Your Michigan Home Search Starts HERE!

Save
Ask
Tour
Hide
Share
$145,000
14 Days On Site

1215 McKimmy Drive
Tobacco Township, MI 48612

For Sale|Single Family Residence|Active
3
Beds
2
Total Baths
2
Full Baths
2,336
SqFt
$62
/SqFt
1975
Built
Subdivision:
HOLIDAY SHORES
County:
Gladwin
Call Now: 810-360-3488
Is this the listing for you? We can help make it yours.
810-360-3488
1215 McKimmy Drive1215 McKimmy Drive1215 McKimmy Drive1215 McKimmy Drive
Save
Ask
Tour
Hide
Share

Mortgage Calculator

Monthly Payment (Est.)

$662
Calculator powered by Showcase IDX, a Constellation1 Company. Copyright ©2026 Information is deemed reliable but not guaranteed.

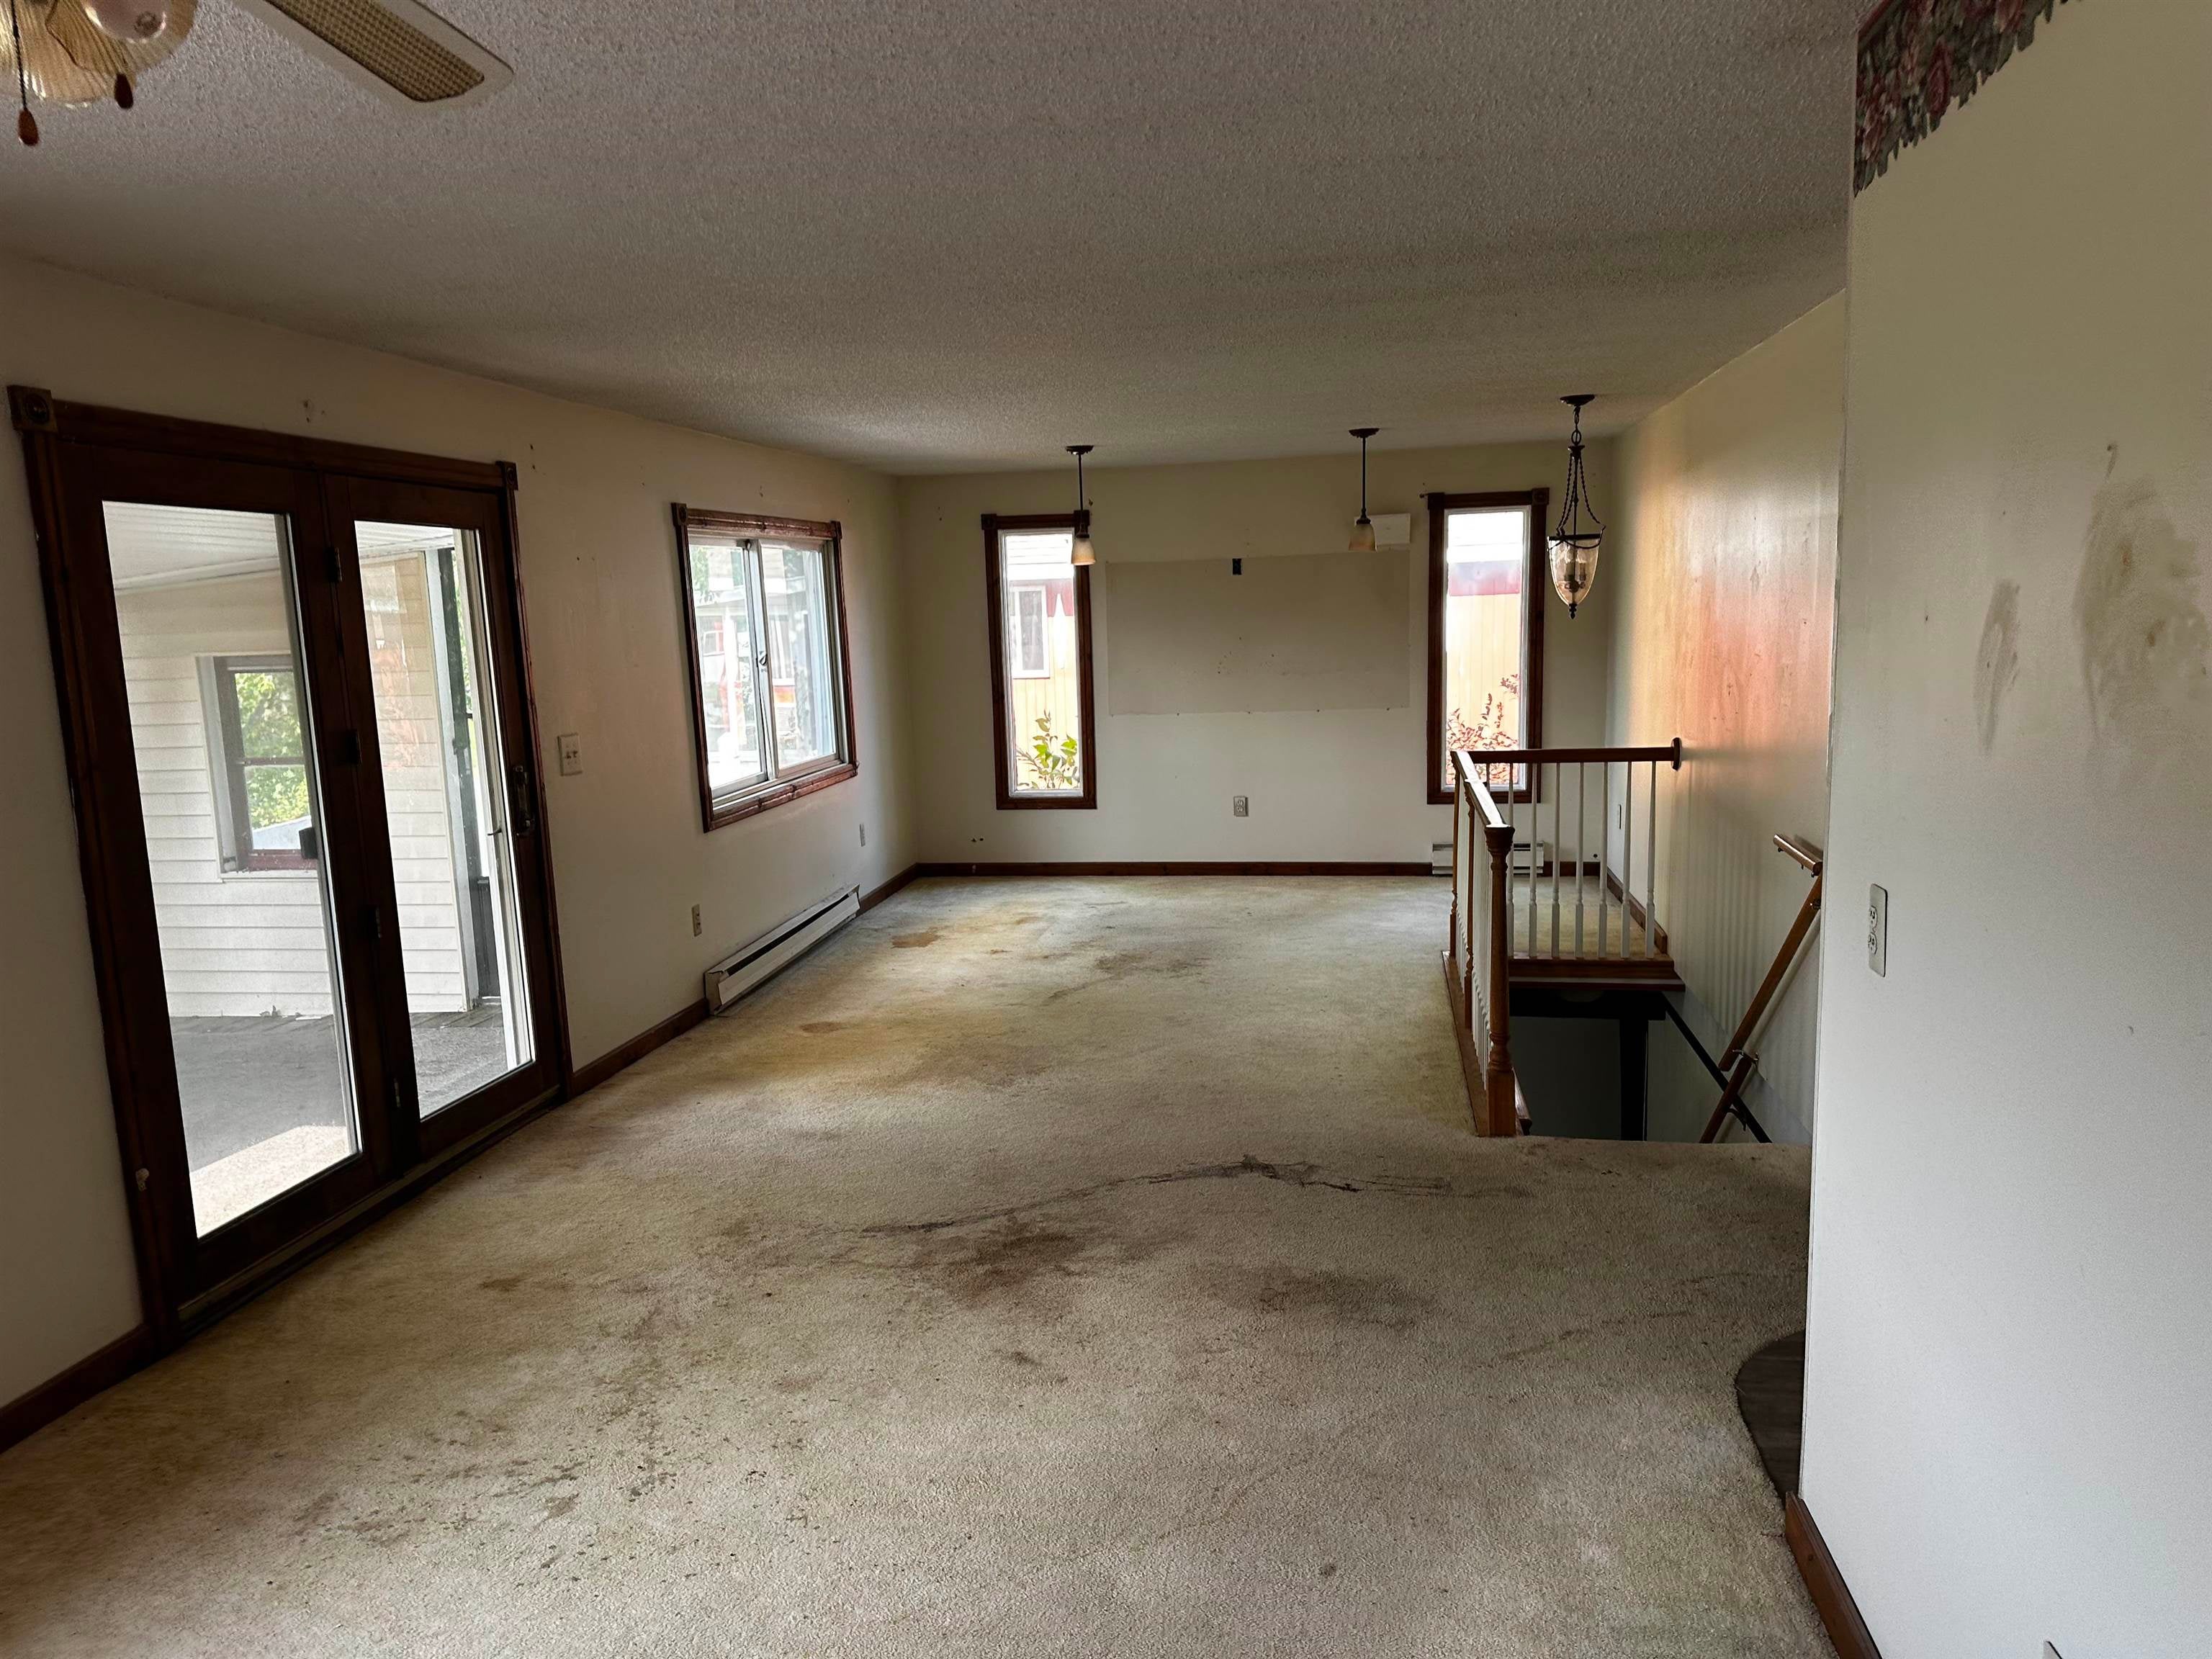
Waterfront Opportunity on the Tobacco River! This is a HUD home (case number 262-163420). Currently accepting offers from owner occupant only bidders on HUDHomeStore. Nestled on a quiet dead-end street in Tobacco Township, this home offers the chance to create your own waterfront retreat. Located along the Tobacco River, the property is expected to enjoy the return of Wixom Lake once restoration is complete, making this an exciting investment for the future. Check Four Lake Task Force for assessment information. The home features two upper-level bedrooms and extensive decking overlooking the water, providing the perfect setting to relax and enjoy the peaceful surroundings. The tranquil neighborhood offers privacy and minimal traffic while remaining conveniently located to town amenities. The home is in need of repairs and updates and is being sold as-is, making it an ideal project for investors, contractors, or buyers looking to build equity. With its desirable waterfront setting and tremendous potential, this is a rare opportunity to transform a property into a beautiful year-round home or weekend getaway.

Save
Ask
Tour
Hide
Share
Listing Snapshot
Price 
$145,000
Days On Site 
14 Days
Bedrooms 
3
Inside Area (SqFt) 
2,336 sqft
Total Baths 
2
Full Baths 
2
Partial Baths 
N/A
Lot Size 
0.21 Acres
Year Built 
1975
MLS® Number 
78080071378
Status 
Active
Property Tax 
$4,868.44
HOA/Condo/Coop Fees 
N/A
Sq Ft Source 
N/A
Friends & Family
Recent Activity
2 weeks agoListing first seen on site
2 weeks agoListing updated with changes from the MLS®
General Features
Acres 
0.21
Disclosures 
Special Assessment, Taxes Not Homestead Exempt
Foundation 
Block
Levels 
One
Property Sub Type 
Single Family Residence
Sewer 
Septic Tank
Special Circumstances 
Real Estate Owned
SqFt Above 
1376
SqFt Below 
960
Style 
Ranch
Water Source 
PrivateWell
Zoning 
Residential
Interior Features
Appliances 
Electric Water Heater
Basement 
Walk-Out AccessBlockDaylightExterior EntryFinishedFullInterior EntryPartially Finished
Heating 
BaseboardHot WaterNatural Gas
BathFull 
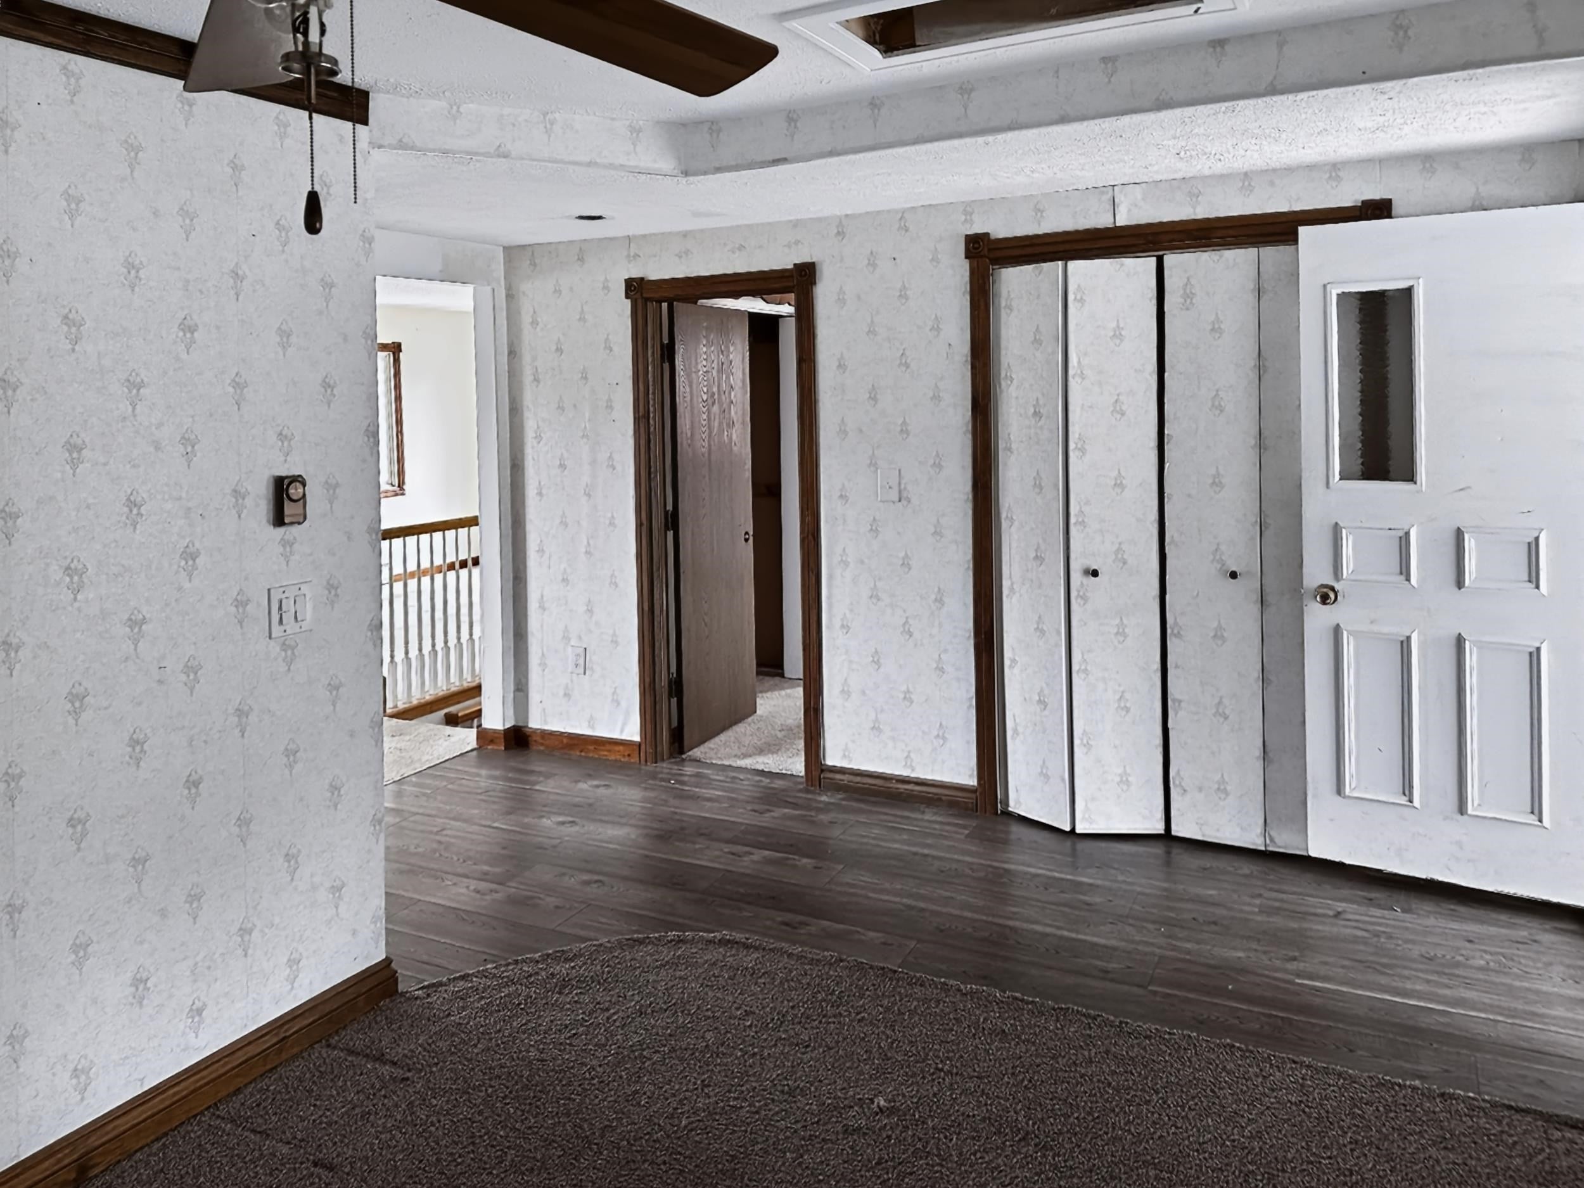
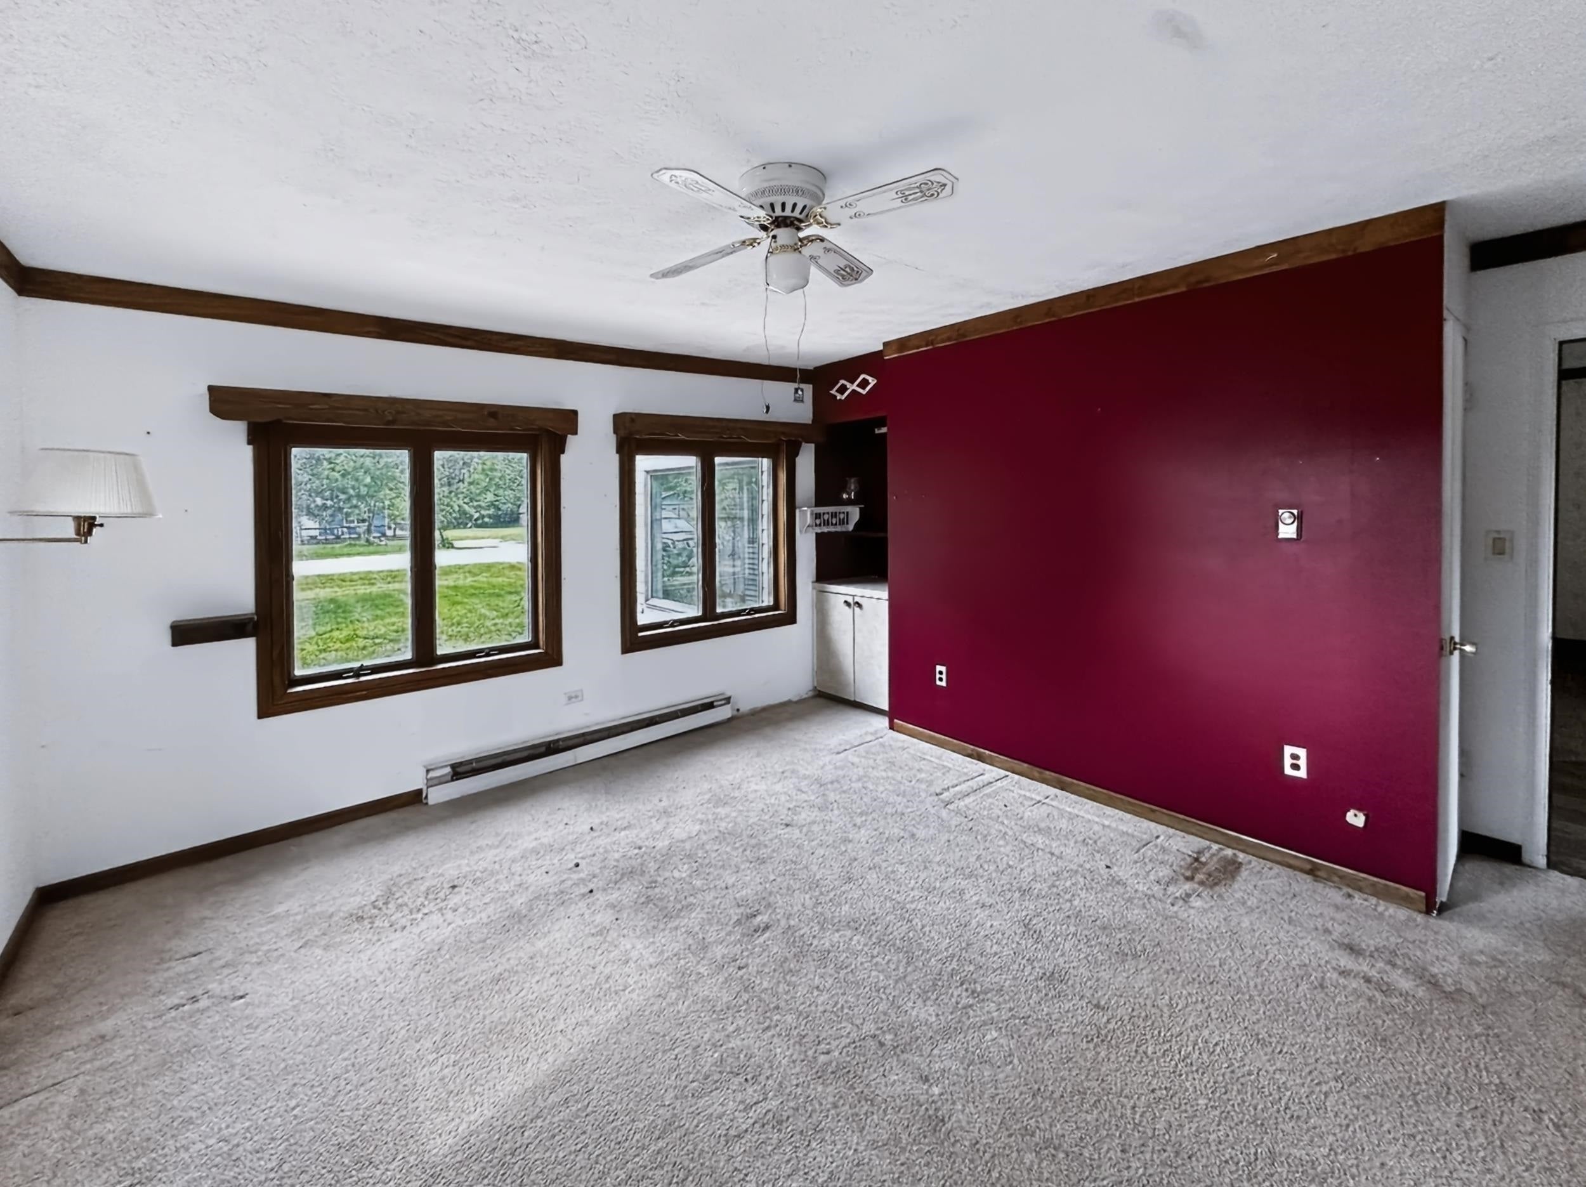
Bedroom 1 
Dimensions - 14.0 x 14.0Level - Main
Bedroom 2 
Dimensions - 10.0 x 7.0Level - Main
Bedroom 3 
Dimensions - 10.0 x 12.0Level - Lower
Dining Room 
Dimensions - 17.0 x 10.0Level - Main
Family Room 
Dimensions - 21.0 x 14.0Level - Lower
Kitchen 
Dimensions - 8.0 x 9.0Level - Lower
Laundry 
Dimensions - 9.0 x 9.0Level - Lower
Library 
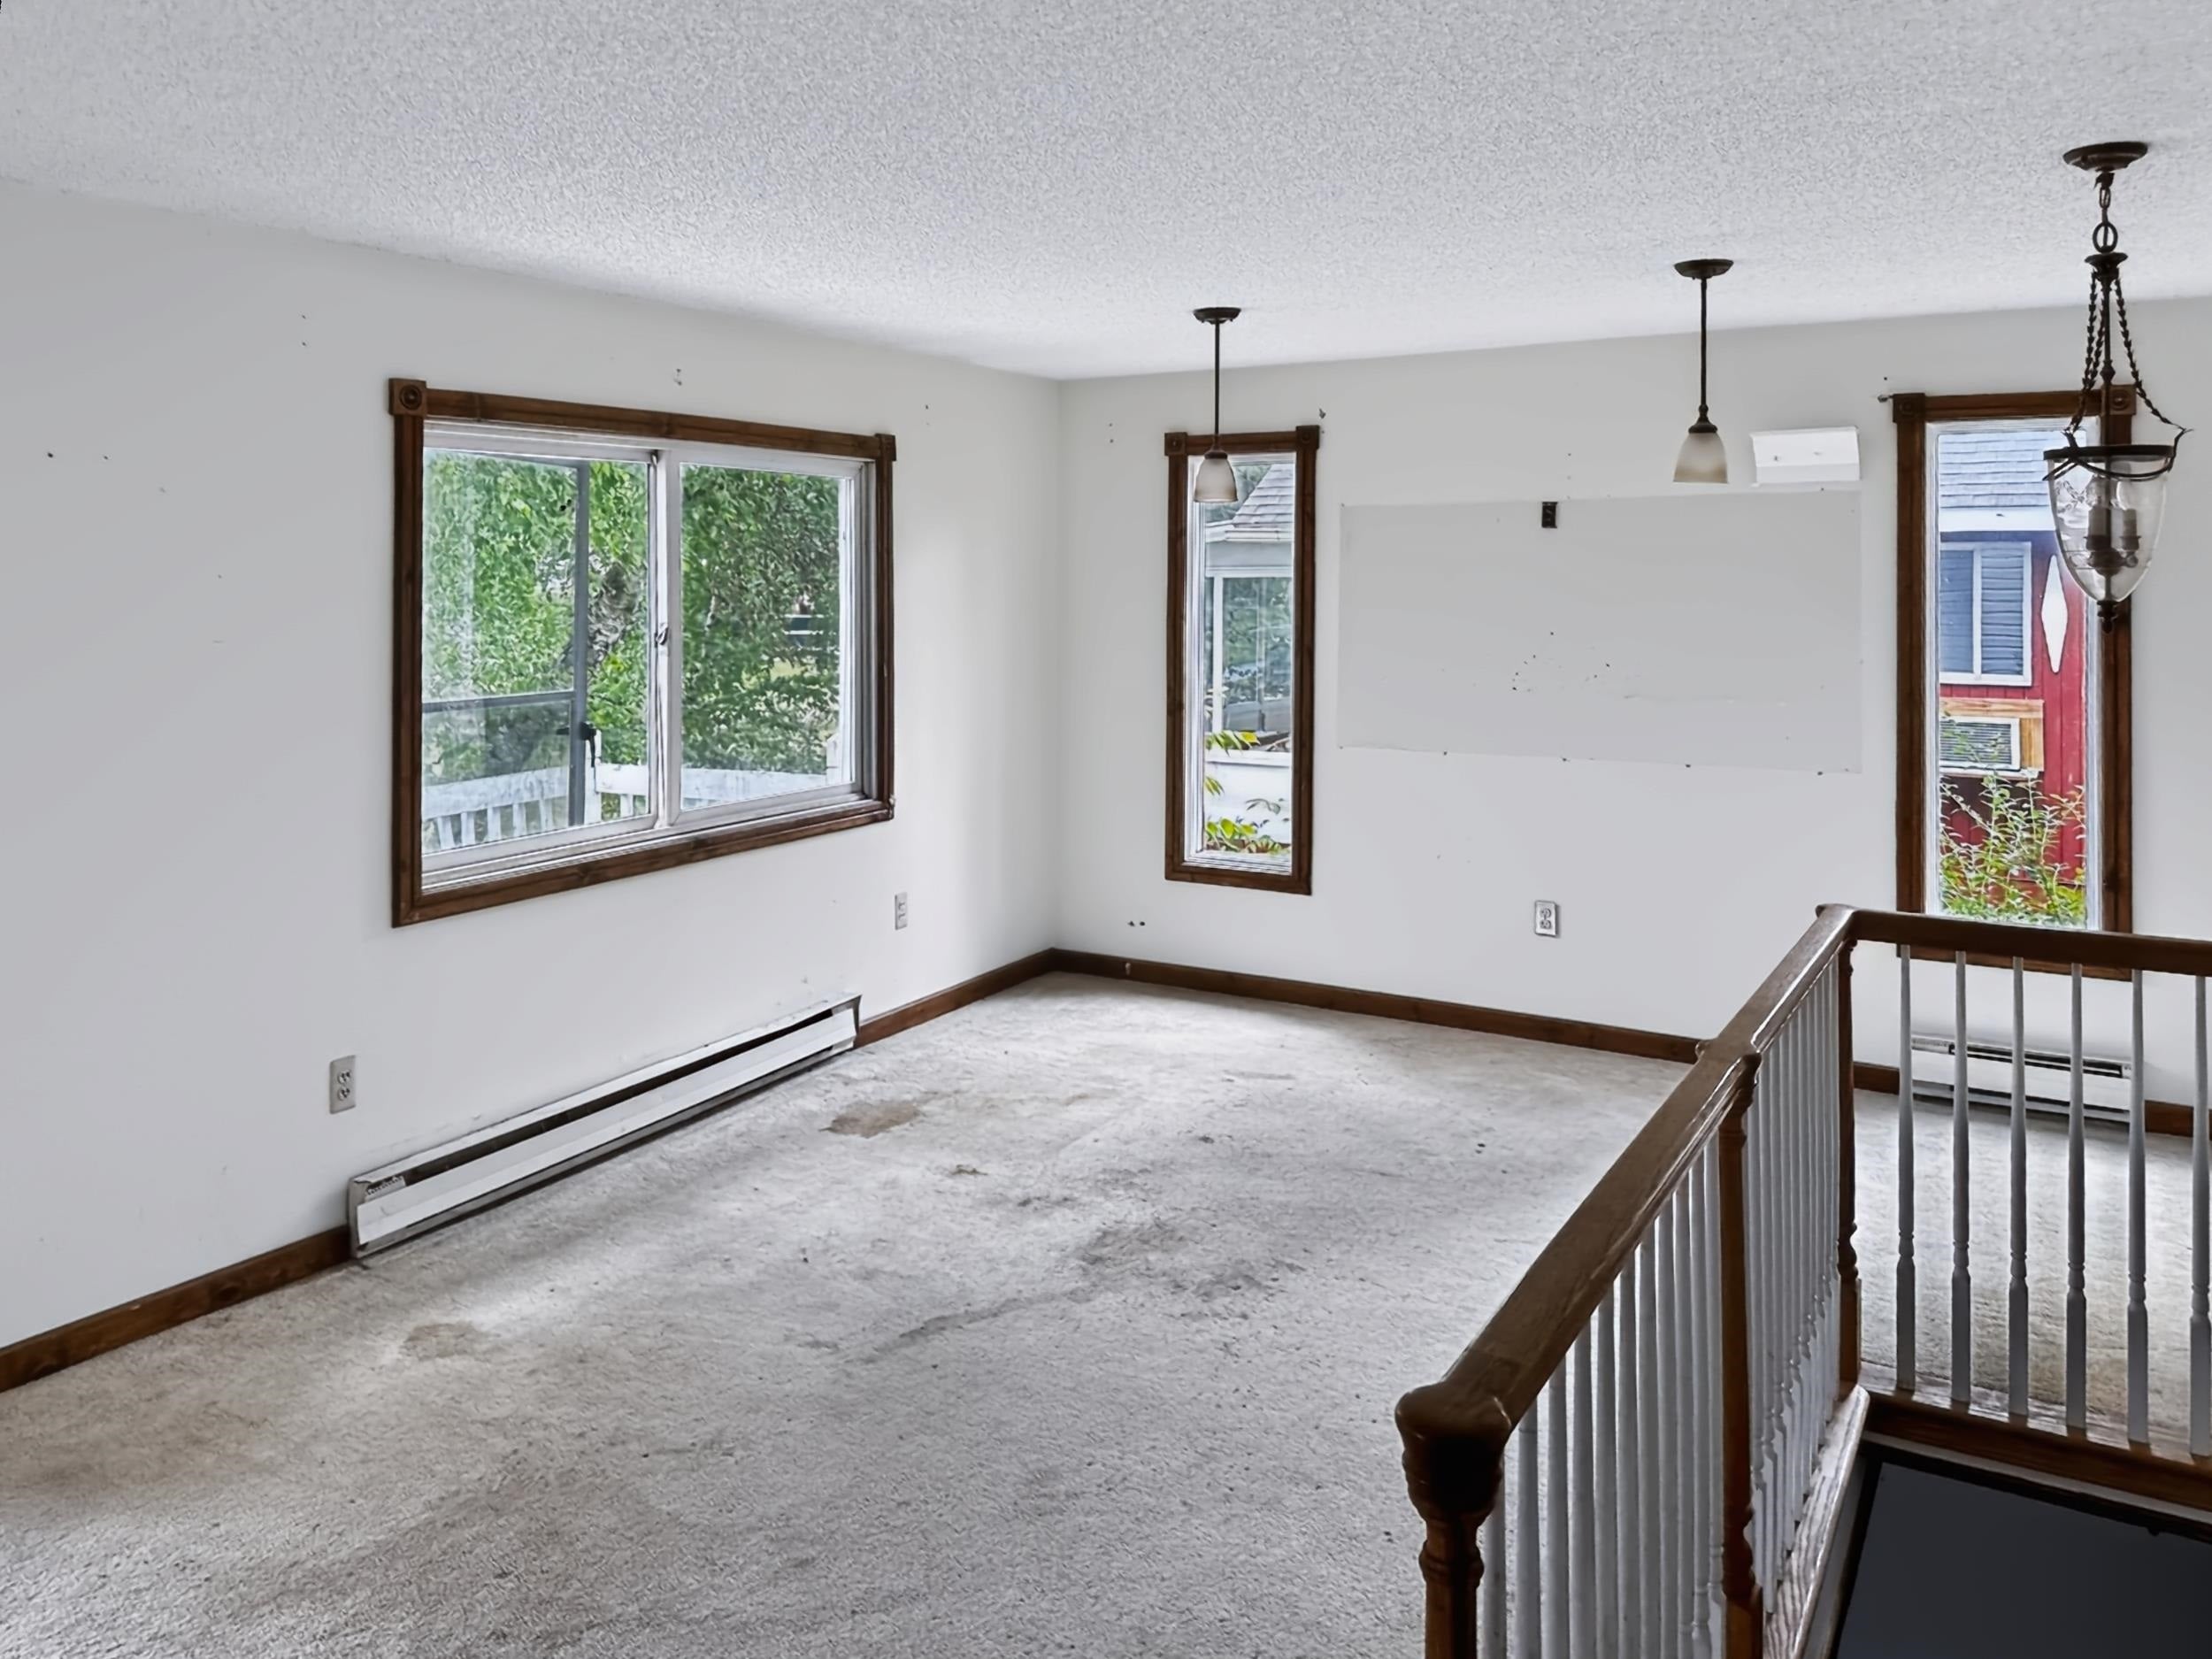
Living Room 
Dimensions - 31.0 x 14.0Level - Main
ThreeSeasonRoom 
Save
Ask
Tour
Hide
Share
Exterior Features
Construction Details 
Vinyl Siding
Frontage 
Waterfront
Lot Features 
ClearedSloped
Other Structures 
Shed(s)
Patio And Porch 
DeckPorch
View 
Water
Waterfront 
Yes
Waterfront Features 
River FrontWaterfront
Waterview 
Water
Community Features
Financing Terms Available 
CashConventional
MLS Area 
Area26131TobaccoTwp
School District 
Beaverton
Schools
School District
Beaverton
Elementary School
Unknown
Middle School
Unknown
High School
Unknown
Listing courtesy of Webb Property Group: (231) 715-1866


IDX provided courtesy of Realcomp II Ltd. via AspireNorthREALTORS. Copyright © 2026 Realcomp II Ltd. Shareholders.

IDX information is provided exclusively for consumers' personal, non-commercial use and may not be used for any purpose other than to identify prospective properties consumers may be interested in purchasing and that the data is deemed reliable but not guaranteed accurate by the MLS.

Neighborhood & Commute
Source: Walkscore
Save
Ask
Tour
Hide
Share