
6842 Rue De MontagneCuster Township, MI 49659
Mortgage Calculator
Monthly Payment (Est.)
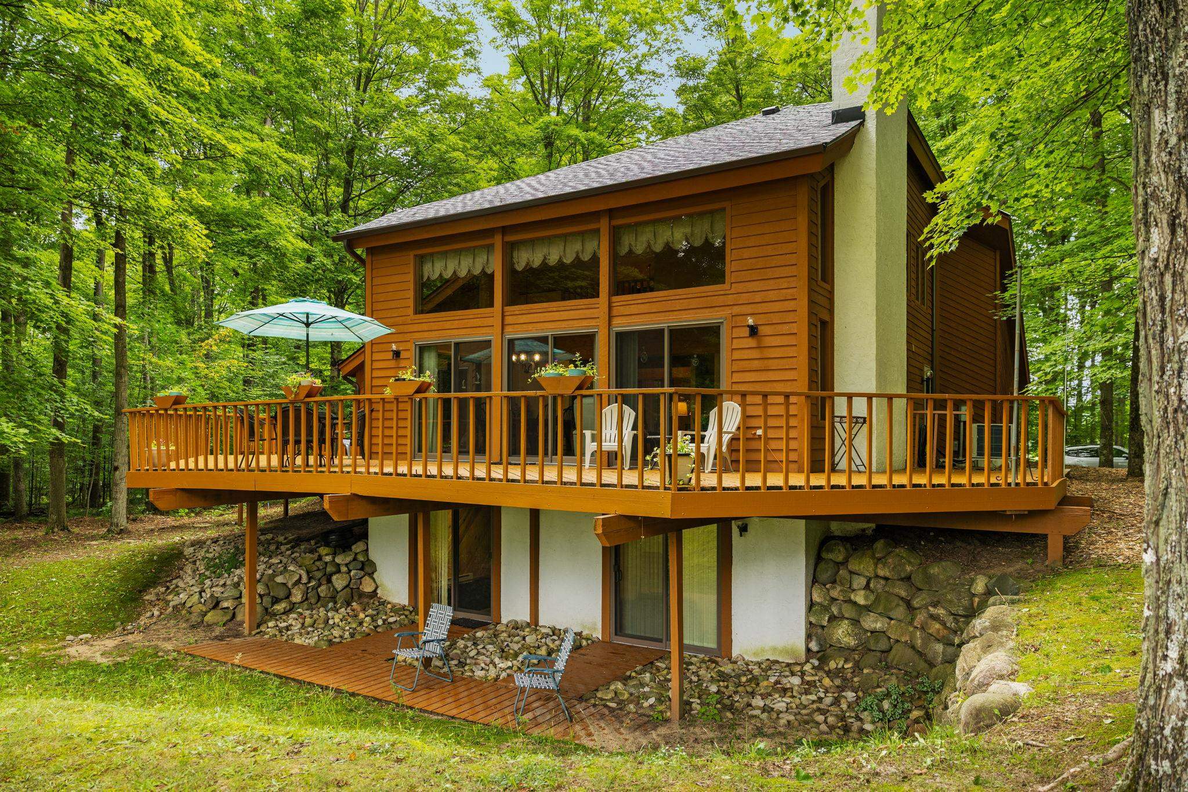
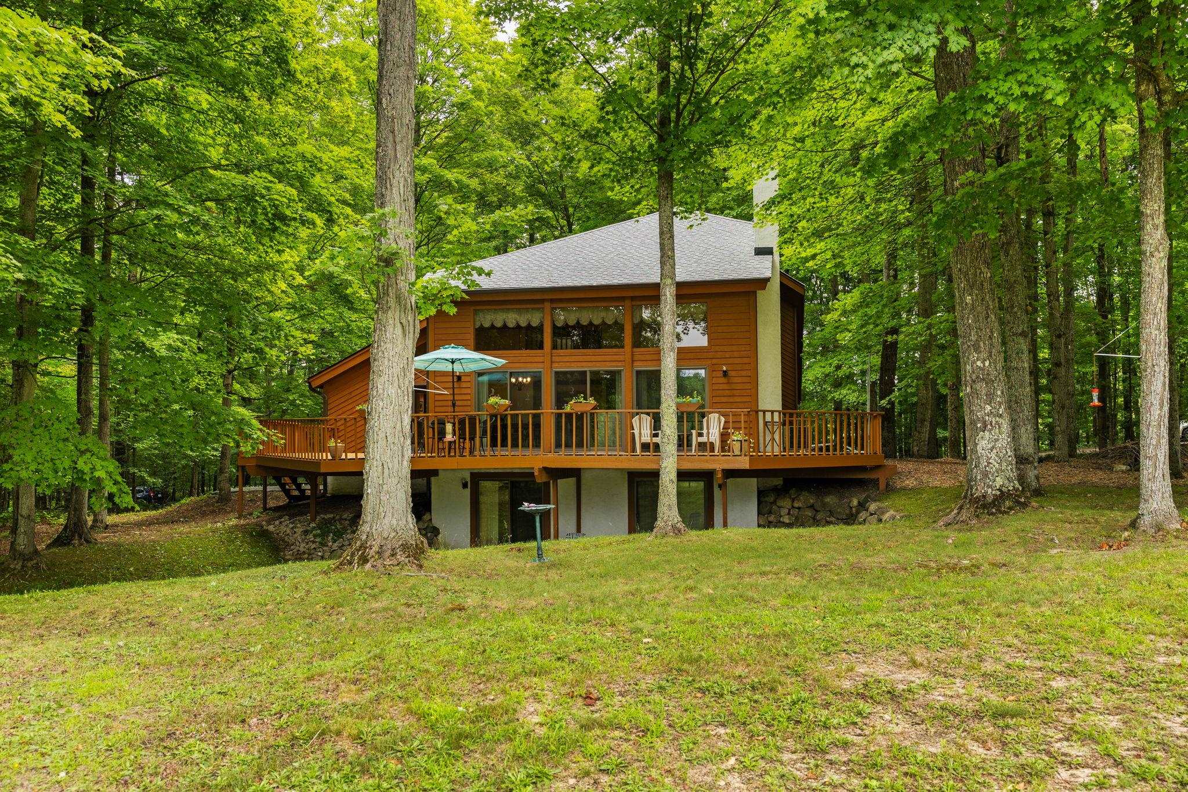
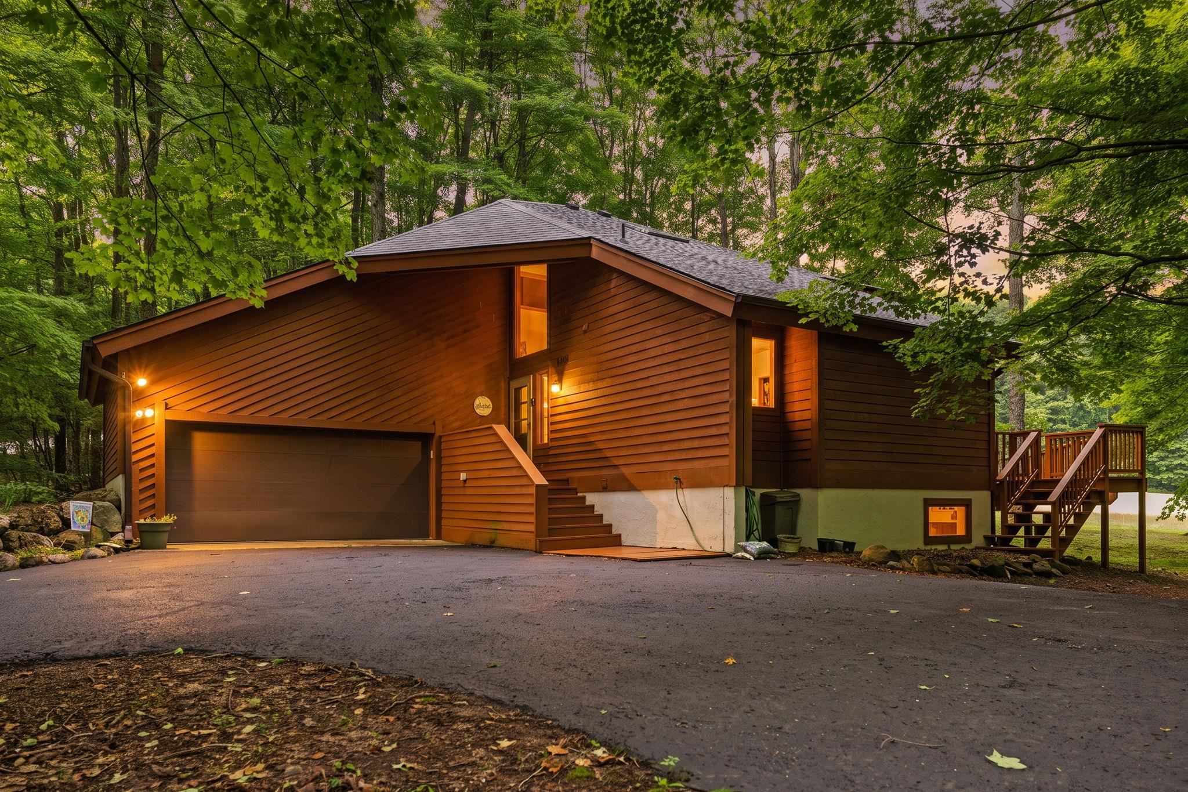
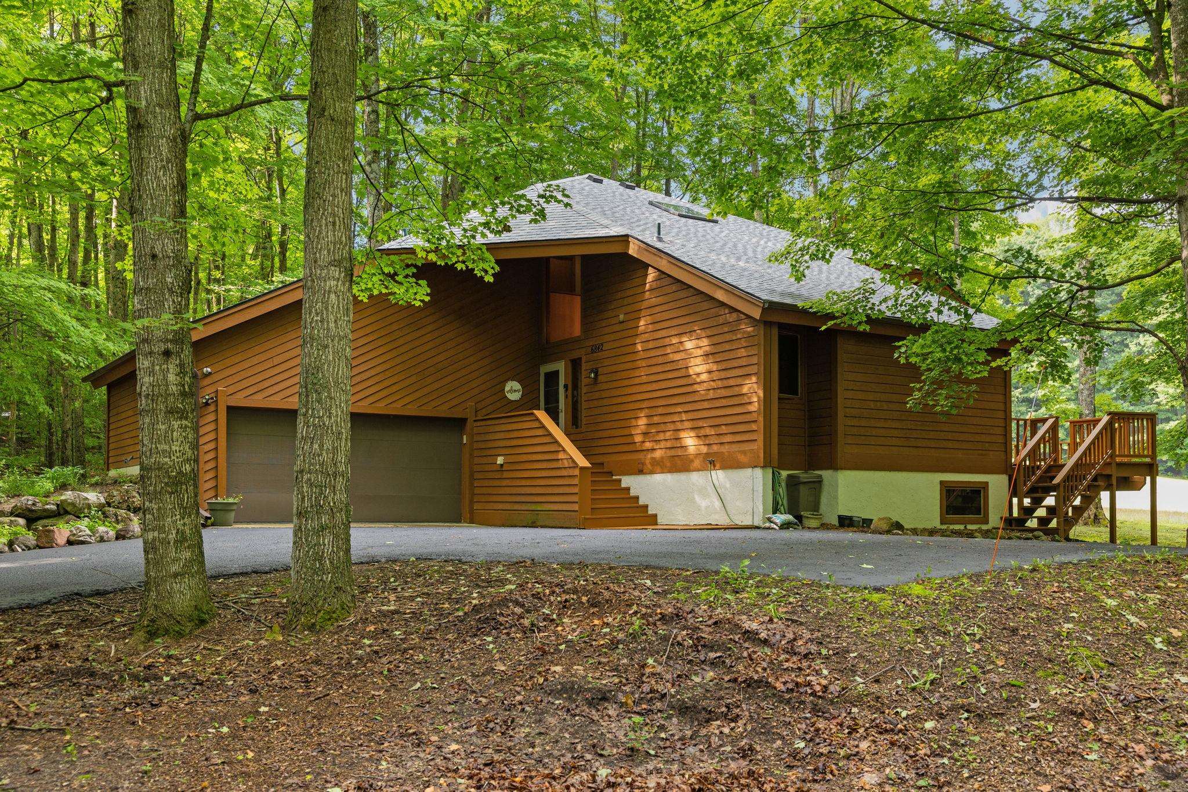
$2,737Your Up North Retreat Awaits! Tucked away on a private, tree-lined road near the end of a quiet cul-de-sac, this beautifully maintained 4-bedroom, 3.5-bath home offers the perfect combination of comfort, privacy, and year-round recreation. Situated on a spacious .76-acre golf course lot, you'll be welcomed by dramatic floor-to-ceiling windows that fill the home with natural light and showcase spectacular views down the 13th fairway to the green of the award-winning Schuss Mountain Golf Course. With over 3,070 square feet of thoughtfully designed living space, this contemporary home feels warm and inviting. The main floor features an open living area with a massive field stone fireplace, designed for gathering with family and friends, a spacious primary suite with a private ensuite, and convenient main-floor laundry. Enjoy your morning coffee on the large deck, as you watch the golfers play by. Upstairs, you'll find two additional bedrooms, a full bath, and a loft overlooking the great room with picturesque golf course views. The finished walkout lower level is the perfect space for guests or kids, complete with a large family room, fourth bedroom, and full bath. Recent updates provide peace of mind, including a new roof and skylight installed in 2026, complete with a transferable warranty, along with a new mini-split system installed last summer for added comfort. A two-car garage and abundant storage make this home as practical as it is beautiful. Located just minutes from Schuss Mountain's ski slopes, golf courses, hiking, and all the amenities of Shanty Creek Resort, this home is ideal as a year-round residence, vacation getaway, or investment property. STRs are allowed in Schuss Village. Offered mostly furnished, making it easy to move in and start enjoying Northern Michigan right away. Come live where you play!
| 2 weeks ago | Listing updated with changes from the MLS® | |
| 2 weeks ago | Status changed to Active Under Contract | |
| 2 weeks ago | Listing first seen on site |

IDX provided courtesy of Realcomp II Ltd. via AspireNorthREALTORS. Copyright © 2026 Realcomp II Ltd. Shareholders.
IDX information is provided exclusively for consumers' personal, non-commercial use and may not be used for any purpose other than to identify prospective properties consumers may be interested in purchasing and that the data is deemed reliable but not guaranteed accurate by the MLS.
Did you know? You can invite friends and family to your search. They can join your search, rate and discuss listings with you.