Your Michigan Home Search Starts HERE!

Save
Ask
Tour
Hide
Share
$299,900
12 Days On Site

609 Buckley
Elk Rapids Township, MI 49629

For Sale|Single Family Residence|Active Under Contract
4
Beds
2
Total Baths
2
Full Baths
1,784
SqFt
$168
/SqFt
1950
Built
Subdivision:
VILLAGE OF ELK RAPIDS
County:
Antrim
Call Now: 810-360-3488
Is this the listing for you? We can help make it yours.
810-360-3488
609 Buckley609 Buckley609 Buckley609 Buckley
Save
Ask
Tour
Hide
Share

Mortgage Calculator

Monthly Payment (Est.)

$1,368
Calculator powered by Showcase IDX, a Constellation1 Company. Copyright ©2026 Information is deemed reliable but not guaranteed.

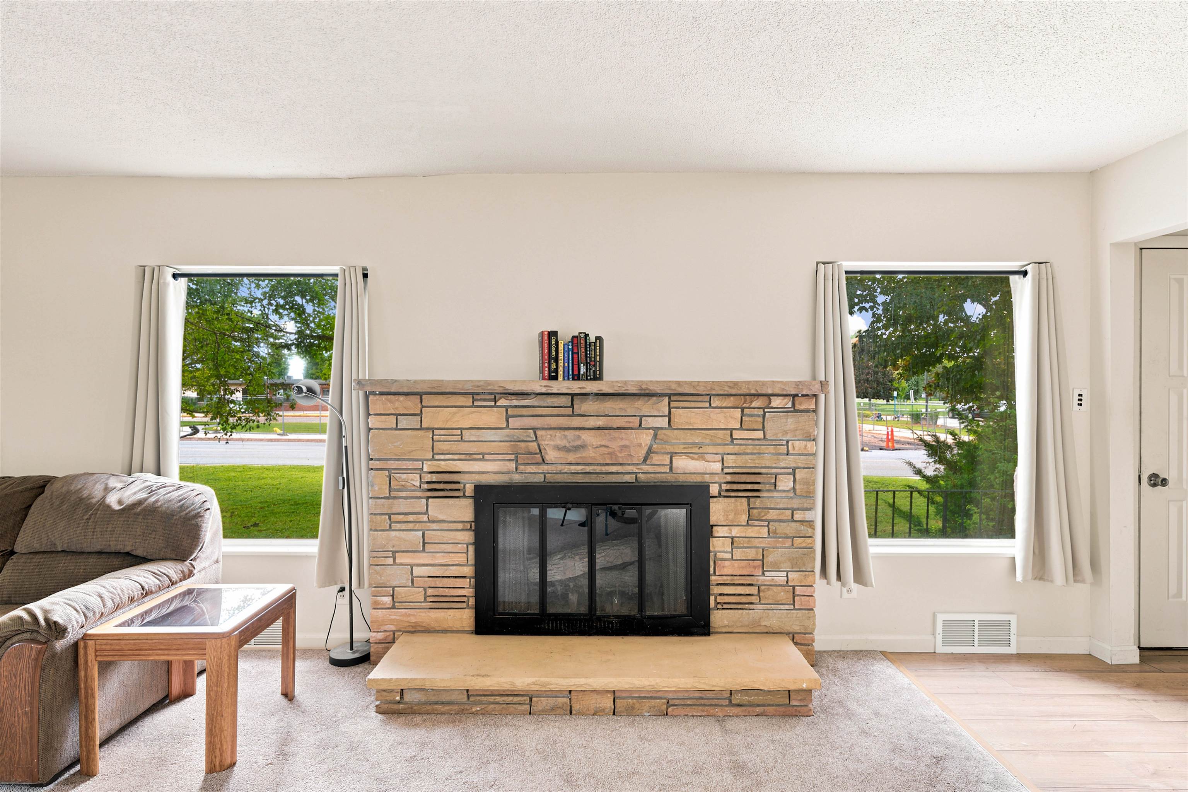
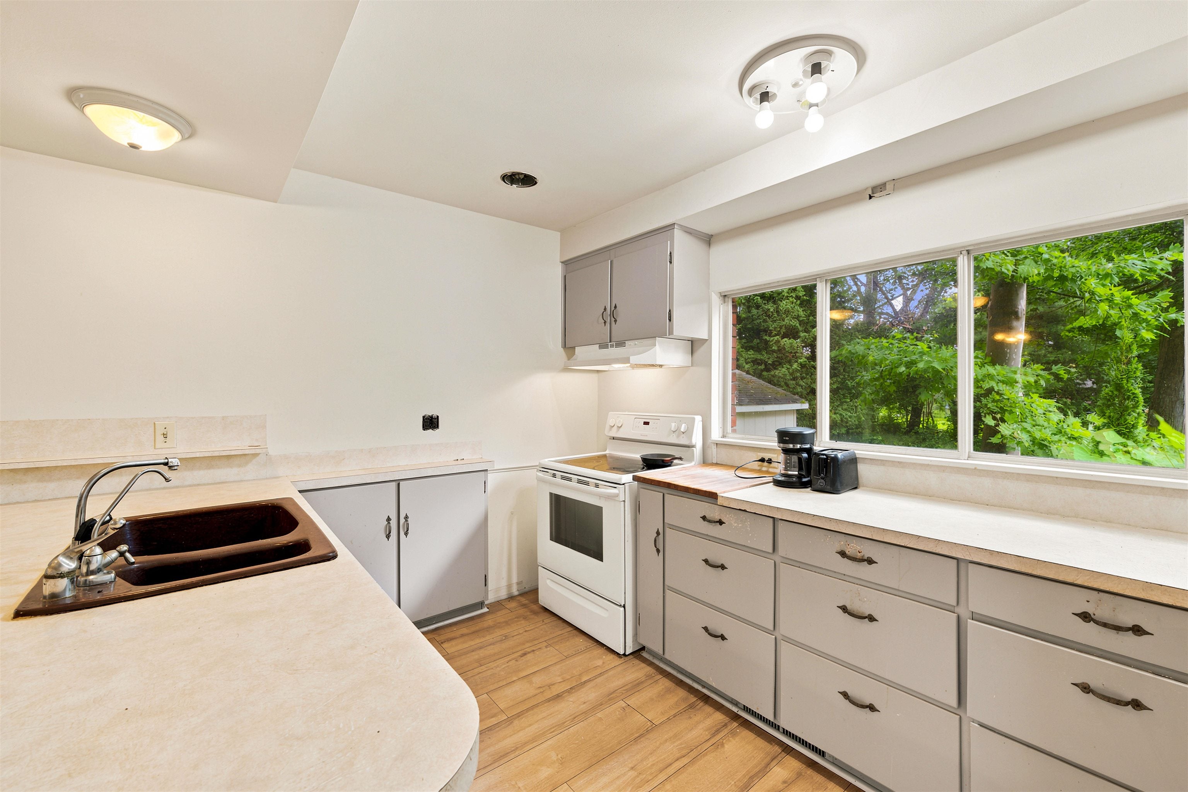
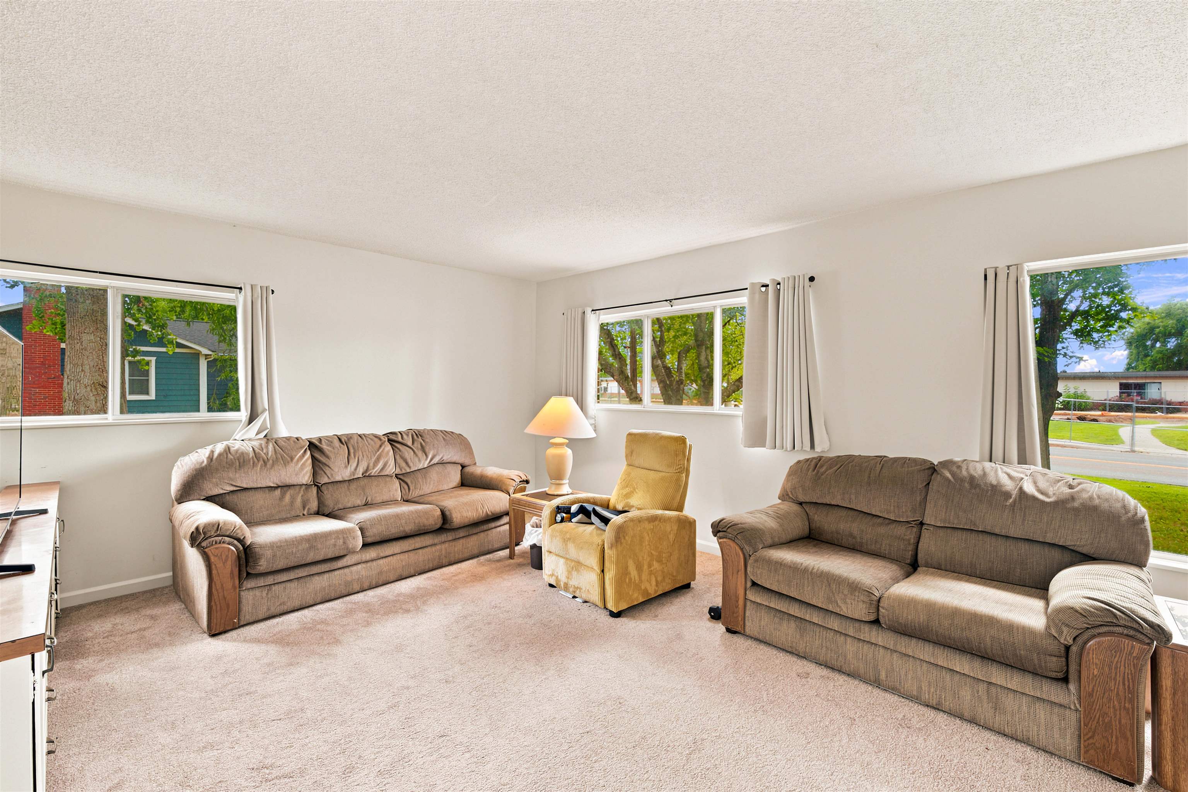
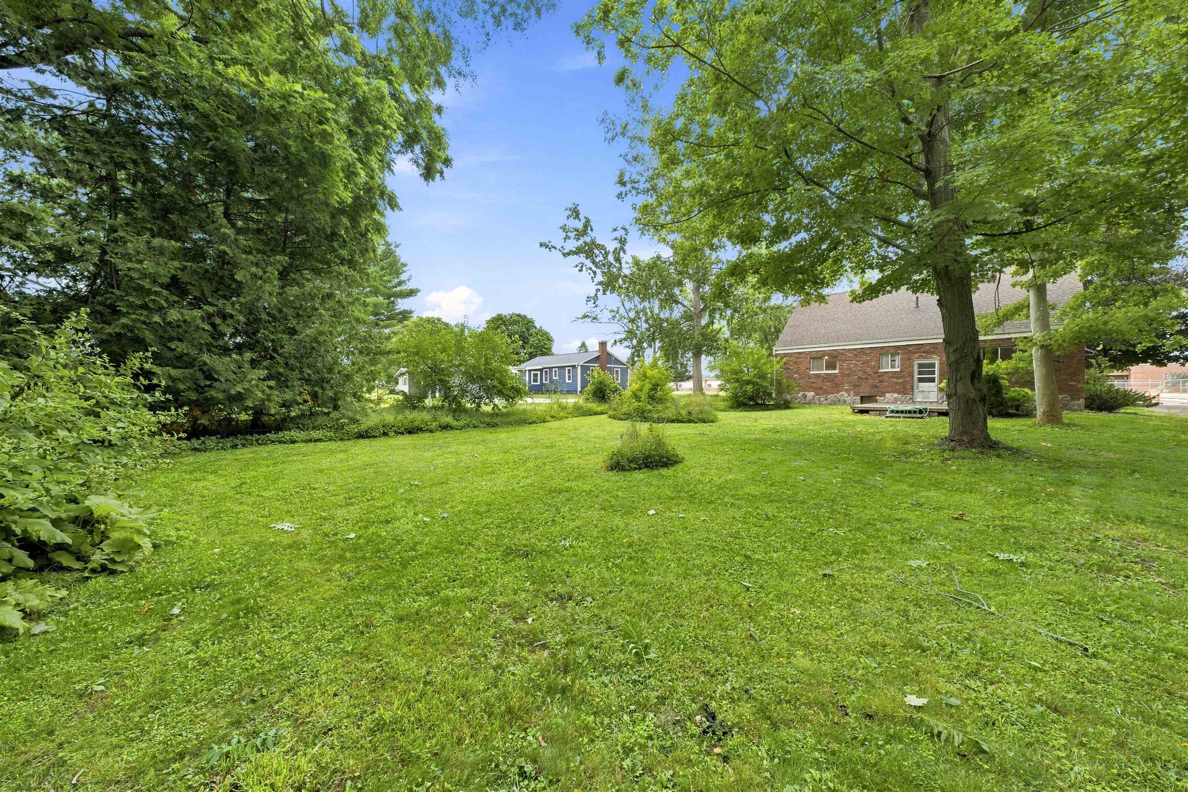
Amazing opportunity to own a spacious home on an oversized downtown Elk Rapids lot for under $300,000. This 4-bedroom, 2-bathroom, 1,700+ square foot fixer-upper is already in livable condition and offers incredible equity potential with a little TLC. The open-concept main floor features a primary suite with a beautifully remodeled bathroom. Many major updates were completed in 2021, including the roof, furnace, water heater, electrical panel, in addition to new gutters in 2024. The kitchen opens to a large back deck overlooking a peaceful, private backyard that's perfect for relaxing or entertaining. Ideally located just a half mile from Elk Lake public access, a quarter mile from Bass Lake public access, and only a mile from Elk Rapids' pristine Lake Michigan beaches, this home is a water lover's dream. The property also includes an oversized one-car garage and a welcoming front porch, perfect for morning coffee. Don't miss this rare opportunity to own an affordable home in one of Northern Michigan's most sought-after communities.

Save
Ask
Tour
Hide
Share
Listing Snapshot
Price 
$299,900
Days On Site 
12 Days
Bedrooms 
4
Inside Area (SqFt) 
1,784 sqft
Total Baths 
2
Full Baths 
2
Partial Baths 
N/A
Lot Size 
0.35 Acres
Year Built 
1950
MLS® Number 
78080071442
Status 
Active Under Contract
Property Tax 
N/A
HOA/Condo/Coop Fees 
N/A
Sq Ft Source 
N/A
Friends & Family
Recent Activity
7 days agoListing updated with changes from the MLS®
a week agoStatus changed to Active Under Contract
2 weeks agoListing first seen on site
General Features
Acres 
0.35
Foundation 
Block
Garage 
Yes
Garage Spaces 
1
Levels 
One and One Half
Parking 
DetachedGarage
Property Sub Type 
Single Family Residence
Sewer 
Shared Septic
Special Circumstances 
Standard
SqFt Above 
1784
Water Source 
Public
Zoning 
Residential
Interior Features
Appliances 
Gas Water HeaterDishwasherDisposalDryerMicrowaveOvenRefrigeratorRangeWasher
Basement 
BlockFullUnfinished
Cooling 
Ceiling Fan(s)
Fireplace 
Yes
Heating 
Forced AirNatural Gas
Interior 
Walk-In Closet(s)
Window Features 
Window Treatments
BathFull 
Bedroom 1 
Dimensions - 14.0 x 12.0Level - Main
Bedroom 2 
Dimensions - 15.0 x 13.0Level - Upper
Bedroom 3 
Dimensions - 12.0 x 11.0Level - Upper
Bedroom 4 
Dimensions - 9.0 x 9.0Level - Upper
Dining Room 
Dimensions - 13.0 x 10.0Level - Main
Kitchen 
Dimensions - 12.0 x 11.0Level - Main
Laundry 
Level - Lower
Living Room 
Dimensions - 29.0 x 14.0Level - Main
Save
Ask
Tour
Hide
Share
Exterior Features
Construction Details 
Aluminum SidingBrickStone
Patio And Porch 
DeckPatioPorch
View 
Water
Waterview 
Water
Windows/Doors 
Window Treatments
Community Features
Financing Terms Available 
CashConventional
MLS Area 
Area88111ElkRapidsTwp
School District 
ElkRapids
Schools
School District
ElkRapids
Elementary School
Unknown
Middle School
Unknown
High School
Unknown
Listing courtesy of Century 21 Northland: (231) 409-3601


IDX provided courtesy of Realcomp II Ltd. via AspireNorthREALTORS. Copyright © 2026 Realcomp II Ltd. Shareholders.

IDX information is provided exclusively for consumers' personal, non-commercial use and may not be used for any purpose other than to identify prospective properties consumers may be interested in purchasing and that the data is deemed reliable but not guaranteed accurate by the MLS.

Neighborhood & Commute
Source: Walkscore
Save
Ask
Tour
Hide
Share