Your Michigan Home Search Starts HERE!

Save
Ask
Tour
Hide
Share
$875,000
7 Days On Site

6261 S Westwood Parkway
Bingham Township, MI 49682

For Sale|Single Family Residence|Active
4
Beds
4
Total Baths
3
Full Baths
1
Partial Bath
3,676
SqFt
$238
/SqFt
1997
Built
Subdivision:
WOODSIDE HILLS
County:
Leelanau
Call Now: 810-360-3488
Is this the listing for you? We can help make it yours.
810-360-3488
6261 S Westwood Parkway6261 S Westwood Parkway6261 S Westwood Parkway6261 S Westwood Parkway
Save
Ask
Tour
Hide
Share

Mortgage Calculator

Monthly Payment (Est.)

$3,992
Calculator powered by Showcase IDX, a Constellation1 Company. Copyright ©2026 Information is deemed reliable but not guaranteed.

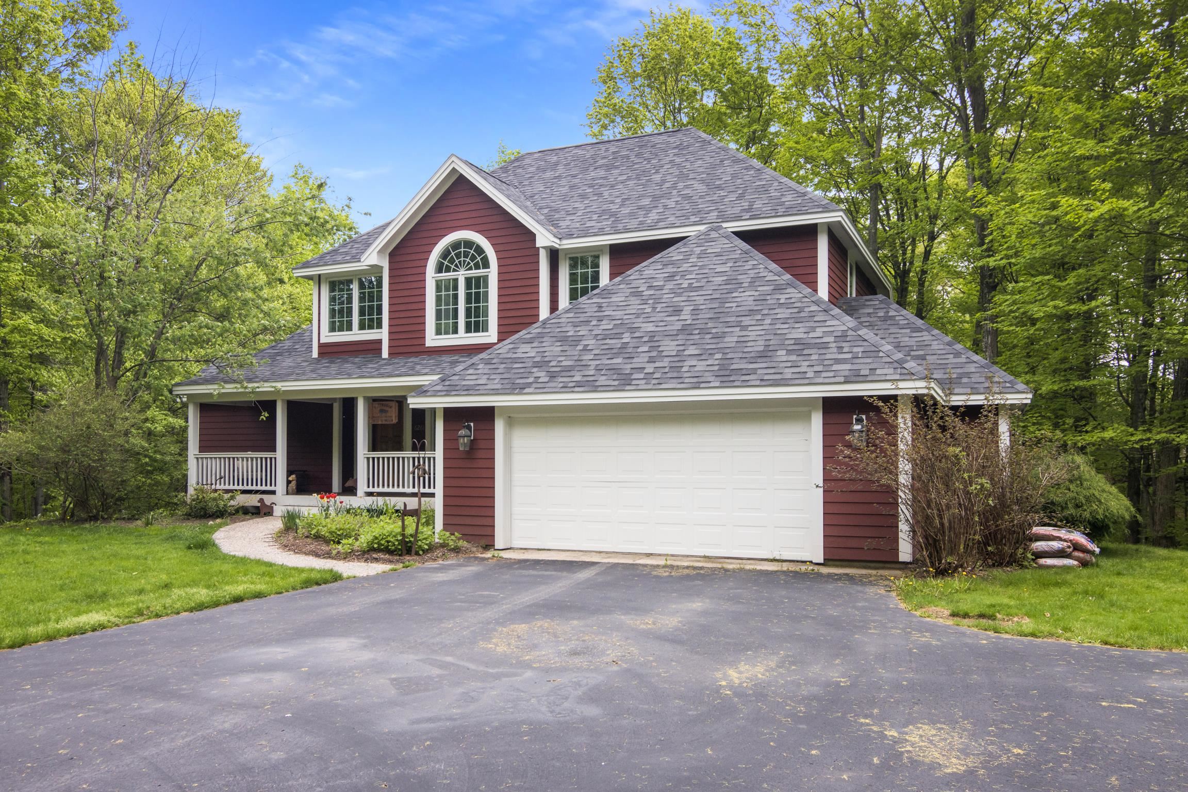
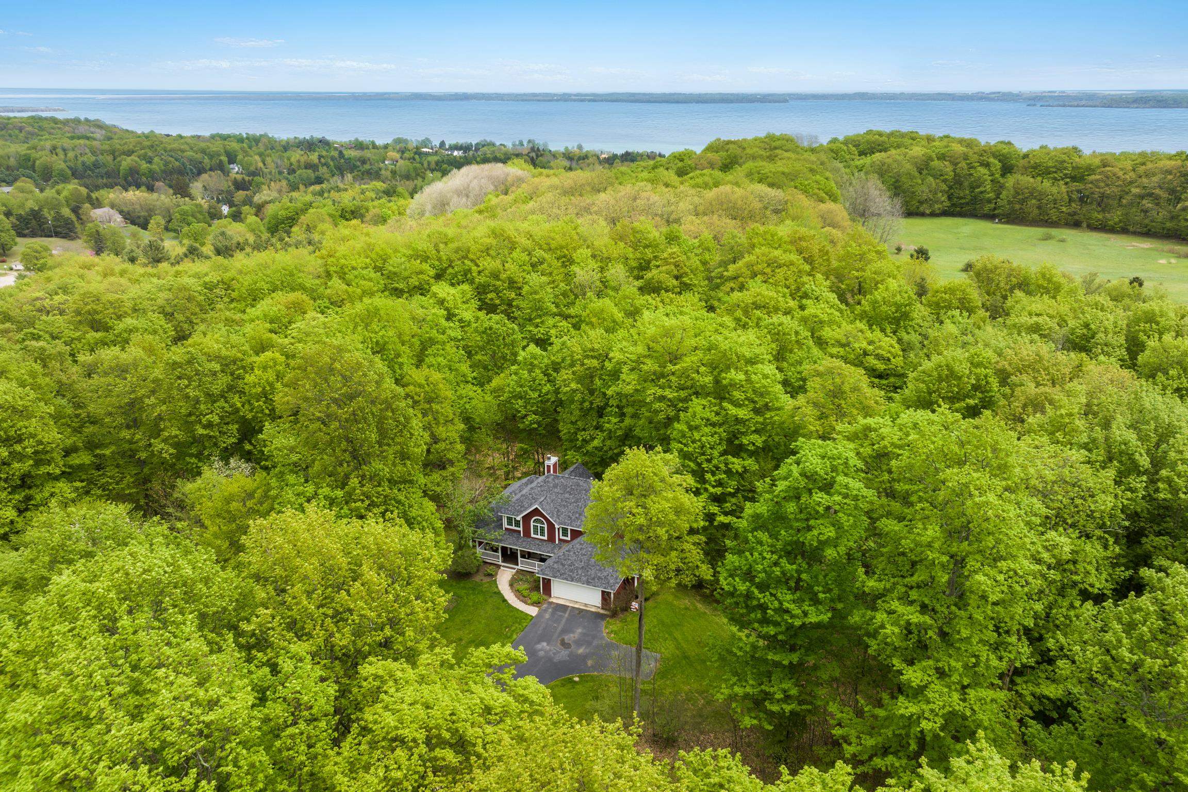
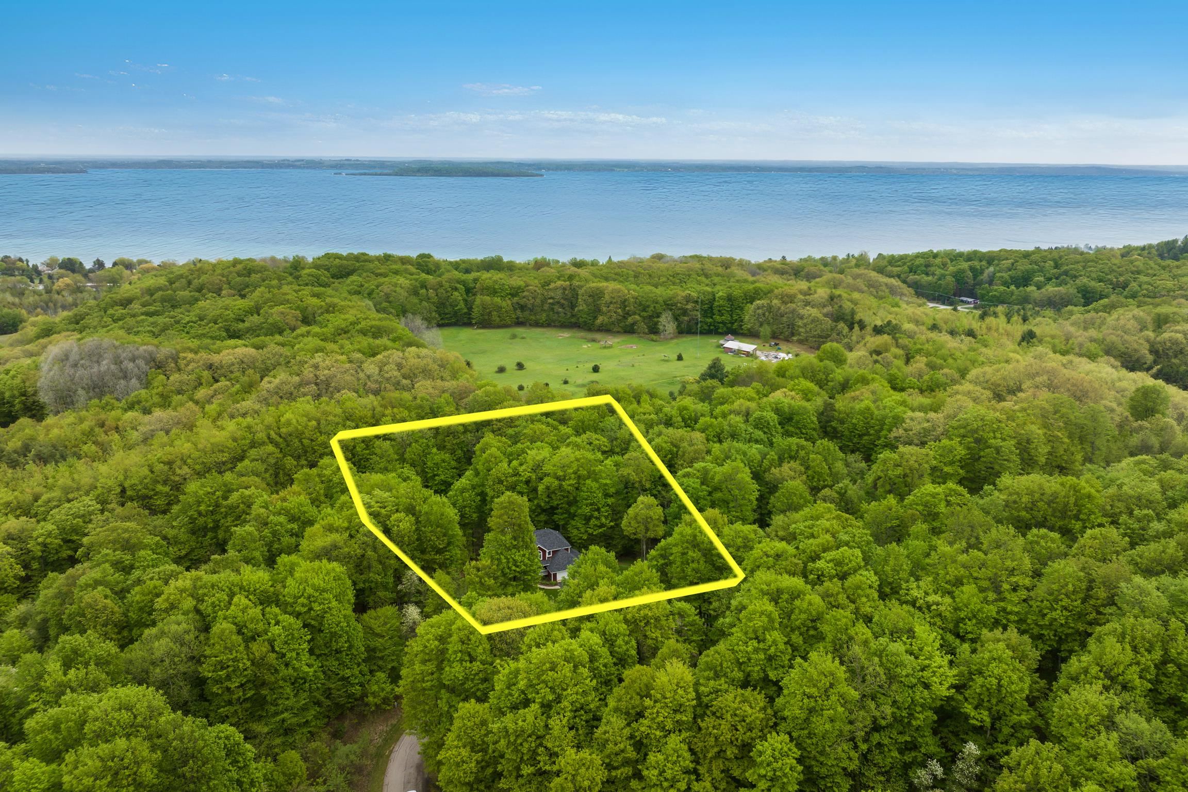
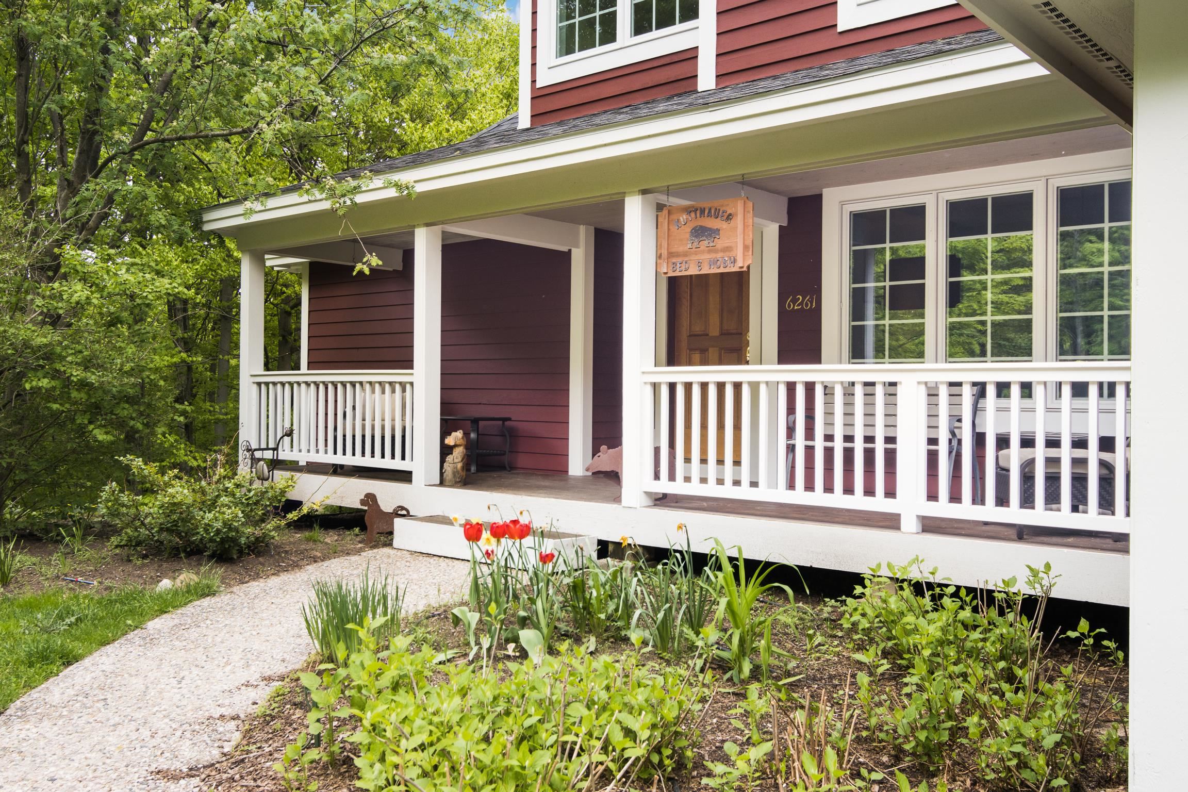
Tucked among mature hardwoods on just over two private acres in Woodside Hills, this custom Craftsman offers the rare combination of peaceful seclusion and an exceptional location between Traverse City and Suttons Bay, surrounded by Leelanau County's wineries, farm markets, shoreline, and year-round recreation. Originally designed and built as a Parade of Homes showcase, the home blends timeless craftsmanship with everyday comfort. Sunlight fills the vaulted great room, highlighting maple floors, custom cherry columns and trim, while the spacious kitchen flows seamlessly into the main living areas for easy gatherings or quiet evenings at home. The main-floor primary suite adds convenience, with four additional bedrooms providing flexible space for guests, hobbies, or a home office. The finished lower level extends the living space, while thoughtful construction details-including sound-insulated bathrooms and floors, a finished insulated garage, and numerous updates such as the roof and furnace-reflect the care invested in the home over the years. Outside, the wooded setting offers privacy, changing seasonal colors, and space to enjoy quiet mornings, evening sunsets through the trees, and Northern Michigan's four distinct seasons, all just minutes from Suttons Bay, Traverse City, Lake Michigan beaches, golf, and the heart of Leelanau wine country. Seller is a licensed real estate salesperson in the State of Michigan.

Save
Ask
Tour
Hide
Share
Listing Snapshot
Price 
$875,000
Days On Site 
7 Days
Bedrooms 
4
Inside Area (SqFt) 
3,676 sqft
Total Baths 
4
Full Baths 
3
Partial Baths 
1
Lot Size 
2.03 Acres
Year Built 
1997
MLS® Number 
78080071636
Status 
Active
Property Tax 
N/A
HOA/Condo/Coop Fees 
$94.17 monthly
Sq Ft Source 
N/A
Friends & Family
Recent Activity
a week agoListing updated with changes from the MLS®
a week agoListing first seen on site
General Features
Acres 
2.03
Attached Garage 
Yes
Garage 
Yes
Garage Spaces 
2
Levels 
One and One Half
Parking 
AttachedGarageGarage Door Opener
Property Sub Type 
Single Family Residence
Sewer 
Septic Tank
Special Circumstances 
Standard
SqFt Above 
2776
SqFt Below 
900
Style 
Craftsman
Water Source 
PrivateWell
Zoning 
Residential
Interior Features
Appliances 
Gas Water HeaterDishwasherDisposalDryerMicrowaveOvenRefrigeratorRangeWasherWater Softener Owned
Basement 
Walk-Out AccessConcreteDaylightPartialPartially Finished
Cooling 
Ceiling Fan(s)Central Air
Fireplace 
Yes
Fireplace Features 
GasWood Burning Stove
Heating 
Wood StoveForced AirNatural Gas
Interior 
Cathedral Ceiling(s)Entrance FoyerPantryWalk-In Closet(s)
BathFull 
BathLav 
Bedroom 1 
Dimensions - 16.0 x 14.0Level - Main
Bedroom 2 
Dimensions - 16.0 x 12.0Level - Upper
Bedroom 3 
Dimensions - 16.0 x 12.0Level - Upper
Bedroom 4 
Dimensions - 13.0 x 13.0Level - Lower
BreakfastNookRoom 
Dining Room 
Dimensions - 12.0 x 12.0Level - Main
Family Room 
Dimensions - 23.0 x 17.0Level - Lower
Great Room 
Kitchen 
Dimensions - 13.0 x 13.0Level - Main
Laundry 
Dimensions - 12.0 x 9.0Level - Main
Living Room 
Dimensions - 20.0 x 17.0Level - Main
Save
Ask
Tour
Hide
Share
Exterior Features
Construction Details 
Wood Siding
Lot Features 
Rolling SlopeWooded
Patio And Porch 
DeckPorch
Community Features
Accessibility Features 
Therapeutic Whirlpool
Association Dues 
1130
Financing Terms Available 
CashConventional
HOA Fee Frequency 
Annually
MLS Area 
Area45071BinghamTwp
School District 
SuttonsBay
Schools
School District
SuttonsBay
Elementary School
Unknown
Middle School
Unknown
High School
Unknown
Listing courtesy of Keller Williams Northern Michigan: (231) 499-9164


IDX provided courtesy of Realcomp II Ltd. via AspireNorthREALTORS. Copyright © 2026 Realcomp II Ltd. Shareholders.

IDX information is provided exclusively for consumers' personal, non-commercial use and may not be used for any purpose other than to identify prospective properties consumers may be interested in purchasing and that the data is deemed reliable but not guaranteed accurate by the MLS.

Neighborhood & Commute
Source: Walkscore
Save
Ask
Tour
Hide
Share