
Save
Ask
Tour
Hide
$1,220,000
7 Days On Site
110 Ames StreetElk Rapids Township, MI 49629
Condominium|Pending
3
Beds
3
Total Baths
3
Full Baths
2,466
SqFt
$495
/SqFt
2000
Built
Subdivision:
HARBORS WATCH
County:
Antrim
Call Now: 810-360-3488
Is this the listing for you? We can help make it yours.
810-360-3488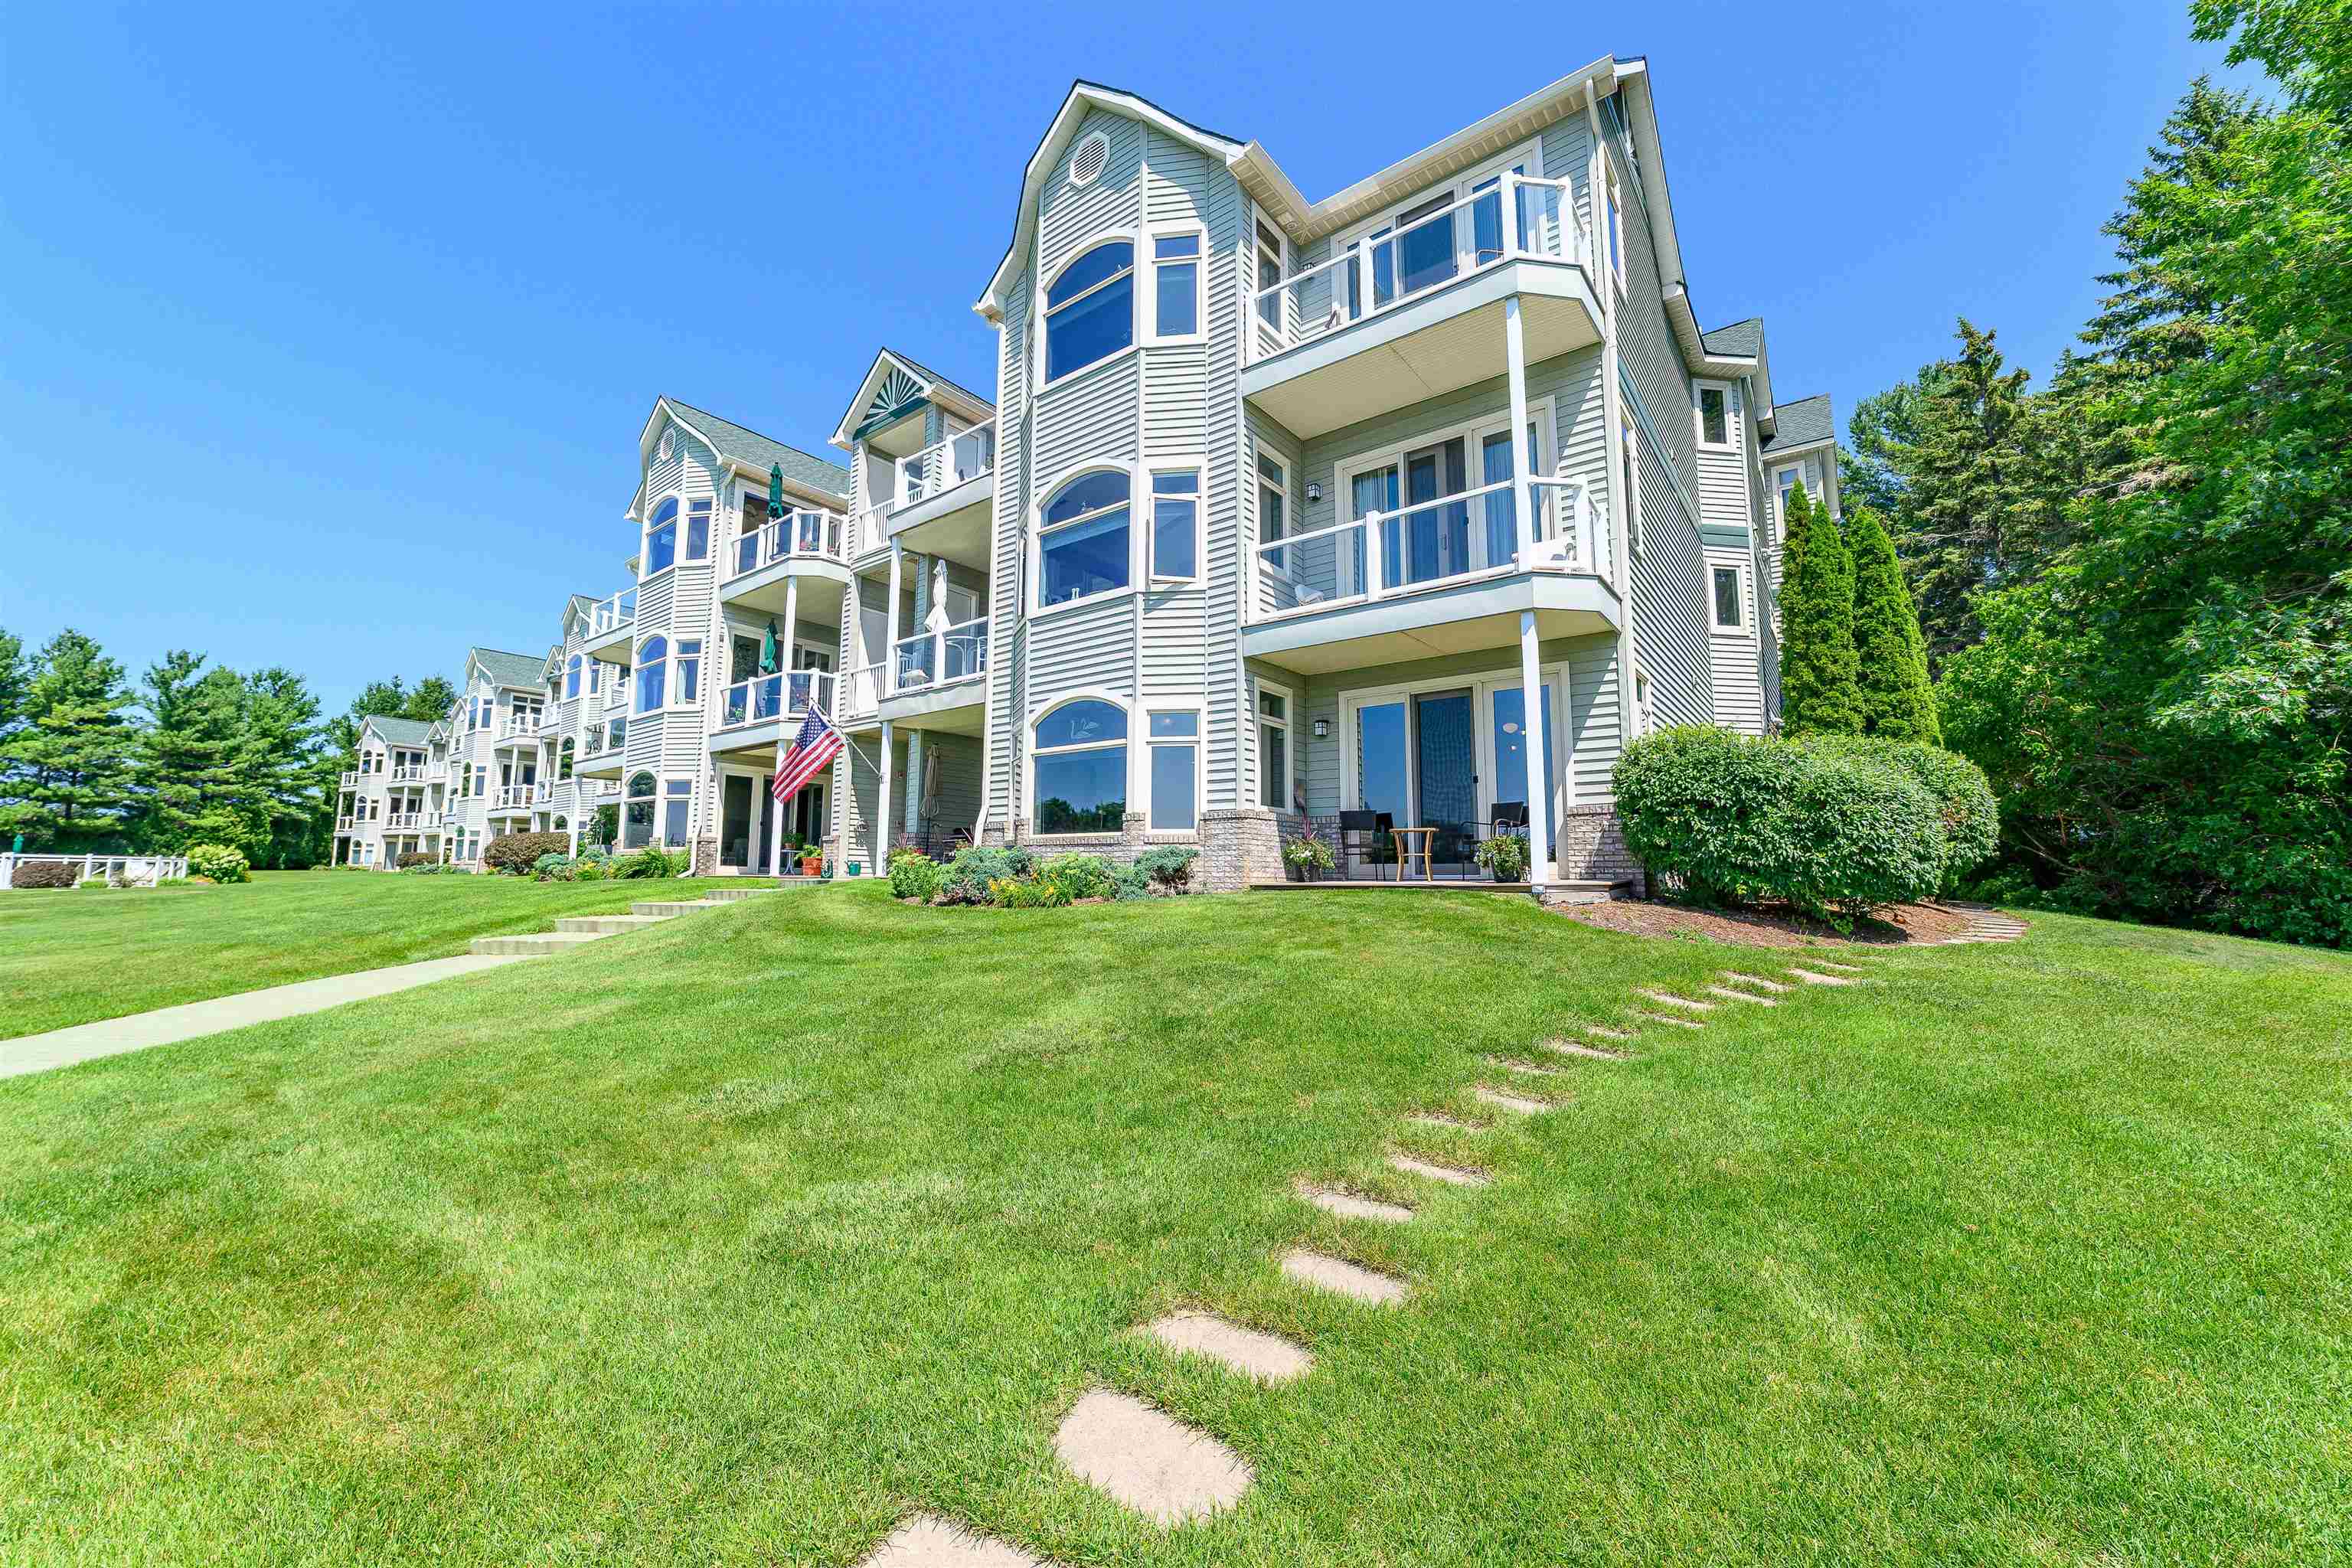
Save
Ask
Tour
Hide
Mortgage Calculator
Monthly Payment (Est.)
$5,566Calculator powered by Showcase IDX, a Constellation1 Company. Copyright ©2026 Information is deemed reliable but not guaranteed.
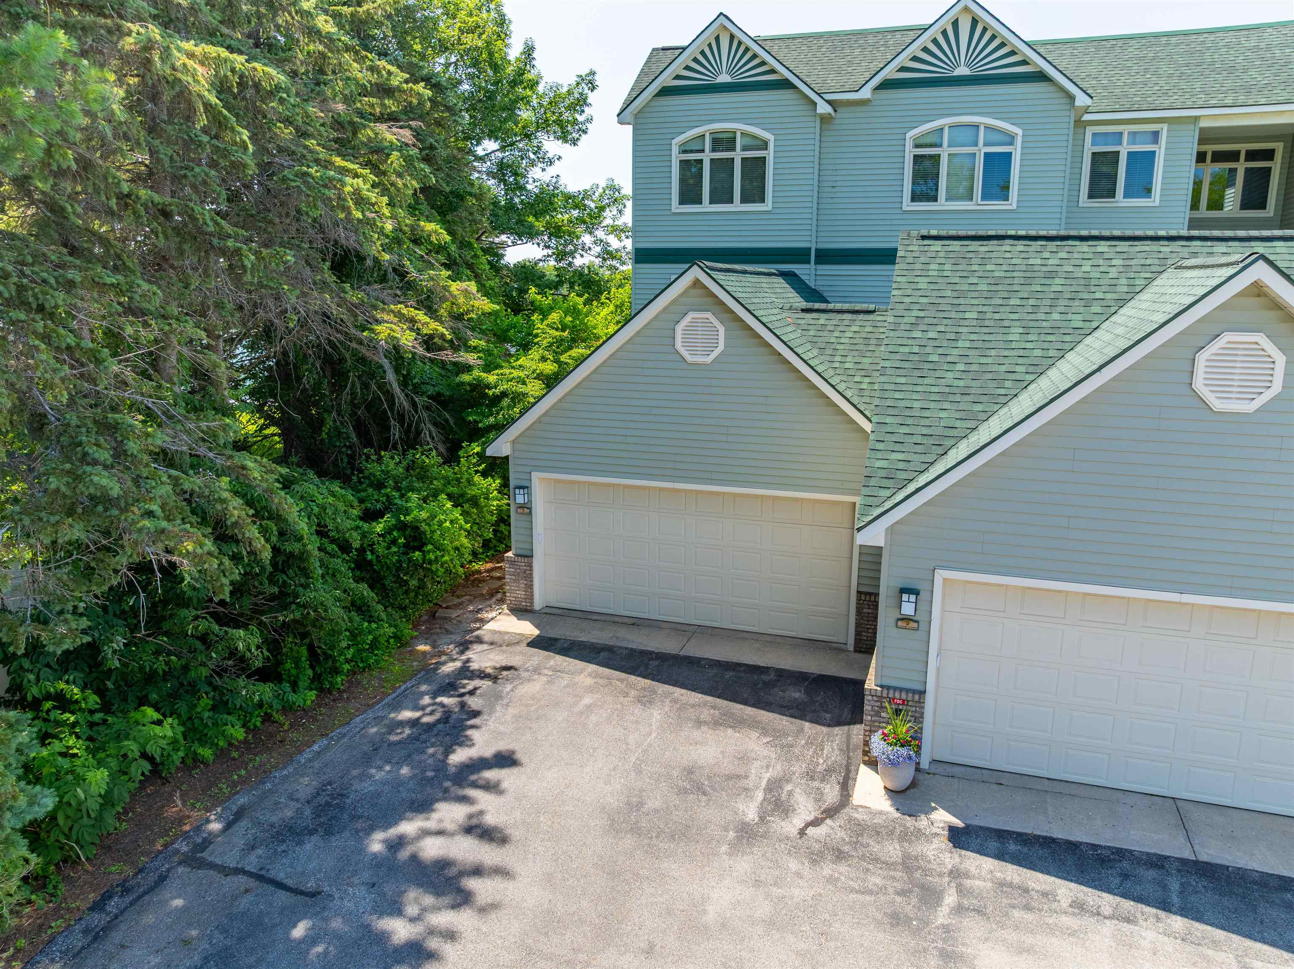
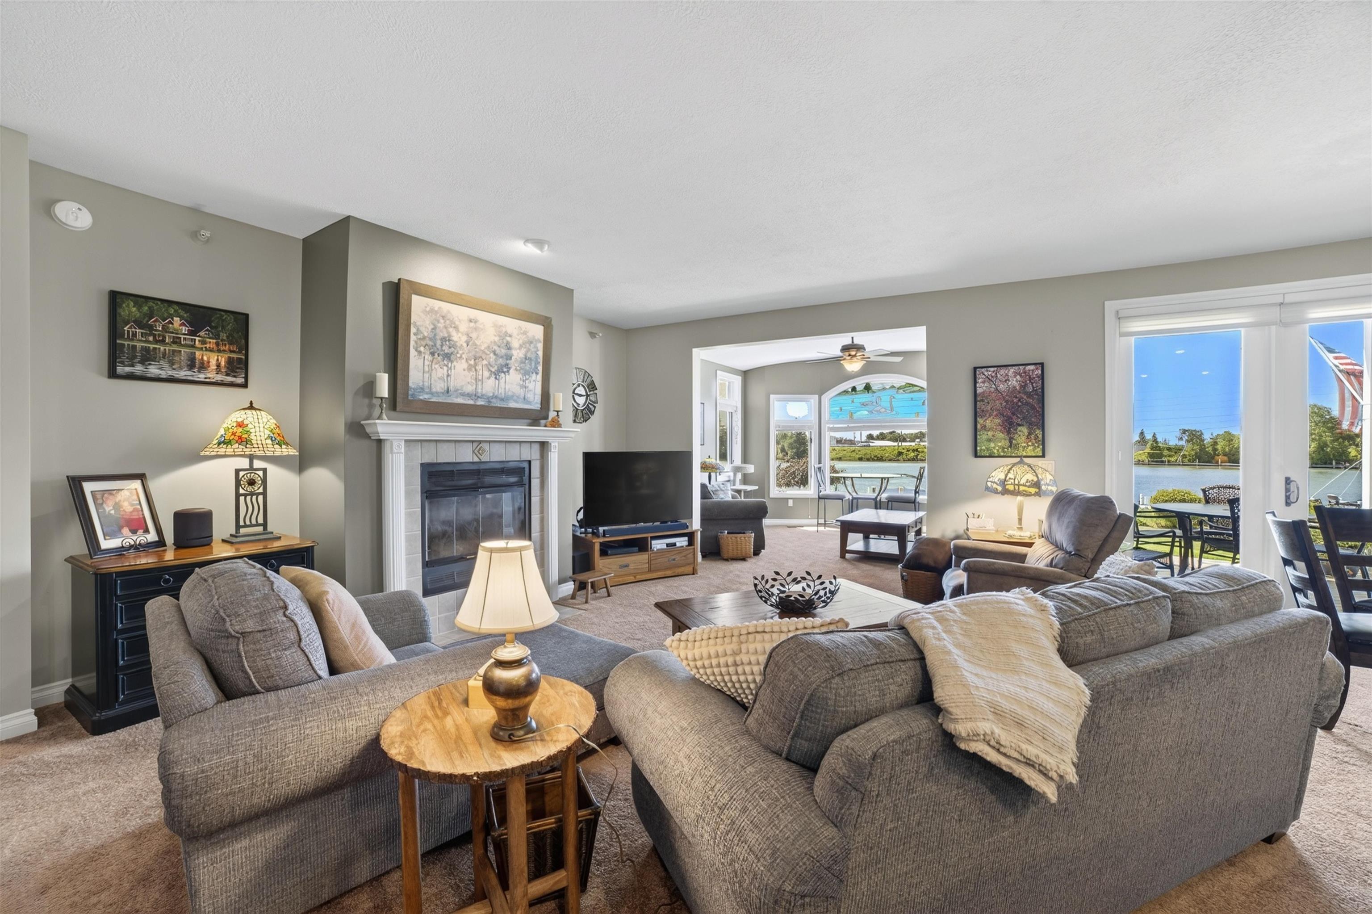
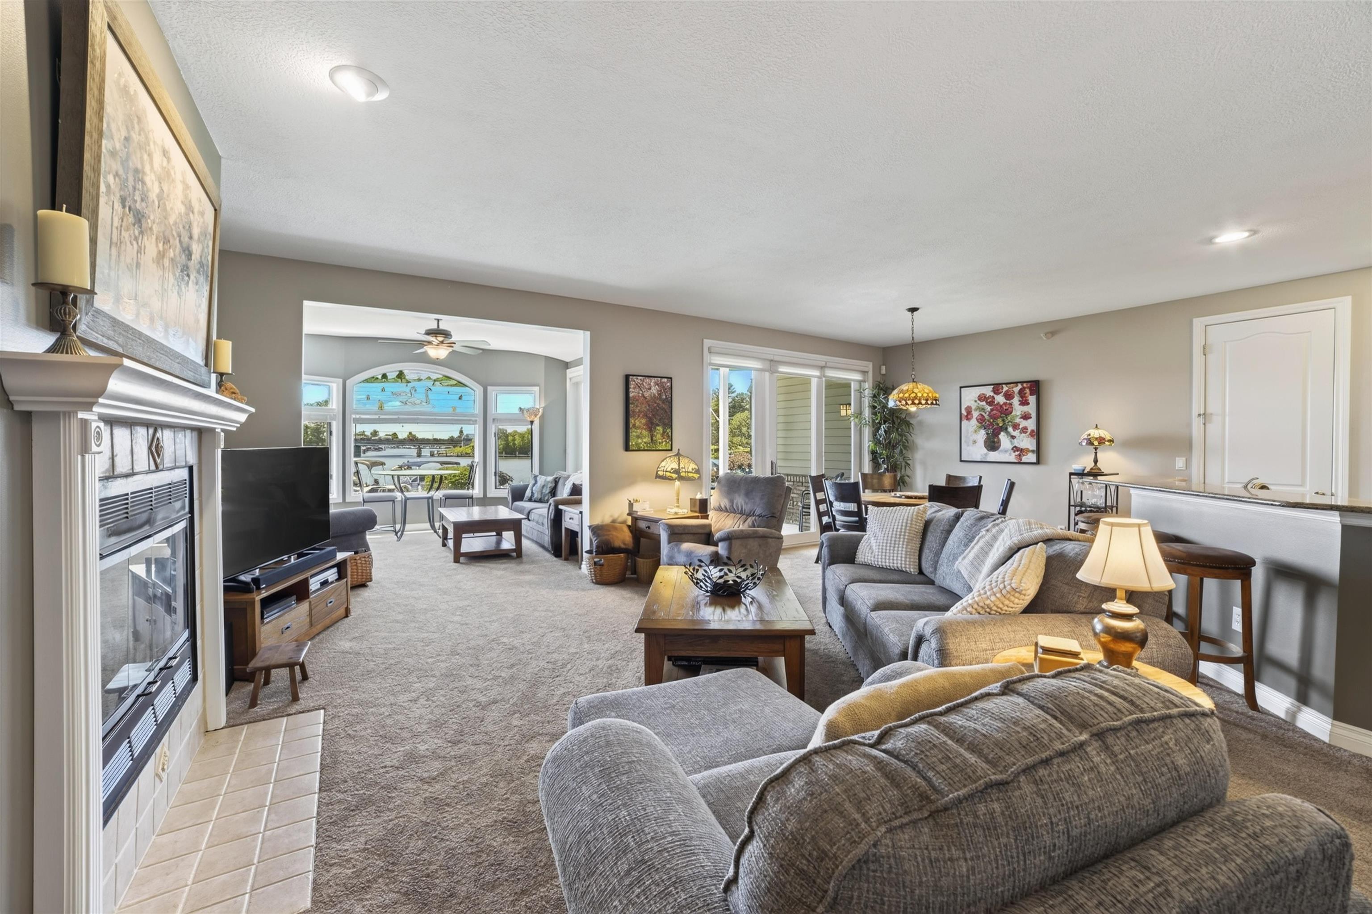
Beautiful condo with 318 feet of shared frontage on Elk River. Perfect first floor unit with attached garage. Very private end unit. Beautifully decorated. Condo includes 3 bedrooms, with two includes suites. Sunroom, large pantry, covered Trex deck overlooking the river and amazing sunsets. Excellent location with seasonal inground pool.
Save
Ask
Tour
Hide
Listing Snapshot
Price
$1,220,000
Days On Site
7 Days
Bedrooms
3
Inside Area (SqFt)
2,466 sqft
Total Baths
3
Full Baths
3
Partial Baths
N/A
Lot Size
N/A
Year Built
2000
MLS® Number
78080071679
Status
Pending
Property Tax
N/A
HOA/Condo/Coop Fees
$1,284 monthly
Sq Ft Source
N/A
Friends & Family
Recent Activity
| yesterday | Listing updated with changes from the MLS® | |
| 2 days ago | Status changed to Pending | |
| a week ago | Listing first seen on site |
General Features
Attached Garage
Yes
Disclosures
Special Assessment, Taxes Homestead Exempt
Garage
Yes
Garage Spaces
2
Levels
One
Parking
AttachedGarageHeated GarageGarage Door Opener
Pets
Yes
Property Sub Type
Condominium
Sewer
Shared Septic
Special Circumstances
Standard
SqFt Above
2466
Style
Ranch
Water Source
Public
Zoning
MultiFamily
Interior Features
Appliances
Electric Water HeaterDishwasherDisposalDryerMicrowaveOvenRefrigeratorRangeWasherWater Softener Owned
Basement
Crawl SpaceExterior Entry
Cooling
Ceiling Fan(s)Central AirExhaust Fan
Fireplace
Yes
Fireplace Features
Gas
Heating
Forced AirNatural Gas
Interior
Entrance FoyerPantryWalk-In Closet(s)
Window Features
Window Treatments
BathFull
Bedroom 1
Dimensions - 12.0 x 16.0Level - Main
Kitchen
Dimensions - 10.0 x 16.0Level - Main
Laundry
Level - Main
Library
Living Room
Dimensions - 12.0 x 20.0Level - Main
ThreeSeasonRoom
Save
Ask
Tour
Hide
Exterior Features
Construction Details
Vinyl Siding
Frontage
Waterfront
Lot Features
Sloped
Patio And Porch
DeckPorch
Pool Features
CommunityIn Ground
View
Water
Waterfront
Yes
Waterfront Features
River FrontWaterfrontWaterfront Access
Waterview
Water
Windows/Doors
Window Treatments
Community Features
Association Amenities
Maintenance GroundsPool
Association Dues
1284
Community Features
Pool
Financing Terms Available
CashConventional
HOA Fee Frequency
Monthly
MLS Area
Area88111ElkRapidsTwp
School District
ElkRapids
Schools
School District
ElkRapids
Elementary School
Unknown
Middle School
Unknown
High School
Unknown
Listing courtesy of REO - Elk Rapids-101308: [email protected]

IDX provided courtesy of Realcomp II Ltd. via AspireNorthREALTORS. Copyright © 2026 Realcomp II Ltd. Shareholders.
IDX information is provided exclusively for consumers' personal, non-commercial use and may not be used for any purpose other than to identify prospective properties consumers may be interested in purchasing and that the data is deemed reliable but not guaranteed accurate by the MLS.
IDX provided courtesy of Realcomp II Ltd. via AspireNorthREALTORS. Copyright © 2026 Realcomp II Ltd. Shareholders.
IDX information is provided exclusively for consumers' personal, non-commercial use and may not be used for any purpose other than to identify prospective properties consumers may be interested in purchasing and that the data is deemed reliable but not guaranteed accurate by the MLS.
Neighborhood & Commute
Source: Walkscore
Save
Ask
Tour
Hide
Did you know? You can invite friends and family to your search. They can join your search, rate and discuss listings with you.