Your Michigan Home Search Starts HERE!

Save
Ask
Tour
Hide
Share
$259,000
6 Days On Site

4720 Dickinson Road
Echo Township, MI 49622

For Sale|Single Family Residence|Active Under Contract
3
Beds
2
Total Baths
2
Full Baths
1,300
SqFt
$199
/SqFt
1999
Built
County:
Antrim
Call Now: 810-360-3488
Is this the listing for you? We can help make it yours.
810-360-3488
4720 Dickinson Road4720 Dickinson Road4720 Dickinson Road4720 Dickinson Road
Save
Ask
Tour
Hide
Share

Mortgage Calculator

Monthly Payment (Est.)

$1,182
Calculator powered by Showcase IDX, a Constellation1 Company. Copyright ©2026 Information is deemed reliable but not guaranteed.

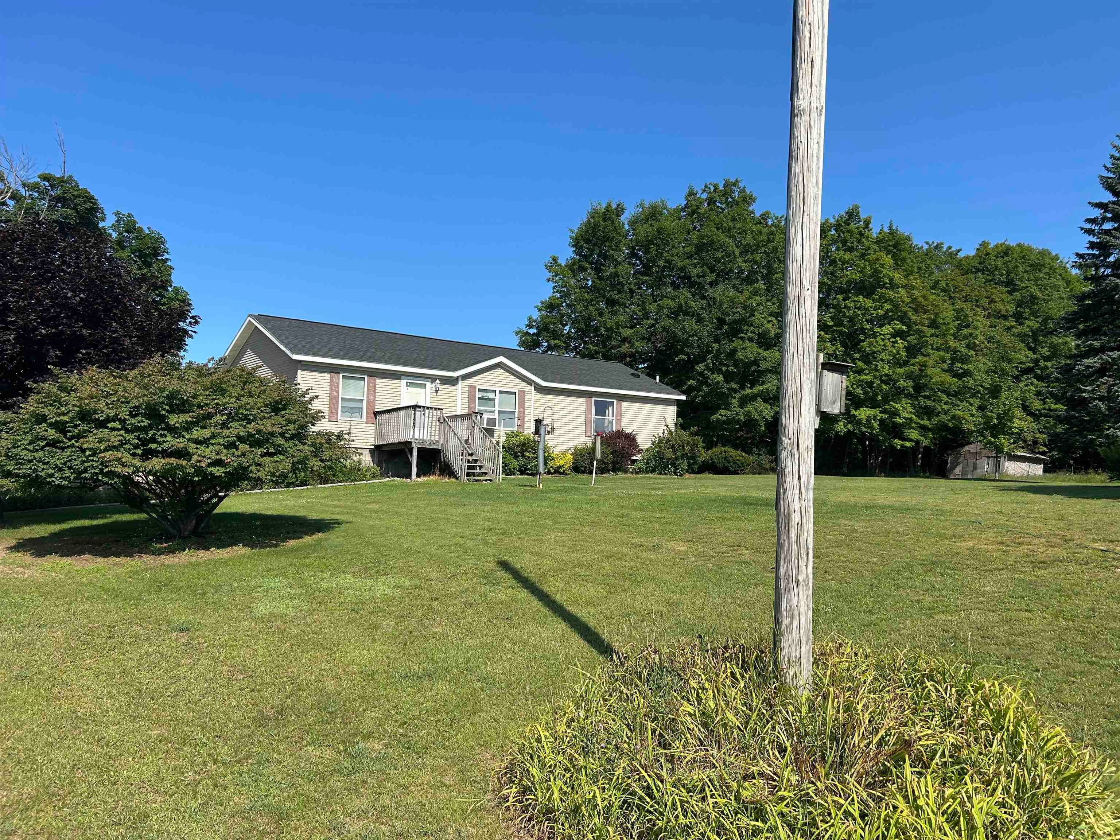
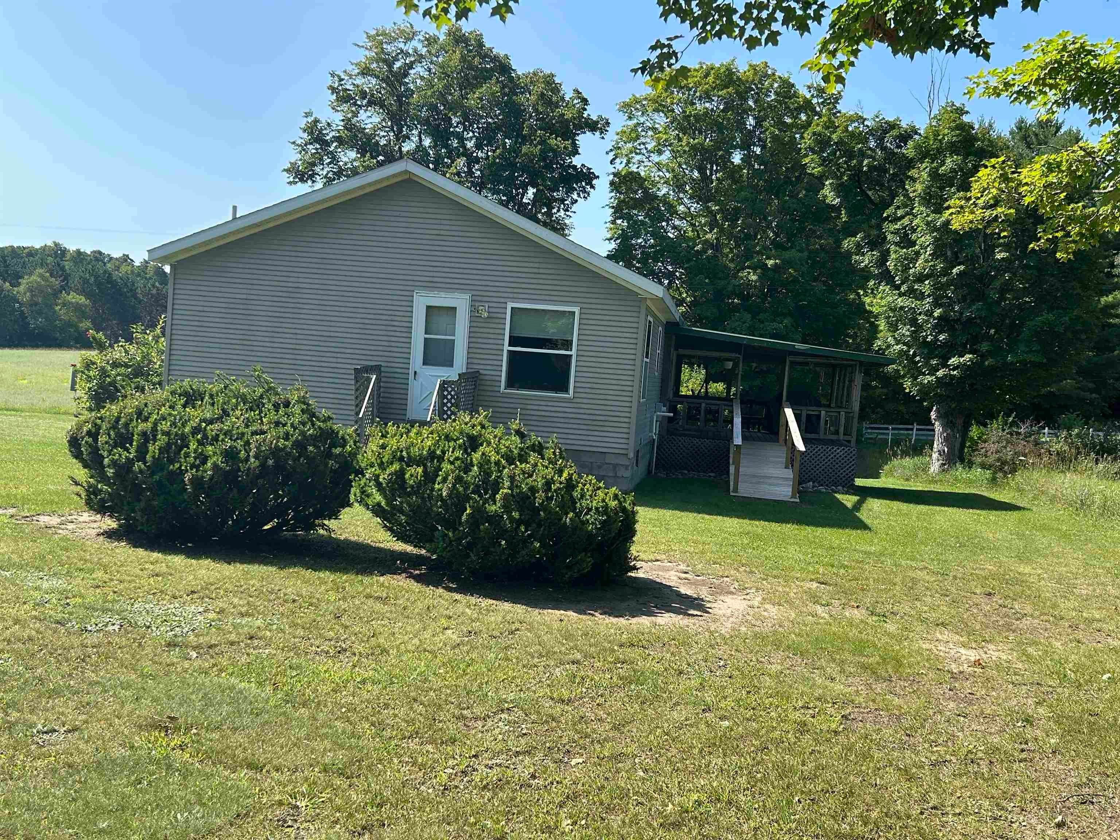
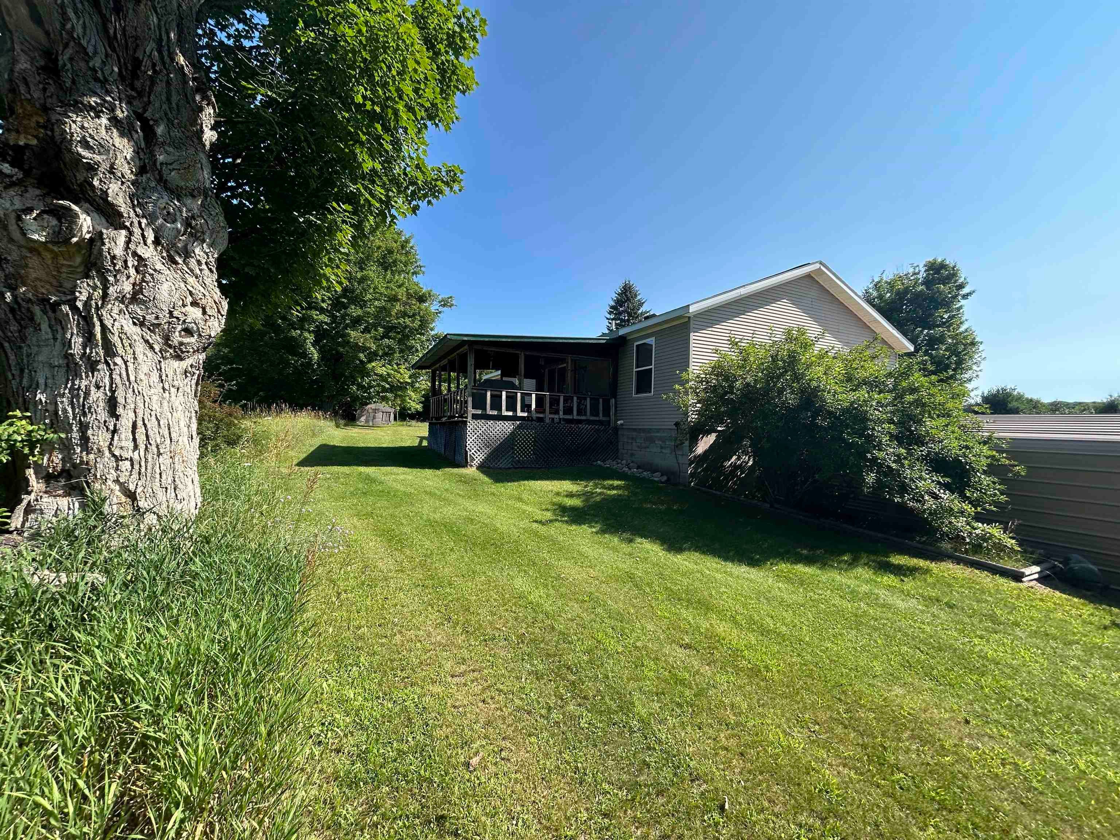
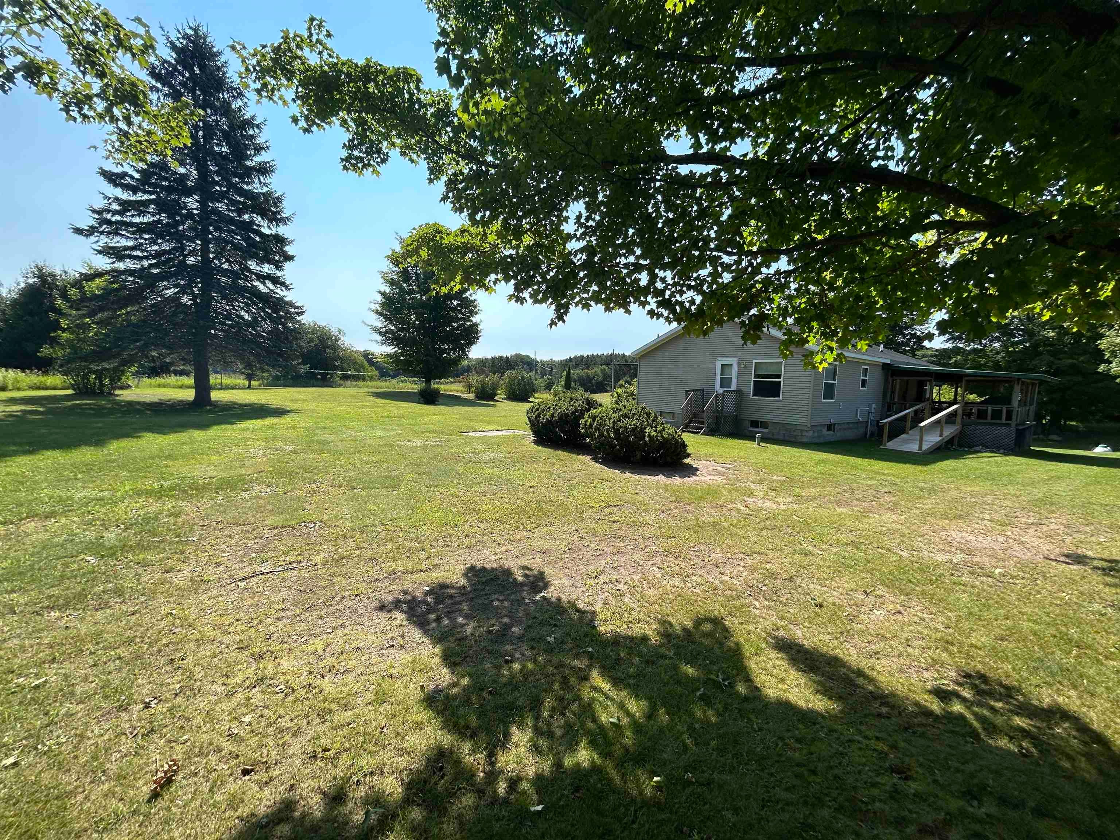
Set in the quiet countryside between Bellaire and Central Lake, 4720 Dickinson Rd is a charming 3-bedroom, 2-bath home that captures the best of Northern Lower Michigan living. This inviting property blends small-town warmth with the natural beauty and open space that make this region so special. Several key updates make this home ready for you. Within the past three years, the roof, furnace, and hot water heater have all been replaced, giving you peace of mind and freedom from costly repairs. Just settle in and enjoy. The country setting offers plenty of room to garden, relax, and breathe easy, while everyday essentials, local dining, and village life remain a short drive away. It's the perfect balance of seclusion and convenience. Outdoor enthusiasts will appreciate all that surrounds this location. Numerous inland lakes provide fishing, boating, and summer swimming, while winter brings snowmobile trails, and ski slopes within easy reach. Every season here holds something to enjoy. Whether you're searching for a full-time residence or a four-season getaway, this home delivers comfort, value, and authentic Up North living.

Save
Ask
Tour
Hide
Share
Listing Snapshot
Price 
$259,000
Days On Site 
6 Days
Bedrooms 
3
Inside Area (SqFt) 
1,300 sqft
Total Baths 
2
Full Baths 
2
Partial Baths 
N/A
Lot Size 
3 Acres
Year Built 
1999
MLS® Number 
78080071689
Status 
Active Under Contract
Property Tax 
$598
HOA/Condo/Coop Fees 
N/A
Sq Ft Source 
N/A
Friends & Family
Recent Activity
yesterdayListing updated with changes from the MLS®
yesterdayStatus changed to Active Under Contract
7 days agoListing first seen on site
General Features
Acres 
3
Foundation 
Block
Levels 
One
Parking 
Carport
Property Sub Type 
Single Family Residence
Sewer 
Septic Tank
Special Circumstances 
Standard
SqFt Above 
1300
Style 
Ranch
Water Source 
PrivateWell
Interior Features
Appliances 
DryerOvenRefrigeratorRangeWasher
Basement 
BlockFullUnfinishedWalk-Out Access
Cooling 
Exhaust Fan
Heating 
Forced AirPropane
Interior 
Pantry
BathFull 
Bedroom 1 
Dimensions - 14.0 x 12.0Level - Main
Bedroom 2 
Dimensions - 11.0 x 9.0Level - Main
Bedroom 3 
Dimensions - 10.0 x 10.0Level - Main
BreakfastNookRoom 
Dining Room 
Dimensions - 13.0 x 10.0Level - Main
Kitchen 
Dimensions - 12.0 x 12.0Level - Main
Laundry 
Level - Main
Living Room 
Dimensions - 15.0 x 13.0Level - Main
Save
Ask
Tour
Hide
Share
Exterior Features
Construction Details 
Vinyl Siding
Lot Features 
ClearedRolling Slope
Other Structures 
Shed(s)
Patio And Porch 
DeckPorch
Community Features
Financing Terms Available 
CashConventional
MLS Area 
Area88041EchoTwp
Roads 
Gravel
School District 
CentralLake
Schools
School District
CentralLake
Elementary School
Unknown
Middle School
Unknown
High School
Unknown
Listing courtesy of REO-TCBellaire-233025: (231) 350-3505


IDX provided courtesy of Realcomp II Ltd. via AspireNorthREALTORS. Copyright © 2026 Realcomp II Ltd. Shareholders.

IDX information is provided exclusively for consumers' personal, non-commercial use and may not be used for any purpose other than to identify prospective properties consumers may be interested in purchasing and that the data is deemed reliable but not guaranteed accurate by the MLS.

Neighborhood & Commute
Source: Walkscore
Save
Ask
Tour
Hide
Share