
5556 W Sanborn RoadForest Township, MI 49651
Mortgage Calculator
Monthly Payment (Est.)
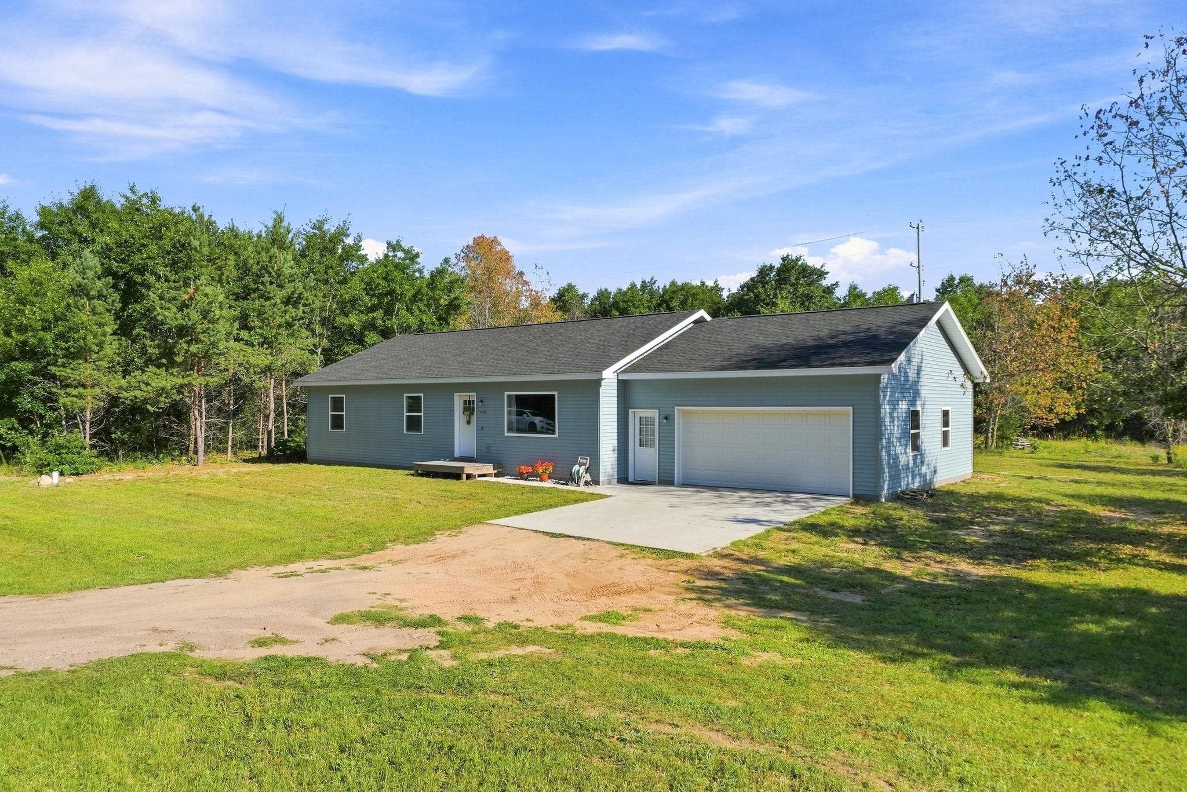
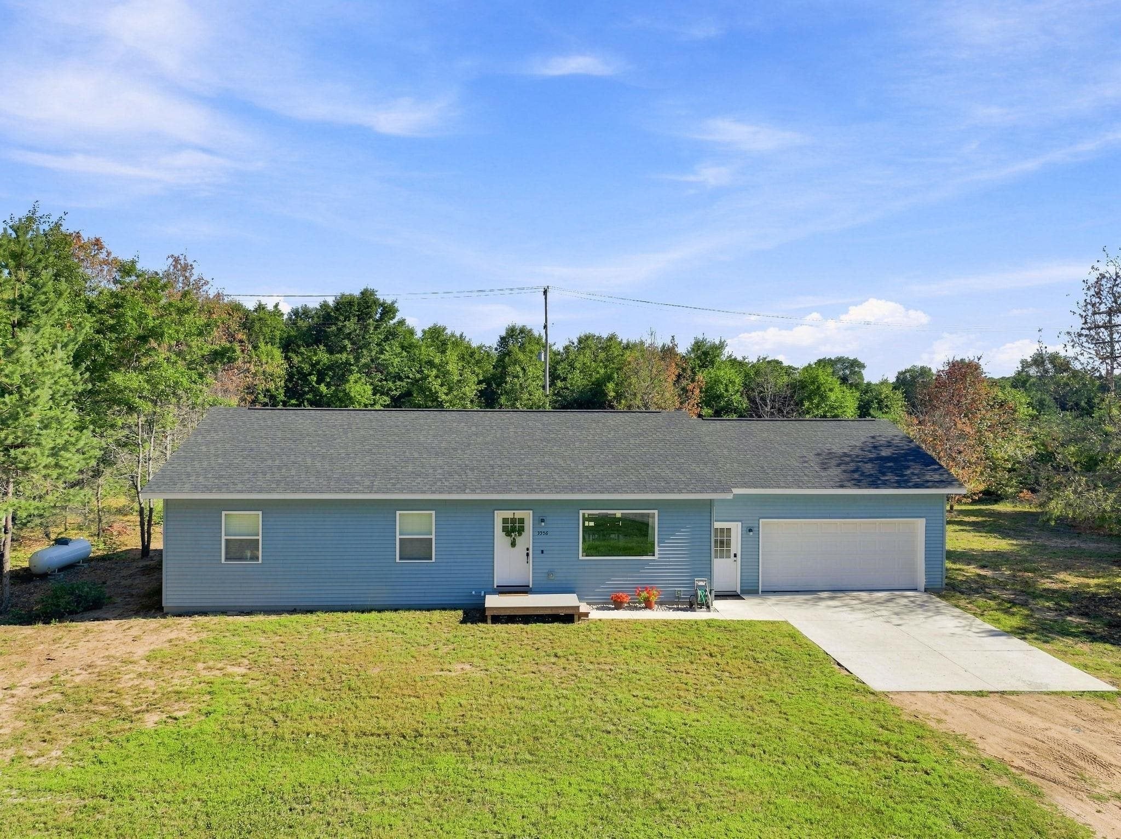
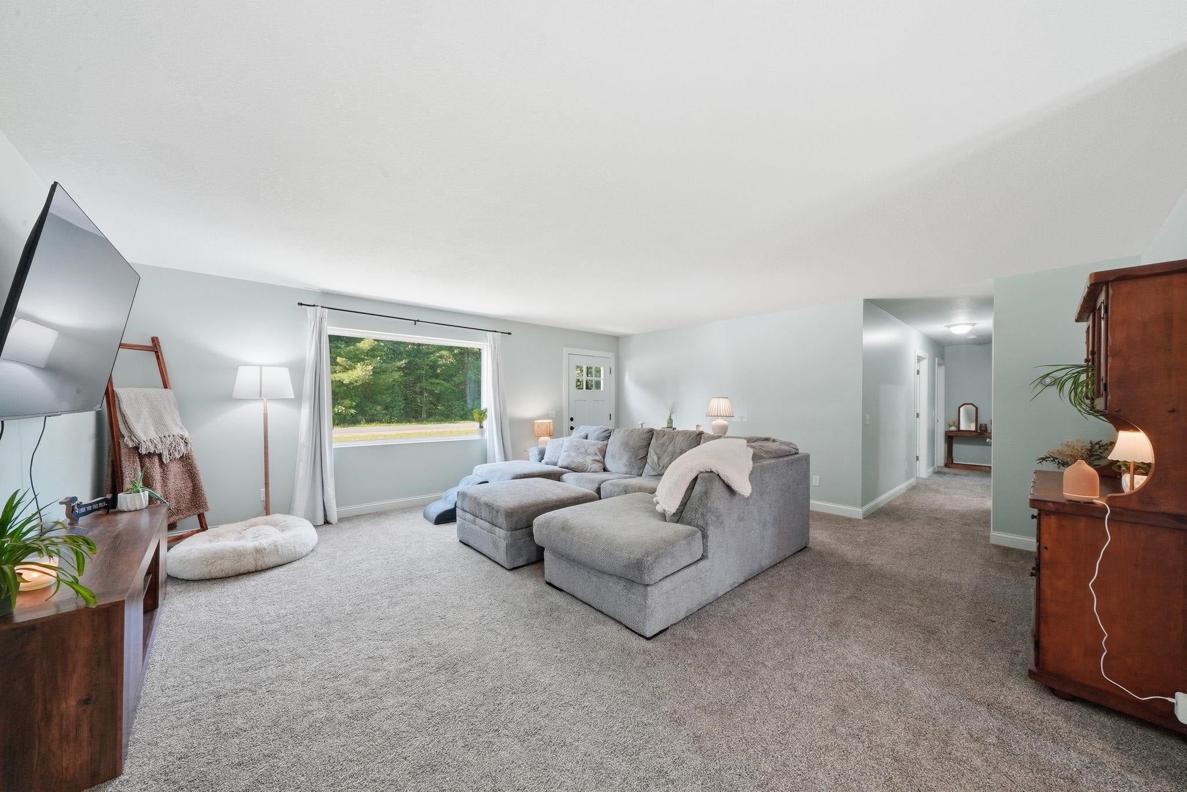
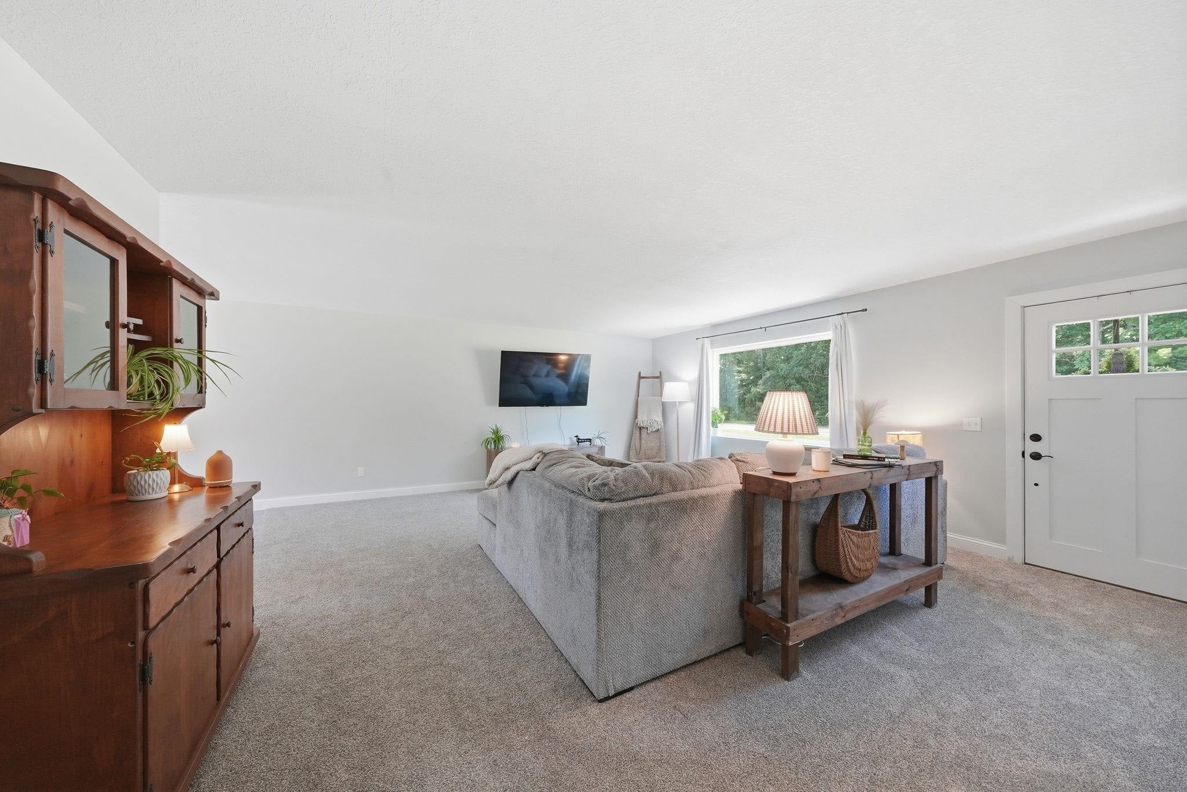
Enter an interest rate to see your estimated monthly payment.Experience the comfort and peace of mind that come with owning a beautifully constructed newer home. Located just outside the beautiful town of Lake City,this 3-bedroom, 2-bath ranch is thoughtfully designed with modern conveniences, energy-efficient features, and an inviting open-concept layout. Situated on just under 1.5 acres on a corner lot only minutes from downtown Lake City, the property offers a peaceful up-north setting while remaining close to schools, shopping, dining, community activities, and beautiful all-sports Lake Missaukee. Entering from the attached two-stall garage, you are welcomed into a convenient laundry and mudroom area that flows directly into the combined kitchen and dining space. The modern kitchen features sleek countertops, under-cabinet lighting, stainless steel appliances and abundant cabinetry for excellent storage. A large sliding glass door opens to the back deck, creating a natural extension of the living space for outdoor dining, entertaining, or simply enjoying the quiet surroundings. The comfortable living room is filled with natural light from a large picture window. Down the hallway are two guest bedrooms, a full bathroom, and a spacious primary suite complete with a private en-suite bath and generous closet. Built with efficiency and low-maintenance living in mind, the home includes a 96% high-efficiency furnace, central air conditioning, a newer large well, and septic drain field. High R-factor insulation and strong thermal ratings provide added year-round comfort and energy efficiency. The finished attached garage and concrete approach offer additional convenience through every season. Outside, the backyard offers a wonderful setting for relaxing, entertaining, or creating your own outdoor retreat. With very few newer constructed homes currently available in Missaukee County, this property presents a special opportunity to enjoy modern design, efficient living, and the lasting value of a newer home.
| 4 weeks ago | Listing updated with changes from the MLS® | |
| 4 weeks ago | Price changed to $332,400 | |
| 2 months ago | Listing first seen on site |

IDX provided courtesy of Realcomp II Ltd. via AspireNorthREALTORS. Copyright © 2026 Realcomp II Ltd. Shareholders.
IDX information is provided exclusively for consumers' personal, non-commercial use and may not be used for any purpose other than to identify prospective properties consumers may be interested in purchasing and that the data is deemed reliable but not guaranteed accurate by the MLS.
Did you know? You can invite friends and family to your search. They can join your search, rate and discuss listings with you.