
Save
Ask
Tour
Hide
$799,900
7 Days On Site
711 S Bayshore DriveElk Rapids Township, MI 49629
For Sale|Single Family Residence|Active
3
Beds
4
Total Baths
2
Full Baths
2
Partial Baths
3,874
SqFt
$206
/SqFt
1998
Built
County:
Antrim
Call Now: 810-360-3488
Is this the listing for you? We can help make it yours.
810-360-3488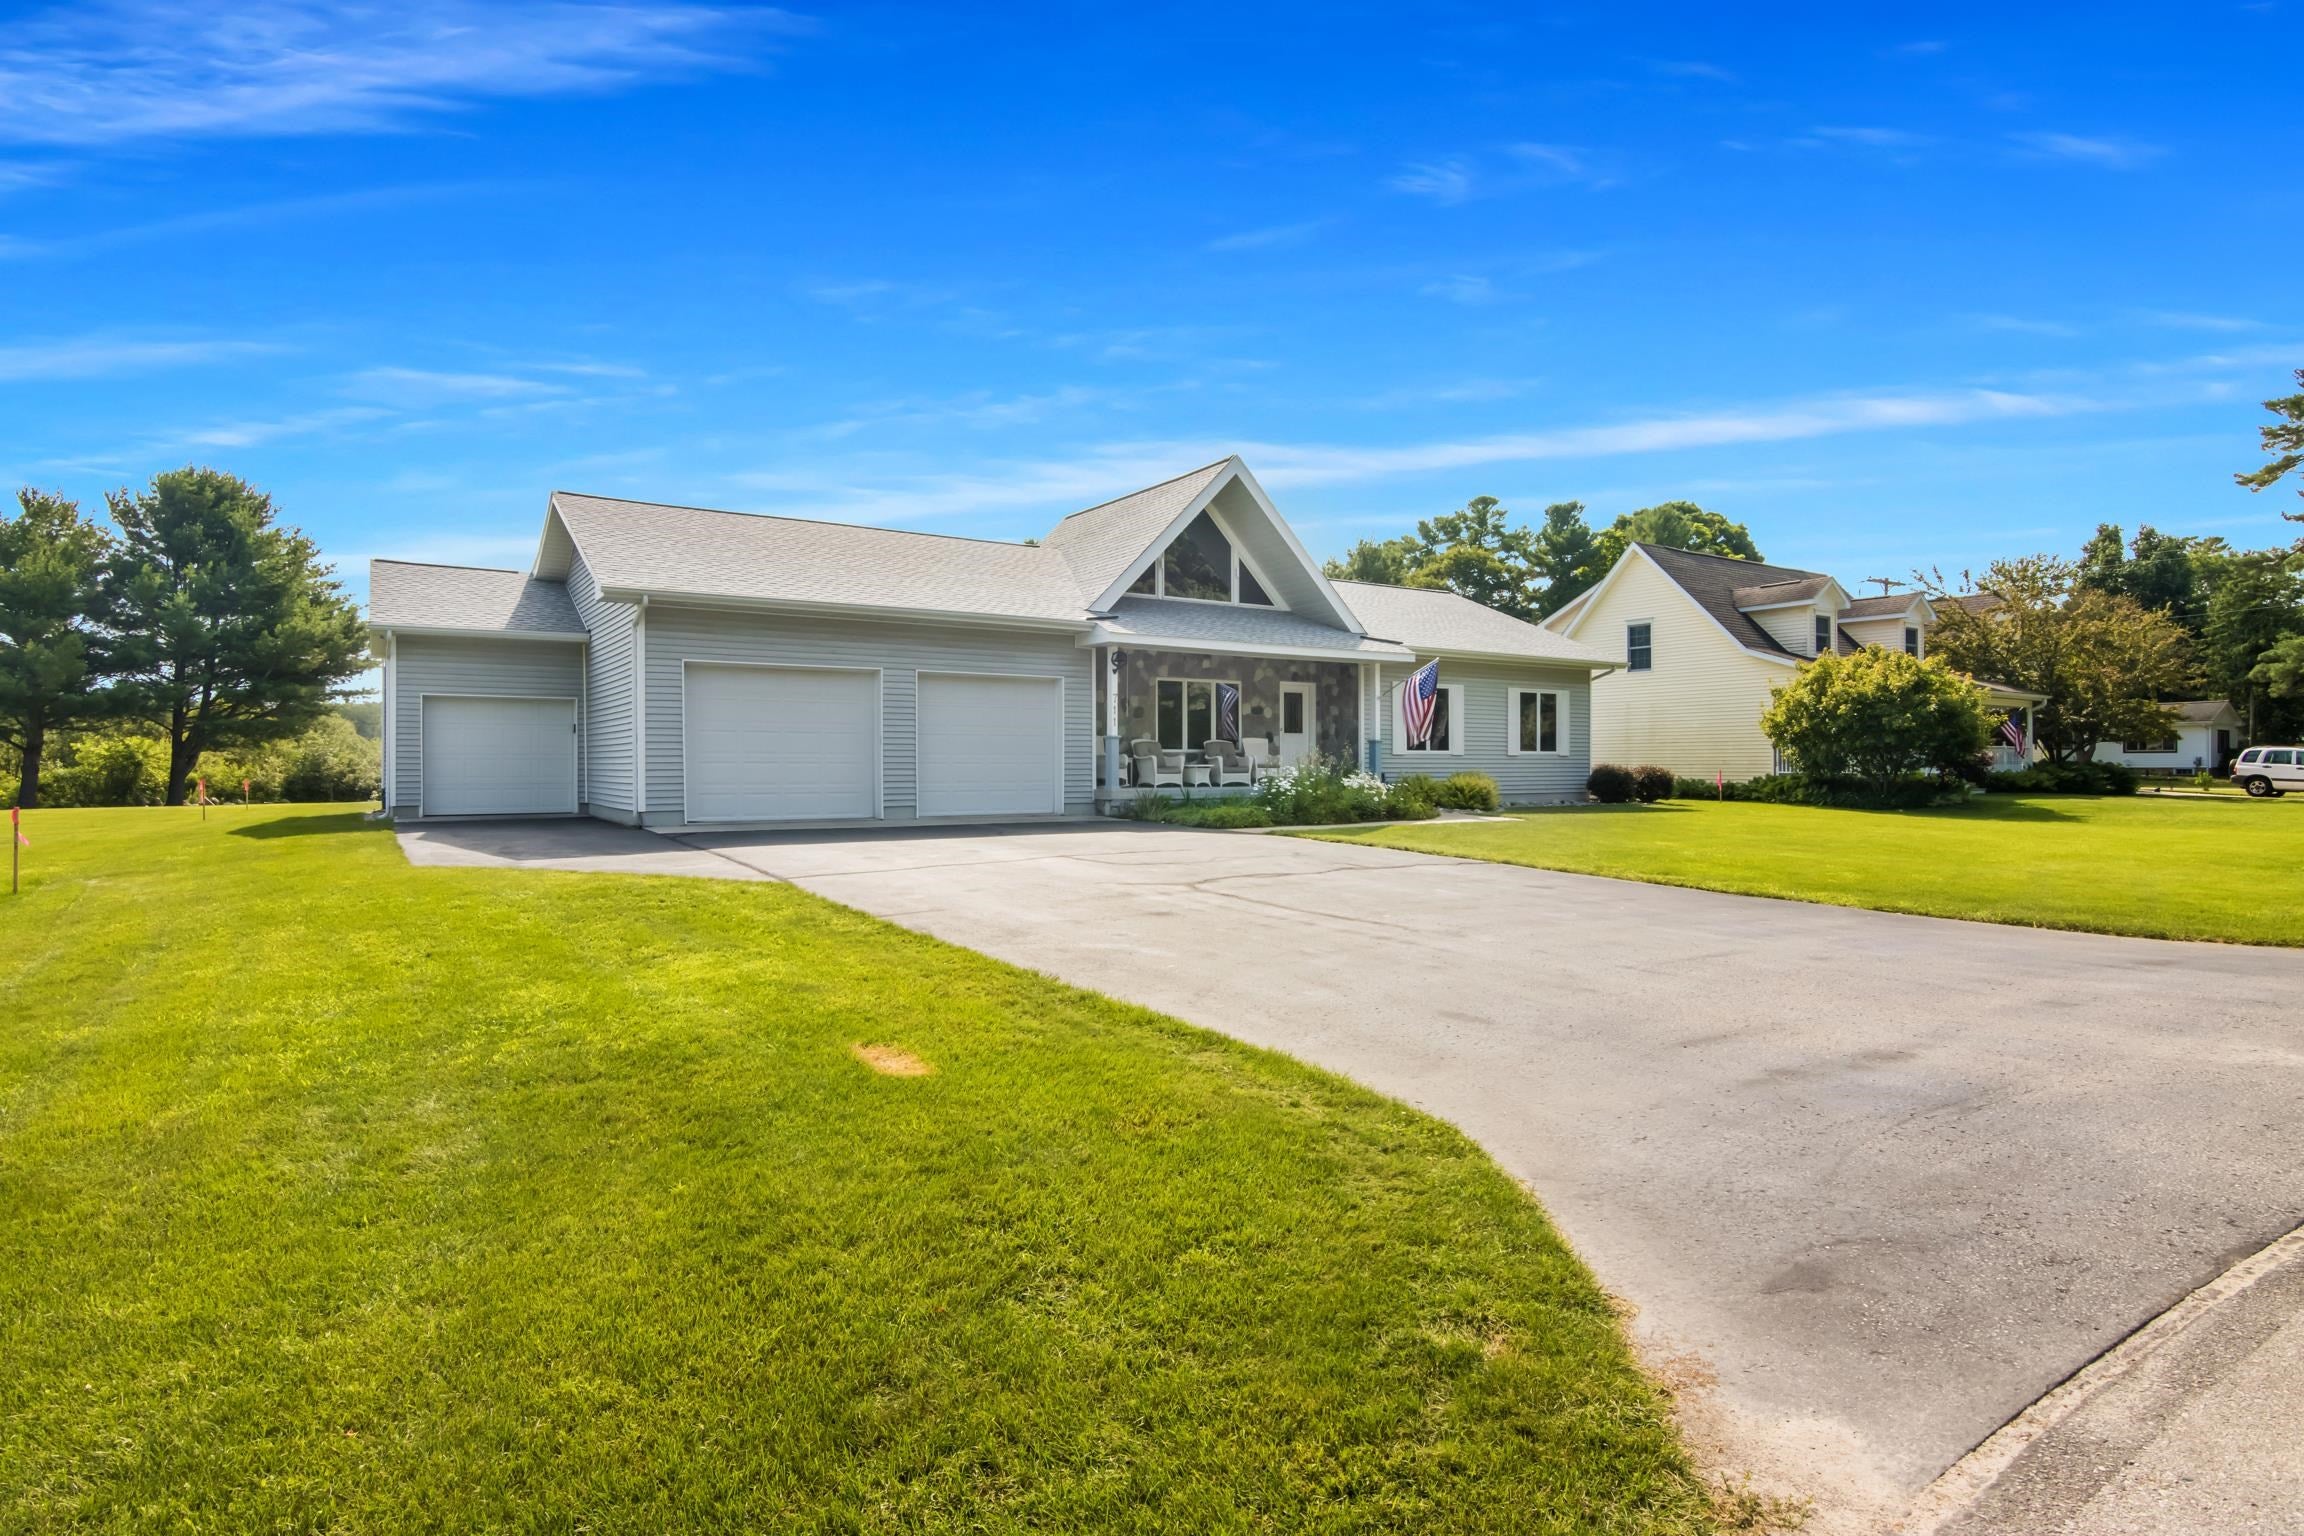
Save
Ask
Tour
Hide
Mortgage Calculator
Monthly Payment (Est.)
$3,649Calculator powered by Showcase IDX, a Constellation1 Company. Copyright ©2026 Information is deemed reliable but not guaranteed.
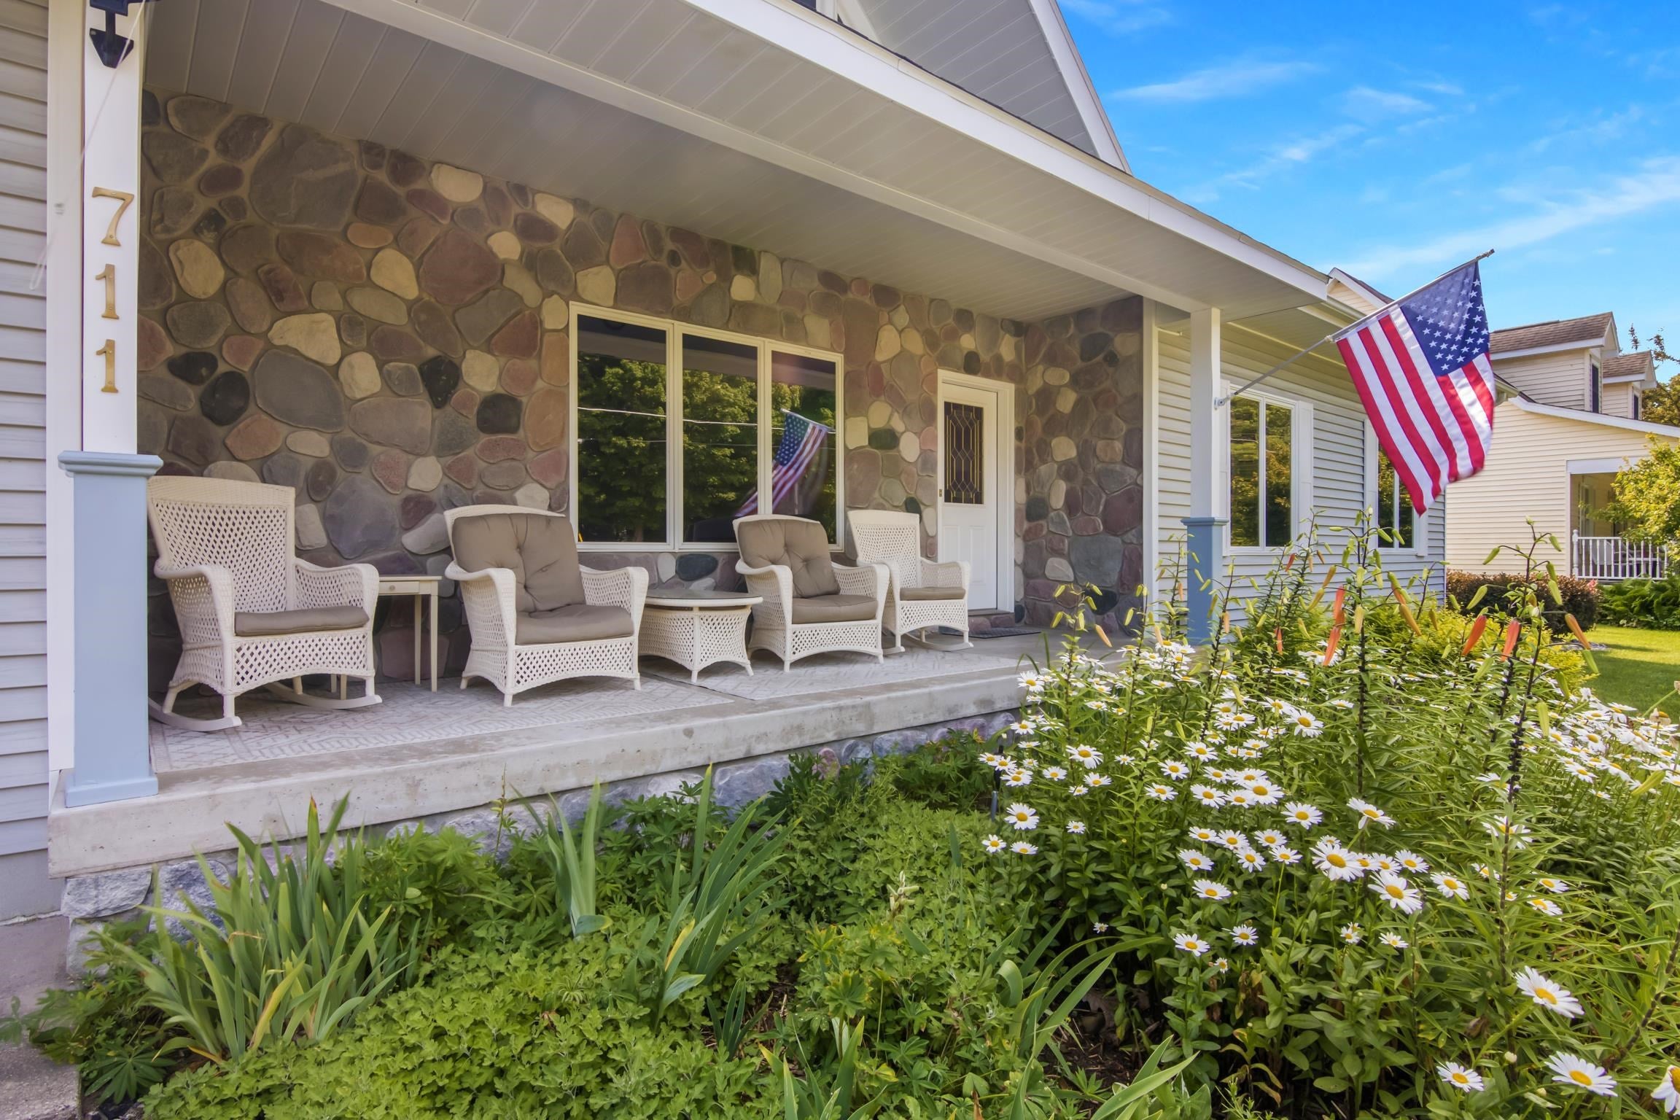
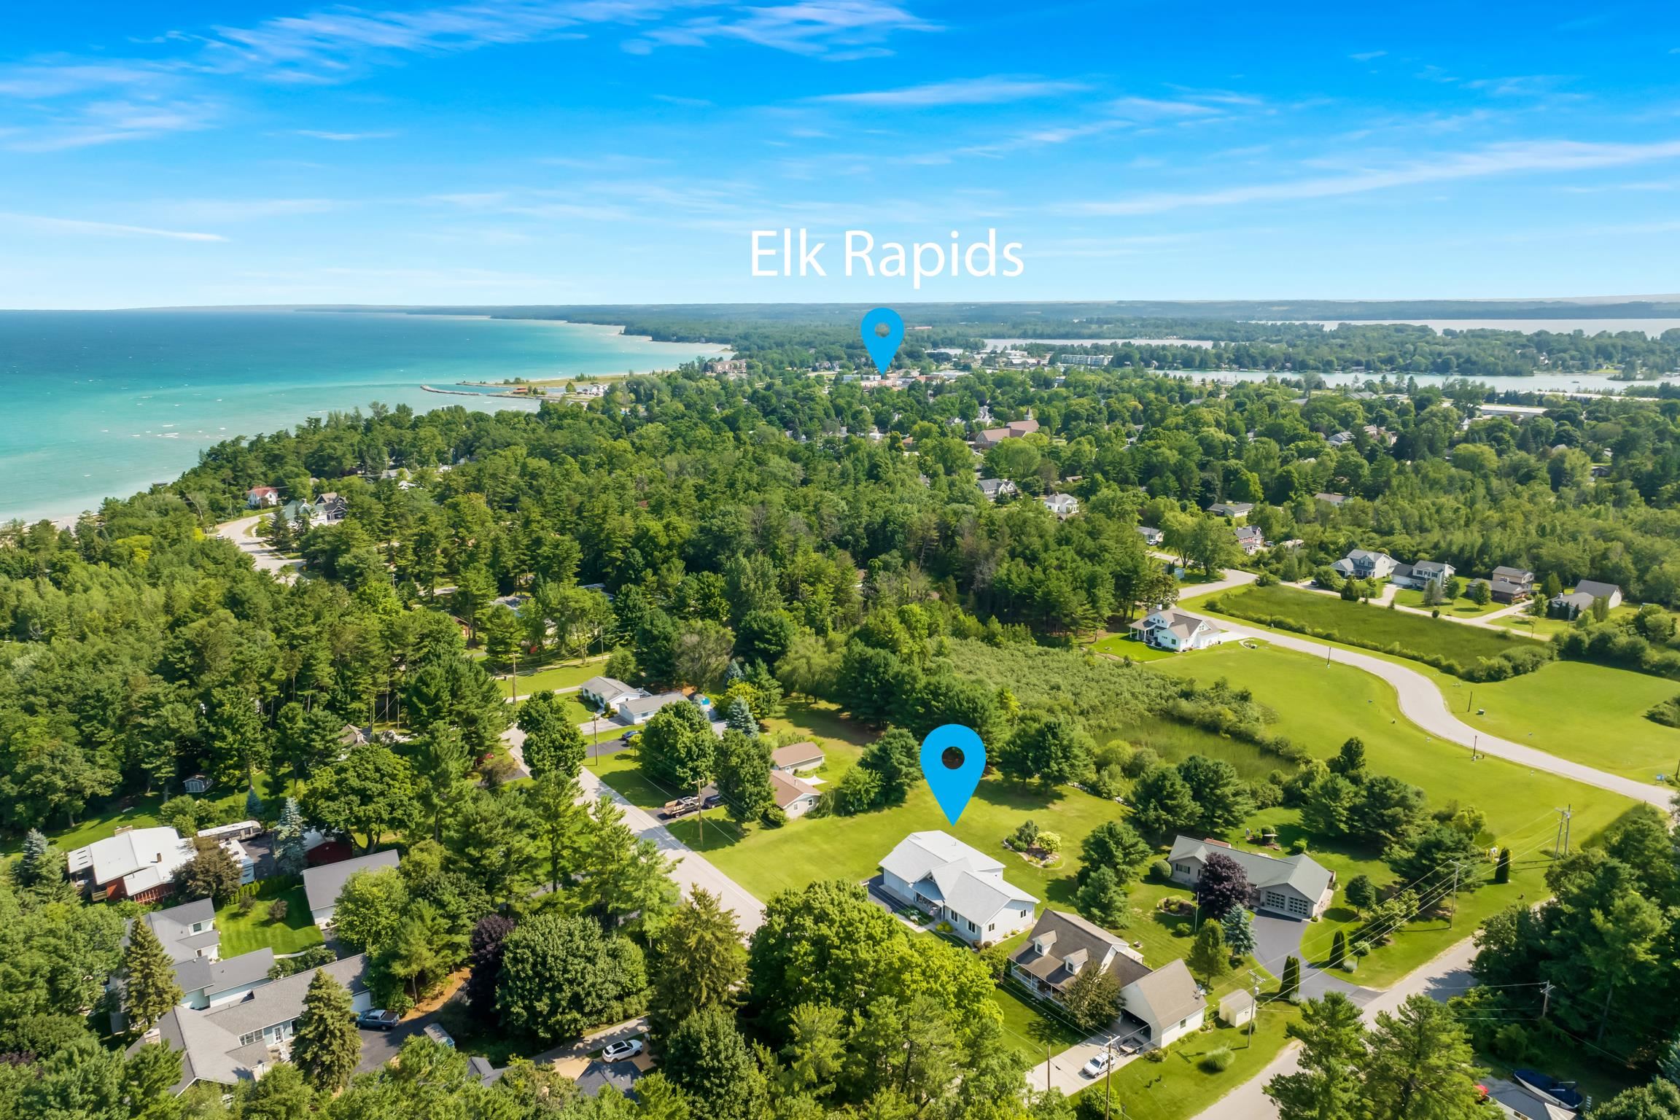
Beautiful home on Elk Rapids desirable West side. This gem offers 3 bedrooms and 3 baths on the main floor and a full finished basement designed to entertain and also includes a workshop. Three car oversized garage allows plenty of storage. Located conveniently between the Art Park and close to beaches, restaurants, shopping, and all the other amenities that downtown Elk Rapids offers. Recent improvements include roof (2025), furnace (2024), and central air (2025) and generator. Adjacent vacant lot also available for sale. Pool table and shuffle board are included in sale. Some other furnishings are available.
Save
Ask
Tour
Hide
Listing Snapshot
Price
$799,900
Days On Site
7 Days
Bedrooms
3
Inside Area (SqFt)
3,874 sqft
Total Baths
4
Full Baths
2
Partial Baths
2
Lot Size
0.3 Acres
Year Built
1998
MLS® Number
78080071755
Status
Active
Property Tax
N/A
HOA/Condo/Coop Fees
N/A
Sq Ft Source
N/A
Friends & Family
Recent Activity
| a week ago | Listing first seen on site | |
| a week ago | Listing updated with changes from the MLS® |
General Features
Acres
0.3
Attached Garage
Yes
Garage
Yes
Garage Spaces
3
Levels
One
Parking
AttachedGarageGarage Door Opener
Property Sub Type
Single Family Residence
Sewer
Shared Septic
Special Circumstances
Standard
SqFt Above
1937
SqFt Below
1937
Style
Ranch
Water Source
Public
Zoning
Residential
Interior Features
Appliances
Gas Water HeaterDishwasherDisposalDryerFreezerMicrowaveOvenRefrigeratorRangeWasher
Basement
ConcreteFinishedFullPartially Finished
Cooling
Ceiling Fan(s)Central AirExhaust Fan
Fireplace
Yes
Fireplace Features
Gas
Heating
Forced AirNatural Gas
Interior
Cathedral Ceiling(s)Entrance FoyerPantryWalk-In Closet(s)
Window Features
Window Treatments
BathFull
BathLav
Bedroom 1
Dimensions - 15.0 x 12.0Level - Main
Bedroom 2
Dimensions - 15.0 x 12.0Level - Main
Bedroom 3
Dimensions - 15.0 x 12.0Level - Main
Dining Room
Dimensions - 20.0Level - Main
Family Room
Dimensions - 12.0 x 27.0Level - Main
Great Room
Kitchen
Dimensions - 13.0Level - Main
Laundry
Dimensions - 9.0 x 9.0Level - Main
Living Room
Dimensions - 22.0 x 15.0Level - Main
Save
Ask
Tour
Hide
Exterior Features
Construction Details
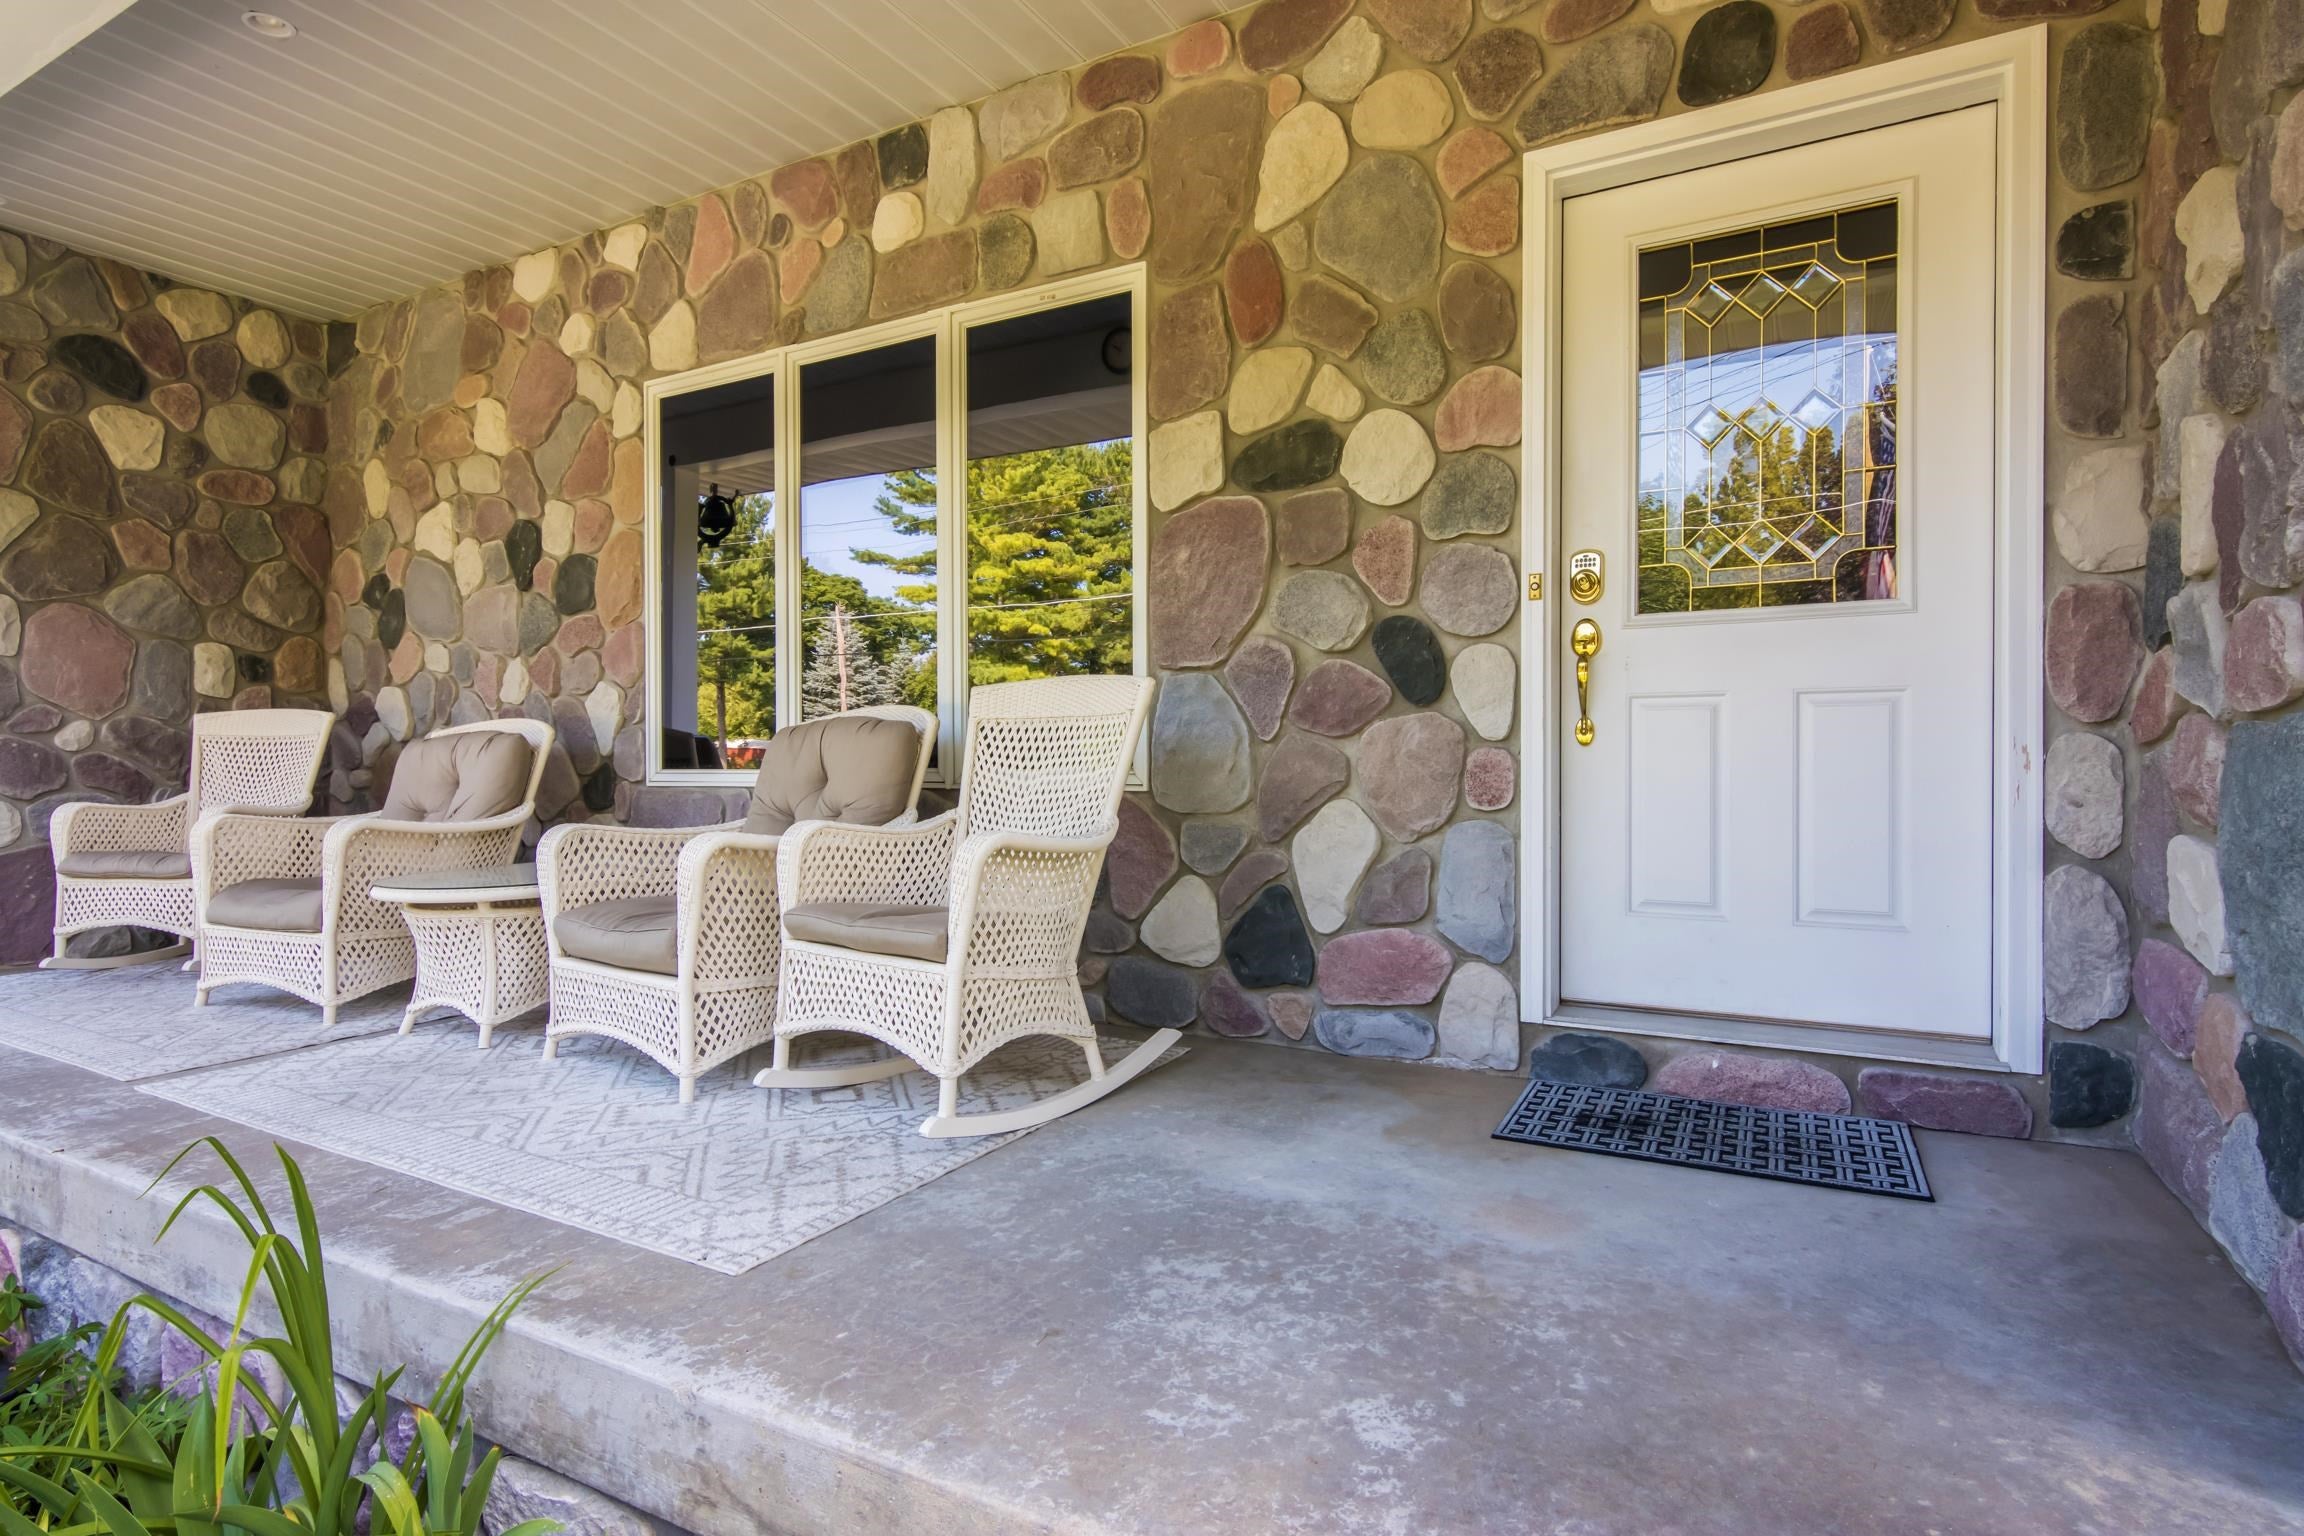
StoneVinyl Siding
Lot Features
Cleared
Patio And Porch
DeckPatioPorch
View
Water
Waterview
Water
Windows/Doors
Window Treatments
Community Features
Financing Terms Available
CashConventional
MLS Area
Area88111ElkRapidsTwp
School District
ElkRapids
Schools
School District
ElkRapids
Elementary School
Unknown
Middle School
Unknown
High School
Unknown
Listing courtesy of EXIT Northern Shores Realty-ER: (231) 883-8977

IDX provided courtesy of Realcomp II Ltd. via AspireNorthREALTORS. Copyright © 2026 Realcomp II Ltd. Shareholders.
IDX information is provided exclusively for consumers' personal, non-commercial use and may not be used for any purpose other than to identify prospective properties consumers may be interested in purchasing and that the data is deemed reliable but not guaranteed accurate by the MLS.
IDX provided courtesy of Realcomp II Ltd. via AspireNorthREALTORS. Copyright © 2026 Realcomp II Ltd. Shareholders.
IDX information is provided exclusively for consumers' personal, non-commercial use and may not be used for any purpose other than to identify prospective properties consumers may be interested in purchasing and that the data is deemed reliable but not guaranteed accurate by the MLS.
Neighborhood & Commute
Source: Walkscore
Save
Ask
Tour
Hide
Did you know? You can invite friends and family to your search. They can join your search, rate and discuss listings with you.