
Save
Ask
Tour
Hide
$215,000
6 Days On Site
8828 Roberts RoadCentral Lake Township, MI 49622
For Sale|Single Family Residence|Active Under Contract
1
Bed
1
Total Bath
1
Full Bath
1,226
SqFt
$175
/SqFt
1960
Built
County:
Antrim
Call Now: 810-360-3488
Is this the listing for you? We can help make it yours.
810-360-3488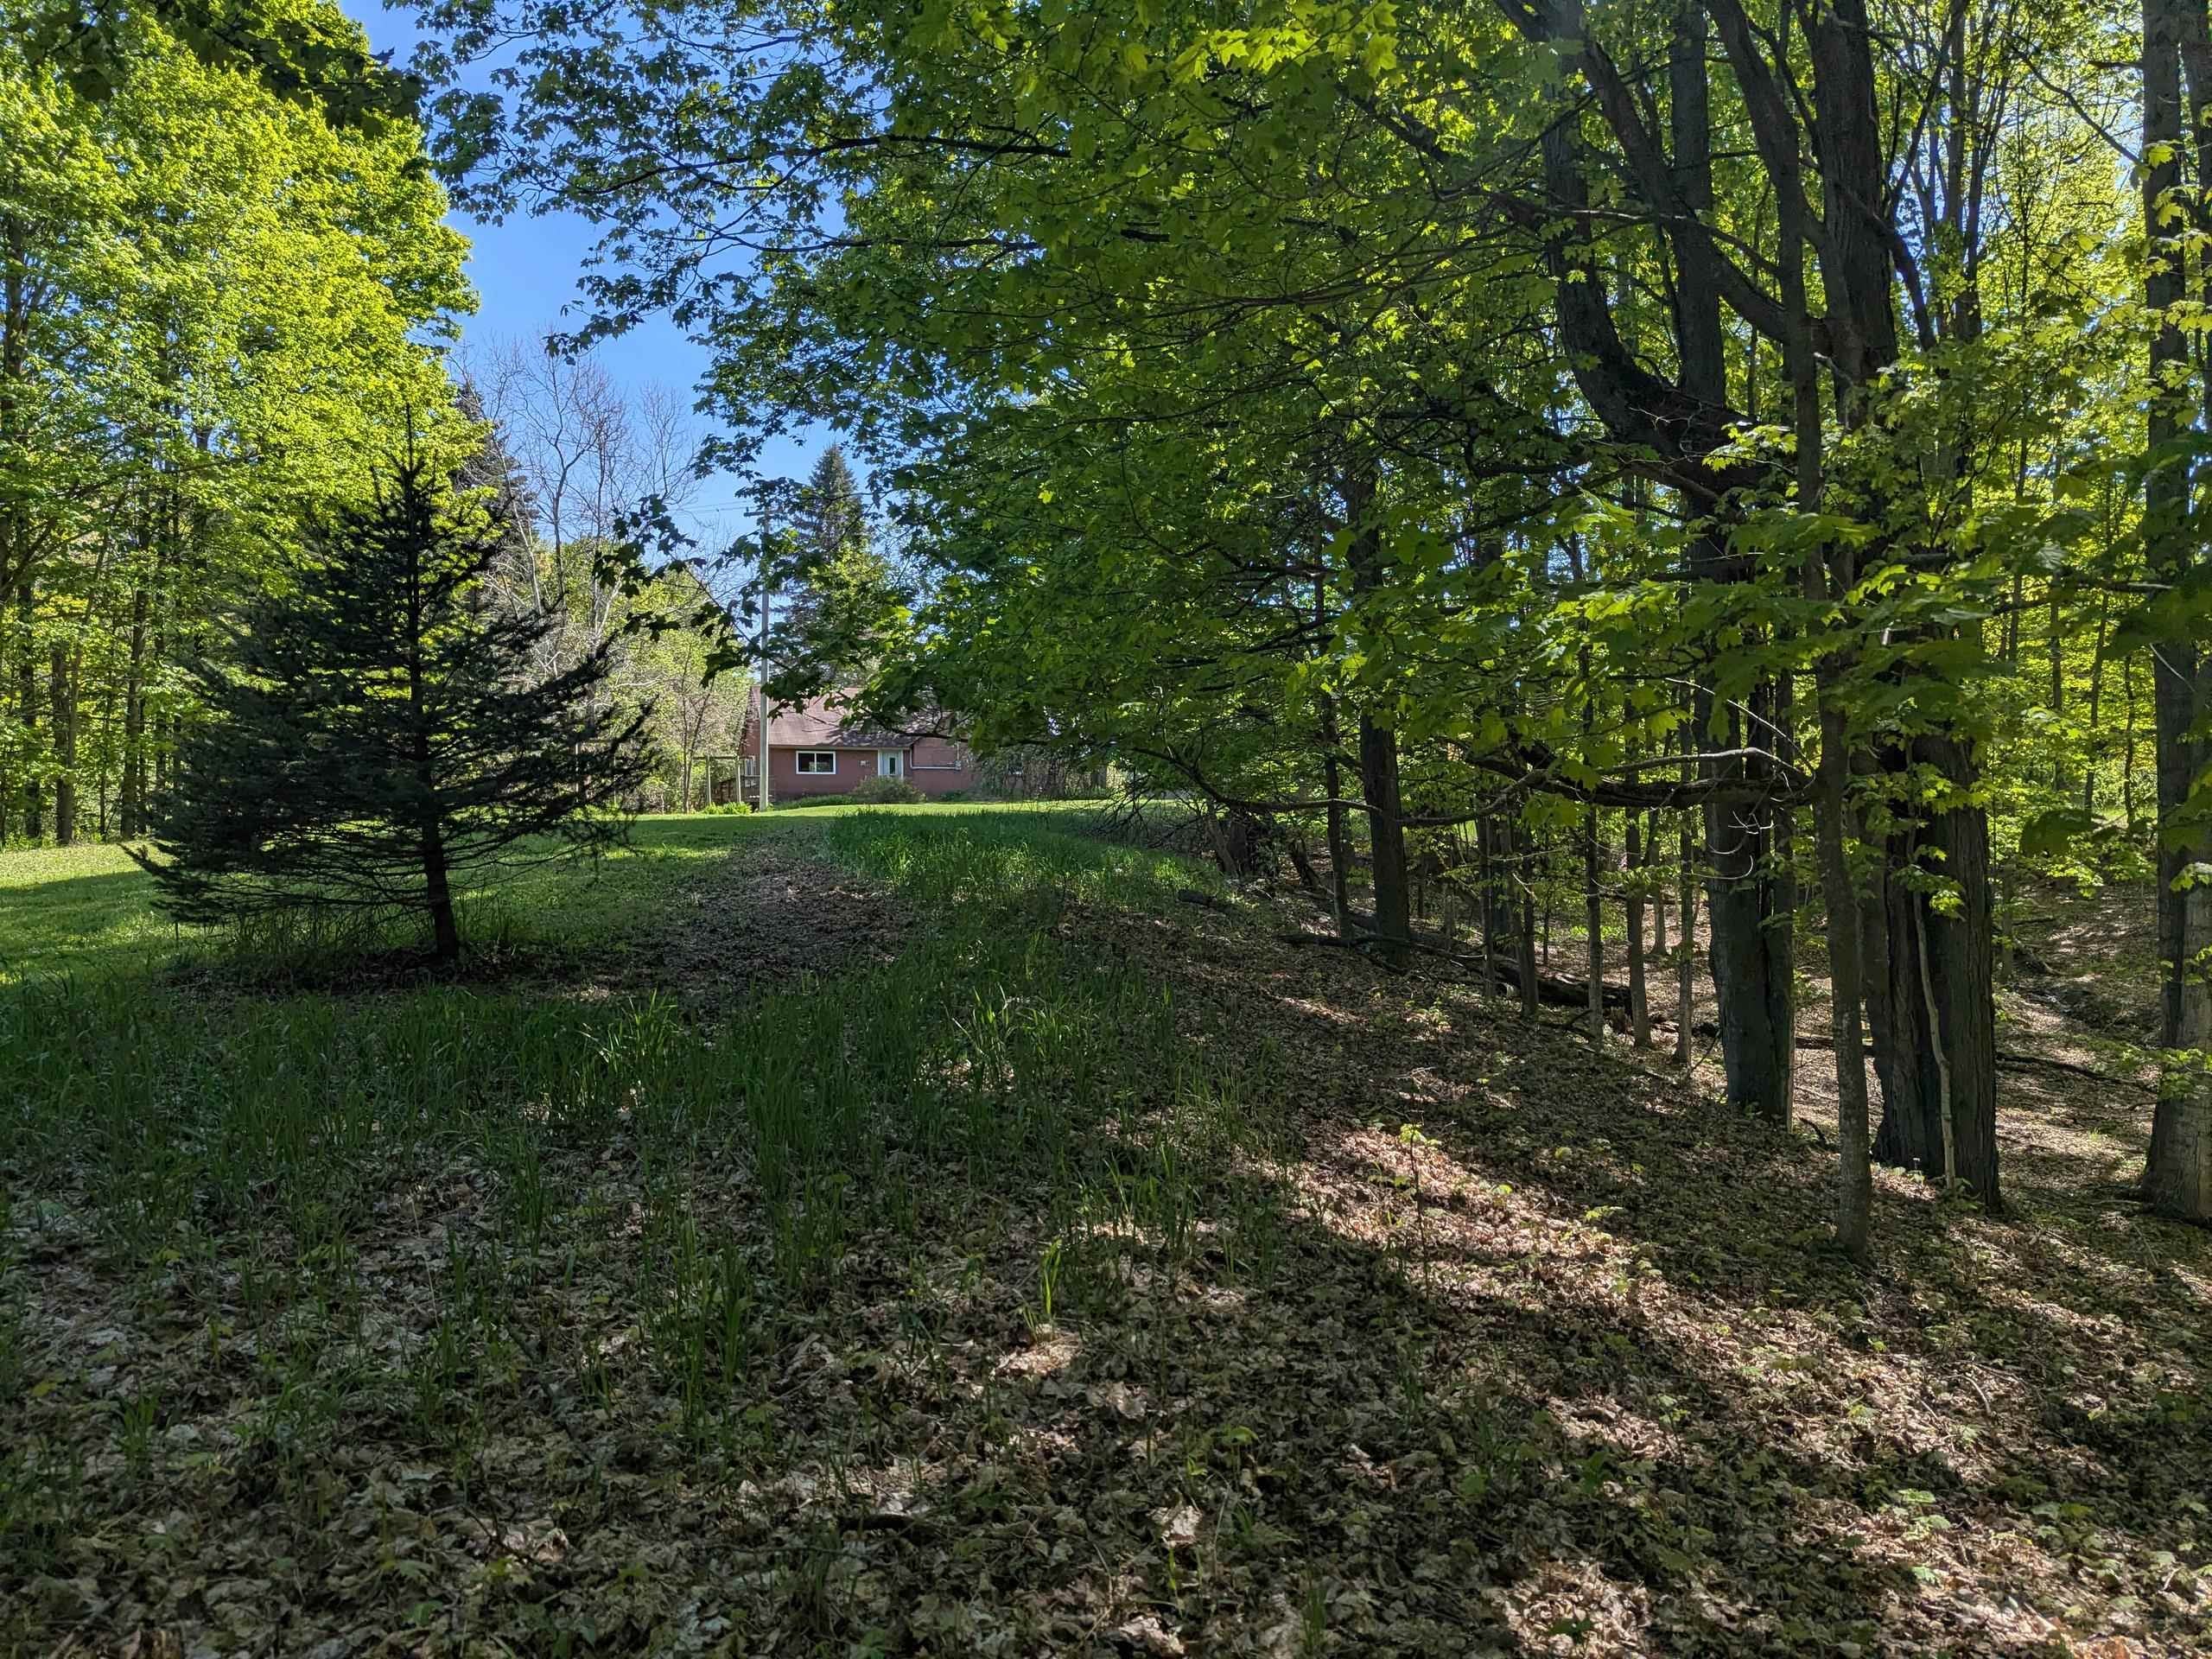
Save
Ask
Tour
Hide
Mortgage Calculator
Monthly Payment (Est.)
$981Calculator powered by Showcase IDX, a Constellation1 Company. Copyright ©2026 Information is deemed reliable but not guaranteed.
Nestled on 16 acres on a paved road between Central Lake and Ellsworth, youll enjoy the peace and privacy of country living, whether youre looking for a year round home or a vacation getaway. Open floor plan with main floor bedroom and bath, with room to expand by finishing the upper level. The property is a mixture of open areas and mature rolling woods. Just minutes away from Central Lake with shopping, dining, library, bank, park with boat launch and a new accessible kayak launch, with more park improvements coming soon. Surrounded by golf, skiing, snowmobiling, hiking, wineries/breweries, farm markets and much much more!
Save
Ask
Tour
Hide
Listing Snapshot
Price
$215,000
Days On Site
6 Days
Bedrooms
1
Inside Area (SqFt)
1,226 sqft
Total Baths
1
Full Baths
1
Partial Baths
N/A
Lot Size
16 Acres
Year Built
1960
MLS® Number
78080071785
Status
Active Under Contract
Property Tax
N/A
HOA/Condo/Coop Fees
N/A
Sq Ft Source
N/A
Friends & Family
Recent Activity
| 2 days ago | Listing updated with changes from the MLS® | |
| 3 days ago | Status changed to Active Under Contract | |
| 6 days ago | Listing first seen on site |
General Features
Acres
16
Foundation
Slab
Levels
One and One Half
Property Sub Type
Single Family Residence
Sewer
Septic Tank
Special Circumstances
Standard
SqFt Above
1226
Water Source
PrivateWell
Zoning
Residential
Interior Features
Appliances
Refrigerator
Heating
ElectricWall Furnace
Interior
Pantry
BathFull
Bedroom 1
Dimensions - 10.0 x 10.0Level - Main
Dining Room
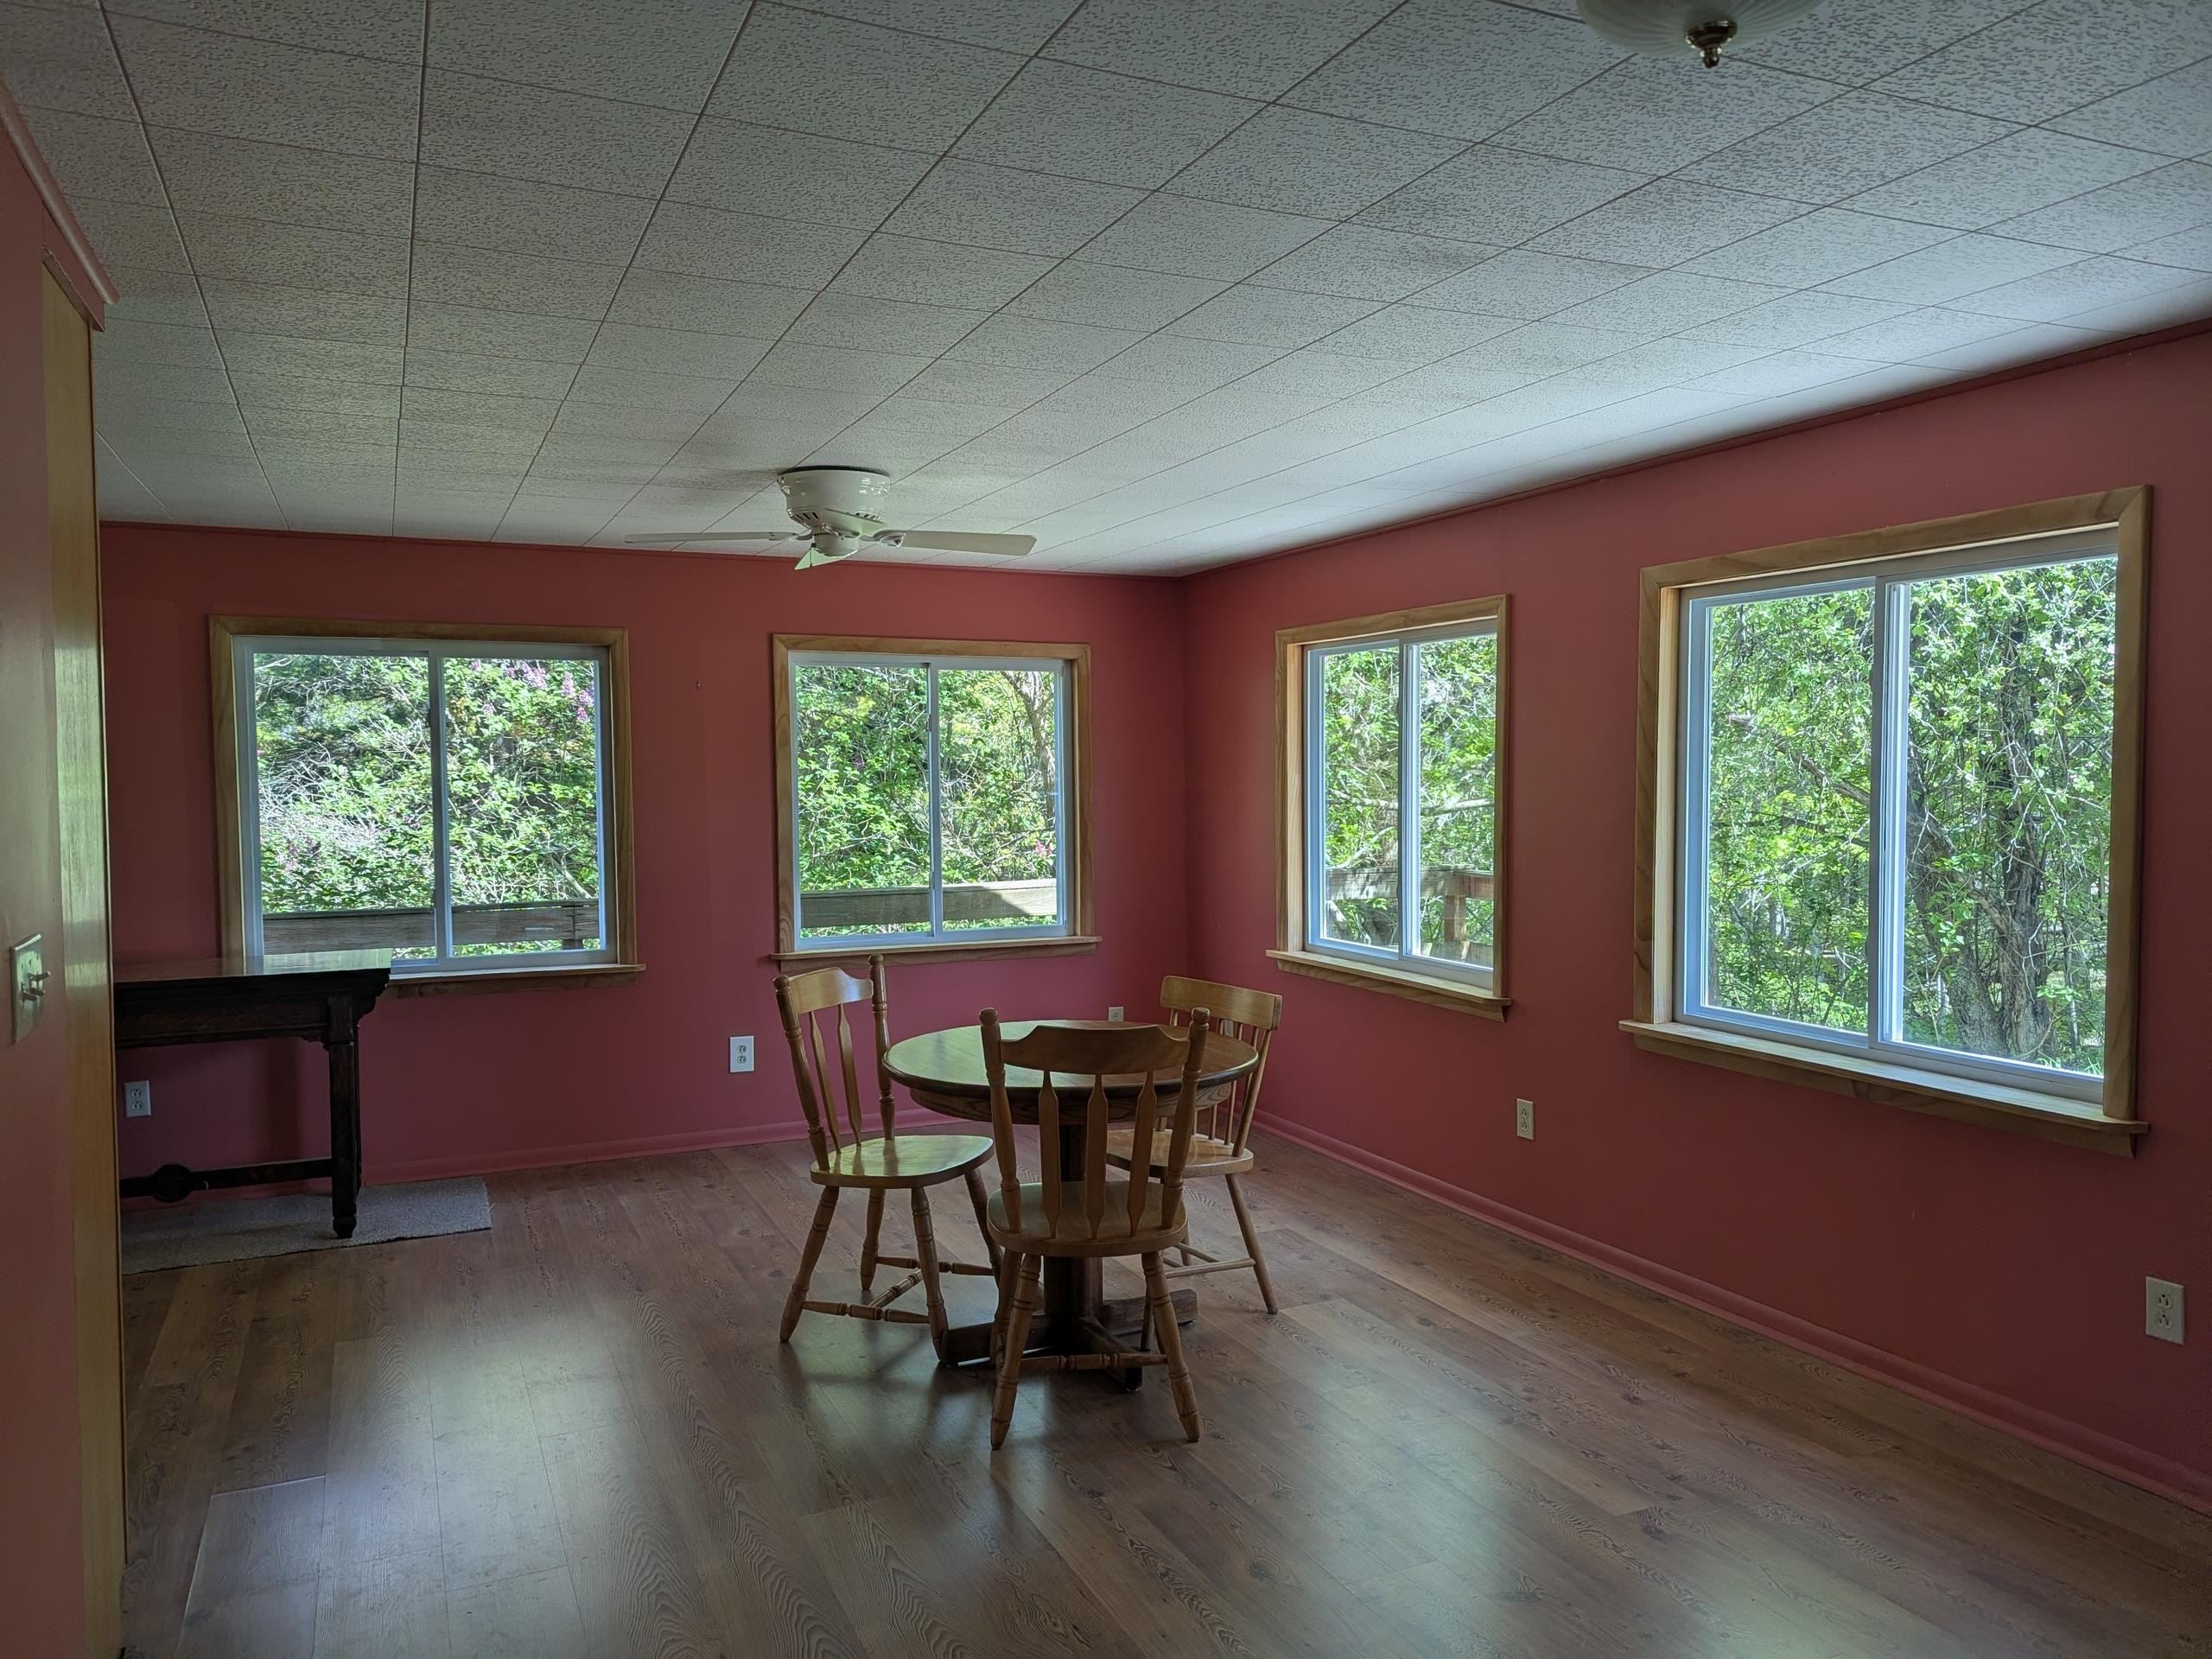
Dimensions - 18.0 x 12.0Level - Main
Great Room
Kitchen
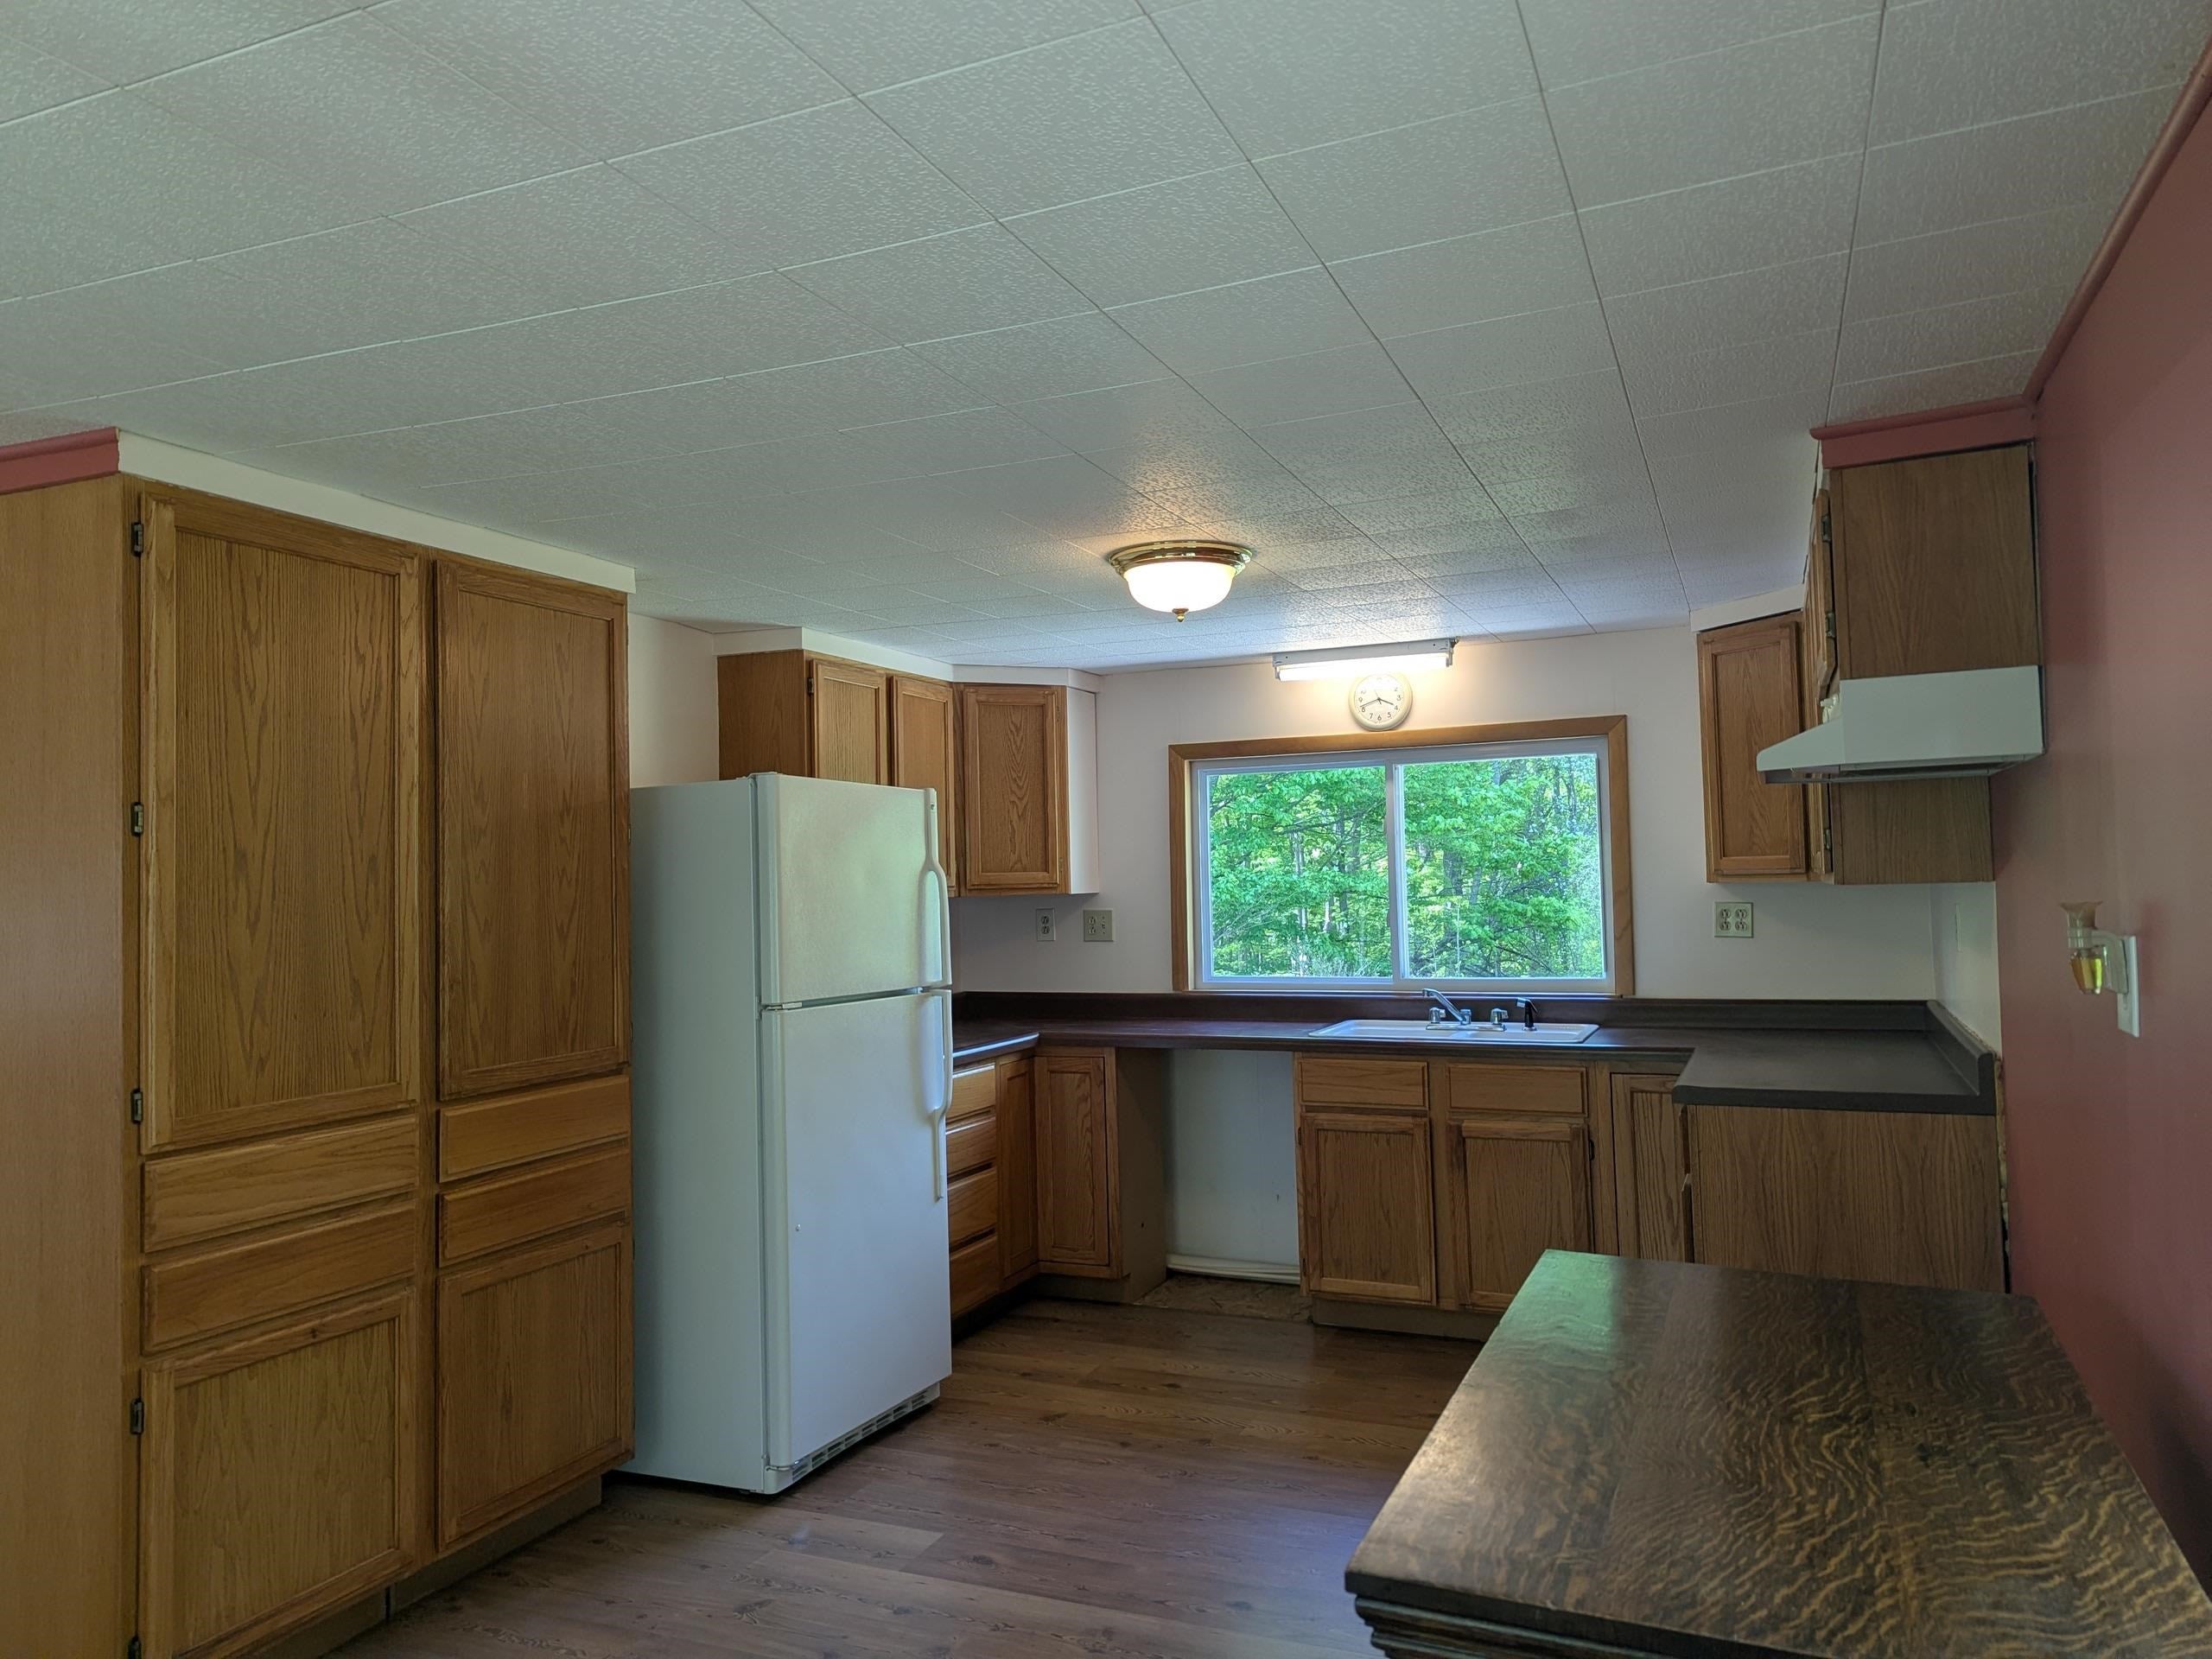
Dimensions - 12.0 x 10.0Level - Main
Laundry
Level - Main
Living Room
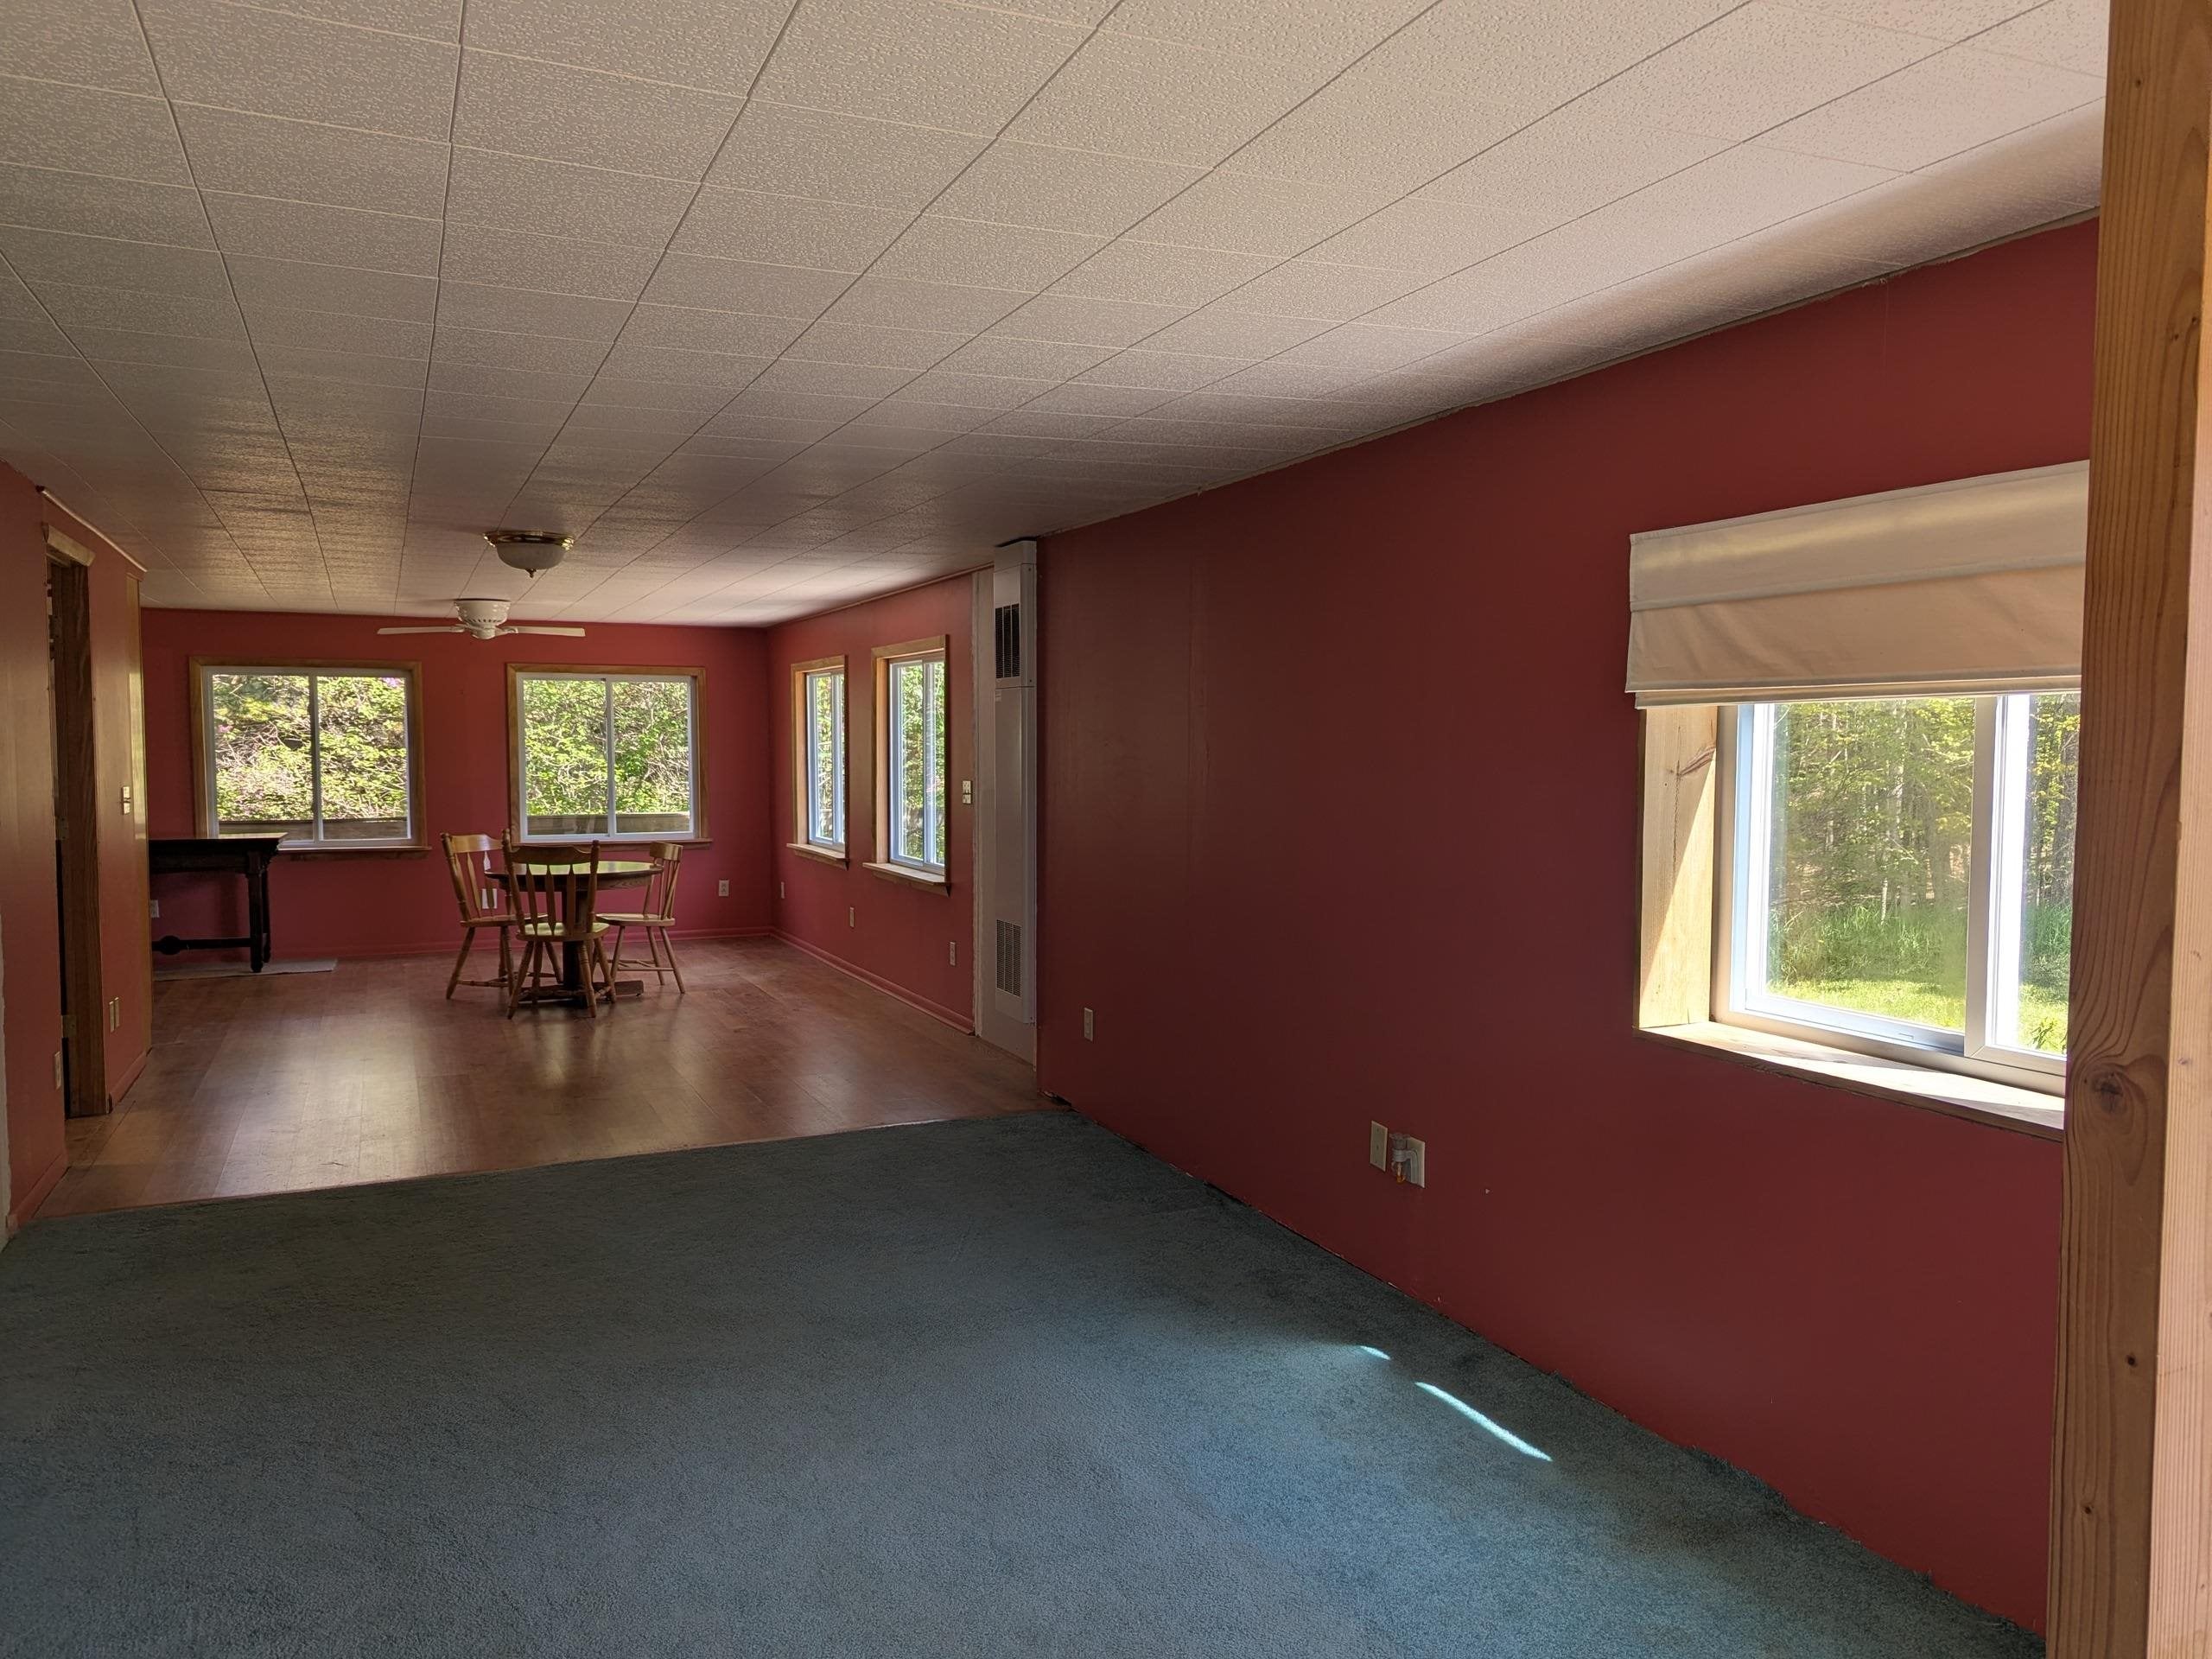
Dimensions - 20.0 x 15.0Level - Main
Save
Ask
Tour
Hide
Exterior Features
Construction Details
Stucco
Lot Features
Rolling SlopeWooded
Other Structures
Shed(s)
Patio And Porch
DeckPatio
Community Features
Financing Terms Available
CashConventional
MLS Area
Area88031CentralLakeTwp
School District
CentralLake
Schools
School District
CentralLake
Elementary School
Unknown
Middle School
Unknown
High School
Unknown
Listing courtesy of Keller Williams Northern Michigan: (231) 350-0286

IDX provided courtesy of Realcomp II Ltd. via AspireNorthREALTORS. Copyright © 2026 Realcomp II Ltd. Shareholders.
IDX information is provided exclusively for consumers' personal, non-commercial use and may not be used for any purpose other than to identify prospective properties consumers may be interested in purchasing and that the data is deemed reliable but not guaranteed accurate by the MLS.
IDX provided courtesy of Realcomp II Ltd. via AspireNorthREALTORS. Copyright © 2026 Realcomp II Ltd. Shareholders.
IDX information is provided exclusively for consumers' personal, non-commercial use and may not be used for any purpose other than to identify prospective properties consumers may be interested in purchasing and that the data is deemed reliable but not guaranteed accurate by the MLS.
Neighborhood & Commute
Source: Walkscore
Save
Ask
Tour
Hide
Did you know? You can invite friends and family to your search. They can join your search, rate and discuss listings with you.