
Save
Ask
Tour
Hide
$129,900
51 Days On Site
4883 Poplar DriveHayes Township, MI 48625
For Sale|Single Family Residence|Active
2
Beds
1
Total Bath
1
Full Bath
1,050
SqFt
$124
/SqFt
1967
Built
Subdivision:
OAK PARK NO.3
County:
Clare
Call Now: 810-360-3488
Is this the listing for you? We can help make it yours.
810-360-3488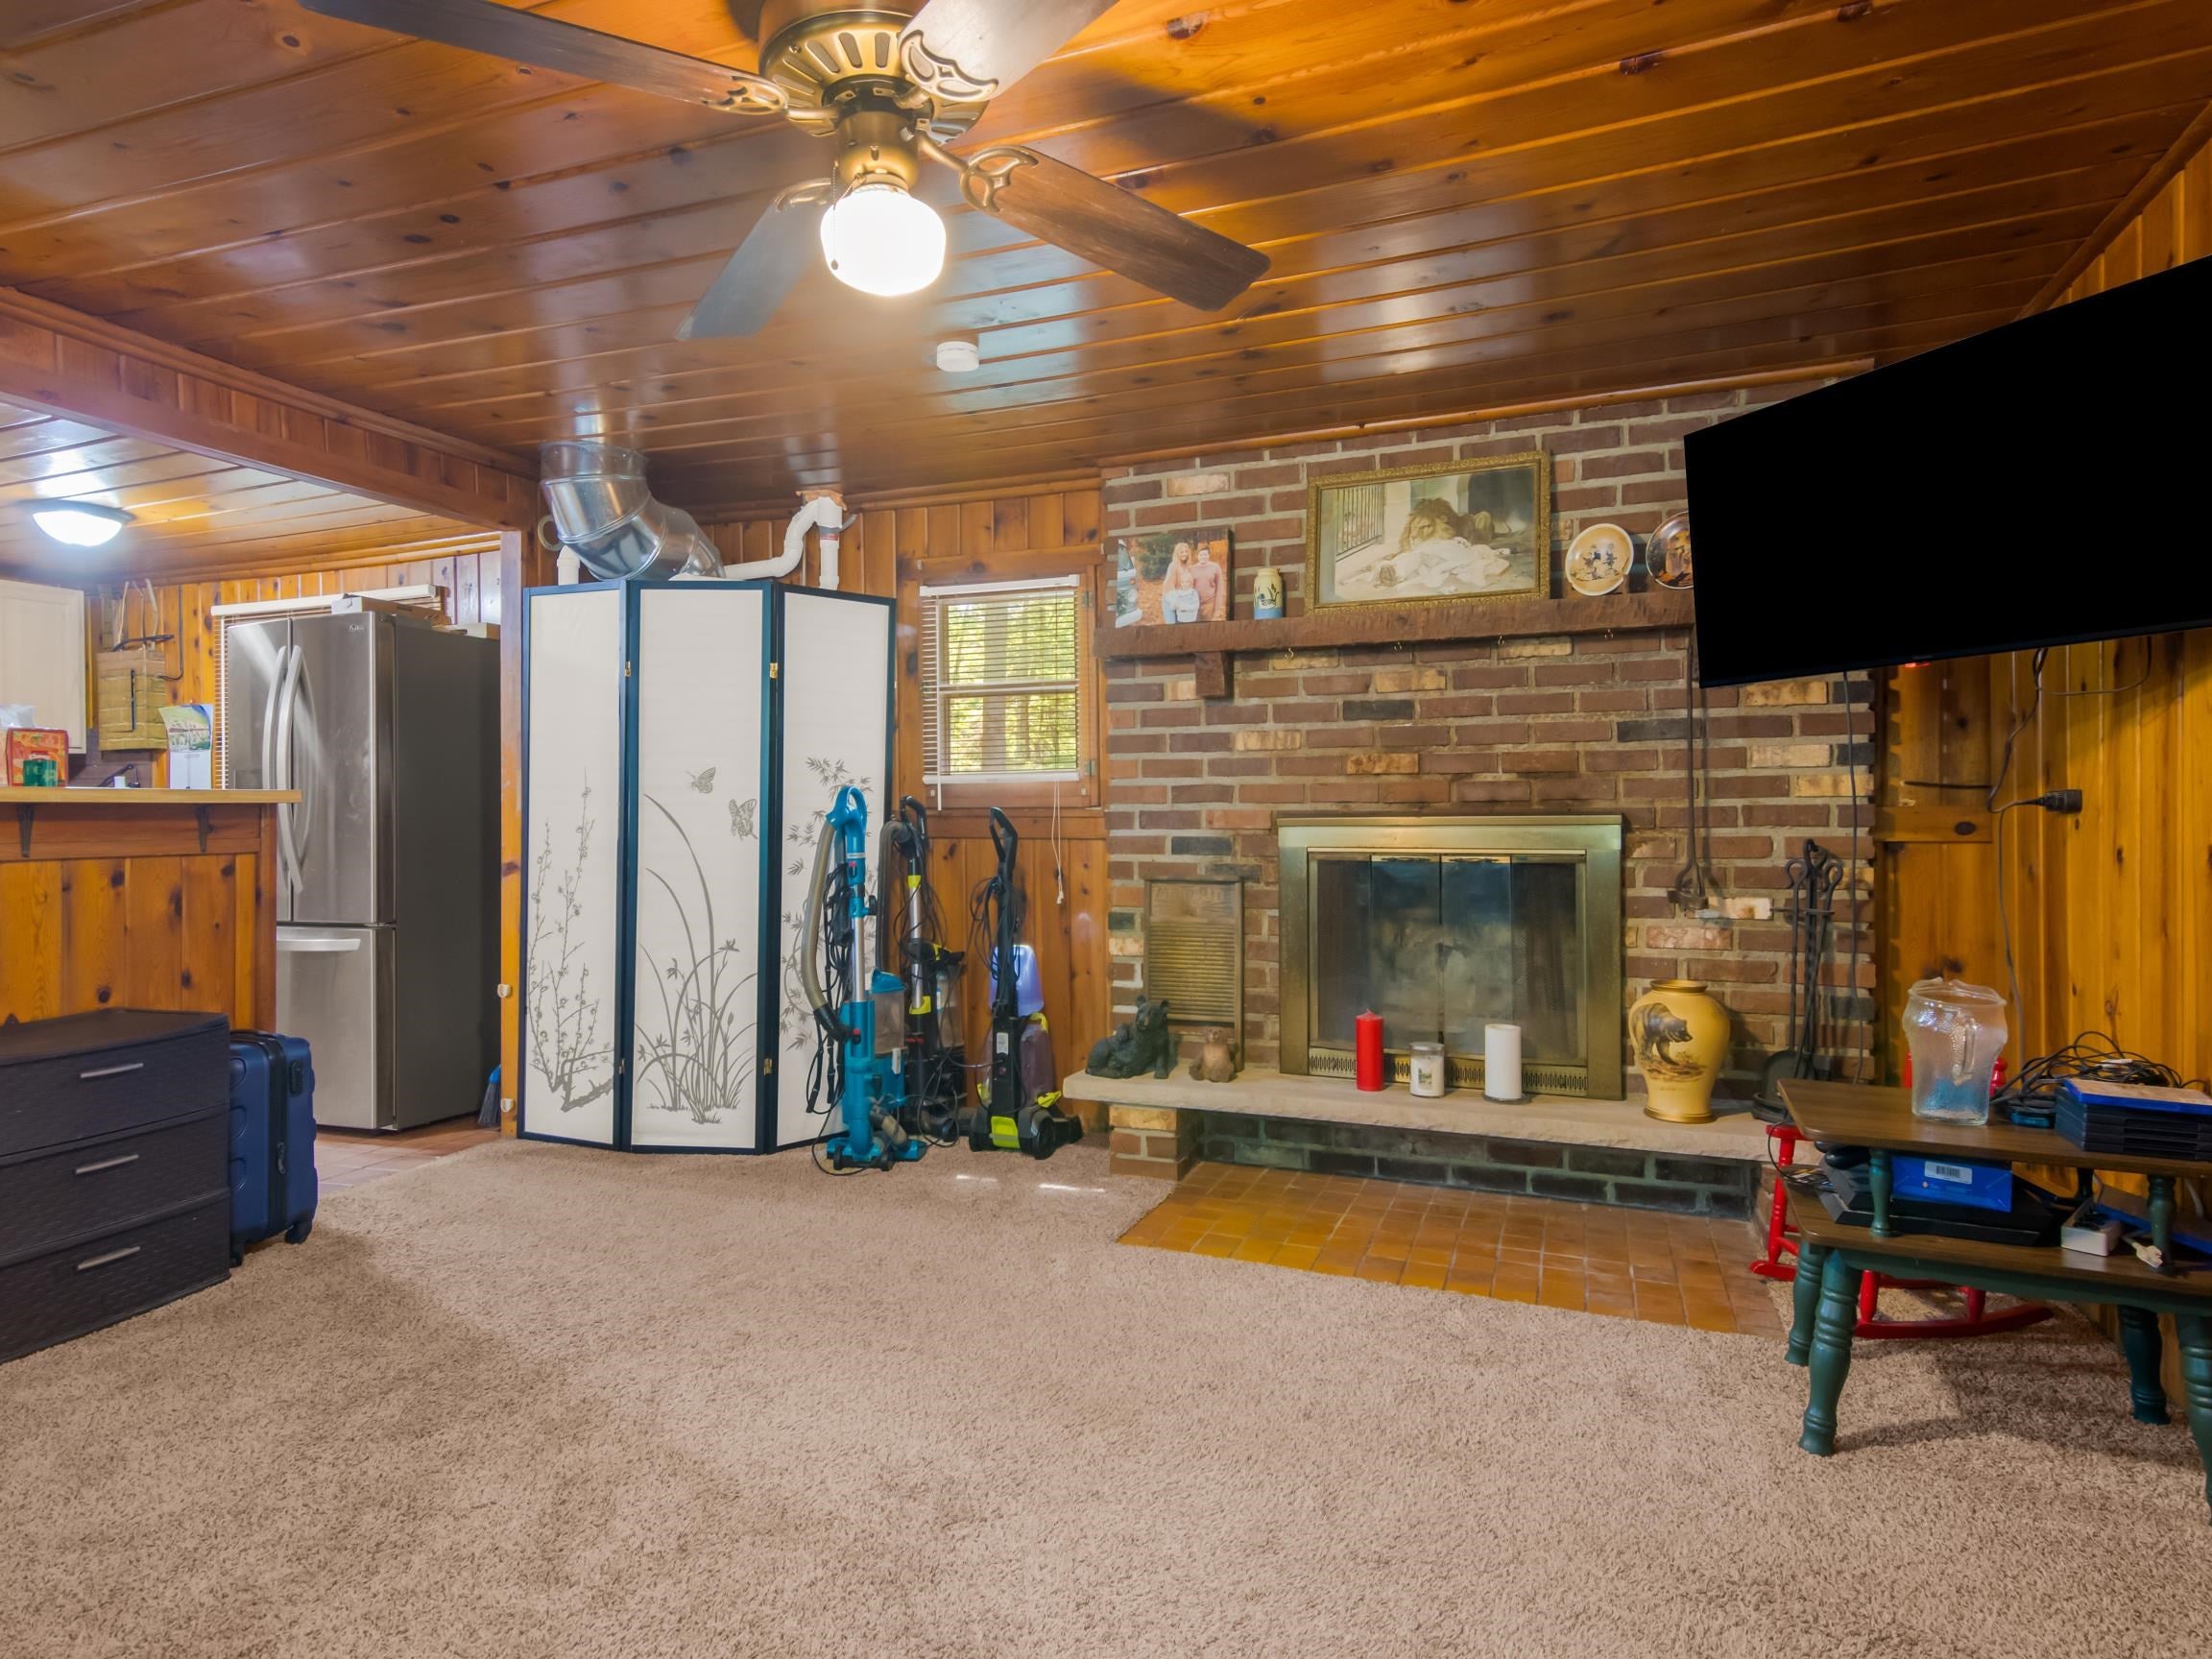
Save
Ask
Tour
Hide
Mortgage Calculator
Monthly Payment (Est.)
Enter an interest rate to see your estimated monthly payment.Calculator powered by Showcase IDX, a Constellation1 Company. Copyright ©2026 Information is deemed reliable but not guaranteed.
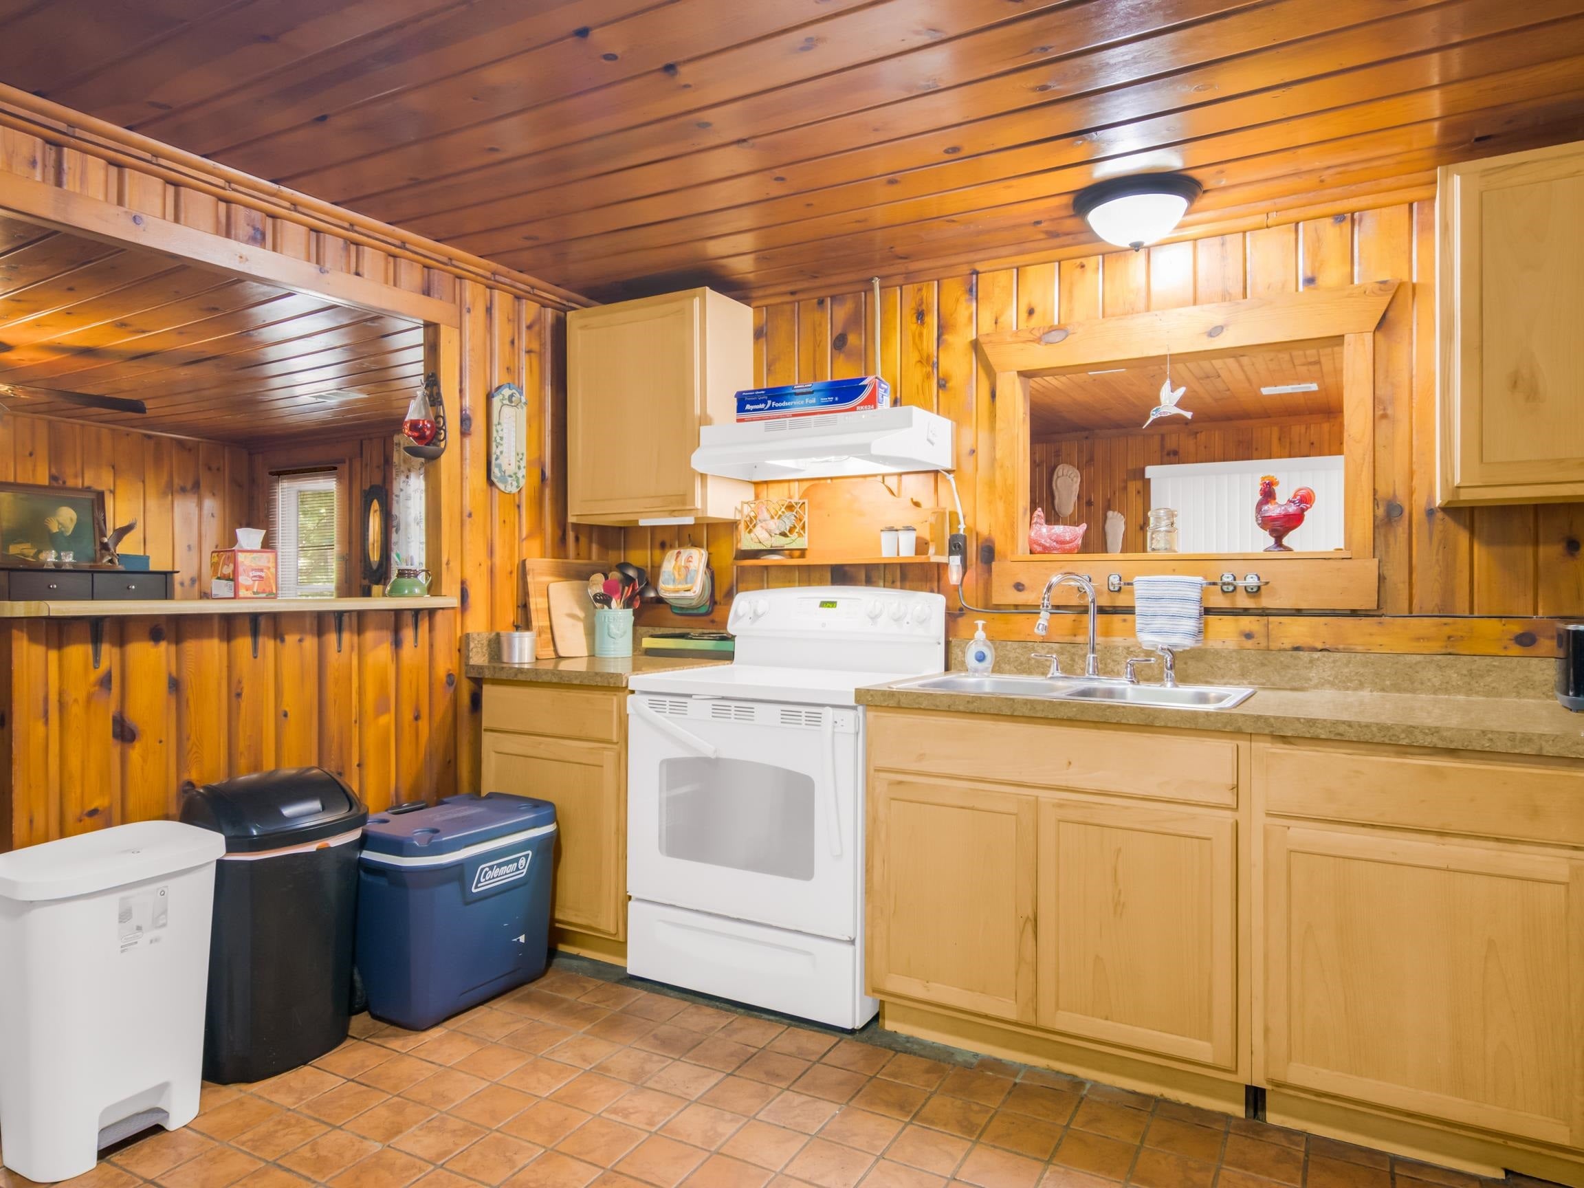
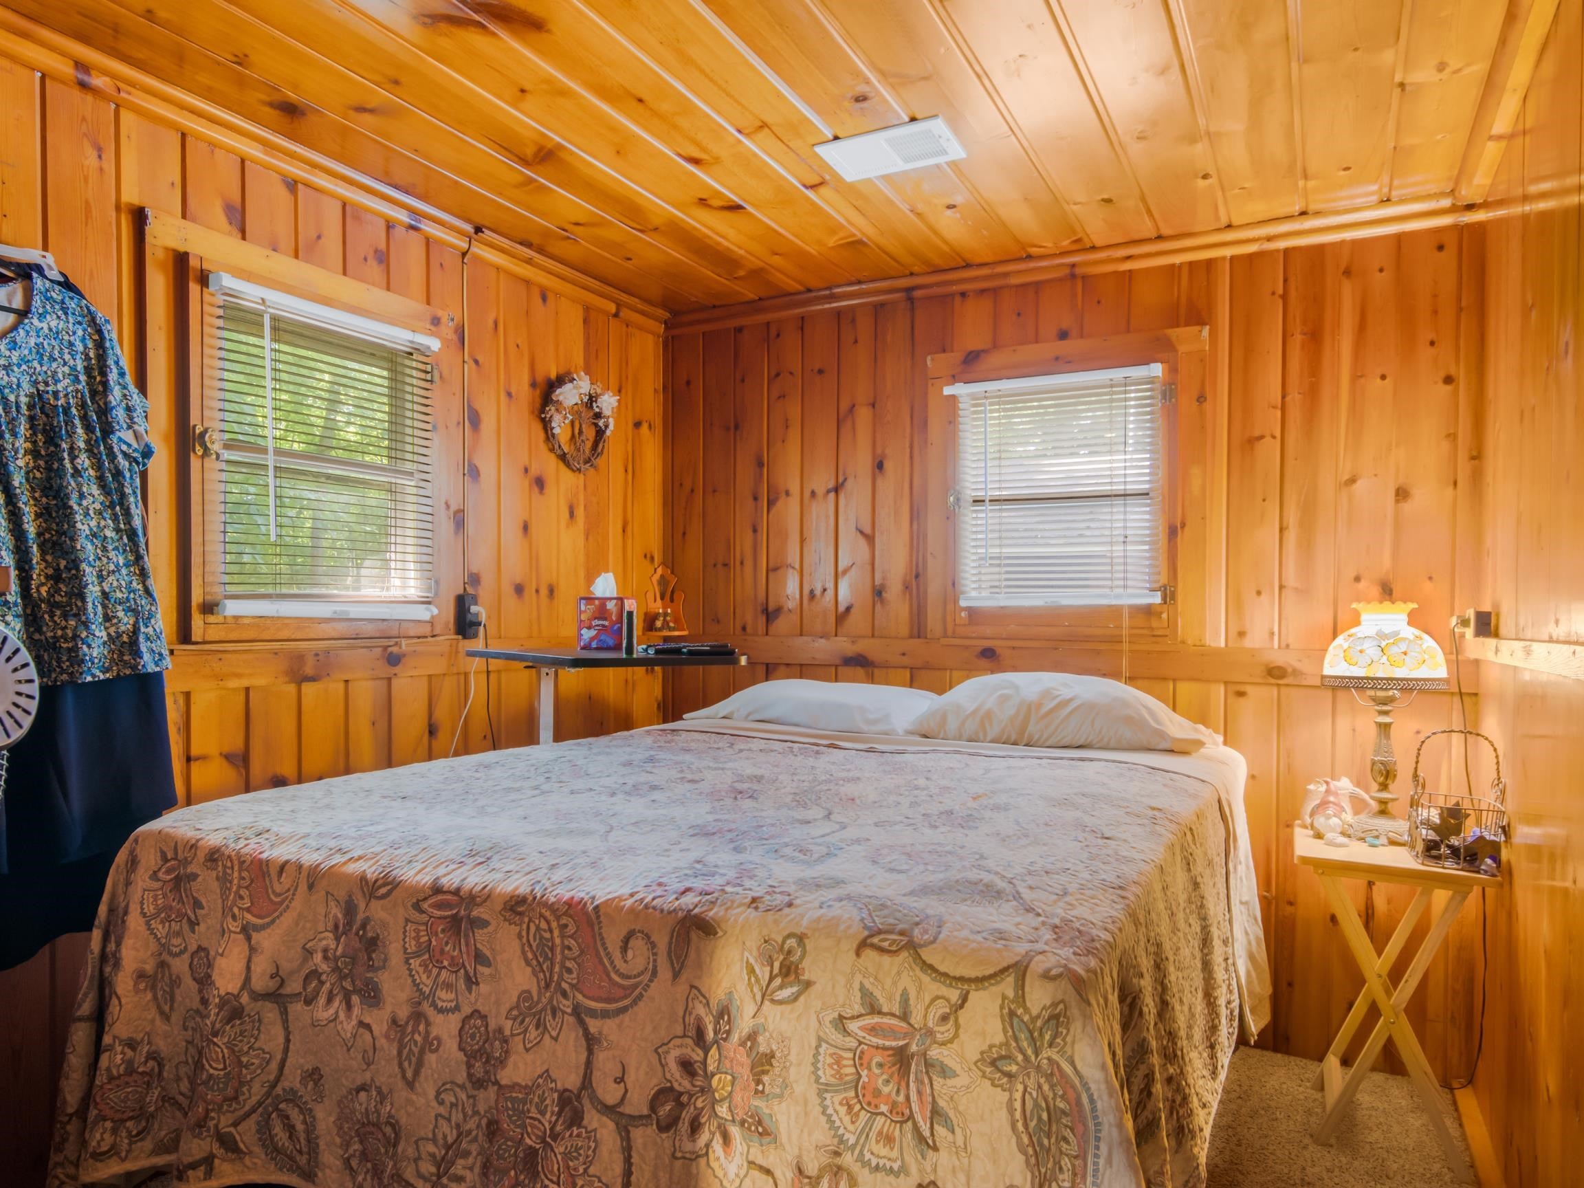
Own this up-north getaway, nice large 2 bedroom home with knotty pine interior, family room, and a brick fireplace in the living room (inspected and regrouted 2 years ago). Located super close to trails and town. Features natural gas, ceiling fans, newer roof plus an 8x24 front deck, 8x12 shed, 1 car garage with attached 16'x18' carport (with electric), concrete drive, alum. siding, and on a large corner lot just N. of town, not far from trails and state land too. Also includes recent updates; new furnace/duct work (2024) and 18" of insulation/weatherization in attic, plus a new water well and drain field last year. Even the trash service is included in services. This is a must see today!
Save
Ask
Tour
Hide
Listing Snapshot
Price
$129,900
Days On Site
51 Days
Bedrooms
2
Inside Area (SqFt)
1,050 sqft
Total Baths
1
Full Baths
1
Partial Baths
N/A
Lot Size
0.54 Acres
Year Built
1967
MLS® Number
78080071809
Status
Active
Property Tax
N/A
HOA/Condo/Coop Fees
N/A
Sq Ft Source
N/A
Friends & Family
Recent Activity
| 6 days ago | Listing updated with changes from the MLS® | |
| 7 days ago | Price changed to $129,900 | |
| 2 months ago | Listing first seen on site |
General Features
Acres
0.54
Foundation
Slab
Garage
Yes
Garage Spaces
2
Levels
One
Parking
DetachedGarageCarport
Pets
Yes
Property Sub Type
Single Family Residence
Sewer
Septic Tank
Special Circumstances
Standard
SqFt Above
1050
Style
CottageRanch
Water Source
PrivateWell
Interior Features
Appliances
DishwasherMicrowaveOvenRefrigeratorRange
Fireplace
Yes
Heating
Natural GasWall Furnace
BathFull
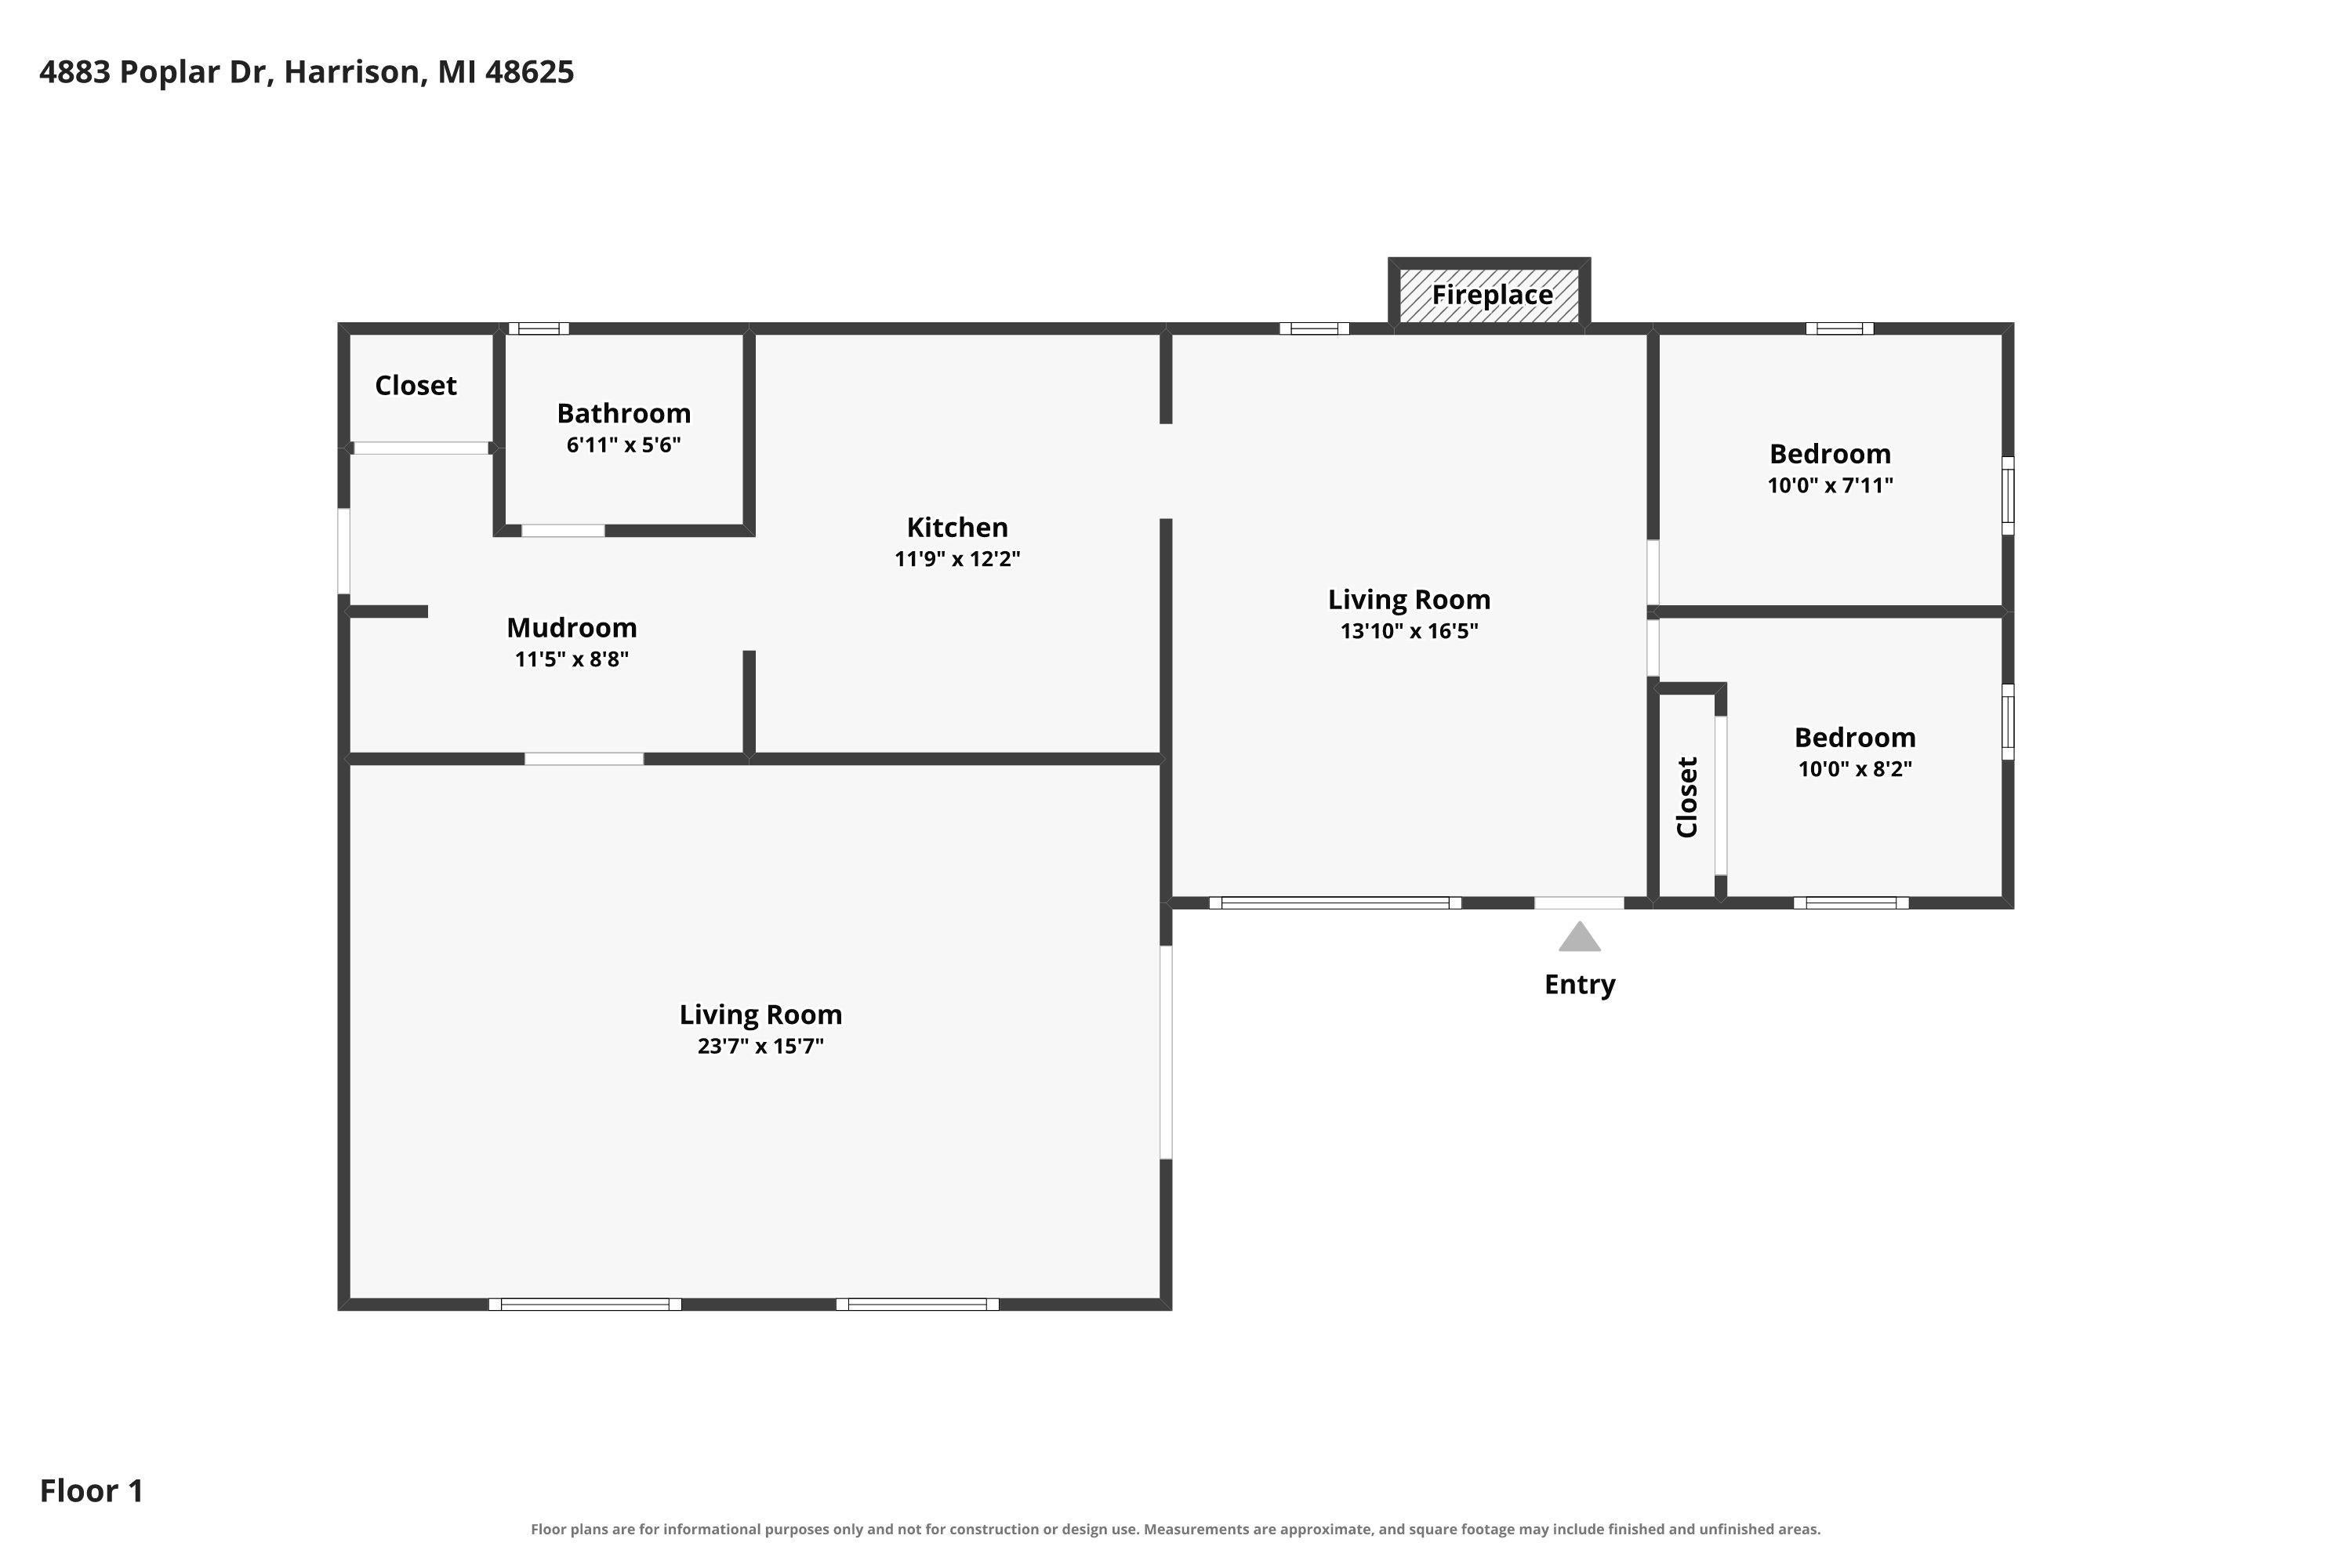
Bedroom 1
Dimensions - 10.0 x 8.0Level - Main
Bedroom 2
Dimensions - 9.0 x 8.0Level - Main
Family Room
Dimensions - 23.0 x 16.0Level - Main
Kitchen
Dimensions - 12.0 x 12.0Level - Main
Laundry
Level - Main
Living Room
Dimensions - 16.0 x 14.0Level - Main
Save
Ask
Tour
Hide
Exterior Features
Construction Details
Aluminum Siding
Lot Features
Corner LotWooded
Other Structures
Shed(s)
Patio And Porch
Deck
Community Features
MLS Area
Area18071HayesTwp
School District
Harrison
Financing Terms Available
CashConventional
Roads
Gravel
Schools
School District
Harrison
Elementary School
Unknown
Middle School
Unknown
High School
Unknown
Listing courtesy of Verity Real Estate, LLC: (231) 342-8777

IDX provided courtesy of Realcomp II Ltd. via AspireNorthREALTORS. Copyright © 2026 Realcomp II Ltd. Shareholders.
IDX information is provided exclusively for consumers' personal, non-commercial use and may not be used for any purpose other than to identify prospective properties consumers may be interested in purchasing and that the data is deemed reliable but not guaranteed accurate by the MLS.
IDX provided courtesy of Realcomp II Ltd. via AspireNorthREALTORS. Copyright © 2026 Realcomp II Ltd. Shareholders.
IDX information is provided exclusively for consumers' personal, non-commercial use and may not be used for any purpose other than to identify prospective properties consumers may be interested in purchasing and that the data is deemed reliable but not guaranteed accurate by the MLS.
Neighborhood & Commute
Source: Walkscore
Save
Ask
Tour
Hide
Did you know? You can invite friends and family to your search. They can join your search, rate and discuss listings with you.