Your Michigan Home Search Starts HERE!

Save
Ask
Tour
Hide
Share
$1,595,000
1 Day On Site

6501 Timber Lake Drive
Elk Rapids Township, MI 49629

For Sale|Single Family Residence|Active
3
Beds
3
Total Baths
2
Full Baths
1
Partial Bath
2,670
SqFt
$597
/SqFt
2006
Built
County:
Antrim
Call Now: 810-360-3488
Is this the listing for you? We can help make it yours.
810-360-3488
6501 Timber Lake Drive6501 Timber Lake Drive6501 Timber Lake Drive6501 Timber Lake Drive
Save
Ask
Tour
Hide
Share

Mortgage Calculator

Monthly Payment (Est.)

$7,277
Calculator powered by Showcase IDX, a Constellation1 Company. Copyright ©2026 Information is deemed reliable but not guaranteed.

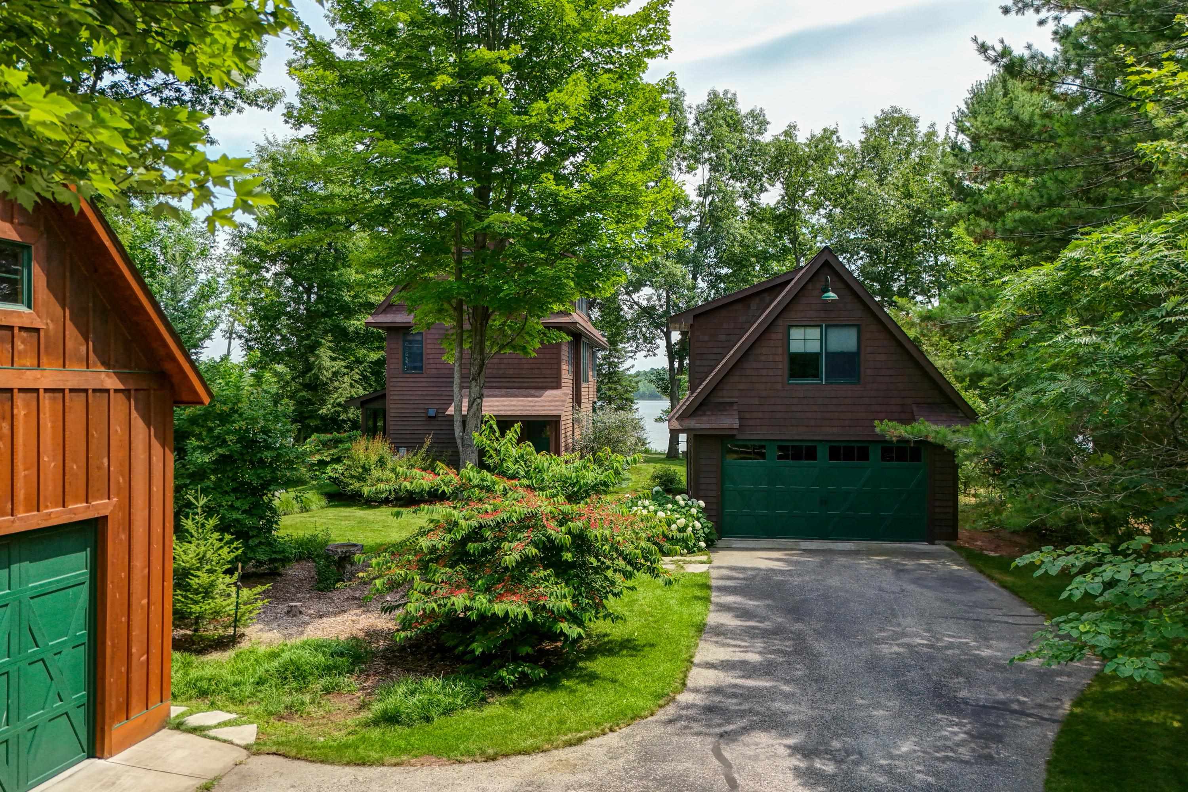
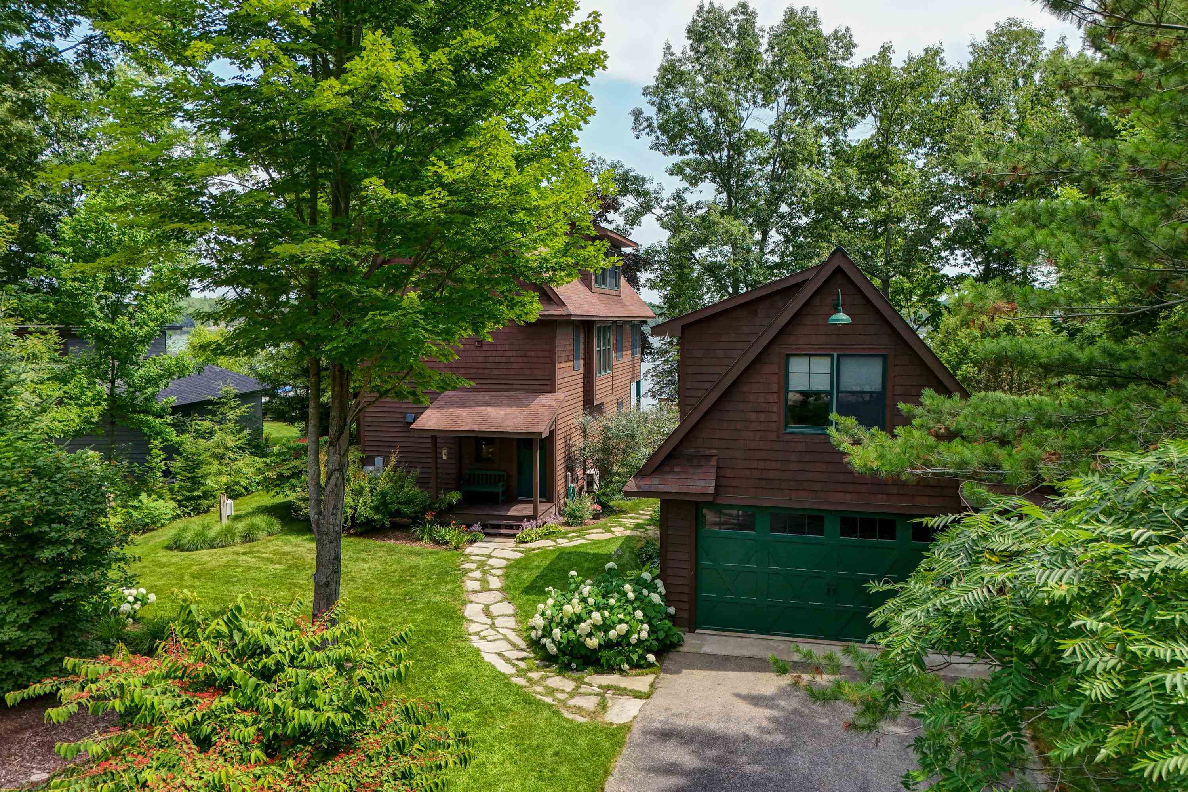
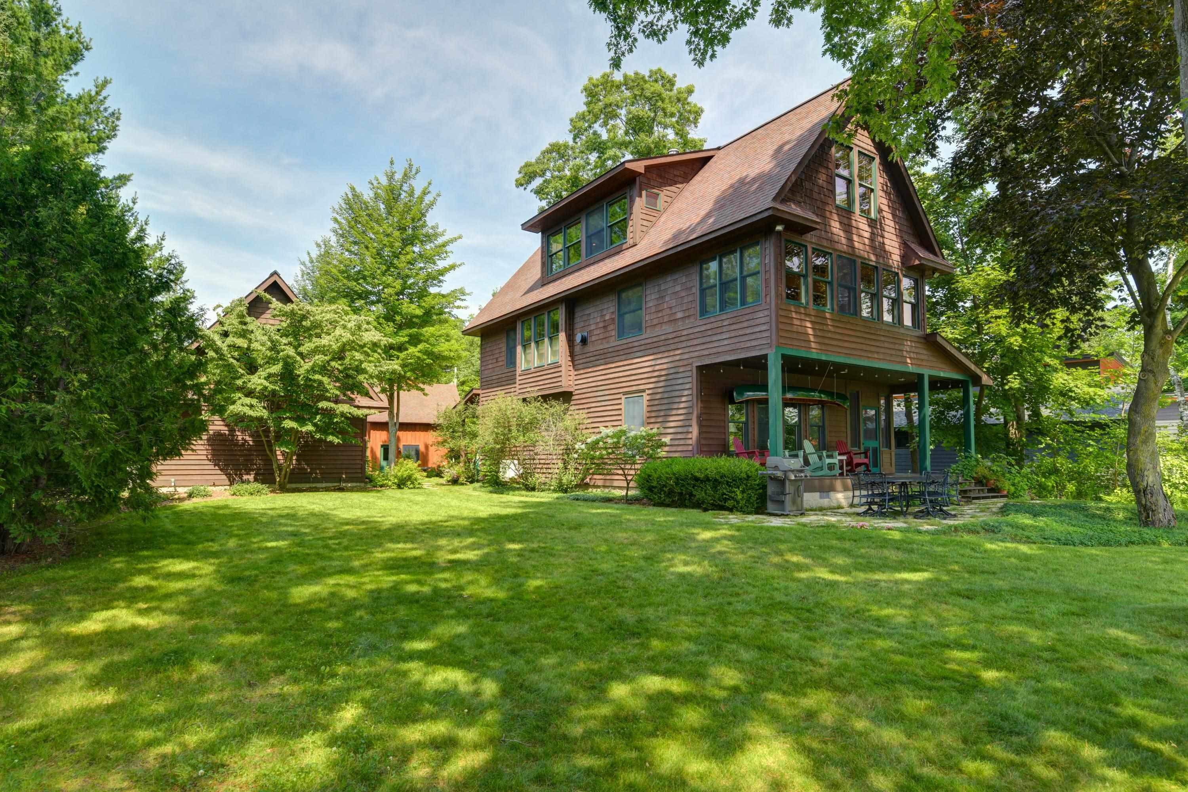
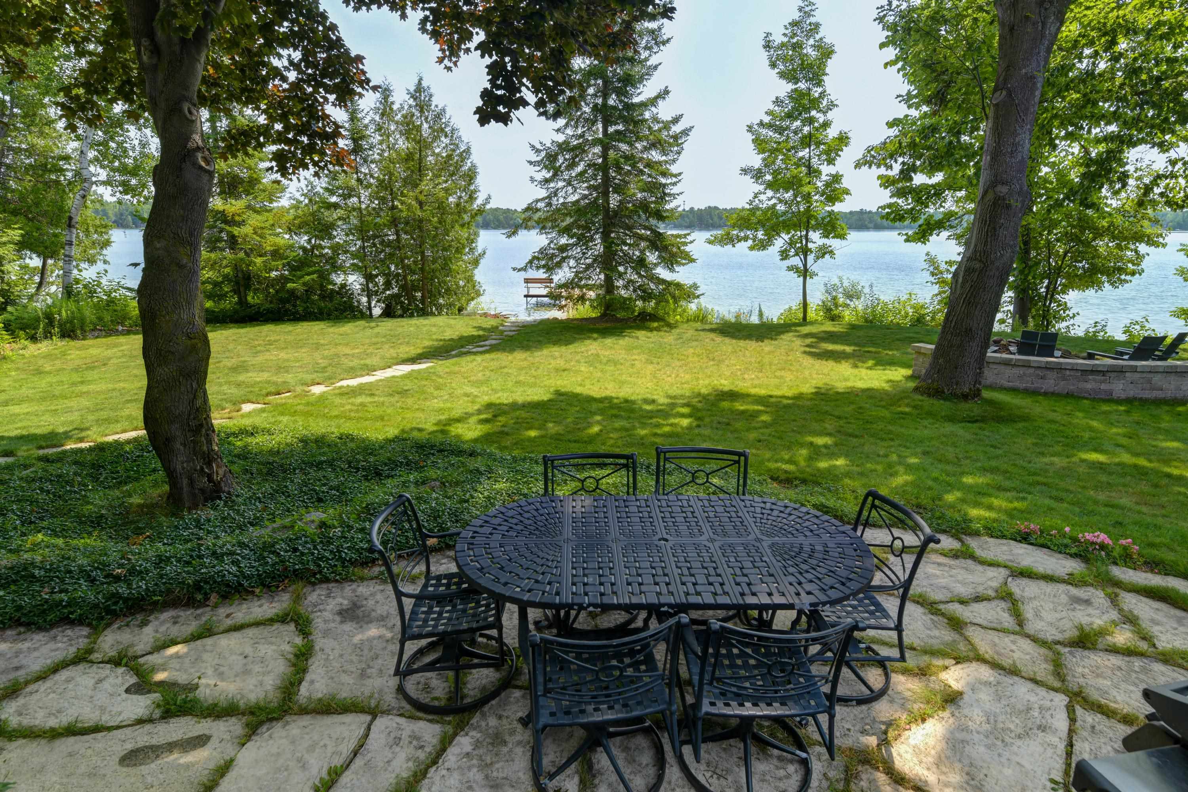
Sunset Sanctuary on Birch Lake. Tucked in a quiet area at the end of the street, this 3-bedroom, 3-bath home offers 2,670 finished square feet of thoughtfully crafted, custom-built living space. Step inside to find hardwood floors, vaulted ceilings, and a natural fireplace anchoring the main living space. The kitchen is outfitted with high end appliances and custom cherry cabinets equipped for entertaining lake house guests or enjoying quiet weeknight dinners while watching the sunset. The screened porch extends the living space and offers more time outside. The primary garage features a heated and air-conditioned loft bedroom above. Outside, mature trees, a lush lawn, and gardens frame the property. The waterfront is complete with a dock, sandy shore, and a fire pit for your evening enjoyment. Most furnishings stay. A list of the furniture that does Not stay is in the documents with pictures. The canoe on the waterside porch does not stay, The workbench in the main garage also does not stay. Seller would like to have possession until 11/1/2026. They are building a new house; that is the anticipated occupancy date. P.S...Please watch the video in the listing. You won't be disappointed *A request for showing 8/5-9th seller's have guests, house may not be "perfect"

Save
Ask
Tour
Hide
Share
Listing Snapshot
Price 
$1,595,000
Days On Site 
1 Day
Bedrooms 
3
Inside Area (SqFt) 
2,670 sqft
Total Baths 
3
Full Baths 
2
Partial Baths 
1
Lot Size 
0.52 Acres
Year Built 
2006
MLS® Number 
78080071886
Status 
Active
Property Tax 
N/A
HOA/Condo/Coop Fees 
N/A
Sq Ft Source 
N/A
Friends & Family
Recent Activity
yesterdayListing first seen on site
yesterdayListing updated with changes from the MLS®
General Features
Acres 
0.52
Foundation 
Block
Garage 
Yes
Garage Spaces 
4
Parking 
DetachedGarageHeated GarageGarage Door Opener
Property Sub Type 
Single Family Residence
Sewer 
Shared Septic
Special Circumstances 
Standard
SqFt Above 
2670
Style 
Morethan2StoriesOther
Water Source 
PrivateWell
Zoning 
Residential
Interior Features
Appliances 
Gas Water HeaterDishwasherDisposalDryerMicrowaveOvenRefrigeratorRangeWasher
Basement 
Crawl SpaceBlockConcreteInterior EntryPartialUnfinished
Cooling 
Central Air
Fireplace 
Yes
Heating 
Forced AirNatural Gas
Interior 
Cathedral Ceiling(s)Entrance FoyerPantry
Window Features 
Window Treatments
BathFull 
BathLav 
Bedroom 1 
Dimensions - 17.0Level - Upper
Bedroom 2 
Dimensions - 11.0Level - Upper
Bedroom 3 
Level - Upper
Dining Room 
Dimensions - 15.0 x 12.0Level - Main
Family Room 
Dimensions - 15.0Level - Main
Kitchen 
Dimensions - 10.0Level - Main
Laundry 
Level - Upper
Living Room 
Dimensions - 19.0 x 15.0Level - Main
Loft 
Save
Ask
Tour
Hide
Share
Exterior Features
Construction Details 
Wood Siding
Fencing 
Fenced
Frontage 
Waterfront
Lot Features 
Wooded
Other Structures 
Second Garage
Patio And Porch 
DeckPatioPorch
View 
Water
Waterfront 
Yes
Waterfront Features 
Waterfront
Waterview 
Water
Windows/Doors 
Window Treatments
Community Features
Accessibility Features 
Therapeutic Whirlpool
Financing Terms Available 
CashConventional
MLS Area 
Area88111ElkRapidsTwp
School District 
ElkRapids
Schools
School District
ElkRapids
Elementary School
Unknown
Middle School
Unknown
High School
Unknown
Listing courtesy of Coldwell Banker Schmidt Traverse City: [email protected]


IDX provided courtesy of Realcomp II Ltd. via AspireNorthREALTORS. Copyright © 2026 Realcomp II Ltd. Shareholders.

IDX information is provided exclusively for consumers' personal, non-commercial use and may not be used for any purpose other than to identify prospective properties consumers may be interested in purchasing and that the data is deemed reliable but not guaranteed accurate by the MLS.

Neighborhood & Commute
Source: Walkscore
Save
Ask
Tour
Hide
Share