Your Michigan Home Search Starts HERE!

Save
Ask
Tour
Hide
Share
$5,600,000
4 Days On Site

13615 Chippewa Camp Road
Milton Township, MI 49676

For Sale|Single Family Residence|Active
6
Beds
6
Total Baths
4
Full Baths
2
Partial Baths
5,993
SqFt
$934
/SqFt
2001
Built
Subdivision:
N / A
County:
Antrim
Call Now: 810-360-3488
Is this the listing for you? We can help make it yours.
810-360-3488
13615 Chippewa Camp Road13615 Chippewa Camp Road13615 Chippewa Camp Road13615 Chippewa Camp Road
Save
Ask
Tour
Hide
Share

Mortgage Calculator

Monthly Payment (Est.)

$25,549
Calculator powered by Showcase IDX, a Constellation1 Company. Copyright ©2026 Information is deemed reliable but not guaranteed.

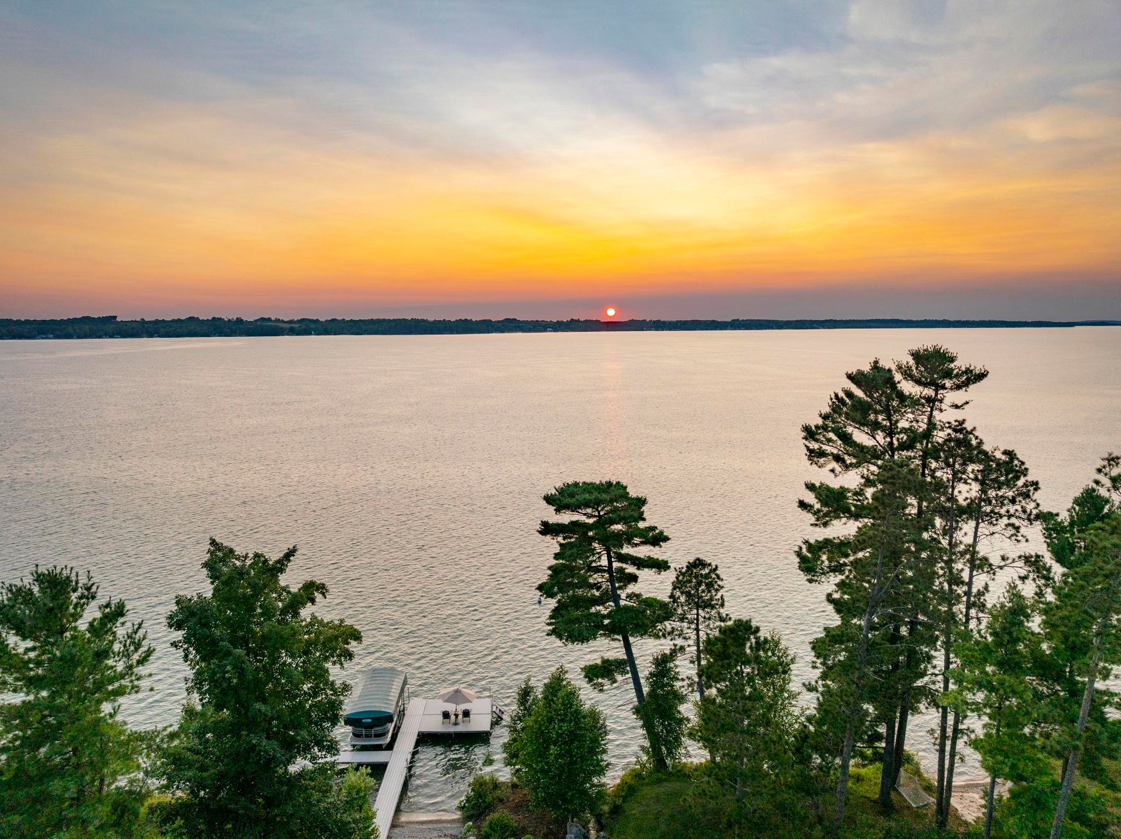
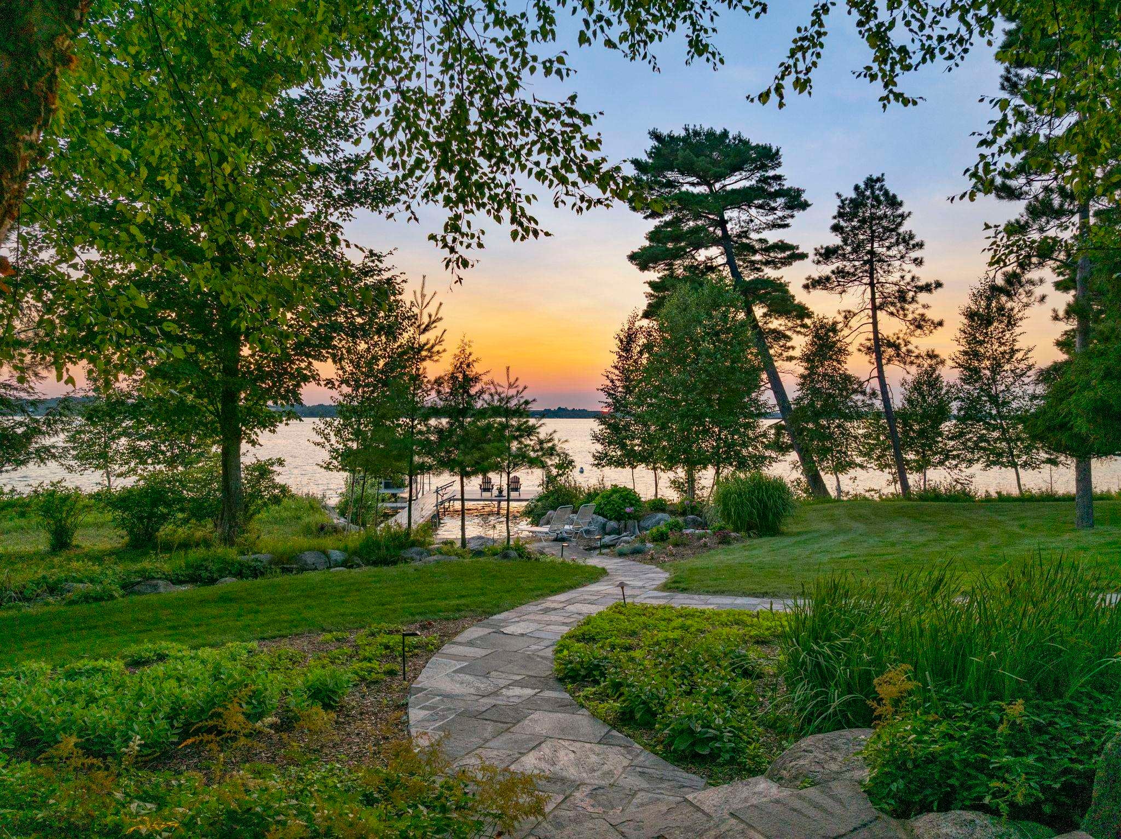
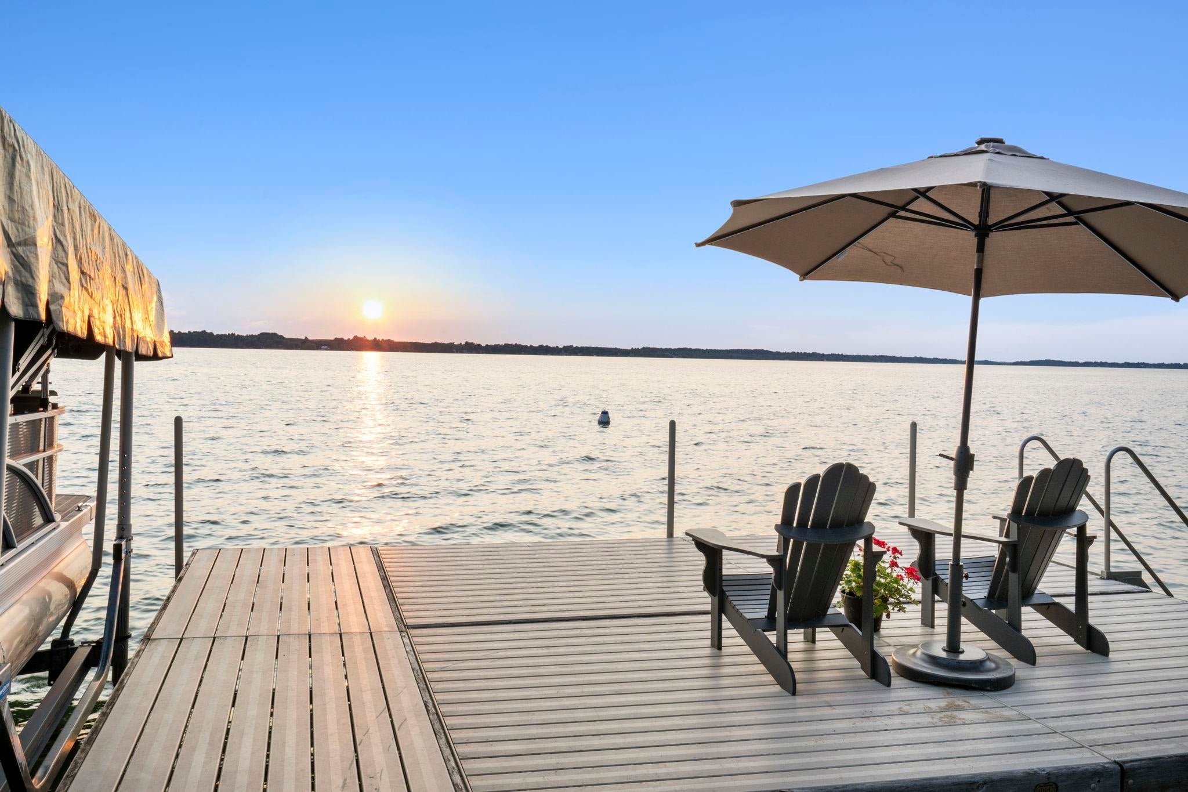
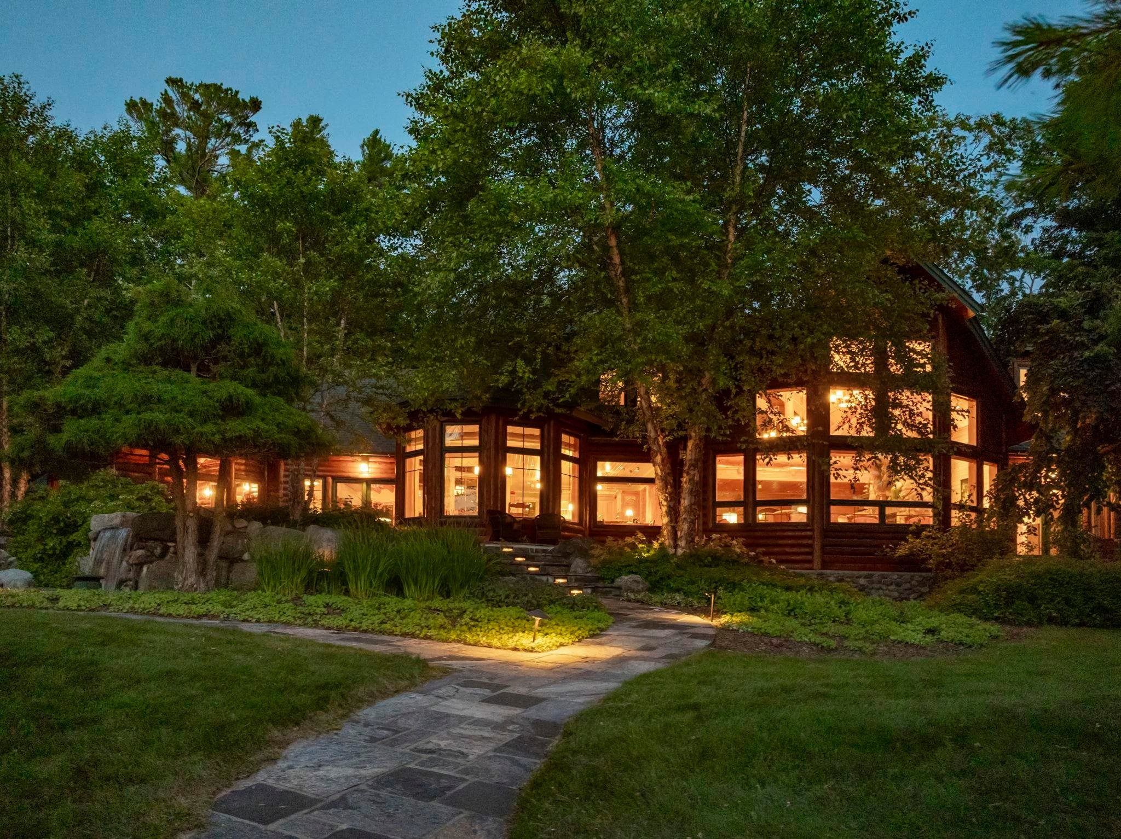
You're in for a treat with this home! Set on 7 remarkably private acres with nearly 300' of shoreline, this extraordinary Town & Country estate offers a rare combination of seclusion, luxury, and timeless Northern Michigan beauty. This special residence is a rare offering on one of Northern Michigan's most coveted lakes. Blending timeless craftsmanship with effortless waterfront living, it's just minutes from scenic downtown Elk Rapids with dining, marina, and Traverse City Horse Shows also nearby. Designed with today's lifestyle in mind, the home offers 6 bedrooms and 6 baths, providing generous space for family and guests. Expansive open living areas are filled with natural light and panoramic lake views, creating the perfect setting for both grand entertaining and peaceful mornings on the water. Step outside to enjoy resort-style amenities, including a large in-ground stone hot tub, beautifully integrated into the landscape & offering the perfect place to unwind year-round. Above the heated garage, a private game room complete with its own bar creates an ideal space for entertaining or relaxing after a day on the lake. From the unmatched privacy of 7 acres to the exceptional waterfront setting and thoughtfully designed gathering spaces, this is a legacy property built to be enjoyed for generations.

Save
Ask
Tour
Hide
Share
Listing Snapshot
Price 
$5,600,000
Days On Site 
4 Days
Bedrooms 
6
Inside Area (SqFt) 
5,993 sqft
Total Baths 
6
Full Baths 
4
Partial Baths 
2
Lot Size 
7 Acres
Year Built 
2001
MLS® Number 
78080071969
Status 
Active
Property Tax 
N/A
HOA/Condo/Coop Fees 
N/A
Sq Ft Source 
N/A
Friends & Family
Recent Activity
5 days agoListing updated with changes from the MLS®
5 days agoListing first seen on site
General Features
Acres 
7
Attached Garage 
Yes
Garage 
Yes
Garage Spaces 
3
Levels 
Two
Parking 
AttachedGarageHeated GarageGarage Door Opener
Property Sub Type 
Single Family Residence
Sewer 
Septic Tank
Special Circumstances 
Standard
SqFt Above 
5993
Style 
CraftsmanLogHome
Water Source 
PrivateWell
Zoning 
Residential
Interior Features
Appliances 
Electric Water HeaterDishwasherDisposalDryerFreezerMicrowaveOvenRefrigeratorRangeTrash CompactorWasherWater Softener Owned
Basement 
ConcreteFullInterior EntryUnfinished
Cooling 
Ceiling Fan(s)Central AirExhaust FanHeat Pump
Fireplace 
Yes
Fireplace Features 
Gas
Heating 
Forced AirGeothermalHeat PumpHumidity ControlRadiant
Interior 
Cathedral Ceiling(s)Central VacuumEntrance FoyerPantryWalk-In Closet(s)
Spa 
Yes
Window Features 
Window Treatments
BathFull 
BathLav 
Bedroom 1 
Level - Main
Bedroom 2 
Level - Upper
Bedroom 3 
Level - Upper
Bedroom 4 
Level - Upper
Dining Room 
Level - Main
Family Room 
Level - Main
Great Room 
Kitchen 
Level - Main
Laundry 
Level - Main
Library 
Living Room 
Level - Main
Loft 
Save
Ask
Tour
Hide
Share
Exterior Features
Construction Details 
LogWood Siding
Frontage 
Waterfront
Lot Features 
SlopedWooded
Patio And Porch 
PatioPorch
Pool Features 
In Ground
Road Frontage 
Private Road
Spa 
Yes
View 
Water
Waterfront 
Yes
Waterfront Features 
WaterfrontWaterfront Access
Waterview 
Water
Windows/Doors 
Window Treatments
Community Features
Financing Terms Available 
CashConventional
MLS Area 
Area88121MiltonTwp
School District 
ElkRapids
Schools
School District
ElkRapids
Elementary School
Unknown
Middle School
Unknown
High School
Unknown
Listing courtesy of Coldwell Banker Schmidt Traverse City: (231) 499-1990


IDX provided courtesy of Realcomp II Ltd. via AspireNorthREALTORS. Copyright © 2026 Realcomp II Ltd. Shareholders.

IDX information is provided exclusively for consumers' personal, non-commercial use and may not be used for any purpose other than to identify prospective properties consumers may be interested in purchasing and that the data is deemed reliable but not guaranteed accurate by the MLS.

Neighborhood & Commute
Source: Walkscore
Save
Ask
Tour
Hide
Share