Your Michigan Home Search Starts HERE!

Save
Ask
Tour
Hide
Share
$375,000
New Listing

8594 W Old State Road
Central Lake Township, MI 49622

For Sale|Single Family Residence|Active
2
Beds
1
Total Bath
1
Full Bath
1,200
SqFt
$313
/SqFt
1995
Built
County:
Antrim
Call Now: 810-360-3488
Is this the listing for you? We can help make it yours.
810-360-3488
8594 W Old State Road8594 W Old State Road8594 W Old State Road8594 W Old State Road
Save
Ask
Tour
Hide
Share

Mortgage Calculator

Monthly Payment (Est.)

$1,711
Calculator powered by Showcase IDX, a Constellation1 Company. Copyright ©2026 Information is deemed reliable but not guaranteed.

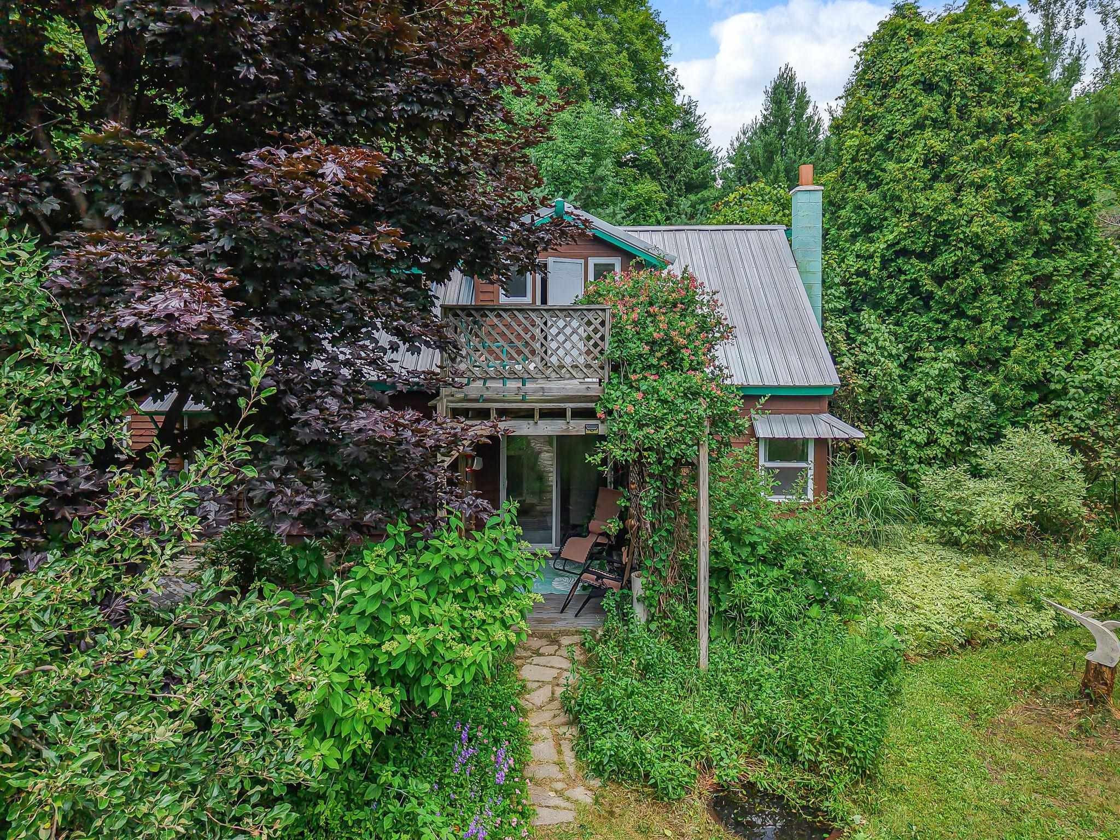
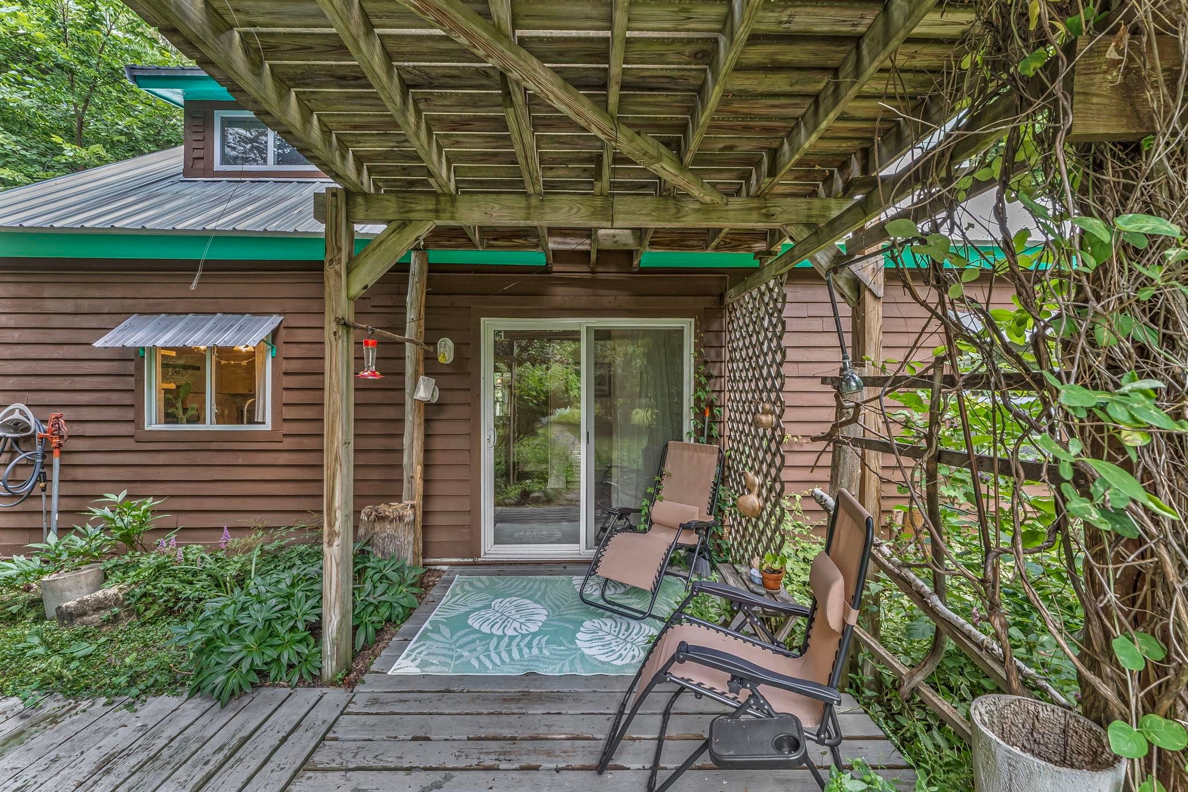
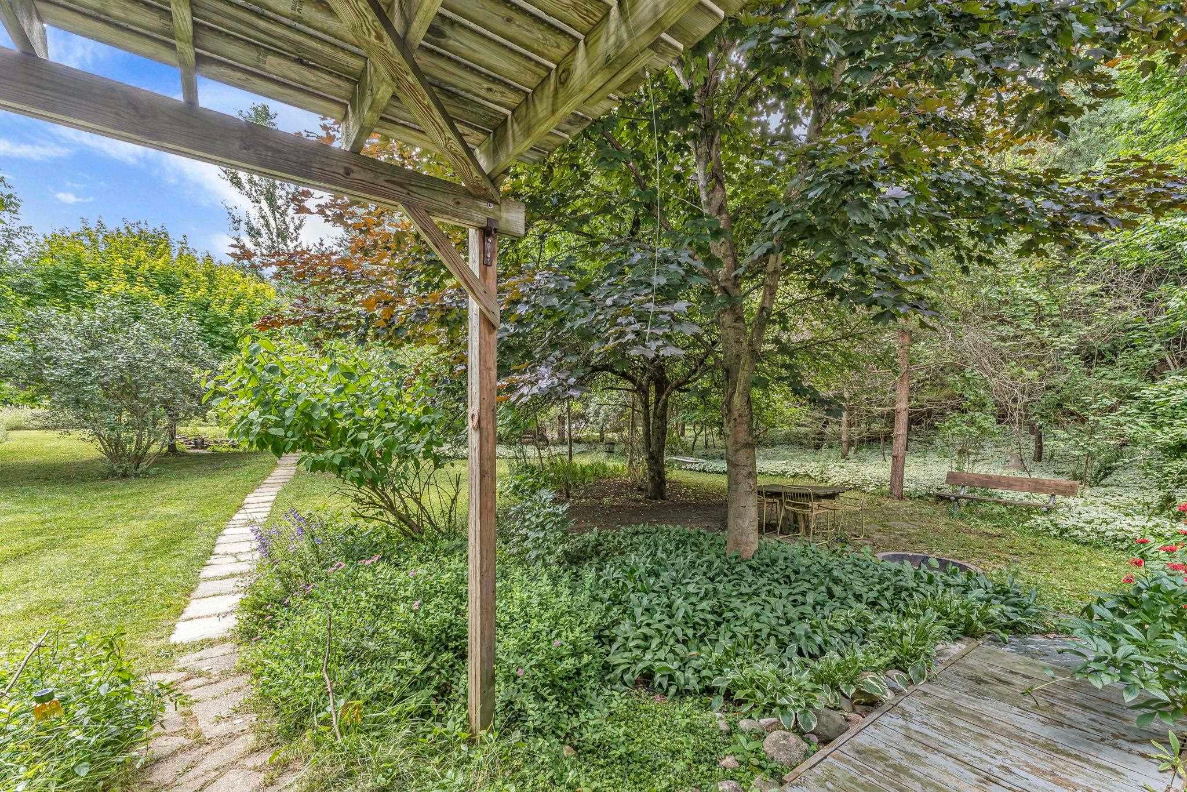
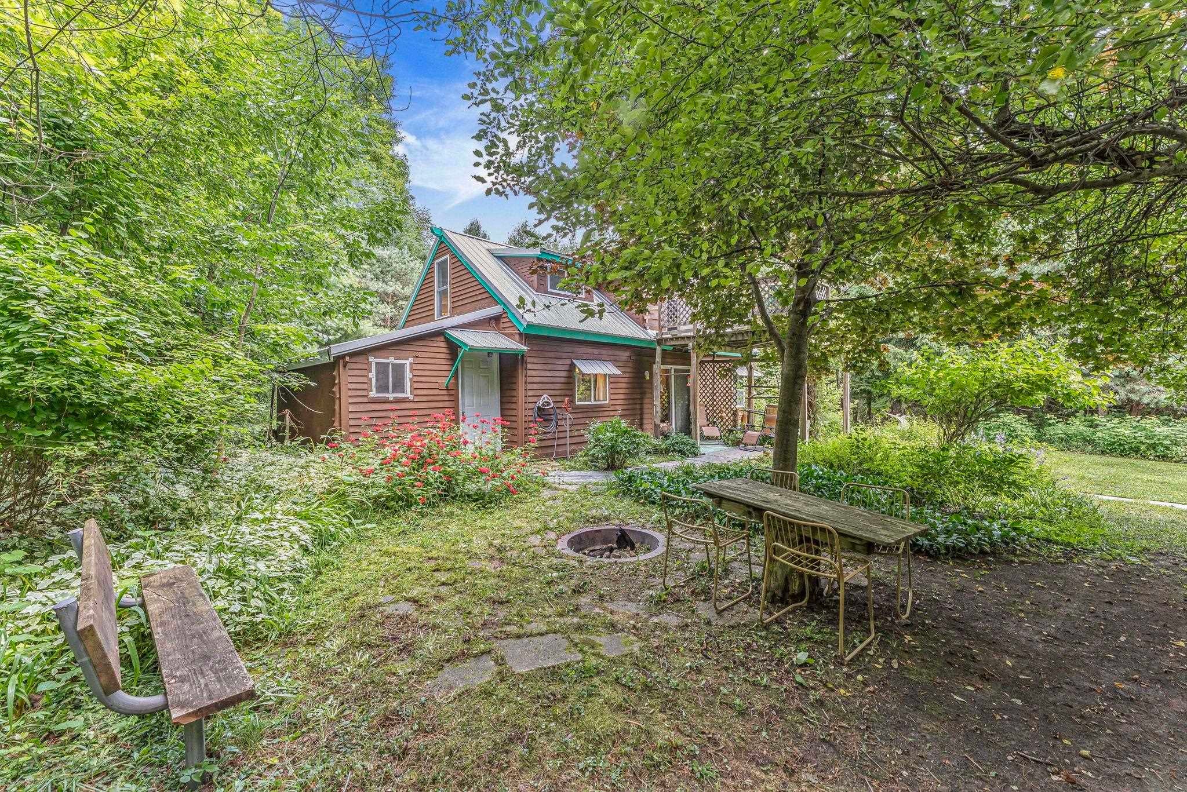
Enjoy country serenity just minutes from downtown Central Lake! Situated on nearly 7 acres, this versatile property offers endless possibilities for investment, recreation, or a peaceful Northern Michigan lifestyle. The charming 2-bedroom, 1-bath home is currently operating as a successful short-term rental, with a vintage 1969 Airstream trailer also available for guests, creating an additional unique lodging experience and established income opportunity. With plenty of room to grow, the property offers potential for additional cottages or expanded short-term rental accommodations. The spacious grounds also include a garden area, chicken coop, and room for organic farming, and is piped for an outdoor wood boiler, making it equally well suited for those dreaming of a hobby farm or more self-sufficient lifestyle. Conveniently located near Torch Lake and the beautiful Chain of Lakes, this property offers the perfect balance of peaceful country living and easy access to some of Northern Michigans most desirable destinations.

Save
Ask
Tour
Hide
Share
Listing Snapshot
Price 
$375,000
Days On Site 
0 Days
Bedrooms 
2
Inside Area (SqFt) 
1,200 sqft
Total Baths 
1
Full Baths 
1
Partial Baths 
N/A
Lot Size 
6.5 Acres
Year Built 
1995
MLS® Number 
78080072038
Status 
Active
Property Tax 
$1,809.85
HOA/Condo/Coop Fees 
N/A
Sq Ft Source 
N/A
Friends & Family
Recent Activity
8 hours agoListing first seen on site
8 hours agoListing updated with changes from the MLS®
General Features
Acres 
6.5
Foundation 
Slab
Garage 
Yes
Garage Spaces 
2
Levels 
Two
Parking 
DetachedGarage
Property Sub Type 
Single Family Residence
Sewer 
Septic Tank
Special Circumstances 
Standard
SqFt Above 
1200
Water Source 
PrivateWell
Zoning 
Residential
Interior Features
Appliances 
DryerOvenRefrigeratorRangeWasher
Heating 
BaseboardHot WaterPropaneWall Furnace
Window Features 
Window Treatments
BathFull 
Bedroom 1 
Dimensions - 10.0 x 12.0Level - Main
Bedroom 2 
Dimensions - 10.0 x 12.0Level - Upper
Dining Room 
Dimensions - 12.0 x 15.0Level - Main
Family Room 
Dimensions - 10.0 x 15.0Level - Upper
Kitchen 
Dimensions - 12.0 x 15.0Level - Main
Laundry 
Level - Main
Living Room 
Dimensions - 20.0 x 15.0Level - Main
Save
Ask
Tour
Hide
Share
Exterior Features
Construction Details 
Wood Siding
Patio And Porch 
DeckPatioPorch
Windows/Doors 
Window Treatments
Community Features
Financing Terms Available 
CashConventionalFHAUSDA LoanVA Loan1031 ExchangeTrade
MLS Area 
Area88031CentralLakeTwp
School District 
CentralLake
Schools
School District
CentralLake
Elementary School
Unknown
Middle School
Unknown
High School
Unknown
Listing courtesy of Brookstone, Realtors: (231) 499-5090


IDX provided courtesy of Realcomp II Ltd. via AspireNorthREALTORS. Copyright © 2026 Realcomp II Ltd. Shareholders.

IDX information is provided exclusively for consumers' personal, non-commercial use and may not be used for any purpose other than to identify prospective properties consumers may be interested in purchasing and that the data is deemed reliable but not guaranteed accurate by the MLS.

Neighborhood & Commute
Source: Walkscore
Save
Ask
Tour
Hide
Share