Your Michigan Home Search Starts HERE!

Save
Ask
Tour
Hide
Share
$109,000
New Listing

405 Maple
Lincoln Township, MI 48632

For Sale|Single Family Residence|Active
3
Beds
1
Total Bath
1
Full Bath
1,248
SqFt
$87
/SqFt
2010
Built
Subdivision:
SILVER LAKE
County:
Clare
Call Now: 810-360-3488
Is this the listing for you? We can help make it yours.
810-360-3488
Save
Ask
Tour
Hide
Share

Mortgage Calculator

Monthly Payment (Est.)

$497
Calculator powered by Showcase IDX, a Constellation1 Company. Copyright ©2026 Information is deemed reliable but not guaranteed.

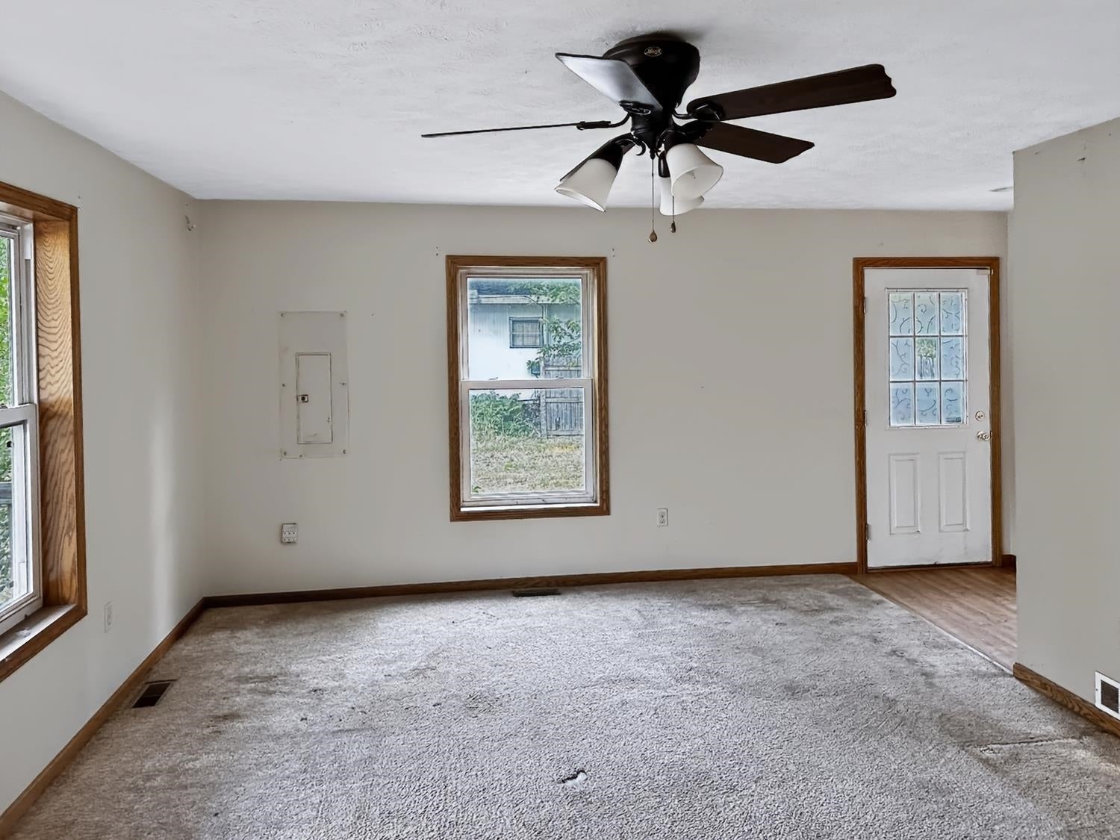
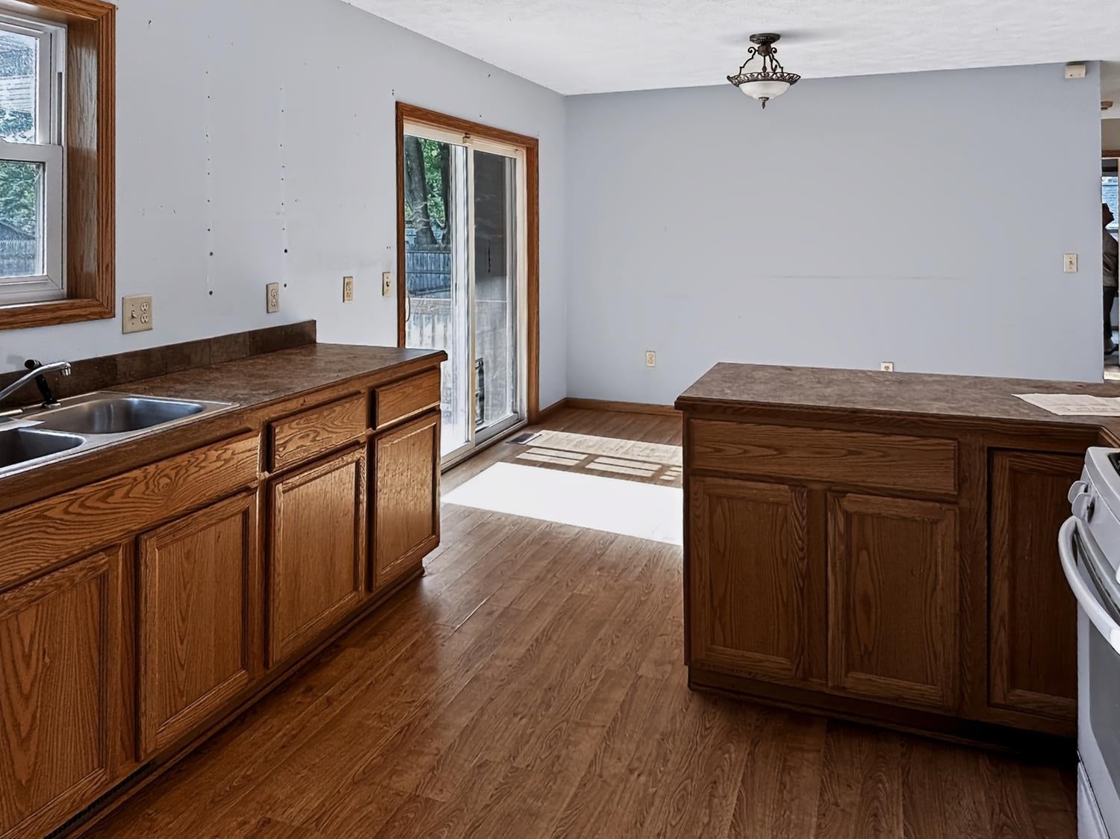
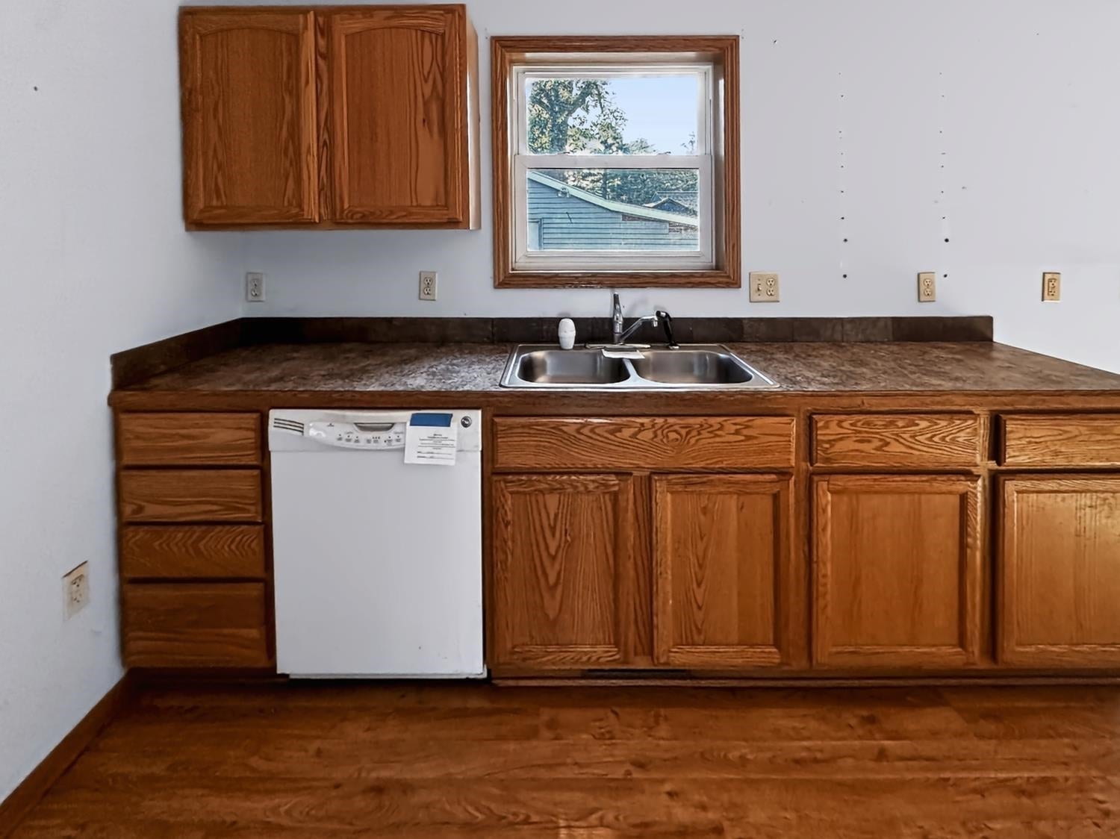
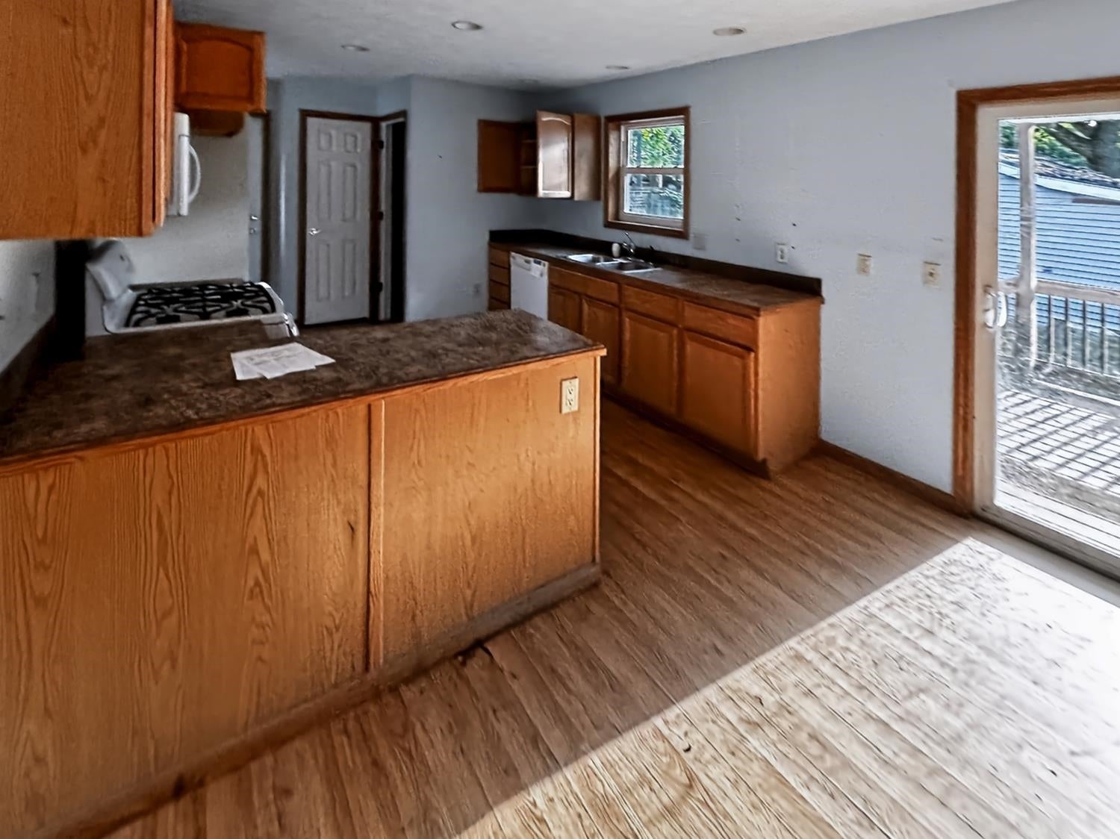
This is a HUD home case number 263-509511. Available to owner occupant bidders only through 8/16/2026 on HudHomeStore. Discover the hidden potential in this 1,248 sq ft, 3-bedroom, 1-bathroom ranch home located at 405 Maple. Sitting on a nicely sized neighborhood lot, this property is a fantastic canvas for first-time buyers, investors, or anyone ready to build sweat equity. The home boasts a smart, flowing layout that maximizes the living space. Step outside to find a fully fenced backyard perfect for pets or privacy, a spacious wooden deck, and a handy storage shed for all your tools. With some cosmetic updates and a little TLC, this diamond in the rough will shine. Property is being sold AS-IS. Don't miss your chance to make it your own.

Save
Ask
Tour
Hide
Share
Listing Snapshot
Price 
$109,000
Days On Site 
0 Days
Bedrooms 
3
Inside Area (SqFt) 
1,248 sqft
Total Baths 
1
Full Baths 
1
Partial Baths 
N/A
Lot Size 
0.35 Acres
Year Built 
2010
MLS® Number 
78080072049
Status 
Active
Property Tax 
$1,451.16
HOA/Condo/Coop Fees 
N/A
Sq Ft Source 
N/A
Friends & Family
Recent Activity
5 hours agoListing first seen on site
5 hours agoListing updated with changes from the MLS®
General Features
Acres 
0.35
Disclosures 
Taxes Homestead Exempt
Levels 
One
Property Sub Type 
Single Family Residence
Sewer 
Septic Tank
Special Circumstances 
Real Estate Owned
SqFt Above 
1248
Style 
Ranch
Water Source 
PrivateWell
Zoning 
Residential
Interior Features
Appliances 
Water Softener Owned
Basement 
Crawl Space
Cooling 
Central Air
Heating 
Forced AirNatural Gas
Interior 
Pantry
BathFull 
Bedroom 1 
Dimensions - 13.0 x 11.0Level - Main
Bedroom 2 
Dimensions - 10.0 x 13.0Level - Main
Bedroom 3 
Dimensions - 10.0 x 10.0Level - Main
Dining Room 
Dimensions - 10.0 x 11.0Level - Main
Kitchen 
Dimensions - 15.0 x 11.0Level - Main
Laundry 
Level - Main
Living Room 
Dimensions - 19.0 x 14.0Level - Main
Save
Ask
Tour
Hide
Share
Exterior Features
Construction Details 
Vinyl Siding
Lot Features 
Cleared
Other Structures 
Shed(s)
Patio And Porch 
DeckPorch
Community Features
Financing Terms Available 
CashConventional
MLS Area 
Area18101LincolnTwp
Roads 
Gravel
School District 
Farwell
Schools
School District
Farwell
Elementary School
Unknown
Middle School
Unknown
High School
Unknown
Listing courtesy of Webb Property Group: (231) 715-1866


IDX provided courtesy of Realcomp II Ltd. via AspireNorthREALTORS. Copyright © 2026 Realcomp II Ltd. Shareholders.

IDX information is provided exclusively for consumers' personal, non-commercial use and may not be used for any purpose other than to identify prospective properties consumers may be interested in purchasing and that the data is deemed reliable but not guaranteed accurate by the MLS.

Neighborhood & Commute
Source: Walkscore
Save
Ask
Tour
Hide
Share