
Save
Ask
Tour
Hide
$969,500
87 Days On Site
6936 BirchwoodElk Rapids Township, MI 49648
For Sale|Single Family Residence|Active
3
Beds
2
Total Baths
1
Full Bath
1
Partial Bath
1,467
SqFt
$661
/SqFt
1984
Built
Subdivision:
BIRCHWOOD
County:
Antrim
Call Now: 810-360-3488
Is this the listing for you? We can help make it yours.
810-360-3488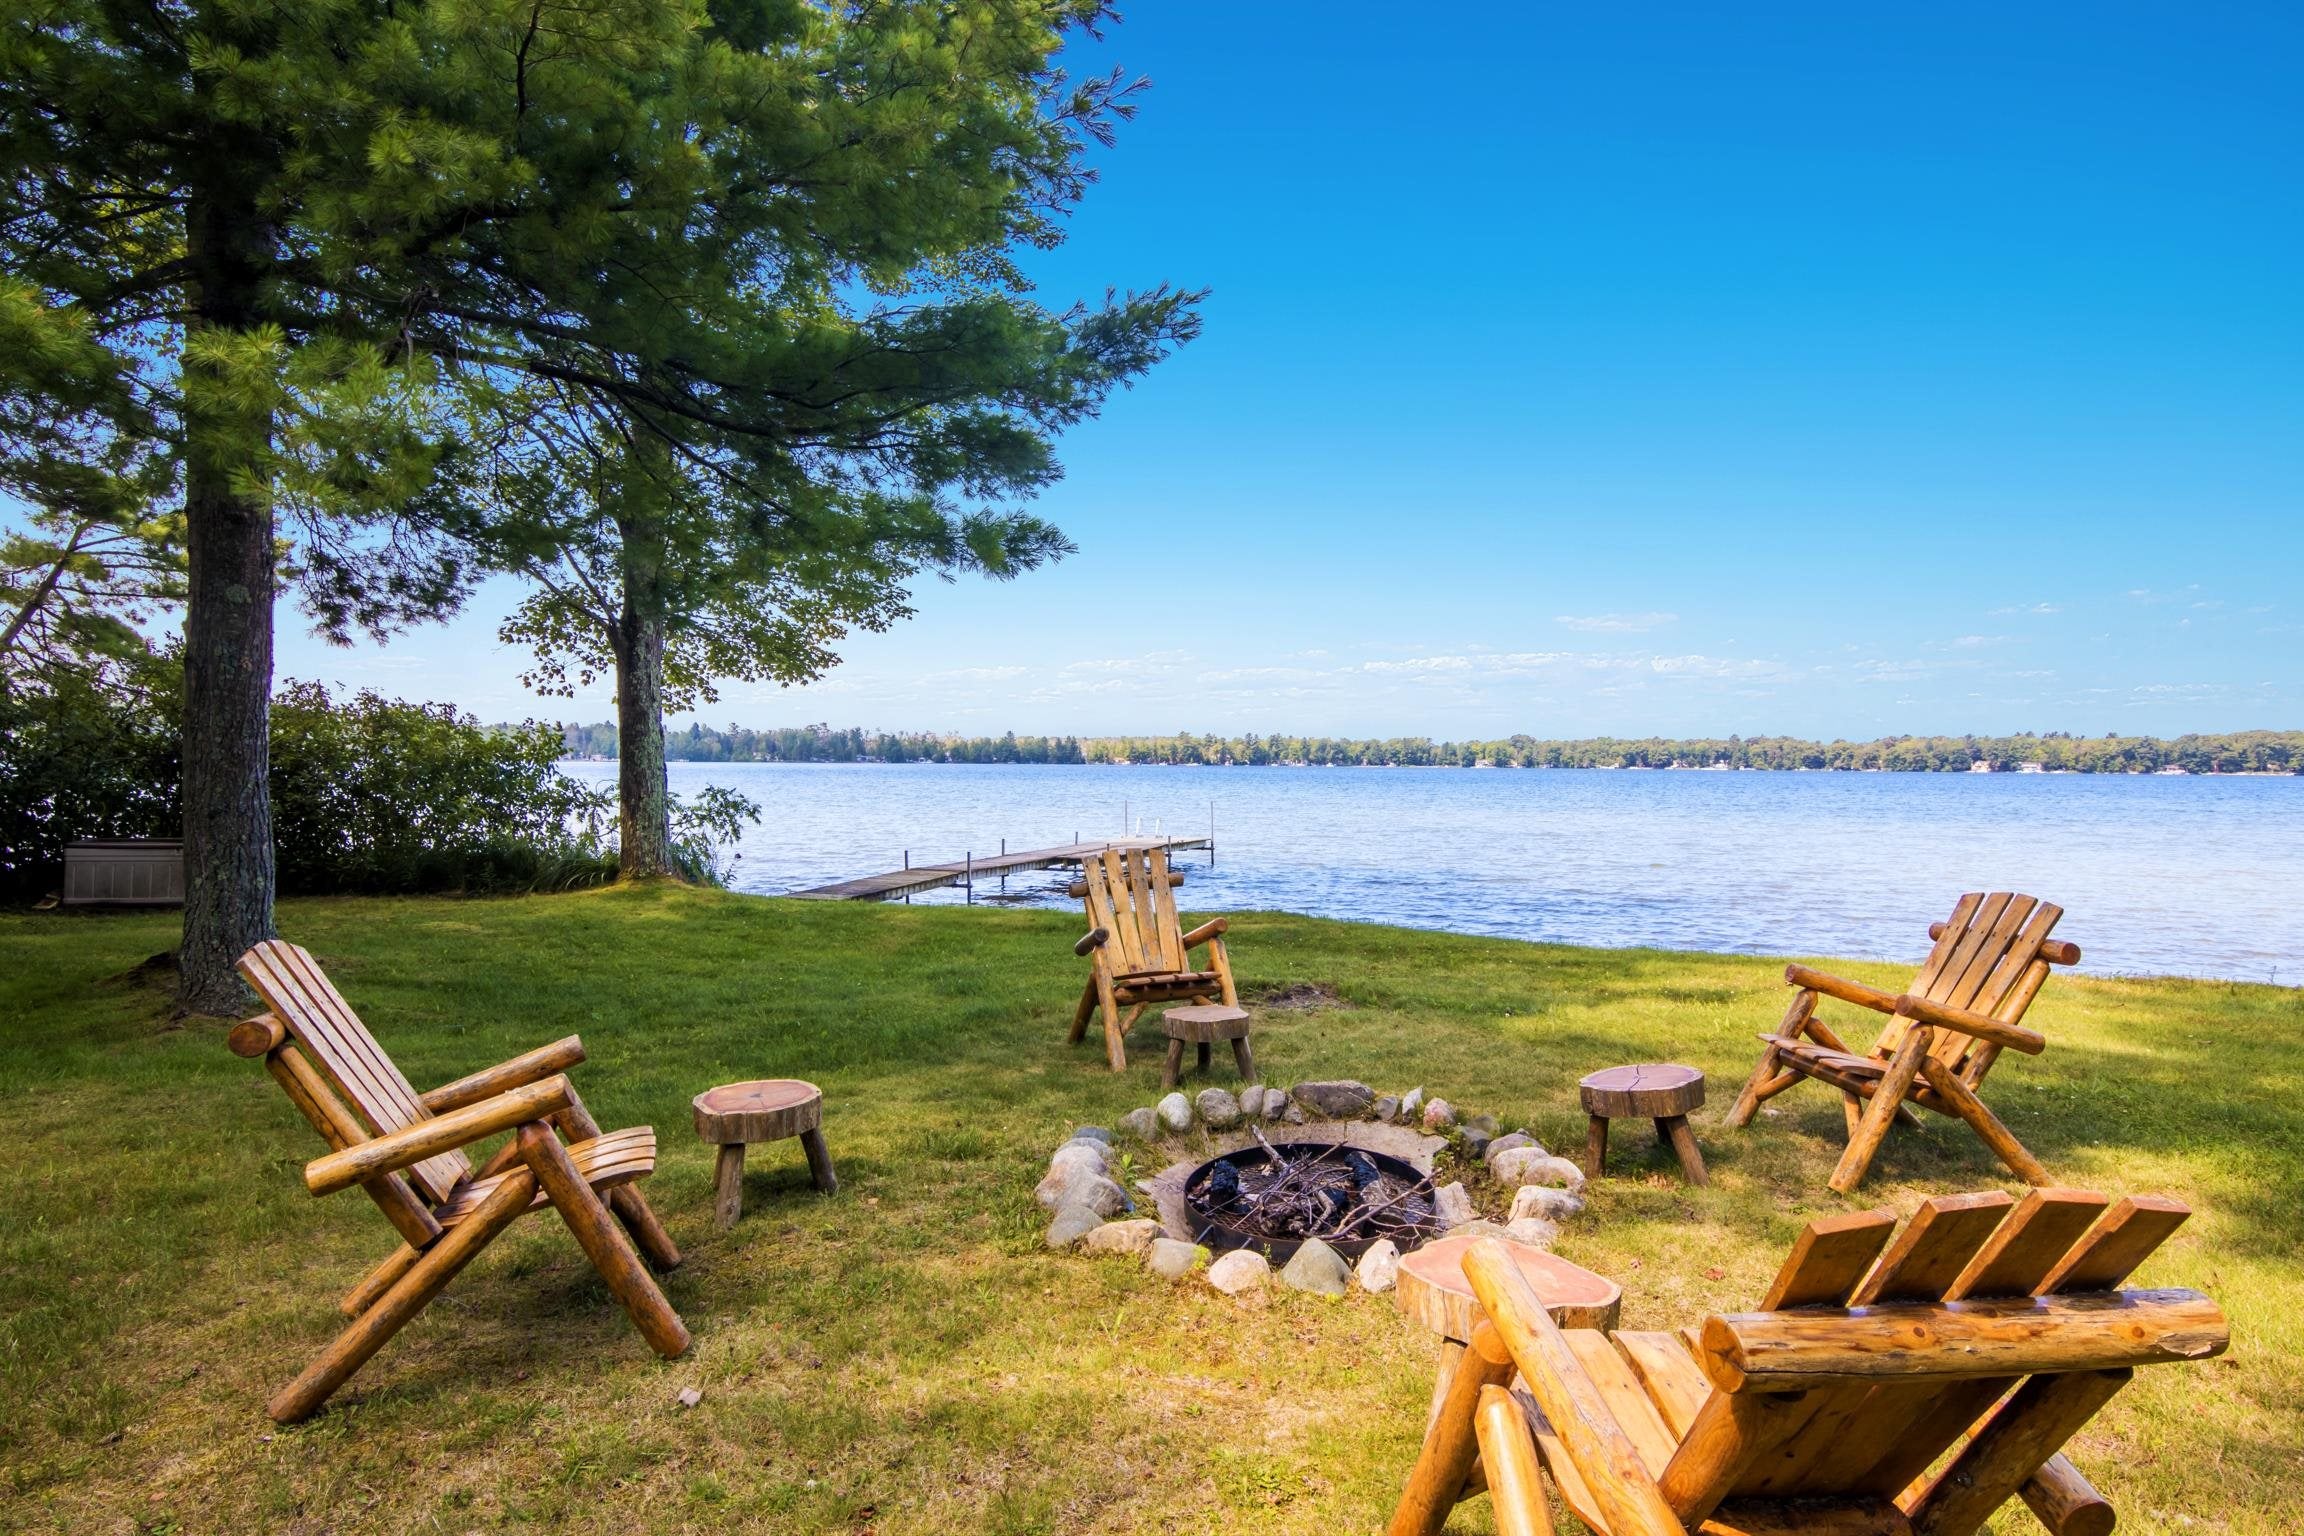
Save
Ask
Tour
Hide
Mortgage Calculator
Monthly Payment (Est.)
Enter an interest rate to see your estimated monthly payment.Calculator powered by Showcase IDX, a Constellation1 Company. Copyright ©2026 Information is deemed reliable but not guaranteed.
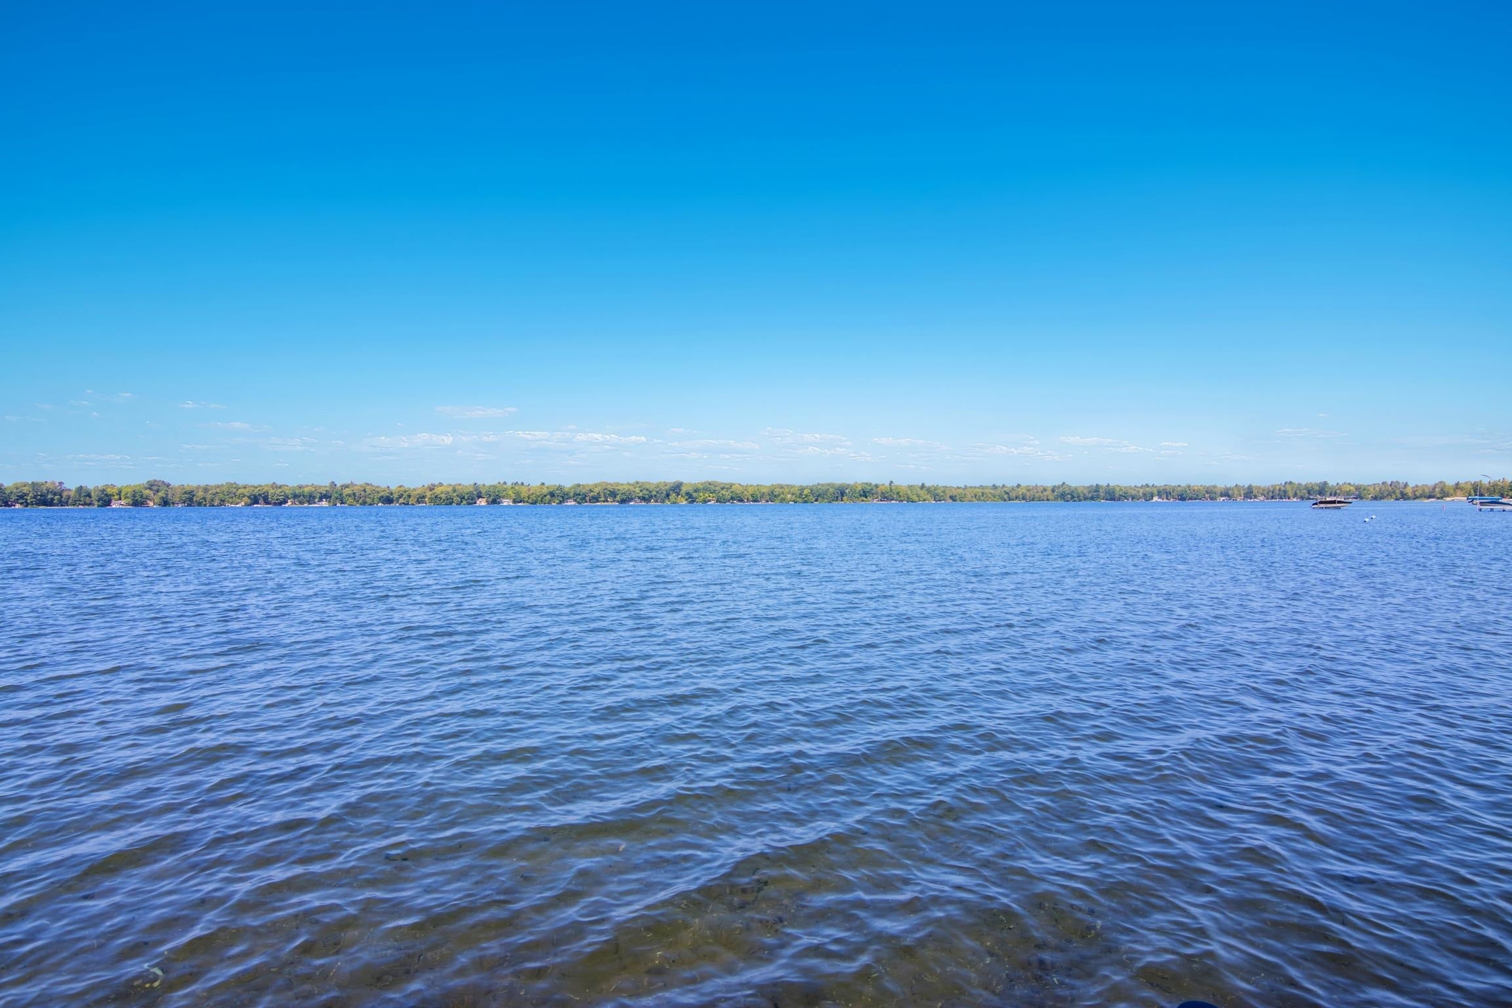
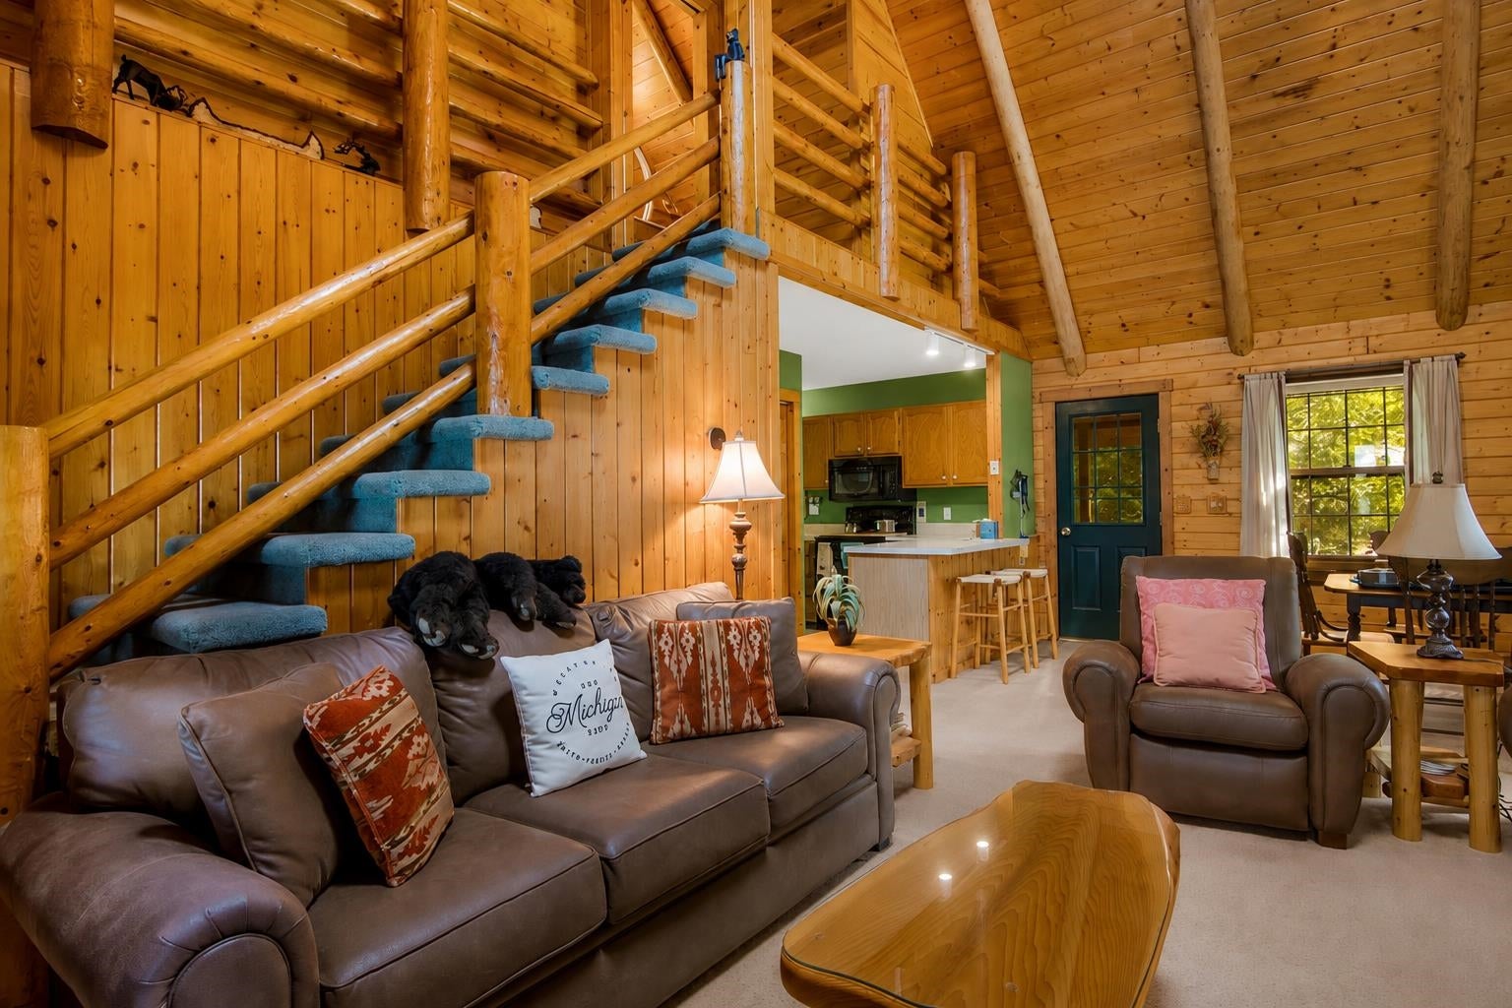
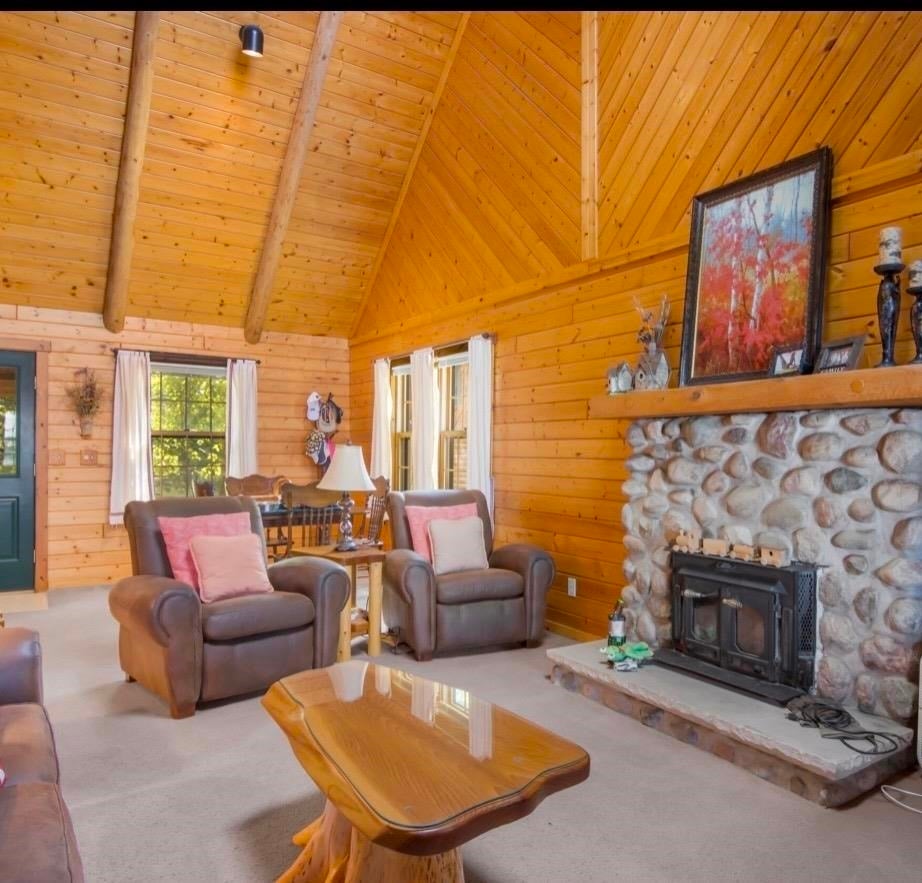
150' Private Birch Lake Frontage with Spectacular Sunset Views. This Cape Cod-style log home nestled amongst the trees is just a quintessential property with timeless Northern Michigan charm. The main house features 2 bedrooms, 1.5 baths, soaring ceilings, and a welcoming fireplace, while the separate carriage house provides a spacious 3rd/guest bedroom above the garage. Enjoy serene lake views from the expansive covered porch. An additional wooded parcel across the lane adds both privacy and offers many possibilities. The PERFECT up-north getaway or year-round retreat, just minutes from the quaint waterside Village of Elk Rapids. A must see!
Save
Ask
Tour
Hide
Listing Snapshot
Price
$969,500
Days On Site
87 Days
Bedrooms
3
Inside Area (SqFt)
1,467 sqft
Total Baths
2
Full Baths
1
Partial Baths
1
Lot Size
0.84 Acres
Year Built
1984
MLS Number
78080072207
Status
Active
Property Tax
N/A
HOA/Condo/Coop Fees
N/A
Sq Ft Source
N/A
Friends & Family
Recent Activity
| 2 months ago | Listing updated with changes from the MLS | |
| 2 months ago | Price changed to $969,500 | |
| 3 months ago | Listing first seen on site |
General Features
Acres
0.84
Garage
Yes
Garage Spaces
1
Levels
One and One Half
Parking
DetachedGarage
Property Sub Type
Single Family Residence
Sewer
Shared Septic
Special Circumstances
Standard
SqFt Above
1467
Style
LogHome
Water Source
PrivateWell
Zoning
Residential
Interior Features
Appliances
DishwasherDisposalDryerMicrowaveOvenRefrigeratorRangeWasherWater Softener Owned
Basement
Crawl Space
Fireplace
Yes
Heating
Forced AirNatural Gas
Interior
Cathedral Ceiling(s)
Window Features
Skylight(s)
BathFull
BathLav
Bedroom 1
Dimensions - 11.0 x 13.0Level - Main
Bedroom 2
Dimensions - 15.0 x 12.0Level - Main
Bedroom 3
Dimensions - 17.0 x 18.0Level - Upper
Dining Room
Dimensions - 13.0Level - Main
Kitchen
Dimensions - 9.0 x 17.0Level - Main
Laundry
Level - Main
Living Room
Dimensions - 25.0Level - Main
Save
Ask
Tour
Hide
Exterior Features
Construction Details
Log
Frontage
Waterfront
Lot Features
ClearedWooded
Other Structures
Guest House
View
Water
Waterfront
Yes
Waterfront Features
WaterfrontWaterfront Access
Waterview
Water
Windows/Doors
Skylight(s)
Community Features
MLS Area
Area88111ElkRapidsTwp
School District
ElkRapids
Financing Terms Available
CashConventional
Roads
Gravel
Schools
School District
ElkRapids
Elementary School
Unknown
Middle School
Unknown
High School
Unknown
Listing courtesy of Wittbrodt WATERSIDE PROPERTIES: (231) 632-7181

IDX provided courtesy of Realcomp II Ltd. via AspireNorthREALTORS. Copyright © 2026 Realcomp II Ltd. Shareholders.
IDX information is provided exclusively for consumers' personal, non-commercial use and may not be used for any purpose other than to identify prospective properties consumers may be interested in purchasing and that the data is deemed reliable but not guaranteed accurate by the MLS.
IDX provided courtesy of Realcomp II Ltd. via AspireNorthREALTORS. Copyright © 2026 Realcomp II Ltd. Shareholders.
IDX information is provided exclusively for consumers' personal, non-commercial use and may not be used for any purpose other than to identify prospective properties consumers may be interested in purchasing and that the data is deemed reliable but not guaranteed accurate by the MLS.
Neighborhood & Commute
Source: Walkscore
Save
Ask
Tour
Hide
Did you know? You can invite friends and family to your search. They can join your search, rate and discuss listings with you.