Your Michigan Home Search Starts HERE!

Save
Ask
Tour
Hide
Share
$365,000
7 Days On Site

8484 Zue Road
Grant Township, MI 49620

For Sale|Single Family Residence|Active
3
Beds
2
Total Baths
2
Full Baths
1,672
SqFt
$218
/SqFt
2003
Built
Subdivision:
METES & BOUNDS
County:
GrandTraverse
Call Now: 810-360-3488
Is this the listing for you? We can help make it yours.
810-360-3488
8484 Zue Road8484 Zue Road8484 Zue Road8484 Zue Road
Save
Ask
Tour
Hide
Share

Mortgage Calculator

Monthly Payment (Est.)

$1,665
Calculator powered by Showcase IDX, a Constellation1 Company. Copyright ©2026 Information is deemed reliable but not guaranteed.

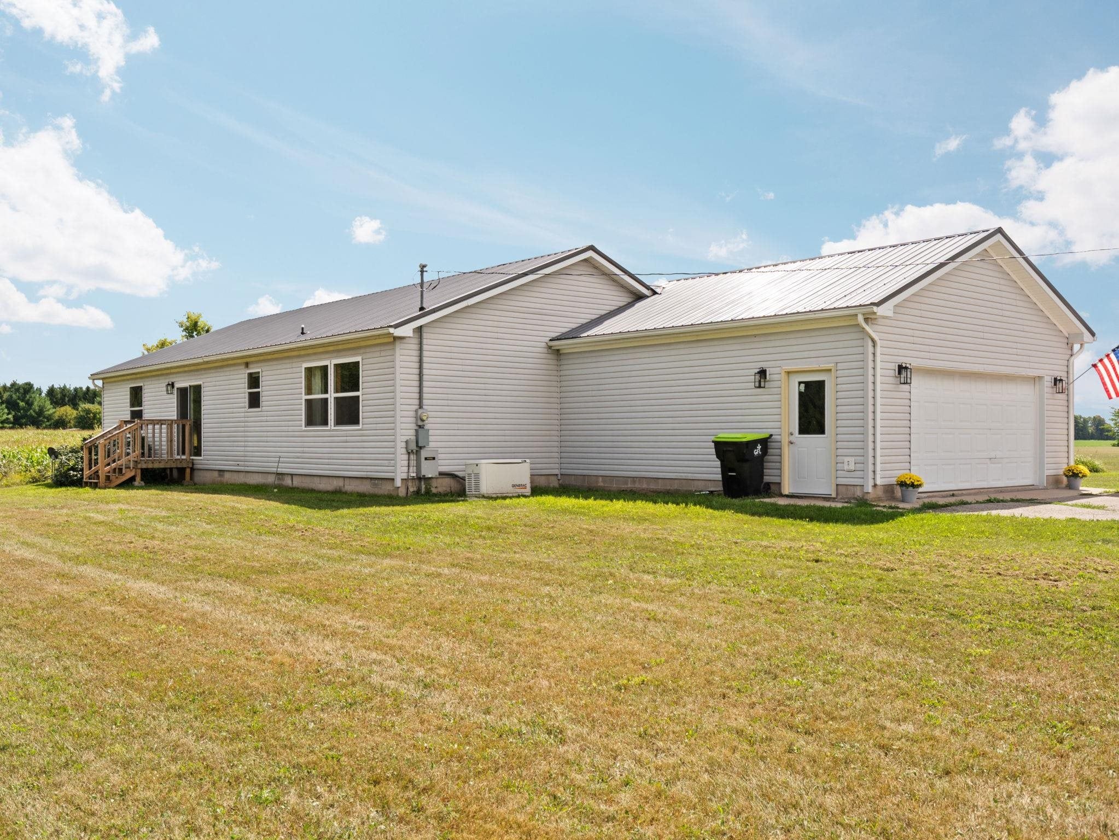
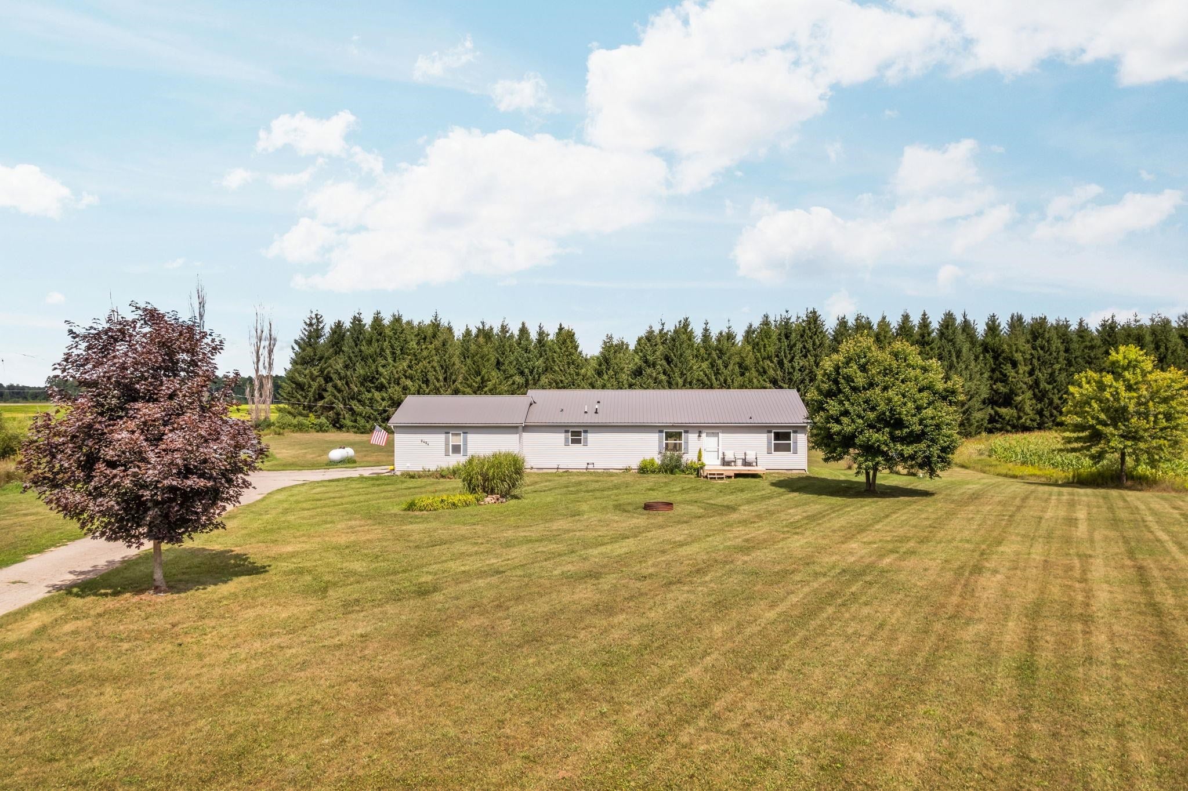
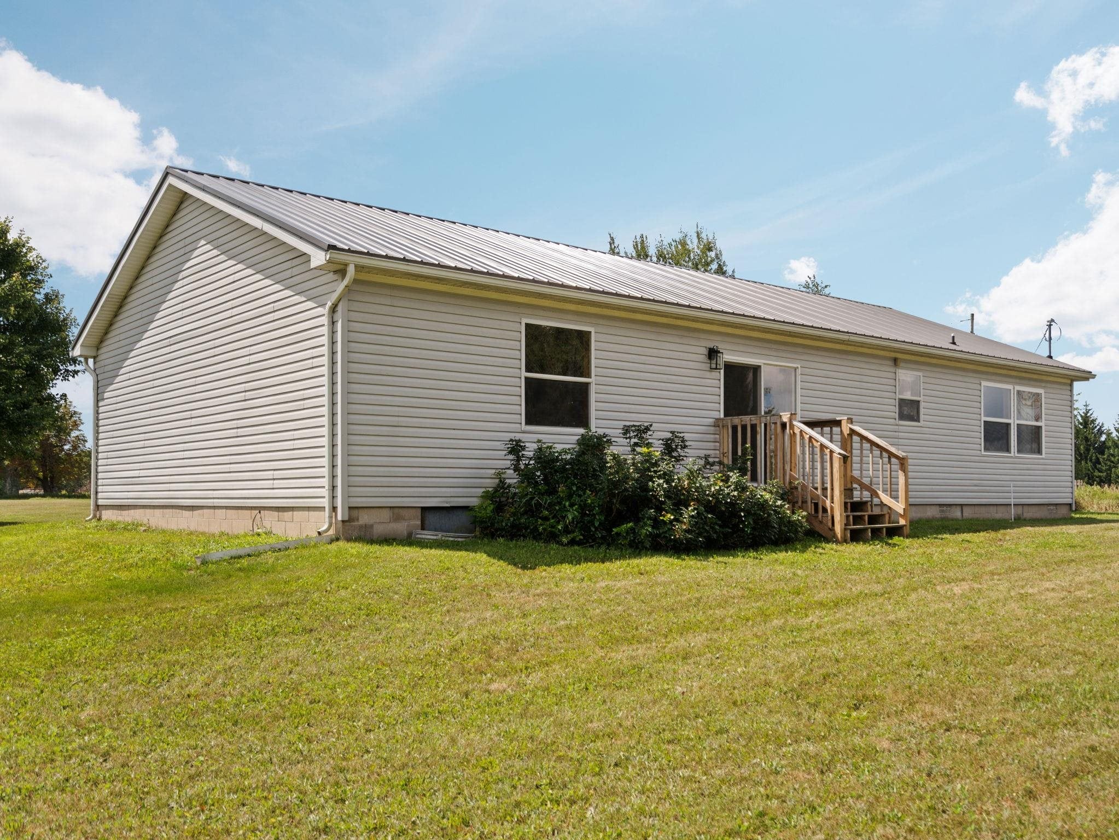
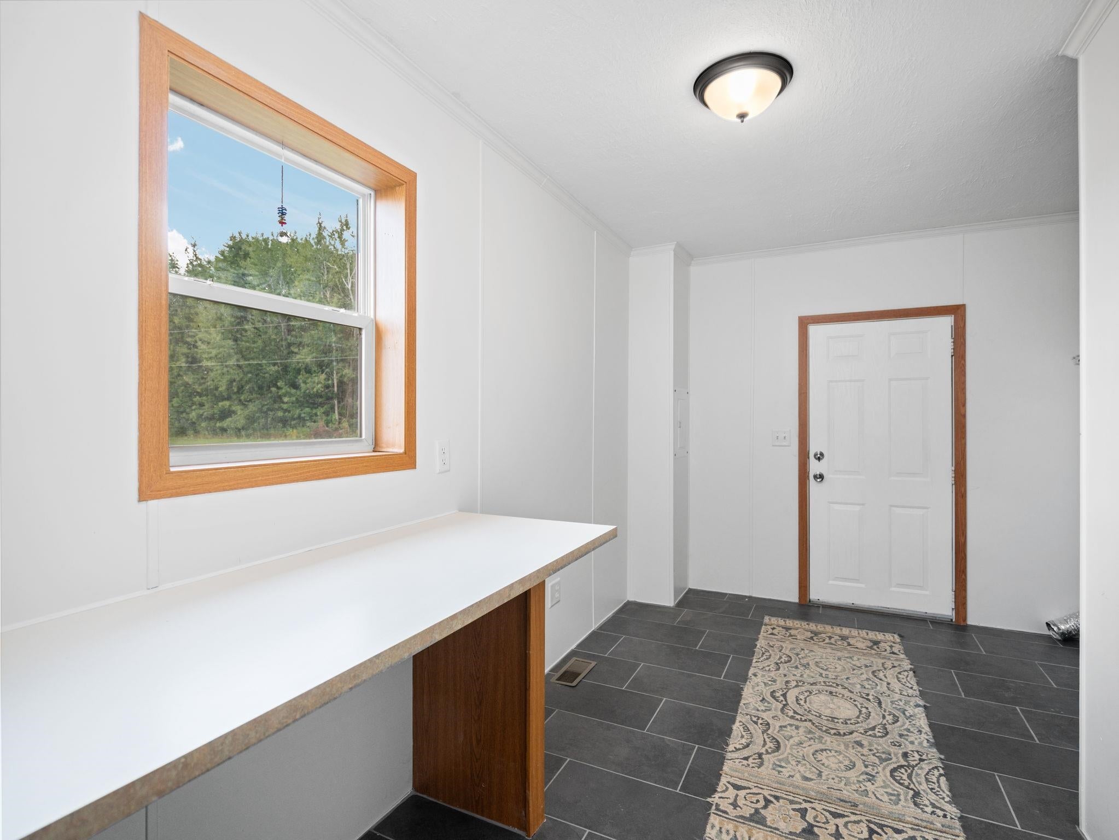
Six acres changes things. Theres room for a garden, a workshop, a few toys, or simply some distance between you and the neighbors. This well maintained 3 bedroom, 2 bath ranch keeps life easy with everything on one level and an open layout that doesnt feel oversized. Fresh paint and new carpet throughout give the home a clean start, while new tile has replaced the former linoleum. The kitchen offers plenty of cabinet and counter space, along with new hardware, and opens naturally into the dining and living areas. The primary bedroom sits apart from the others and includes a completely rebuilt private bath. The main bath has also been updated with new hardware. Outside, youll find a new front deck, four new windows, a new exterior door, a brand-new metal roof, and a reworked gravel driveway. The Generac whole-house generator was last serviced at the begining of summer (2026). Add in the attached two-car garage and 6.33 acres, and theres plenty of room to make this property work for the way you live.

Save
Ask
Tour
Hide
Share
Listing Snapshot
Price 
$365,000
Days On Site 
7 Days
Bedrooms 
3
Inside Area (SqFt) 
1,672 sqft
Total Baths 
2
Full Baths 
2
Partial Baths 
N/A
Lot Size 
6.33 Acres
Year Built 
2003
MLS® Number 
78080072574
Status 
Active
Property Tax 
N/A
HOA/Condo/Coop Fees 
N/A
Sq Ft Source 
N/A
Friends & Family
Recent Activity
a week agoListing updated with changes from the MLS®
a week agoListing first seen on site
General Features
Acres 
6.33
Attached Garage 
Yes
Garage 
Yes
Garage Spaces 
2
Levels 
One
Parking 
AttachedGarageGarage Door Opener
Property Sub Type 
Single Family Residence
Sewer 
Septic Tank
Special Circumstances 
Standard
SqFt Above 
1672
Style 
ManufacturedwithLandRanch
Water Source 
PrivateWell
Zoning 
Residential
Interior Features
Appliances 
DishwasherOvenRefrigeratorRange
Basement 
Crawl Space
Cooling 
Ceiling Fan(s)
Heating 
Forced AirPropane
Interior 
Walk-In Closet(s)
BathFull 
Bedroom 1 
Dimensions - 17.0 x 15.0Level - Main
Bedroom 2 
Dimensions - 9.0 x 15.0Level - Main
Bedroom 3 
Dimensions - 10.0 x 14.0Level - Main
Dining Room 
Dimensions - 7.0 x 15.0Level - Main
Kitchen 
Dimensions - 13.0 x 15.0Level - Main
Laundry 
Dimensions - 13.0 x 9.0Level - Main
Living Room 
Dimensions - 21.0 x 15.0Level - Main
Save
Ask
Tour
Hide
Share
Exterior Features
Construction Details 
Vinyl Siding
Lot Features 
Cleared
Other Structures 
Shed(s)
Patio And Porch 
Deck
Community Features
Financing Terms Available 
CashConventionalFHAUSDA LoanVA Loan
MLS Area 
Area28101GrantTwp
School District 
Buckley
Schools
School District
Buckley
Elementary School
Unknown
Middle School
Unknown
High School
Unknown
Listing courtesy of REMAX Bayshore - Union St TC: (231) 590-7722


IDX provided courtesy of Realcomp II Ltd. via AspireNorthREALTORS. Copyright © 2026 Realcomp II Ltd. Shareholders.

IDX information is provided exclusively for consumers' personal, non-commercial use and may not be used for any purpose other than to identify prospective properties consumers may be interested in purchasing and that the data is deemed reliable but not guaranteed accurate by the MLS.

Neighborhood & Commute
Source: Walkscore
Save
Ask
Tour
Hide
Share