
9027 S Young RoadAetna Township, MI 49632
Mortgage Calculator
Monthly Payment (Est.)
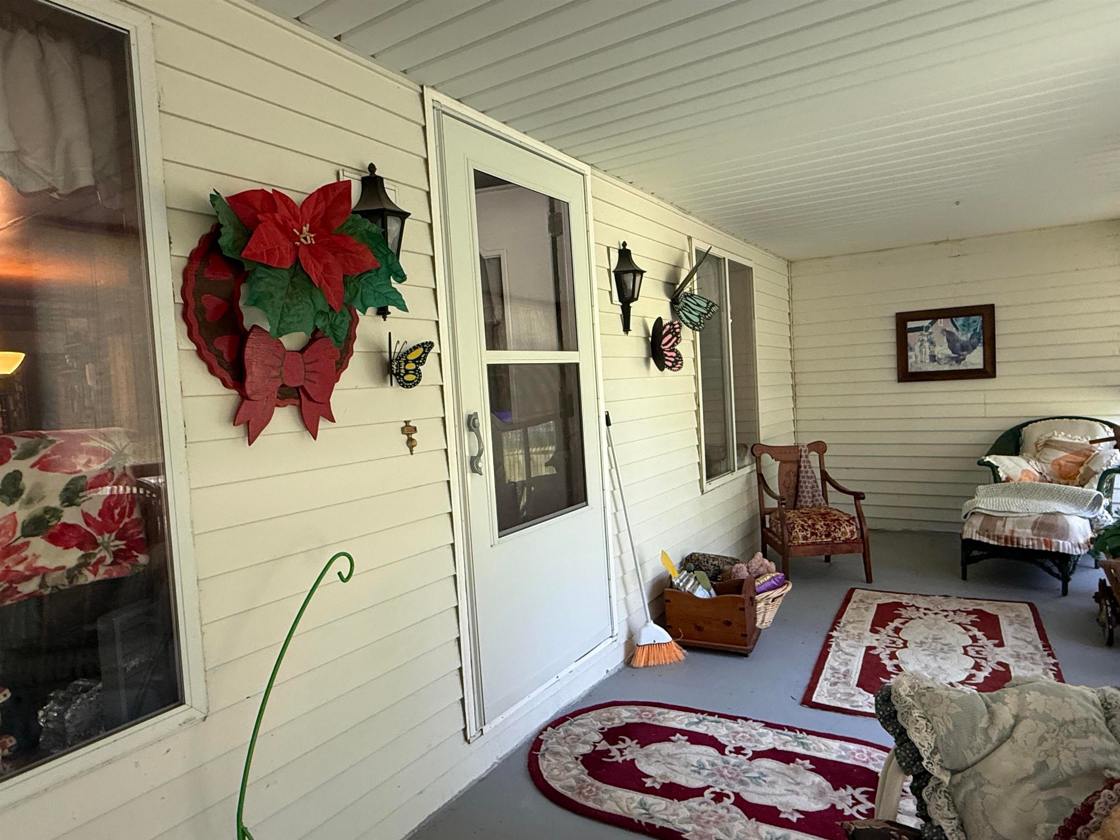
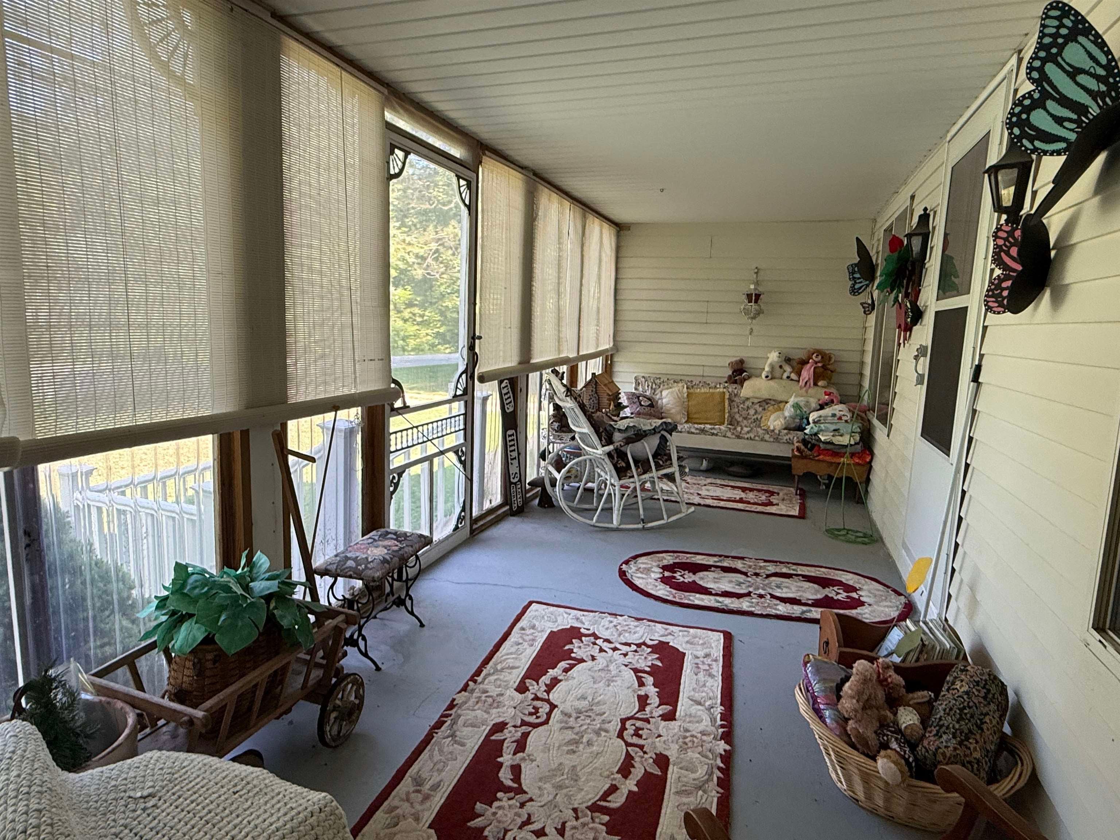
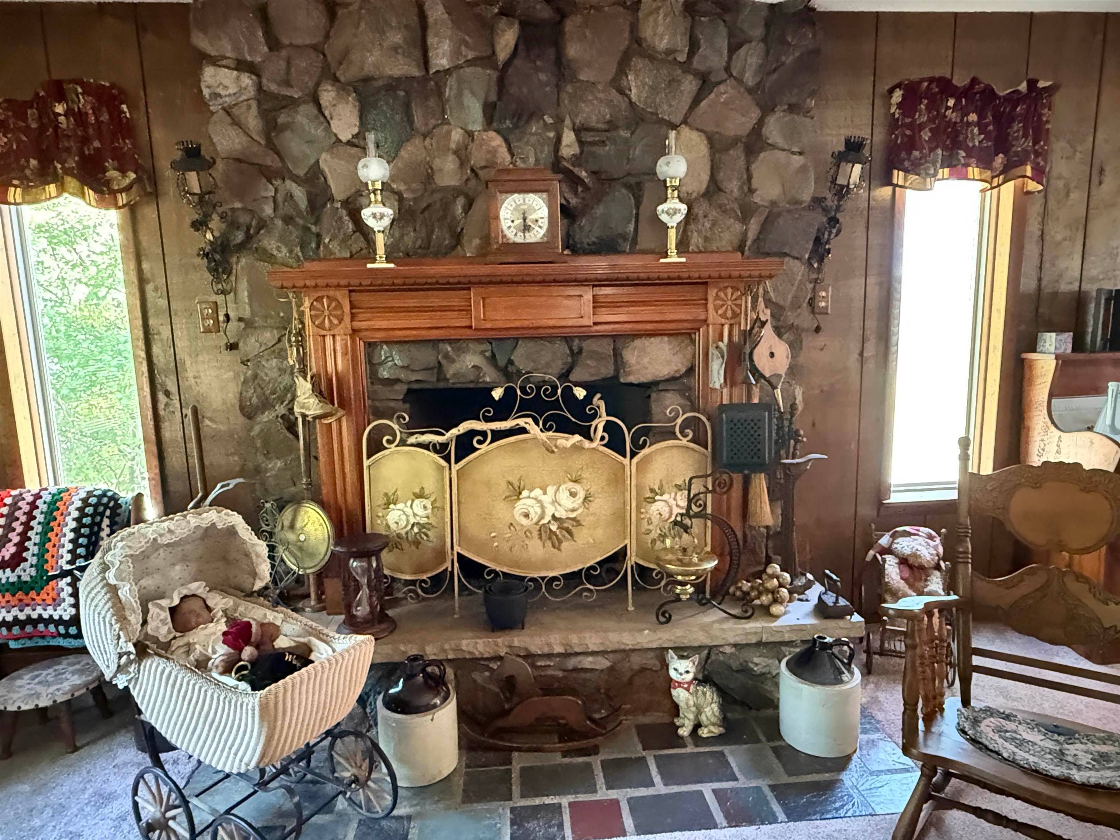
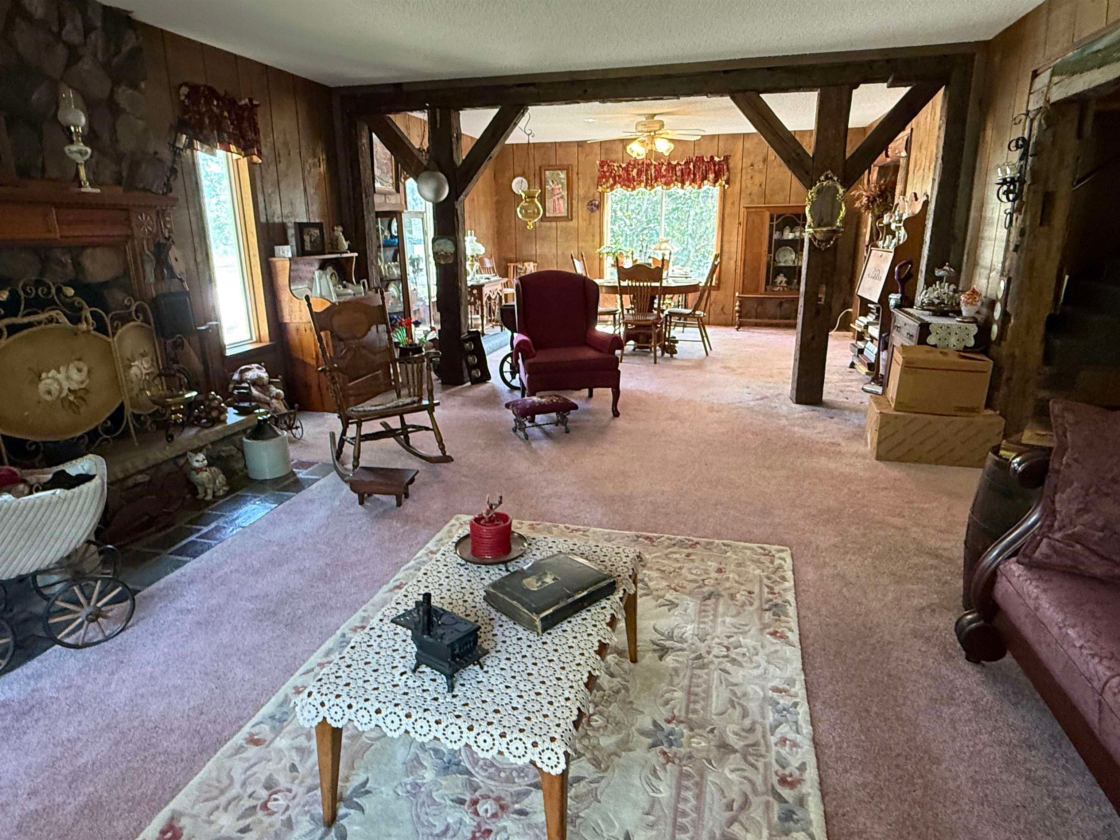
Enter an interest rate to see your estimated monthly payment.This beautiful 5-bdrm/1-1/2 bath home sits on just shy of 2 acres out in the country on paved road. Features include covered front porch, kitchen/breakfast nook, cozy den, large formal dining room that transitions into a huge great room with fireplace for entertaining Master bedroom with walkout covered deck. 4 additional, nice-sized bedrooms upstairs! Surrounding State land and the Muskegon River provide excellent hunting and fishing areas nearby which allows this relaxing or entertaining. This home could also be used as a hunting/fishing lodge for hunters and anglers. Enclosed patio with wood-burning stove provides 3-season living. Rear entry features a covered porch area that not only shelters from inclement weather, but also lends itself to a relaxing area for late afternoon chats or simply to soak in the sounds of nature. Back entry leads up to the 1st floor laundry area, or down to the basement that has hook-ups for an optional laundry area. Lots of useable room in basement for games, workshop, storage etc. 24x24 garage with attached lean-to for additional storage. 20x16 concrete block workshop. Huge yard for gardening, games, or entertaining. Well maintained home. Centrally located between US-127/Houghton Lake and M-66/US-131 Cadillac for shopping/dining. Minutes away from M-55 (north) and US-10/M-115 (south). Close to lakes, Muskegon/Clam Rivers and hundreds of trails for side-by-sides, dirt bikes, and snowmobiles. Selling As Is! Cash or conventional loan.
| 2 months ago | Listing updated with changes from the MLS | |
| 2 months ago | Price changed to $279,900 | |
| 3 months ago | Listing first seen on site |

IDX provided courtesy of Realcomp II Ltd. via AspireNorthREALTORS. Copyright © 2026 Realcomp II Ltd. Shareholders.
IDX information is provided exclusively for consumers' personal, non-commercial use and may not be used for any purpose other than to identify prospective properties consumers may be interested in purchasing and that the data is deemed reliable but not guaranteed accurate by the MLS.
Did you know? You can invite friends and family to your search. They can join your search, rate and discuss listings with you.