Your Michigan Home Search Starts HERE!

Save
Ask
Tour
Hide
Share
$350,000
72 Days On Site

4791 Shinn Drive
Chestonia Township, MI 49659

For Sale|Single Family Residence|Active Under Contract
5
Beds
1
Total Bath
1
Full Bath
1,902
SqFt
$184
/SqFt
1904
Built
County:
Antrim
Call Now: 810-360-3488
Is this the listing for you? We can help make it yours.
810-360-3488
4791 Shinn Drive4791 Shinn Drive4791 Shinn Drive4791 Shinn Drive
Save
Ask
Tour
Hide
Share

Mortgage Calculator

Monthly Payment (Est.)

Enter an interest rate to see your estimated monthly payment.
Calculator powered by Showcase IDX, a Constellation1 Company. Copyright ©2026 Information is deemed reliable but not guaranteed.

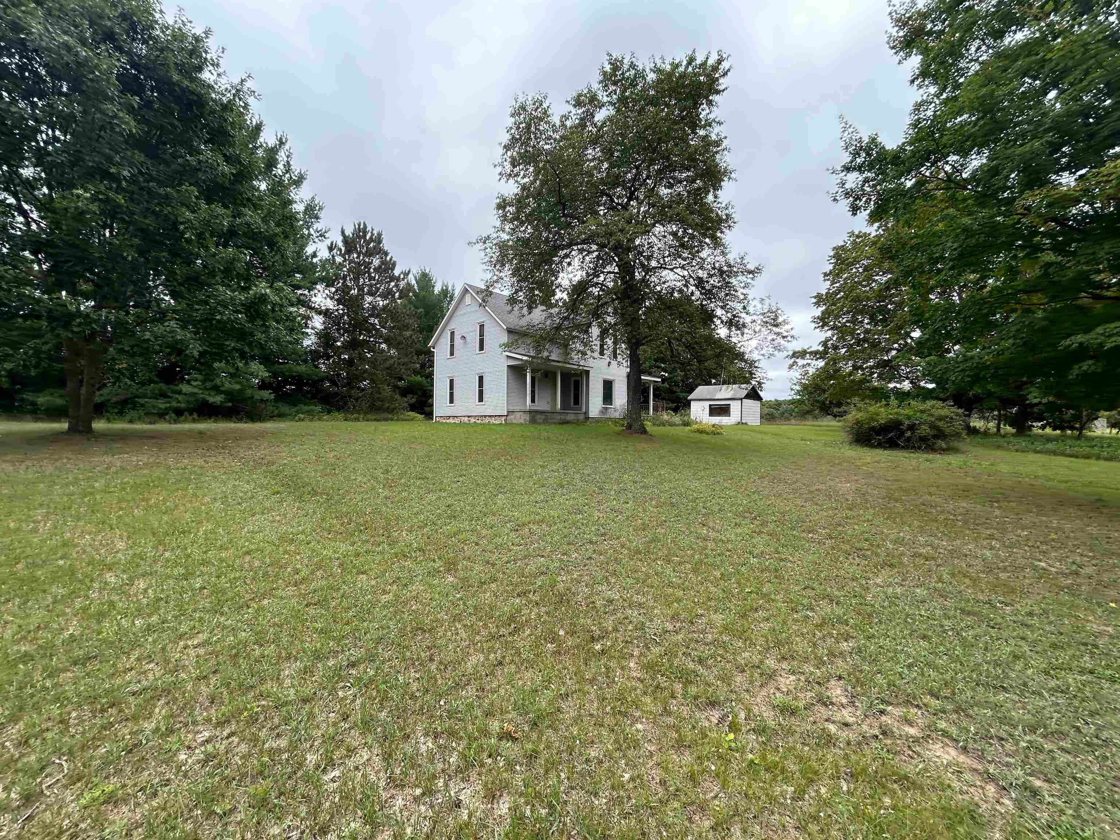
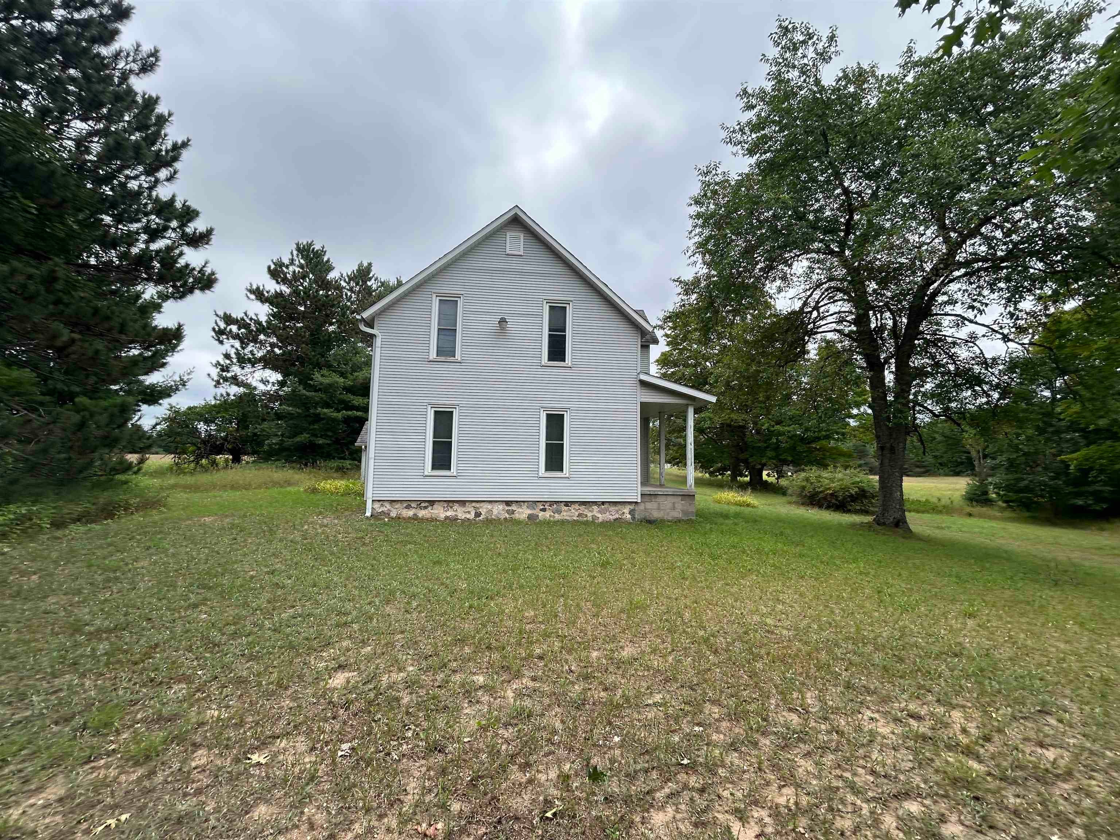
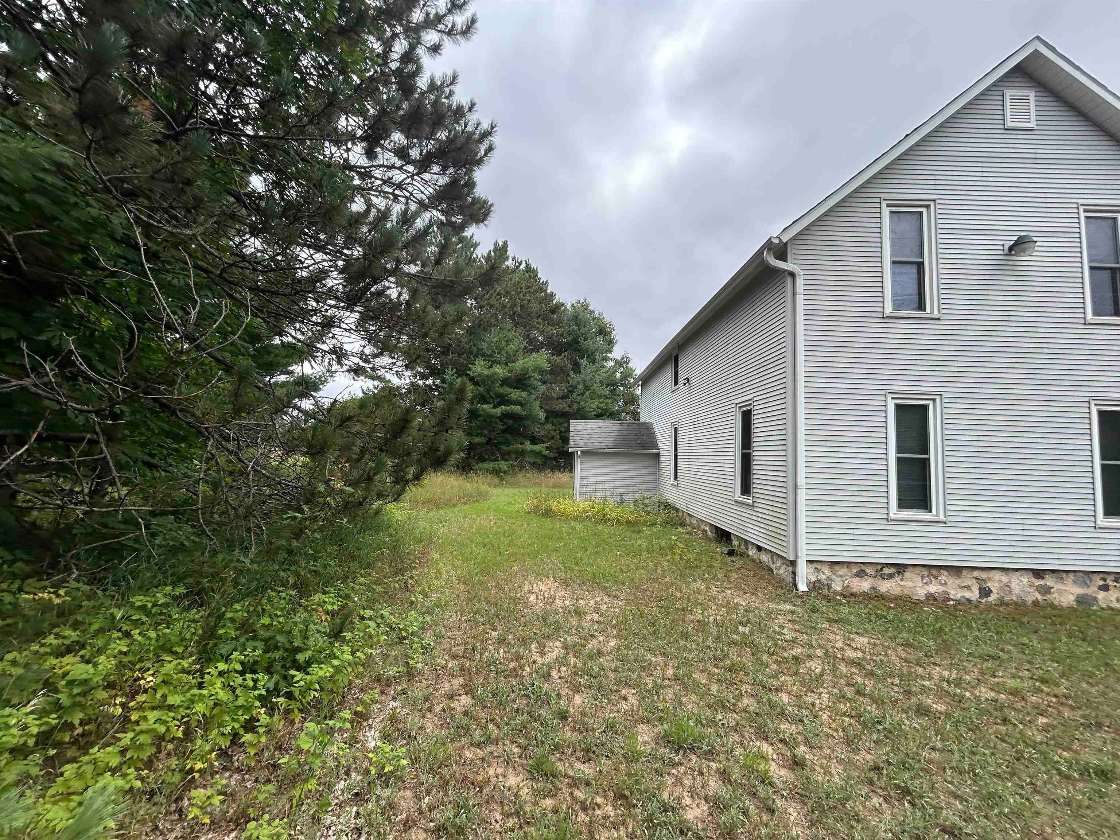
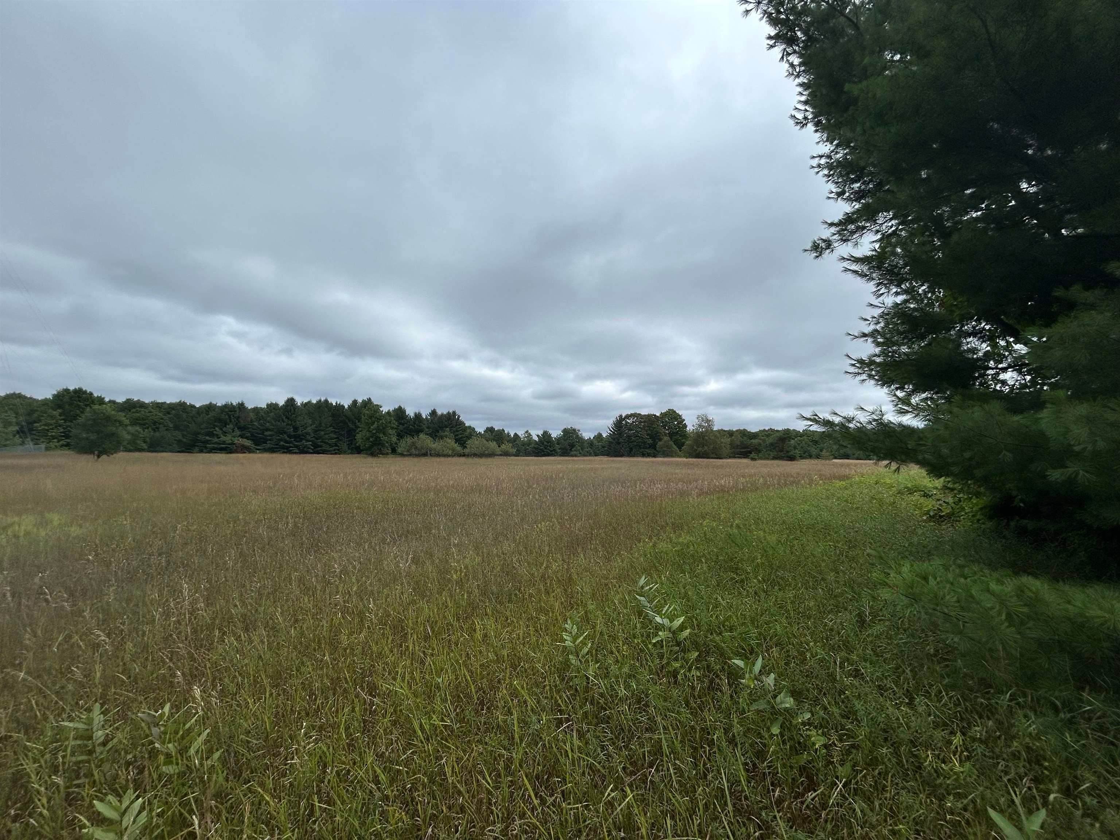
Discover a rare blend of acreage, privacy, and recreational access at 4791 Shinn Dr in Mancelona. This five-bedroom, one-bath home sits on 54 acres and offers an exciting opportunity for buyers ready to renovate and create a property tailored to their needs. With generous living potential and an unzoned township setting, the possibilities range from a spacious country residence to a hunting lodge or four-season retreat. Thousands of acres of public forest border the property, placing outdoor access virtually at your doorstep. Hunt, hike, explore, or simply enjoy the quiet beauty of Northern Michigan without traveling far from home. Fishing, snowmobiling, skiing, and golf are only minutes away, making every season an invitation to get outside. Bring your plans and imagination to this fixer-upper, where substantial land and an outstanding location provide the foundation for something special. This is a chance to invest in space, freedom, and adventure.

Save
Ask
Tour
Hide
Share
Listing Snapshot
Price 
$350,000
Days On Site 
72 Days
Bedrooms 
5
Inside Area (SqFt) 
1,902 sqft
Total Baths 
1
Full Baths 
1
Partial Baths 
N/A
Lot Size 
54 Acres
Year Built 
1904
MLS Number 
78080072849
Status 
Active Under Contract
Property Tax 
$2,161
HOA/Condo/Coop Fees 
N/A
Sq Ft Source 
N/A
Friends & Family
Recent Activity
3 weeks agoListing updated with changes from the MLS
3 weeks agoStatus changed to Active Under Contract
2 months agoListing first seen on site
General Features
Acres 
54
Levels 
Two
Property Sub Type 
Single Family Residence
Sewer 
Septic Tank
Special Circumstances 
Standard
SqFt Above 
1902
Water Source 
PrivateWell
Zoning 
Other
Interior Features
Appliances 
Dishwasher
Basement 
Exterior EntryUnfinished
Heating 
Forced AirPropane
BathFull 
Bedroom 1 
Dimensions - 11.0 x 9.0Level - Main
Bedroom 2 
Dimensions - 12.0 x 9.0Level - Main
Bedroom 3 
Dimensions - 12.0 x 12.0Level - Upper
Bedroom 4 
Dimensions - 18.0 x 11.0Level - Upper
Kitchen 
Dimensions - 15.0 x 12.0Level - Main
Living Room 
Dimensions - 18.0 x 11.0Level - Main
Save
Ask
Tour
Hide
Share
Exterior Features
Construction Details 
Vinyl Siding
Lot Features 
ClearedRolling SlopeWooded
Patio And Porch 
Porch
Community Features
MLS Area 
Area88091ChestoniaTwp
School District 
Alba
Financing Terms Available 
CashConventional
Roads 
Gravel
Schools
School District
Alba
Elementary School
Unknown
Middle School
Unknown
High School
Unknown
Listing courtesy of REO-TCBellaire-233025: (231) 350-3505


IDX provided courtesy of Realcomp II Ltd. via AspireNorthREALTORS. Copyright © 2026 Realcomp II Ltd. Shareholders.

IDX information is provided exclusively for consumers' personal, non-commercial use and may not be used for any purpose other than to identify prospective properties consumers may be interested in purchasing and that the data is deemed reliable but not guaranteed accurate by the MLS.

Neighborhood & Commute
Source: Walkscore
Save
Ask
Tour
Hide
Share