Your Michigan Home Search Starts HERE!

Save
Ask
Tour
Hide
Share
$695,000
25 Days On Site

5773 Zue Road
Mayfield Township, MI 49620

For Sale|Single Family Residence|Active
3
Beds
3
Total Baths
2
Full Baths
1
Partial Bath
2,517
SqFt
$276
/SqFt
1988
Built
County:
GrandTraverse
Call Now: 810-360-3488
Is this the listing for you? We can help make it yours.
810-360-3488
5773 Zue Road5773 Zue Road5773 Zue Road5773 Zue Road
Save
Ask
Tour
Hide
Share

Mortgage Calculator

Monthly Payment (Est.)

Enter an interest rate to see your estimated monthly payment.
Calculator powered by Showcase IDX, a Constellation1 Company. Copyright ©2026 Information is deemed reliable but not guaranteed.

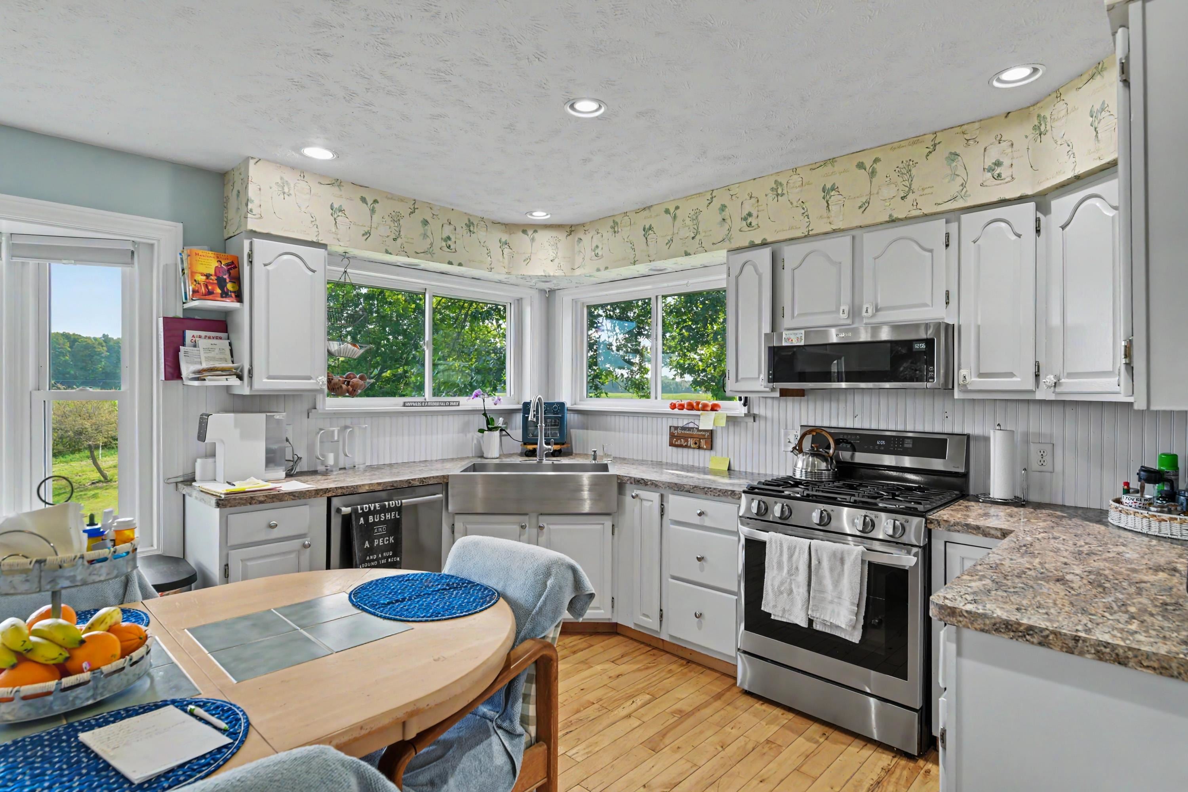
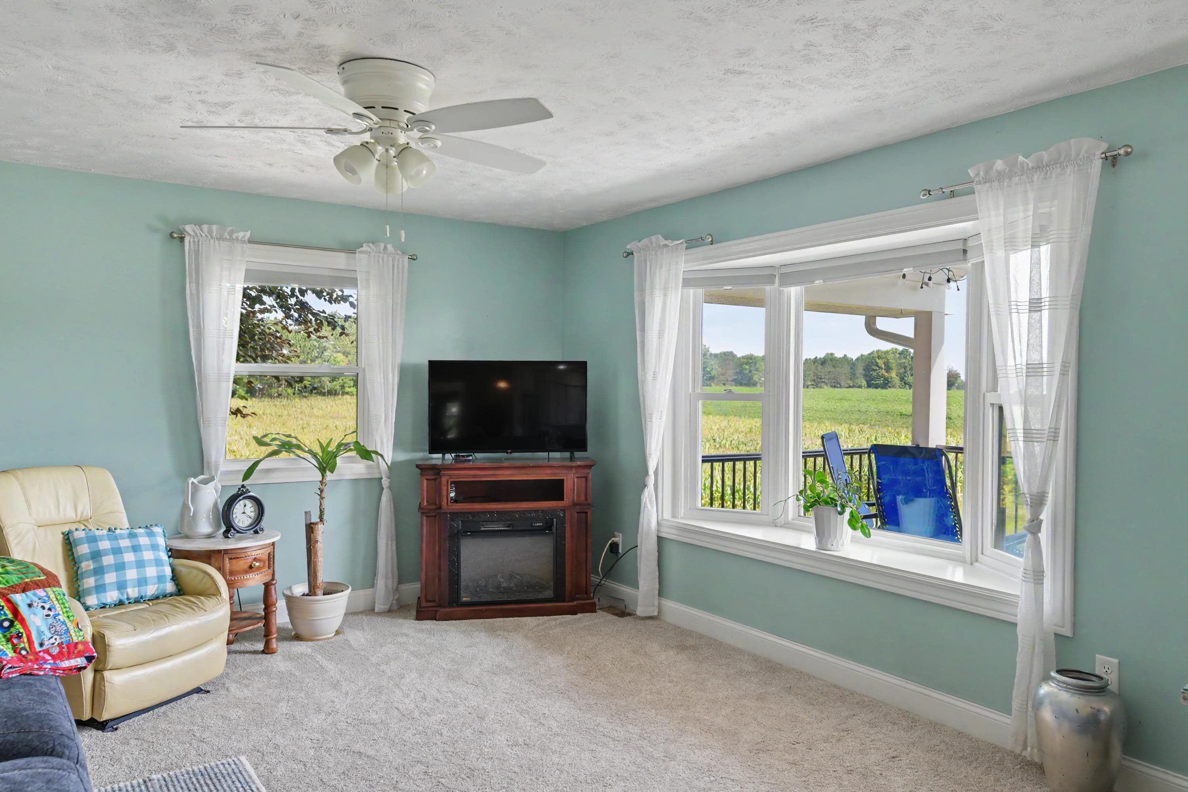
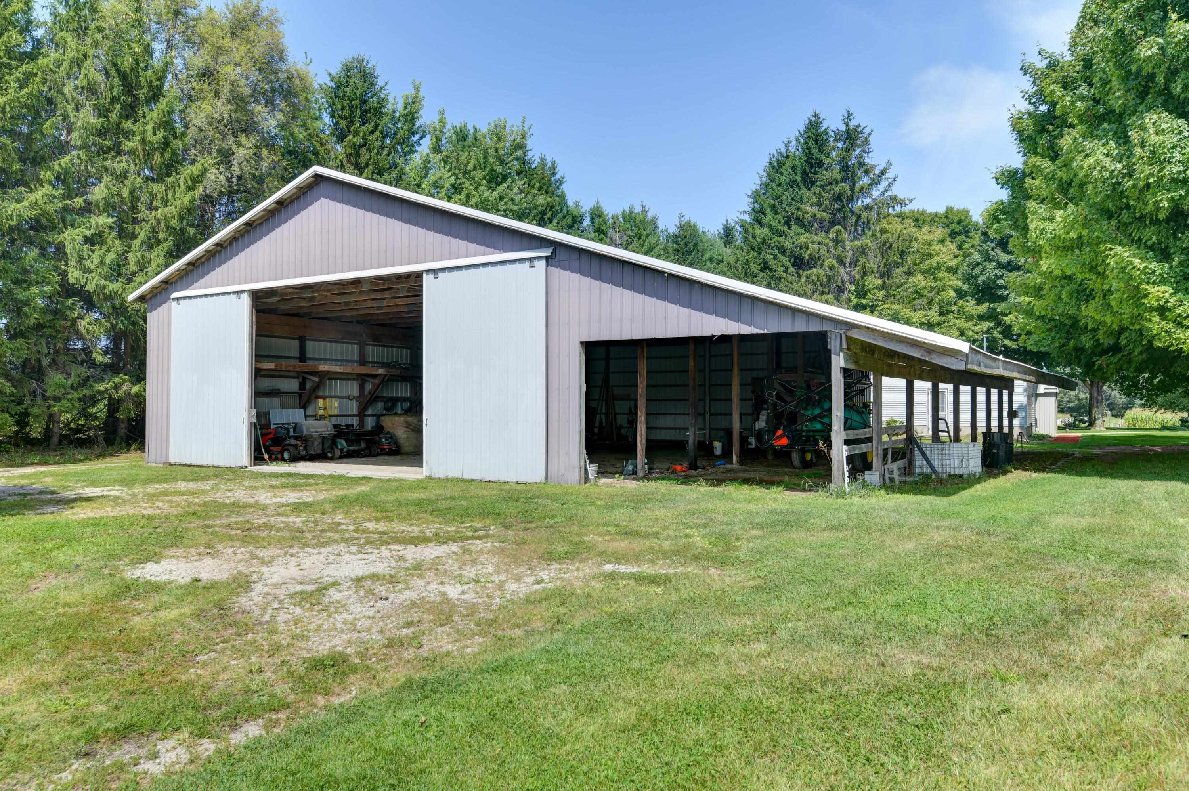
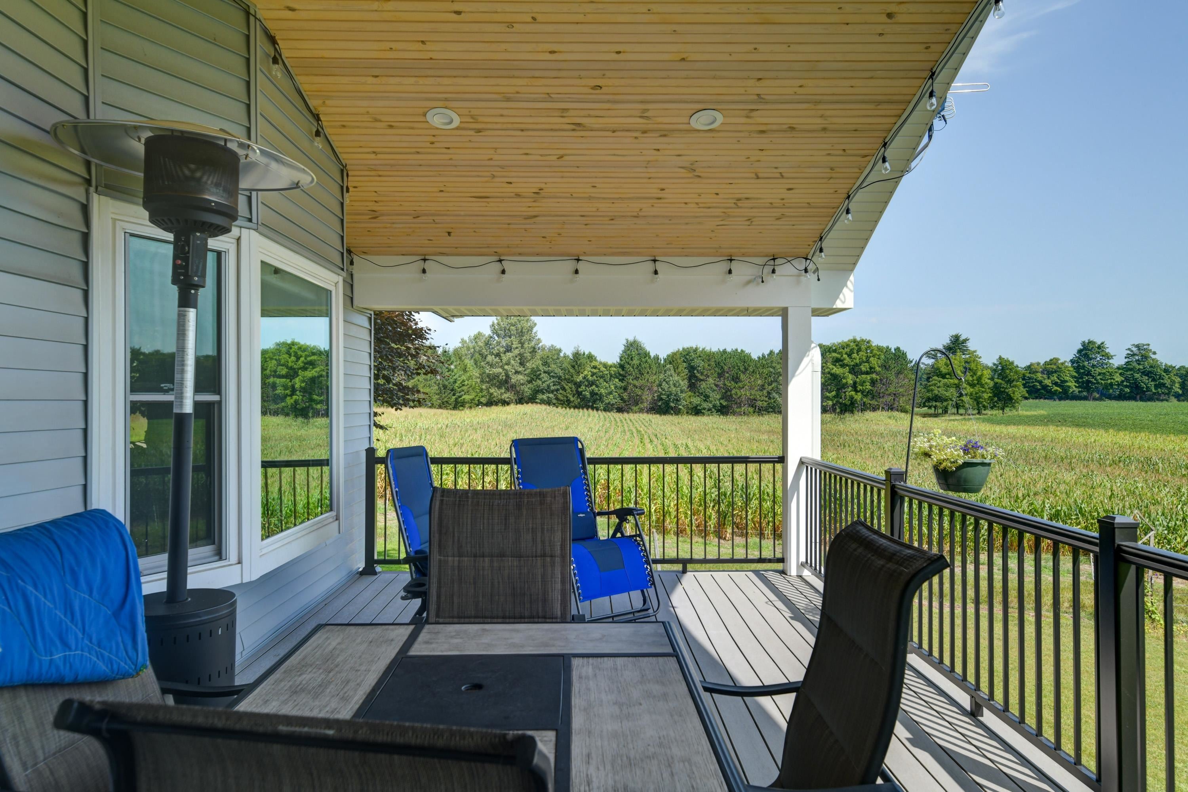
Enjoy seeing and hearing wake up around this wonderfully planted home! Great setting and ranch home! Large covered deck with wood cathedral ceiling. Views in all angles are enjoyable. Both Animal barn and Pole barn have electricity, water andd metal roofs. The Pole Barn Stores up to 200 round bales or 6 RVs. Used for income. Approximate 7 of the 10 Acres is fenced. Some wooded areas also. Three bedrooms with a fourth being nonconforming. Downstairs has a Living space, and a small kitchen area. If that isn't enough the 24X32 heated garage with 100 amp power, suspended plugs, extended 24x24 metal roof carport. The garage has stove, large commercial oven and 3 hole sink. The owners have used the property to raise cattle and make glutton free food. Out doors is a 50 Amp Plug for Outdoors RV connection. Newer additions: Covered deck with can lights. (front an back porches match deck) Whole house gutters Up Stair Windows Paint Newer Bathrooms Living Room carpet Yard irrigation Kitchen upgrade Newer house roof Sweet garden shed Garden area New Garage furnace 3 new Larson Storm doors

Save
Ask
Tour
Hide
Share
Listing Snapshot
Price 
$695,000
Days On Site 
25 Days
Bedrooms 
3
Inside Area (SqFt) 
2,517 sqft
Total Baths 
3
Full Baths 
2
Partial Baths 
1
Lot Size 
10 Acres
Year Built 
1988
MLS® Number 
78080072934
Status 
Active
Property Tax 
N/A
HOA/Condo/Coop Fees 
N/A
Sq Ft Source 
N/A
Friends & Family
Recent Activity
4 weeks agoListing first seen on site
4 weeks agoListing updated with changes from the MLS®
General Features
Acres 
10
Foundation 
Block
Garage 
Yes
Garage Spaces 
2
Levels 
One
Parking 
DetachedGarageHeated Garage
Property Sub Type 
Single Family Residence
Sewer 
Septic Tank
Special Circumstances 
Standard
SqFt Above 
1280
SqFt Below 
1237
Style 
Ranch
Water Source 
PrivateWell
Zoning 
Agricultural
Interior Features
Appliances 
OvenRange
Basement 
Walk-Out AccessBlockDaylightPartially Finished
Fireplace 
Yes
Fireplace Features 
Wood Burning Stove
Heating 
Wood StoveForced AirPropane
BathFull 
BathLav 
Bedroom 1 
Dimensions - 14.0 x 13.0Level - Main
Kitchen 
Dimensions - 12.0 x 13.0
Laundry 
Level - Main
Living Room 
Dimensions - 14.0 x 13.0
Save
Ask
Tour
Hide
Share
Exterior Features
Construction Details 
Vinyl Siding
Lot Features 
Farm
Other Structures 
Barn(s)Shed(s)
Patio And Porch 
DeckPorch
Community Features
MLS Area 
Area28111MayfieldTwp
School District 
Buckley
Financing Terms Available 
CashConventional
Schools
School District
Buckley
Elementary School
Unknown
Middle School
Unknown
High School
Unknown
Listing courtesy of Coldwell Banker Schmidt Traverse City: [email protected]


IDX provided courtesy of Realcomp II Ltd. via AspireNorthREALTORS. Copyright © 2026 Realcomp II Ltd. Shareholders.

IDX information is provided exclusively for consumers' personal, non-commercial use and may not be used for any purpose other than to identify prospective properties consumers may be interested in purchasing and that the data is deemed reliable but not guaranteed accurate by the MLS.

Neighborhood & Commute
Source: Walkscore
Save
Ask
Tour
Hide
Share