Your Michigan Home Search Starts HERE!

Save
Ask
Tour
Hide
Share
$2,820,000
21 Days On Site

16643 Starkey Road
Arcadia Township, MI 49613

For Sale|Single Family Residence|Active
6
Beds
4
Total Baths
4
Full Baths
3,839
SqFt
$735
/SqFt
1969
Built
Subdivision:
STAR KEY POINT SUBDIVISION
County:
Manistee
Call Now: 810-360-3488
Is this the listing for you? We can help make it yours.
810-360-3488
16643 Starkey Road16643 Starkey Road16643 Starkey Road16643 Starkey Road
Save
Ask
Tour
Hide
Share

Mortgage Calculator

Monthly Payment (Est.)

Enter an interest rate to see your estimated monthly payment.
Calculator powered by Showcase IDX, a Constellation1 Company. Copyright ©2026 Information is deemed reliable but not guaranteed.

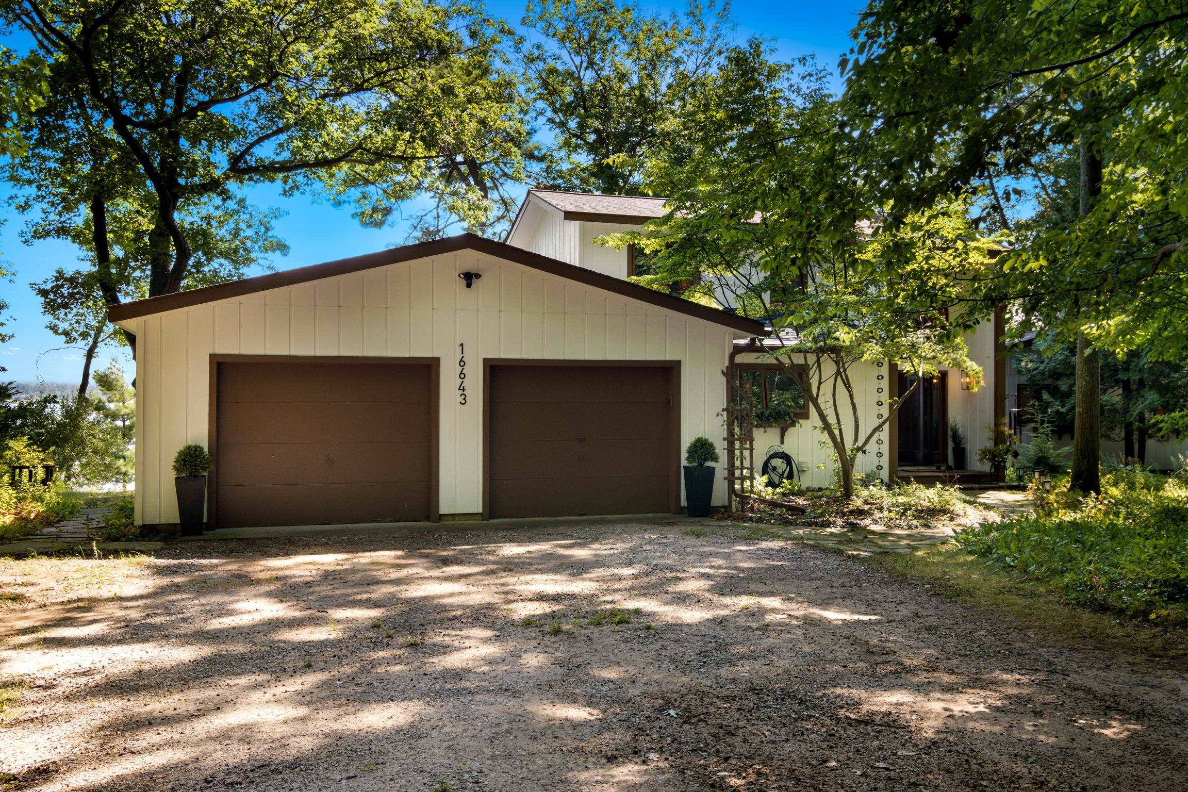
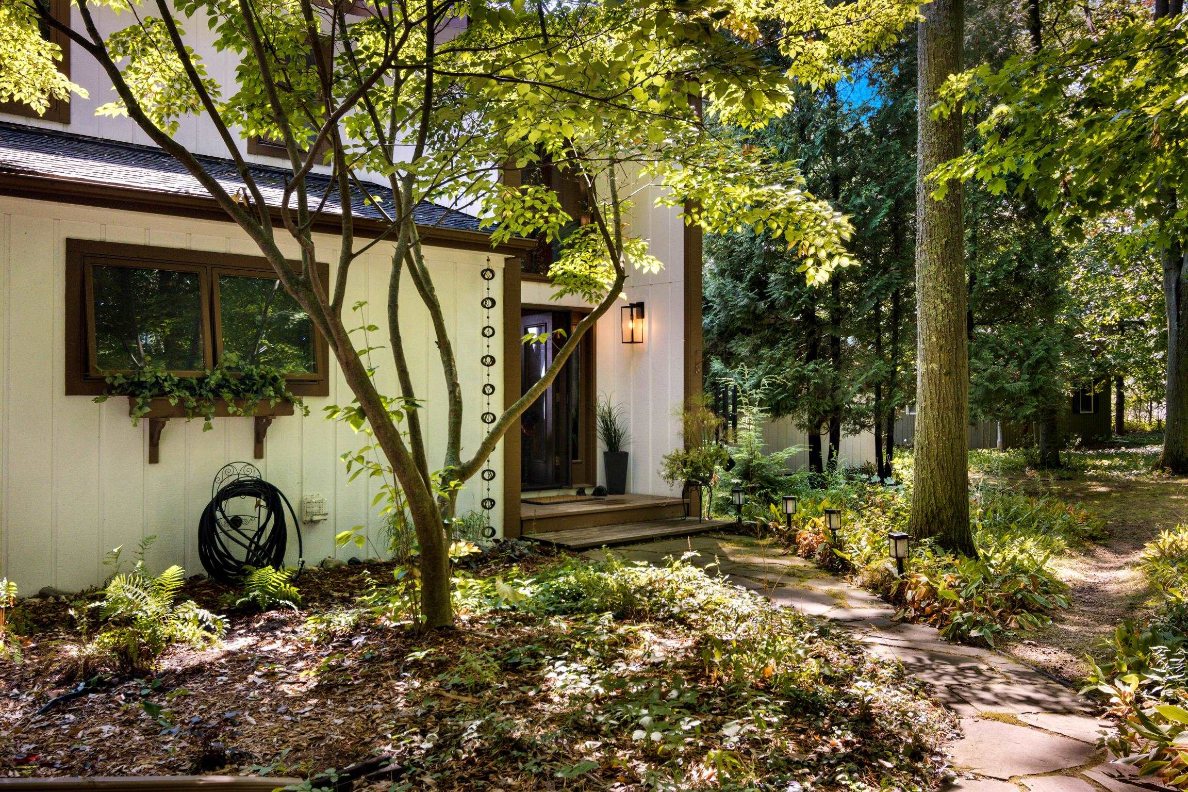
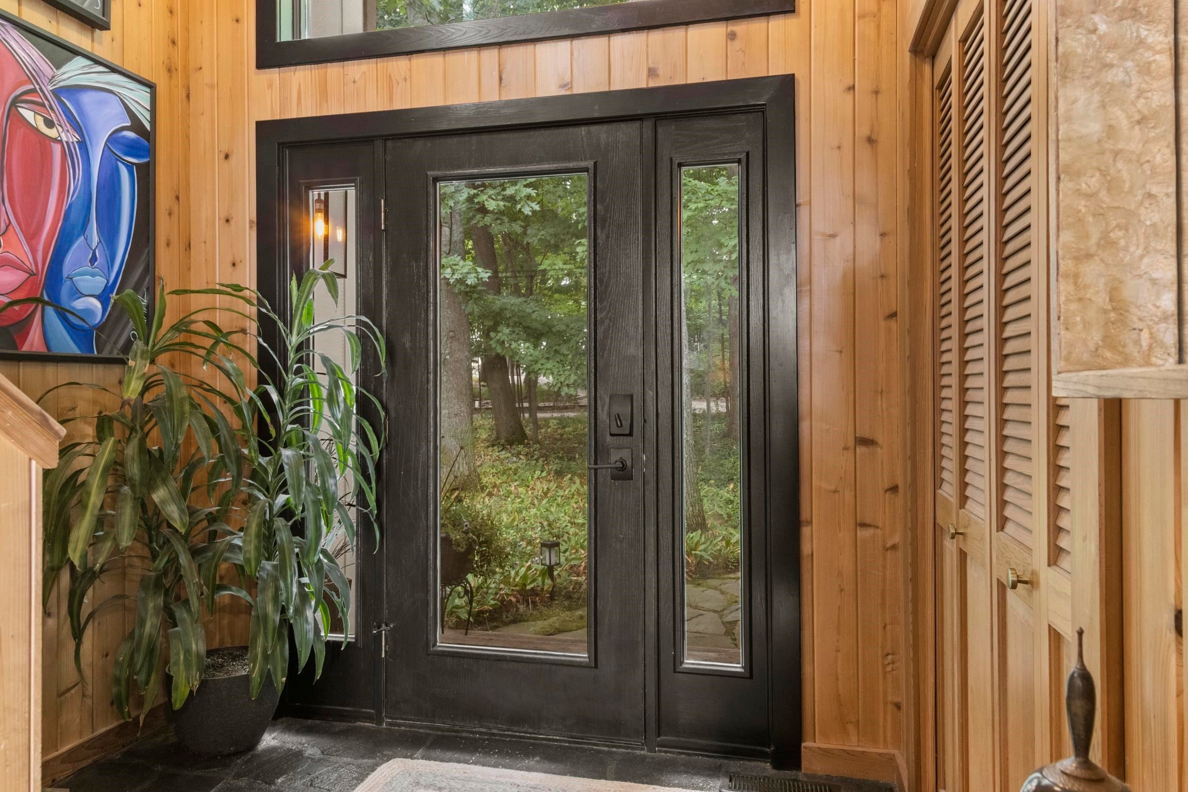
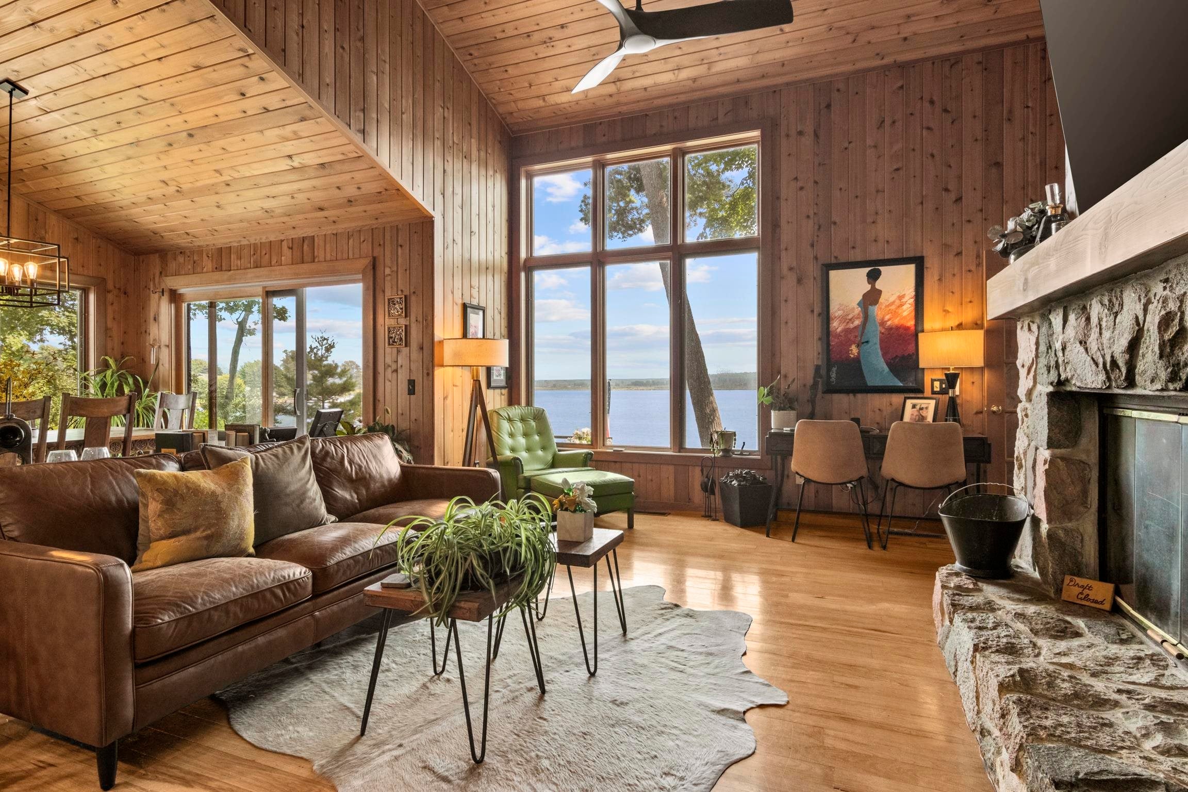
This stunning, completely updated, ‚  single-family home boasts 6 bedrooms, 4 bathrooms, and a spacious 3,839 square feet of living space. Situated on the Starkey Road peninsula, this property offers private frontage (two lots) and breathtaking views of Arcadia Lake as well as a short walk to the Starkey Road community shared private Lake Michigan frontage. Dock your boat on your property or use the deep water private marina accessible to all homes on the peninsula. Lake Arcadia connects to the big water of Lake Michigan via the channel to the South. Ample parking and a 2-car attached garage, there is plenty of room for all your vehicles, guests and outdoor toys. Take a short stroll to downtown Arcadia and experience the quaint downtown, local marina and restaurants, which should not be ignored. This property is perfect for enjoying the beauty of the outdoors and local amenities of this picturesque Northern Michigan town. The interior of this home is just as impressive as the exterior, completely remodeled with modern finishes and a floor plan that is perfect for entertaining. Whether you're relaxing in one of two cozy living rooms or cooking a gourmet meal in the chef's kitchen, you'll love every moment spent in this luxurious property. Make no mention of the master suite...it'll make you swoon, you just have to see it!

Save
Ask
Tour
Hide
Share
Listing Snapshot
Price 
$2,820,000
Days On Site 
21 Days
Bedrooms 
6
Inside Area (SqFt) 
3,839 sqft
Total Baths 
4
Full Baths 
4
Partial Baths 
N/A
Lot Size 
0.76 Acres
Year Built 
1969
MLS® Number 
78080073057
Status 
Active
Property Tax 
N/A
HOA/Condo/Coop Fees 
$183.33 monthly
Sq Ft Source 
N/A
Friends & Family
Recent Activity
3 weeks agoListing first seen on site
3 weeks agoListing updated with changes from the MLS®
General Features
Acres 
0.76
Attached Garage 
Yes
Disclosures 
Taxes Homestead Exempt
Foundation 
Block
Garage 
Yes
Garage Spaces 
2
Levels 
Two
Parking 
AttachedGarage
Pets 
Yes
Property Sub Type 
Single Family Residence
Sewer 
Septic Tank
Special Circumstances 
Standard
SqFt Above 
3839
Style 
ContemporaryCraftsmanRanch
Water Source 
PrivateWell
Zoning 
Residential
Interior Features
Appliances 
Electric Water HeaterGas Water HeaterDishwasherDisposalDryerFreezerMicrowaveRefrigeratorWasher
Basement 
Crawl SpaceBlockExterior Entry
Cooling 
Attic FanCentral AirExhaust Fan
Fireplace 
Yes
Heating 
ElectricForced AirNatural GasWood
Interior 
Cathedral Ceiling(s)Entrance FoyerPantryWalk-In Closet(s)
Window Features 
Window Treatments
BathFull 
Bedroom 1 
Dimensions - 25.0 x 17.0Level - Main
Bedroom 2 
Dimensions - 12.0Level - Upper
Bedroom 3 
Dimensions - 11.0 x 15.0Level - Main
Bedroom 4 
Dimensions - 16.0 x 10.0Level - Main
BreakfastNookRoom 
Dining Room 
Dimensions - 12.0 x 15.0Level - Main
Exercise Room 
Family Room 
Dimensions - 15.0 x 19.0Level - Main
Great Room 
Kitchen 
Dimensions - 19.0 x 10.0Level - Main
Laundry 
Dimensions - 13.0 x 12.0Level - Main
Library 
Living Room 
Dimensions - 28.0 x 28.0Level - Main
Loft 
Save
Ask
Tour
Hide
Share
Exterior Features
Construction Details 
Wood Siding
Frontage 
Waterfront
Lot Features 
Wooded
Patio And Porch 
Deck
Road Frontage 
Private Road
View 
Water
Waterfront 
Yes
Waterfront Features 
Canal FrontWaterfrontWaterfront Access
Waterview 
Water
Windows/Doors 
Window Treatments
Community Features
Association Fee 
$2200.0
Association Fee Frequency 
Annually
MLS Area 
Area51011ArcadiaTwp
School District 
Onekama
Financing Terms Available 
CashConventionalVA Loan
Roads 
Gravel
Schools
School District
Onekama
Elementary School
Unknown
Middle School
Unknown
High School
Unknown
Listing courtesy of REO - Elk Rapids-101308: (231) 499-0679


IDX provided courtesy of Realcomp II Ltd. via AspireNorthREALTORS. Copyright © 2026 Realcomp II Ltd. Shareholders.

IDX information is provided exclusively for consumers' personal, non-commercial use and may not be used for any purpose other than to identify prospective properties consumers may be interested in purchasing and that the data is deemed reliable but not guaranteed accurate by the MLS.

Neighborhood & Commute
Source: Walkscore
Save
Ask
Tour
Hide
Share