Your Michigan Home Search Starts HERE!

Save
Ask
Tour
Hide
Share
$625,000
61 Days On Site

2503 S Lake Leelanau Drive
Bingham Township, MI 49653

For Sale|Single Family Residence|Active
1
Bed
1
Total Bath
1
Full Bath
960
SqFt
$651
/SqFt
2018
Built
County:
Leelanau
Call Now: 810-360-3488
Is this the listing for you? We can help make it yours.
810-360-3488
2503 S Lake Leelanau Drive2503 S Lake Leelanau Drive2503 S Lake Leelanau Drive2503 S Lake Leelanau Drive
Save
Ask
Tour
Hide
Share

Mortgage Calculator

Monthly Payment (Est.)

Enter an interest rate to see your estimated monthly payment.
Calculator powered by Showcase IDX, a Constellation1 Company. Copyright ©2026 Information is deemed reliable but not guaranteed.

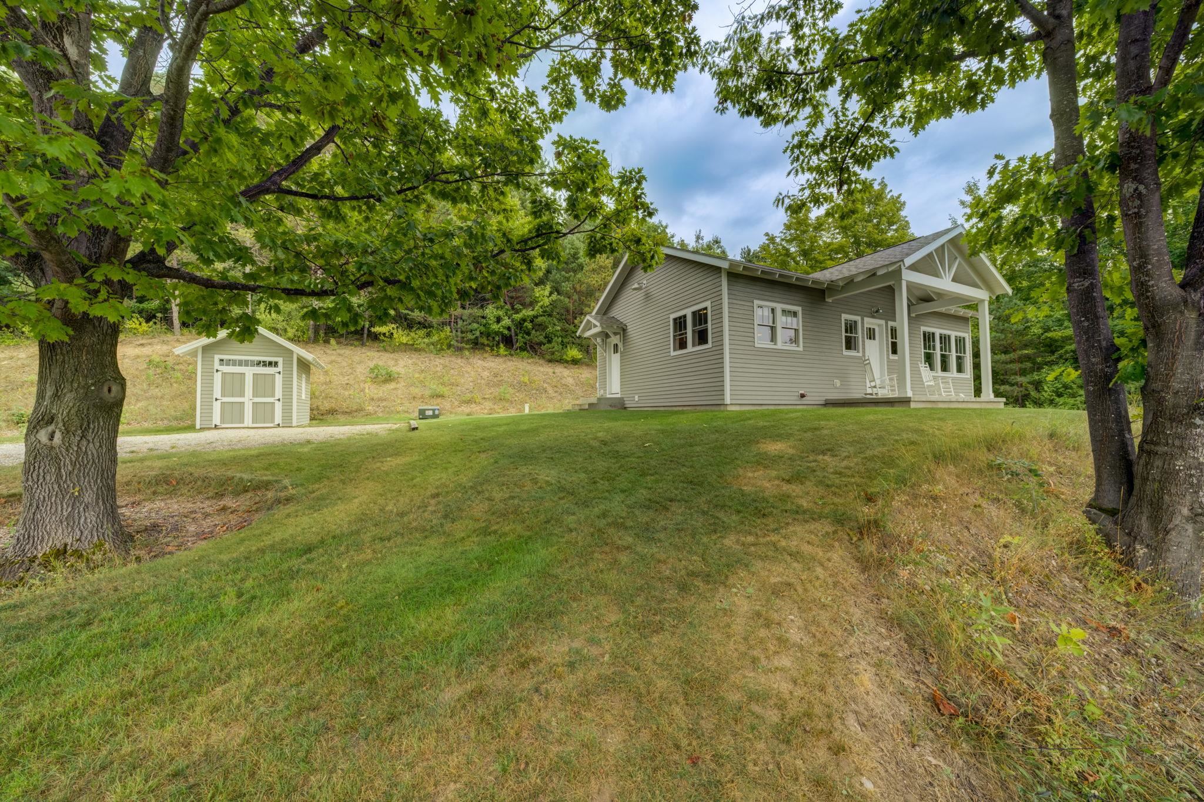
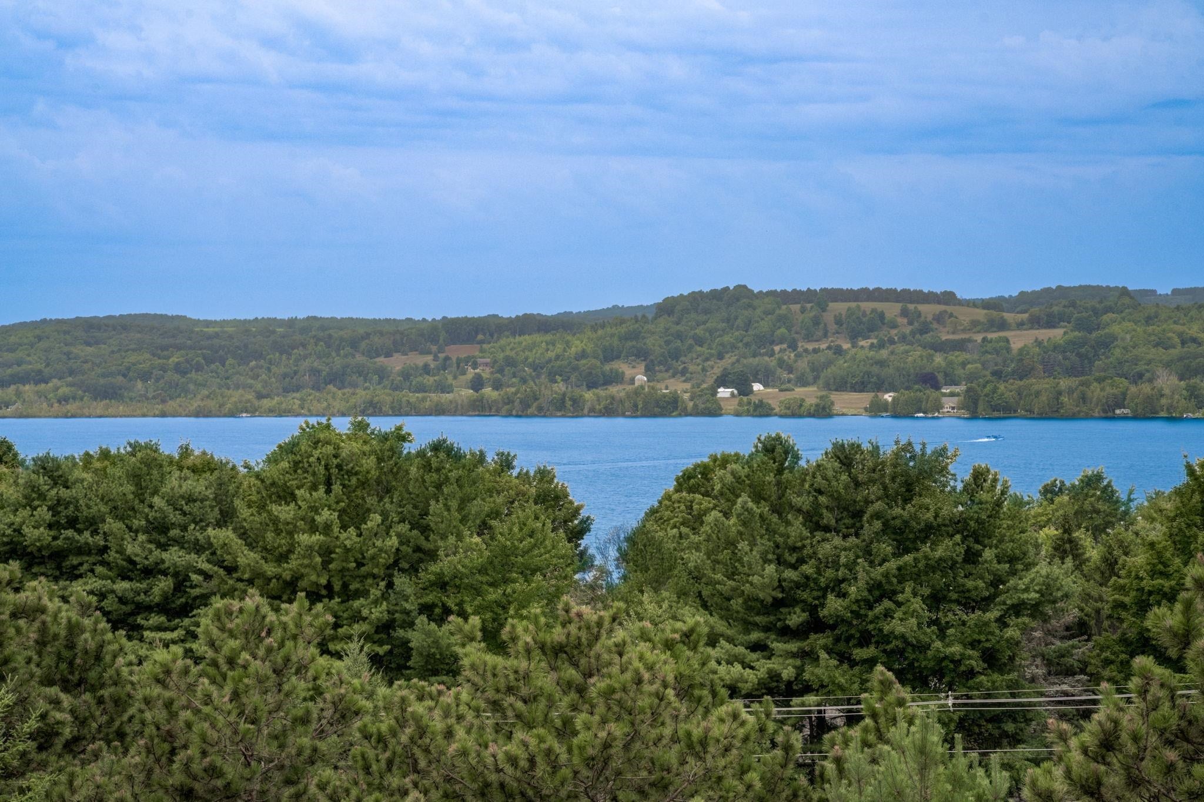
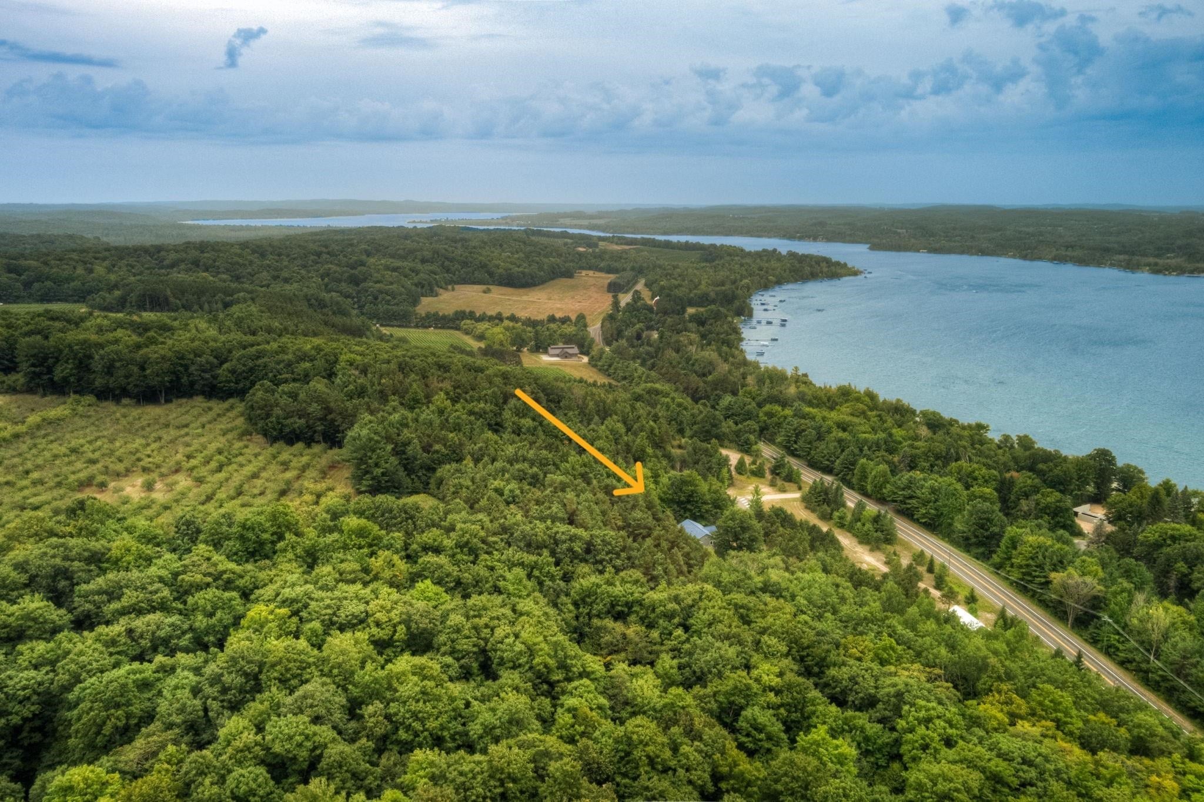
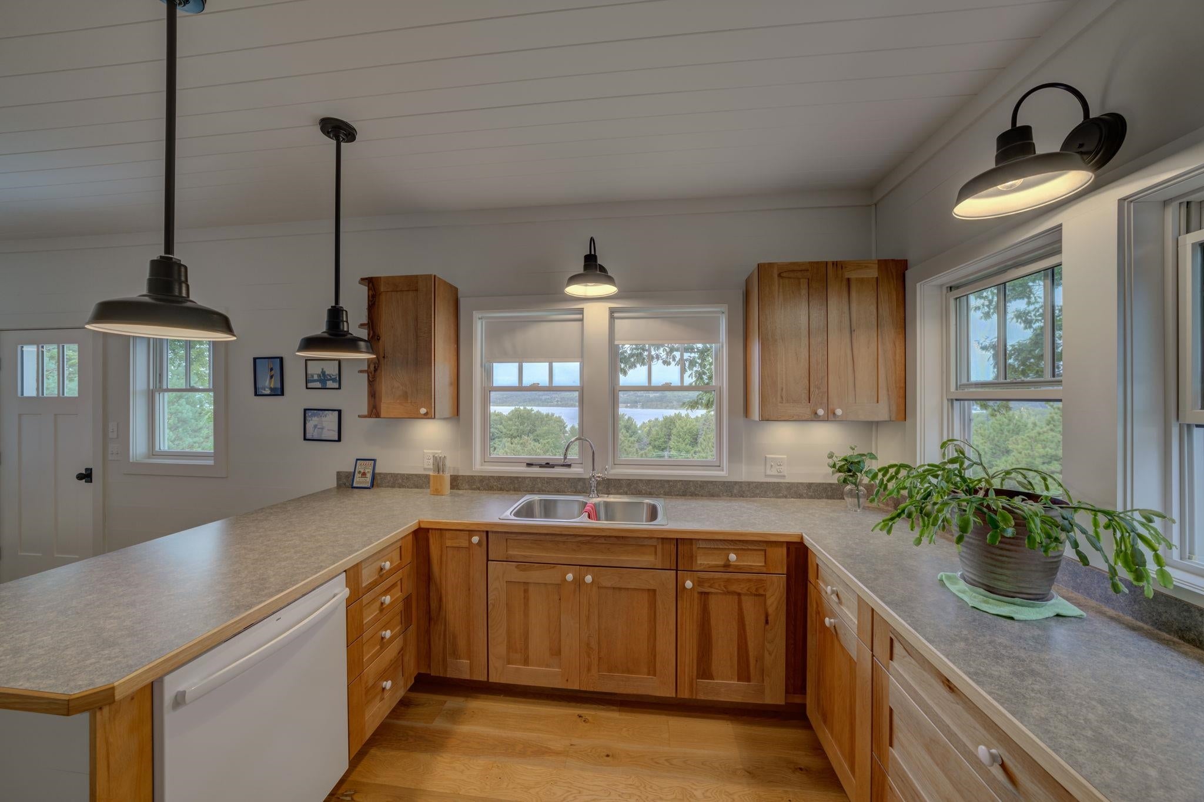
Enjoy beautiful views overlooking South Lake Leelanau from this charming one-bedroom, one-bath home nestled on a scenic hillside. The home features warm hardwood floors, tongue-and-groove white ceilings, and a welcoming covered front porch-perfect for relaxing and taking in the peaceful surroundings and sunset views. A paved driveway provides easy access, while the impressive 24' x 40' pole barn offers plenty of room for storage, vehicles, boats, recreational equipment, or a workshop, with two 12-foot doors for convenient access. Ideally located just 3 miles from Lake Leelanau, 5.5 miles from Suttons Bay, and approximately 15 miles from Traverse City, this property offers a wonderful combination of peaceful country living and convenient access to Northern Michigans lakes, dining, shopping, wineries, and recreation. Whether you're looking for a year-round home, weekend getaway, or investment opportunity, this property offers an inviting setting in the heart of Leelanau County.

Save
Ask
Tour
Hide
Share
Listing Snapshot
Price 
$625,000
Days On Site 
61 Days
Bedrooms 
1
Inside Area (SqFt) 
960 sqft
Total Baths 
1
Full Baths 
1
Partial Baths 
N/A
Lot Size 
5 Acres
Year Built 
2018
MLS Number 
78080073129
Status 
Active
Property Tax 
N/A
HOA/Condo/Coop Fees 
N/A
Sq Ft Source 
N/A
Friends & Family
Recent Activity
2 months agoListing first seen on site
2 months agoListing updated with changes from the MLS
General Features
Acres 
5
Disclosures 
Taxes Homestead Exempt
Foundation 
Block
Levels 
One
Property Sub Type 
Single Family Residence
Sewer 
Septic Tank
Special Circumstances 
Standard
SqFt Above 
960
Style 
Ranch
Water Source 
PrivateWell
Zoning 
Residential
Interior Features
Appliances 
OvenRefrigeratorRange
Basement 
BlockExterior EntryFull
Heating 
BaseboardNatural Gas
BathFull 
Bedroom 1 
Dimensions - 10.0 x 13.0Level - Main
Dining Room 
Dimensions - 9.0 x 15.0Level - Main
Kitchen 
Dimensions - 12.0 x 13.0Level - Main
Laundry 
Level - Main
Living Room 
Dimensions - 15.0 x 17.0Level - Main
Save
Ask
Tour
Hide
Share
Exterior Features
Construction Details 
Cement Siding
Lot Features 
Sloped
Other Structures 
Barn(s)
Patio And Porch 
Porch
View 
Water
Waterview 
Water
Community Features
MLS Area 
Area45071BinghamTwp
School District 
SuttonsBay
Financing Terms Available 
CashConventional
Schools
School District
SuttonsBay
Elementary School
Unknown
Middle School
Unknown
High School
Unknown
Listing courtesy of Schaub Team Premier Realty: [email protected]


IDX provided courtesy of Realcomp II Ltd. via AspireNorthREALTORS. Copyright © 2026 Realcomp II Ltd. Shareholders.

IDX information is provided exclusively for consumers' personal, non-commercial use and may not be used for any purpose other than to identify prospective properties consumers may be interested in purchasing and that the data is deemed reliable but not guaranteed accurate by the MLS.

Neighborhood & Commute
Source: Walkscore
Save
Ask
Tour
Hide
Share