
2280 Troon SouthKearney Township, MI 49615
Mortgage Calculator
Monthly Payment (Est.)
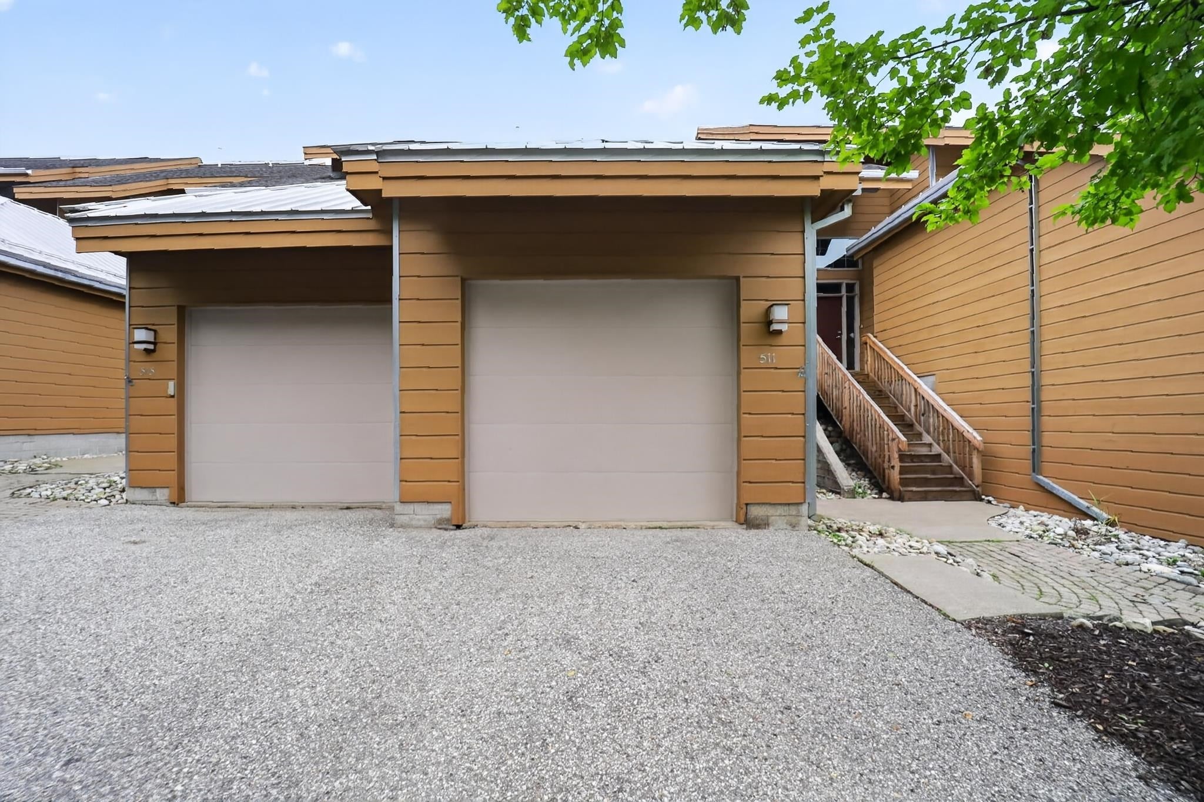
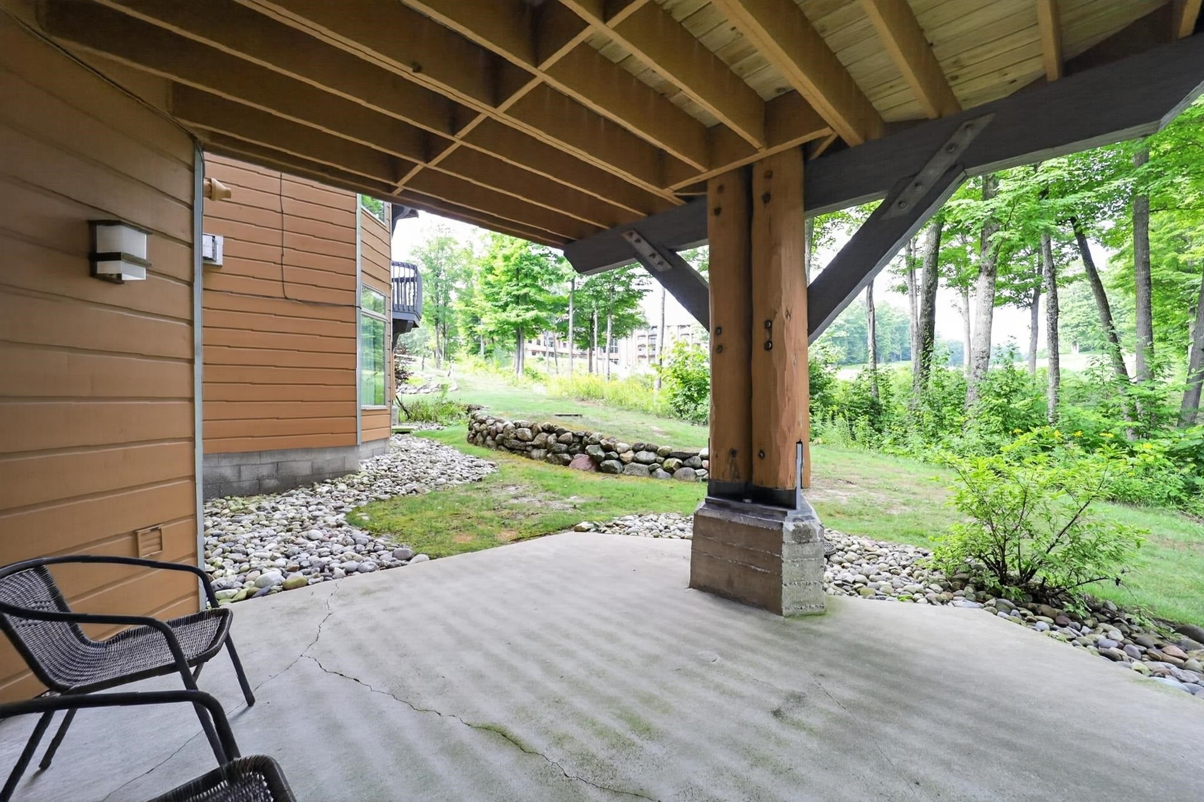
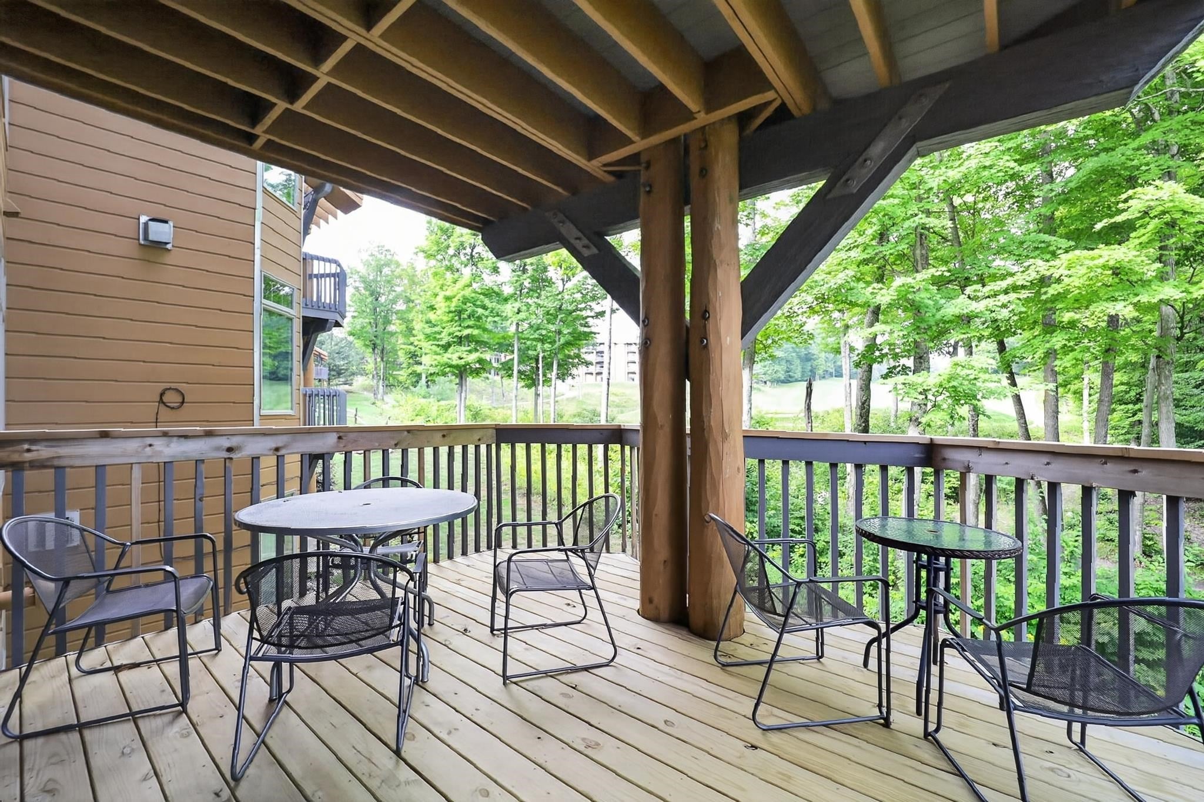
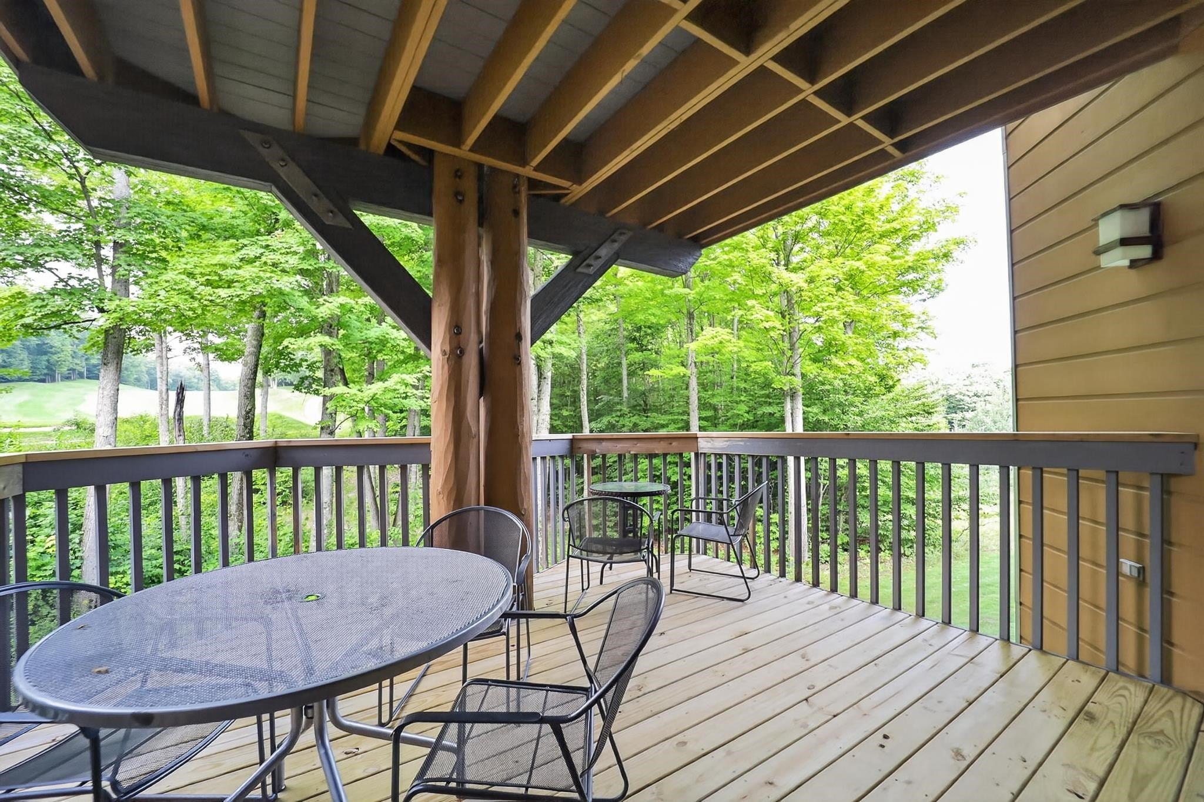
Enter an interest rate to see your estimated monthly payment.Maintenance-Free Luxury Quarter-Share Ownership at Shanty Creek Resort! Own your Up North getaway without the maintenance or expense of full ownership! This spacious 3,200 sq. ft. luxury condo overlooks the 18th green of the Cedar River Golf Course and offers an incredible location in the heart of Shanty Creek Resort. Skiing, golf, restaurant/lounge, heated pool, hot tub, game room and pro shop are all just about 100 yards away. Whether you're hitting the slopes, teeing off, grabbing dinner and drinks, or relaxing by the pool, some of Shanty Creek's best amenities are practically outside your door. The condo features convenient ground-floor entry, a private attached garage, two very large living rooms, three bedrooms and 3.5 bathrooms. Two primary bedroom suites-one on each level-provide plenty of space and privacy for family and guests. The main floor features a large kitchen, while the lower level includes an additional kitchenette. Two large decks overlook the 18th green of the Cedar River Golf Course, providing fantastic outdoor living space and a front-row seat to one of the resort's championship courses. Shanty Creek is a true four-season destination, featuring skiing at Schuss Mountain and five championship golf courses right on site. Beyond the resort, you're just a short drive from Torch Lake, wineries, shopping, restaurants, hiking, biking, boating and everything else Northern Michigan has to offer. Quarter-Share Ownership Details: As a fractional owner, you'll enjoy 13 weeks of use each year-one week per month plus two consecutive weeks during the summer. Monthly dues include all utilities, property taxes (taxes shown represent 1/4 of the total), insurance, exterior maintenance, landscaping and snow removal. Use all 13 weeks yourself, or have the property manager rent the weeks you don't use to help offset your ownership costs. Up North luxury living at a fraction of the cost-with none of the maintenance.
| 2 months ago | Listing first seen on site | |
| 2 months ago | Listing updated with changes from the MLS |

IDX provided courtesy of Realcomp II Ltd. via AspireNorthREALTORS. Copyright © 2026 Realcomp II Ltd. Shareholders.
IDX information is provided exclusively for consumers' personal, non-commercial use and may not be used for any purpose other than to identify prospective properties consumers may be interested in purchasing and that the data is deemed reliable but not guaranteed accurate by the MLS.
Did you know? You can invite friends and family to your search. They can join your search, rate and discuss listings with you.