Your Michigan Home Search Starts HERE!

Save
Ask
Tour
Hide
Share
$334,900
65 Days On Site

8055 N 41 Road
Liberty Township, MI 49663

For Sale|Single Family Residence|Active
3
Beds
2
Total Baths
1
Full Bath
1
Partial Bath
1,192
SqFt
$281
/SqFt
1980
Built
Subdivision:
LIBERTY TOWNSHIP
County:
Wexford
Call Now: 810-360-3488
Is this the listing for you? We can help make it yours.
810-360-3488
8055 N 41 Road8055 N 41 Road8055 N 41 Road8055 N 41 Road
Save
Ask
Tour
Hide
Share

Mortgage Calculator

Monthly Payment (Est.)

Enter an interest rate to see your estimated monthly payment.
Calculator powered by Showcase IDX, a Constellation1 Company. Copyright ©2026 Information is deemed reliable but not guaranteed.

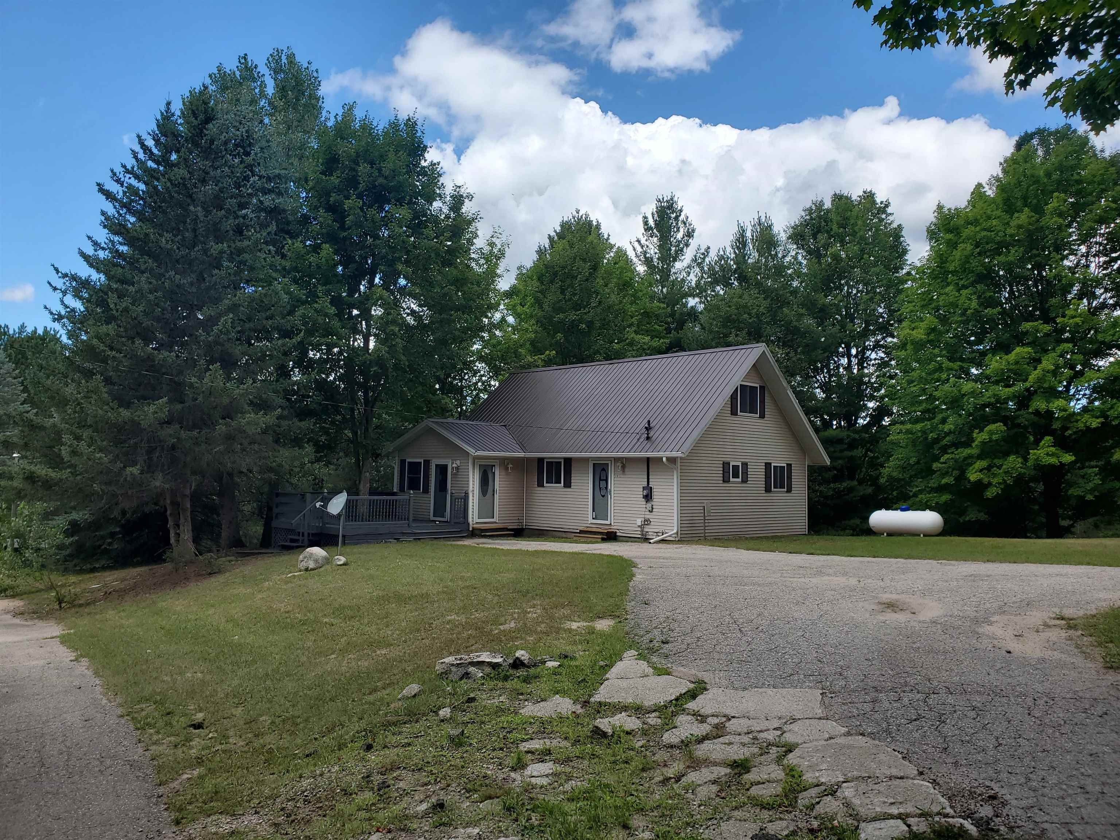
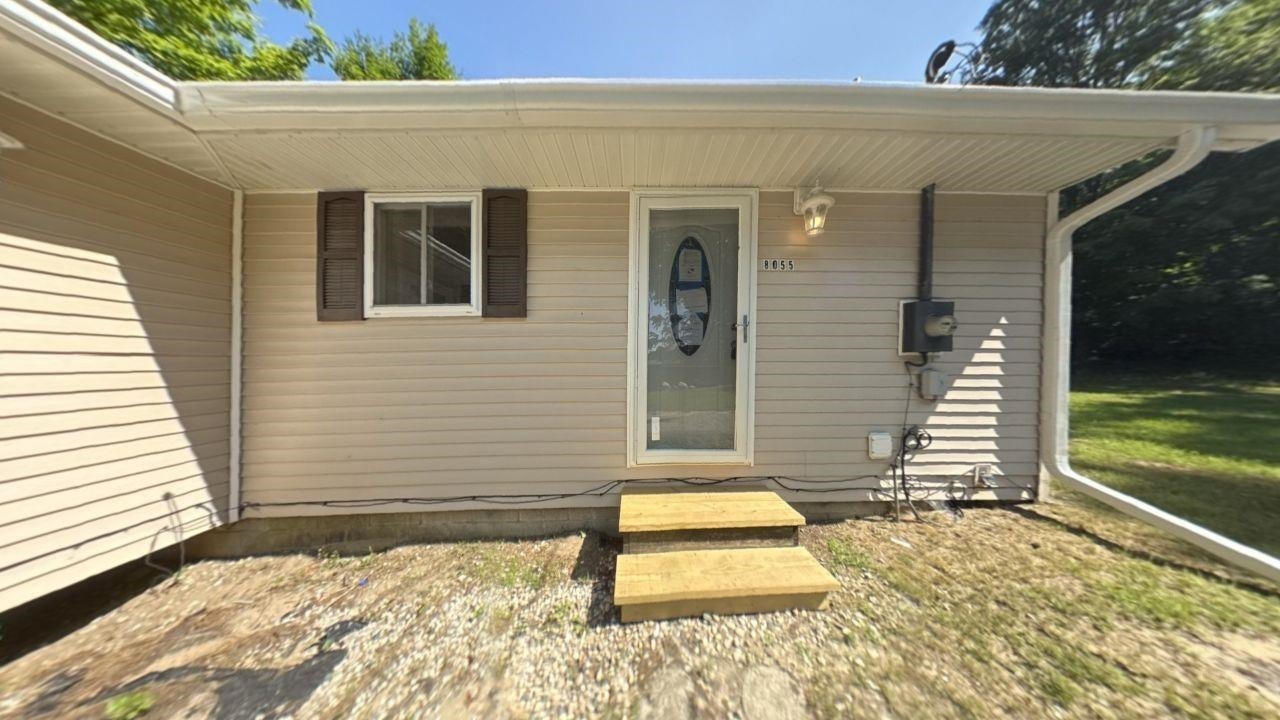
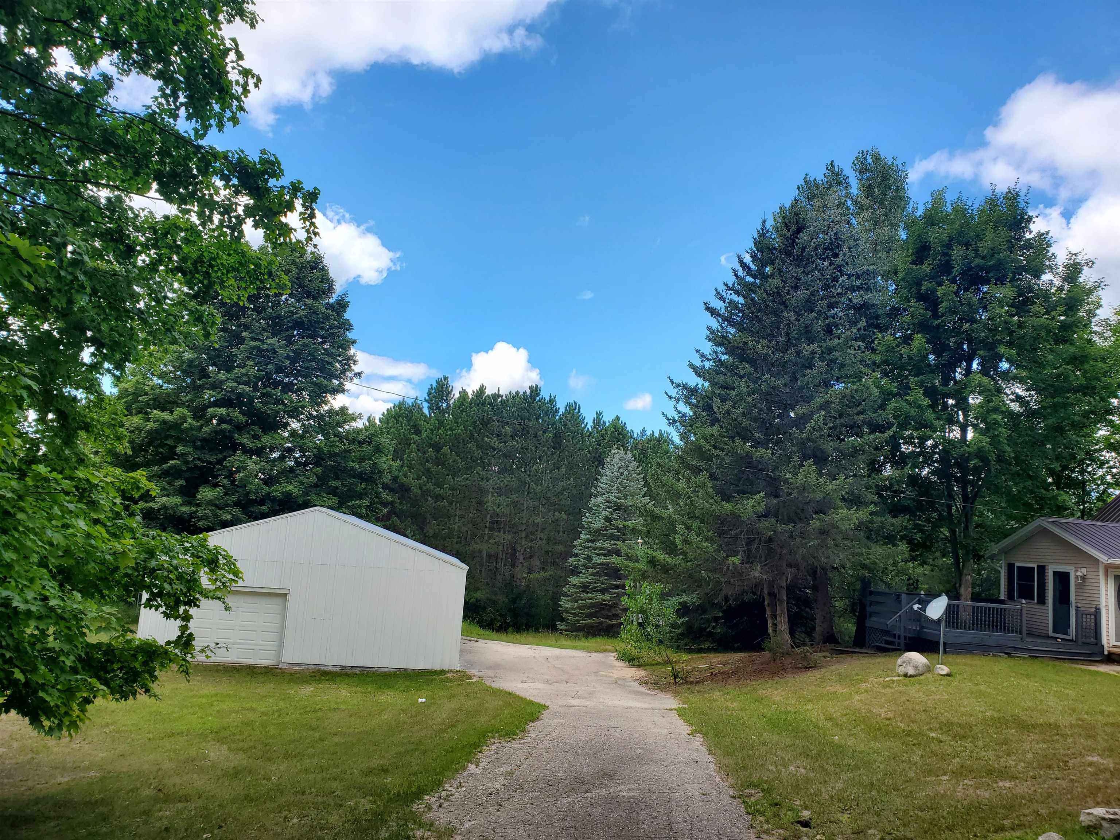
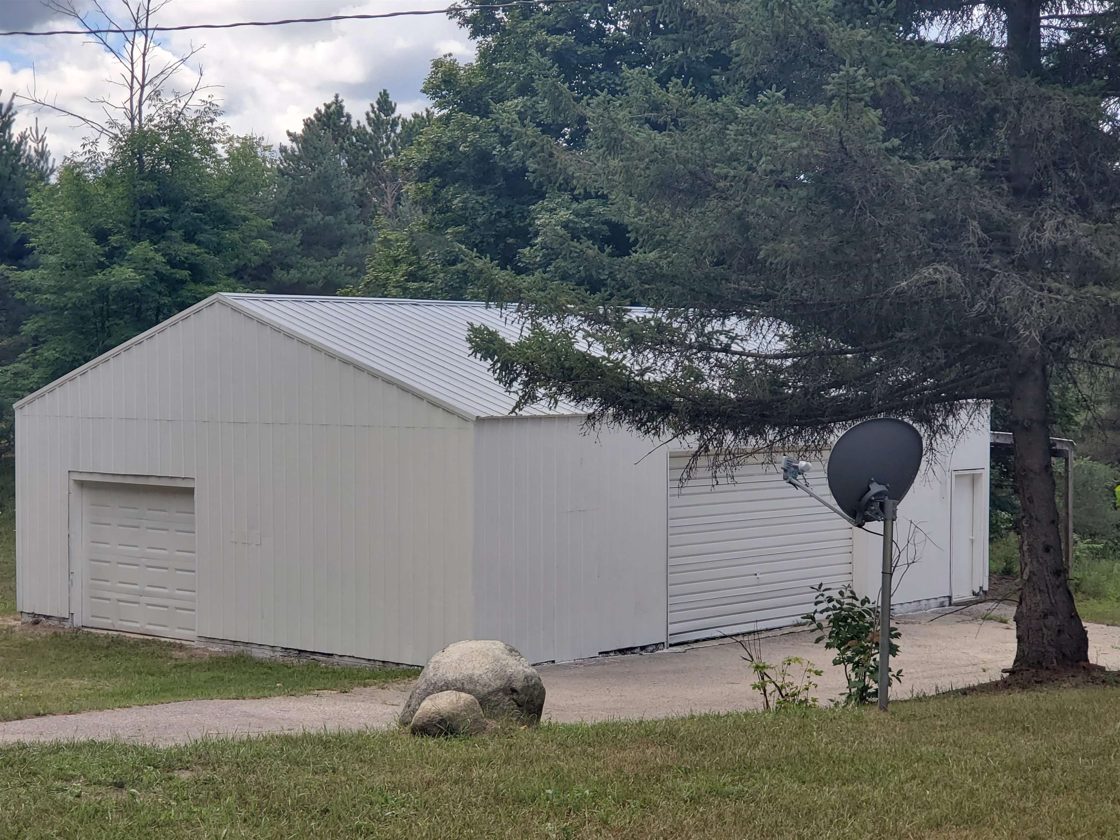
Pumpkin Spiced New Price! 10 Acres Plus Pole Barn! Move-in ready, this 1192-square-foot country home in Manton offers a warm and inviting retreat on 10 acres of beautiful countryside and wooded land filled with mature evergreens. The 3-bedroom, 1.5-bath home features a low-maintenance steel roof, new carpeting , and beautiful knotty pine paneling that creates a cozy cabin feel. The kitchen comes with new appliances, including a range and dishwasher. Exterior highlights include a large deck and a bright sun porch area perfect for enjoying countryside views of your private acreage, which adjoins state land. A large 1200 sq ft pole building provides ample space for a workshop, vehicles or outdoor equipment; all while putting you minutes away from local snowmobile trails, prime hunting grounds, and ORV recreational areas. This is a Fannie Mae Homepath Property.

Save
Ask
Tour
Hide
Share
Listing Snapshot
Price 
$334,900
Days On Site 
65 Days
Bedrooms 
3
Inside Area (SqFt) 
1,192 sqft
Total Baths 
2
Full Baths 
1
Partial Baths 
1
Lot Size 
10 Acres
Year Built 
1980
MLS Number 
78080073166
Status 
Active
Property Tax 
$1,130
HOA/Condo/Coop Fees 
N/A
Sq Ft Source 
N/A
Friends & Family
Recent Activity
4 weeks agoListing updated with changes from the MLS
a month agoPrice changed to $334,900
2 months agoListing first seen on site
General Features
Acres 
10
Garage 
Yes
Garage Spaces 
3
Levels 
One and One Half
Parking 
DetachedGarage
Property Sub Type 
Single Family Residence
Sewer 
Septic Tank
Special Circumstances 
Real Estate Owned
SqFt Above 
1192
Style 
Bungalow
Water Source 
PrivateWell
Zoning 
Residential
Interior Features
Appliances 
DishwasherMicrowaveOvenRange
Basement 
Crawl Space
Heating 
Forced AirPropane
BathFull 
BathLav 
Bedroom 1 
Dimensions - 11.0 x 11.0Level - Main
Bedroom 2 
Dimensions - 14.0 x 11.0Level - Upper
Bedroom 3 
Dimensions - 14.0 x 11.0Level - Upper
Kitchen 
Dimensions - 20.0 x 8.0Level - Main
Laundry 
Level - Main
Living Room 
Dimensions - 17.0 x 14.0Level - Main
ThreeSeasonRoom 
Save
Ask
Tour
Hide
Share
Exterior Features
Construction Details 
Vinyl Siding
Lot Features 
Wooded
Patio And Porch 
Deck
Community Features
MLS Area 
Area83041LibertyTwp
School District 
Manton
Financing Terms Available 
CashConventionalFHAUSDA LoanVA Loan
Roads 
Gravel
Schools
School District
Manton
Elementary School
Unknown
Middle School
Unknown
High School
Unknown
Listing courtesy of Coldwell Banker Schmidt Traverse City: [email protected]


IDX provided courtesy of Realcomp II Ltd. via AspireNorthREALTORS. Copyright © 2026 Realcomp II Ltd. Shareholders.

IDX information is provided exclusively for consumers' personal, non-commercial use and may not be used for any purpose other than to identify prospective properties consumers may be interested in purchasing and that the data is deemed reliable but not guaranteed accurate by the MLS.

Neighborhood & Commute
Source: Walkscore
Save
Ask
Tour
Hide
Share