
2061 S Green RoadLake Township, MI 49651
Mortgage Calculator
Monthly Payment (Est.)
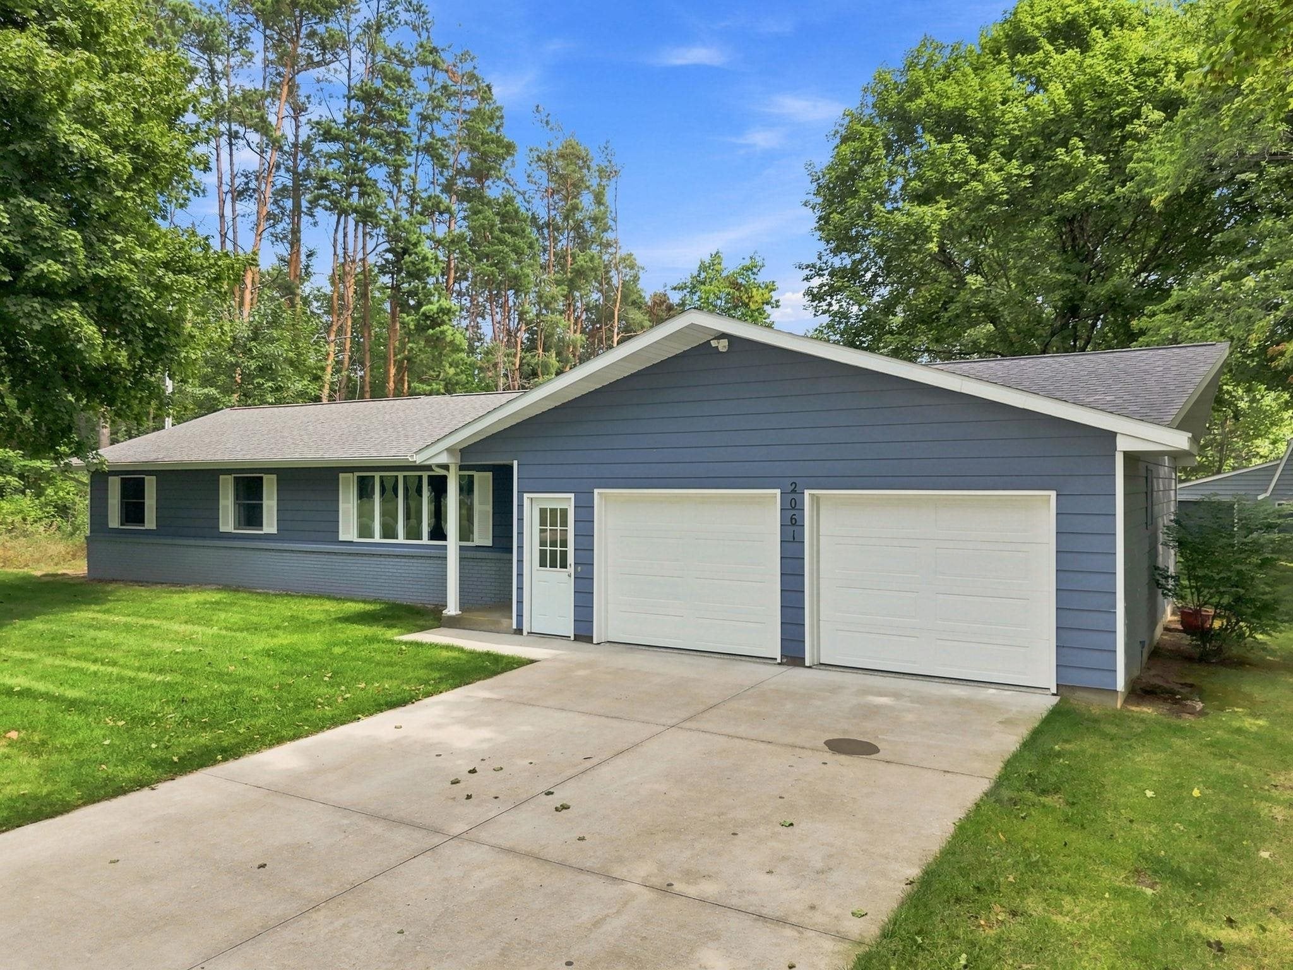
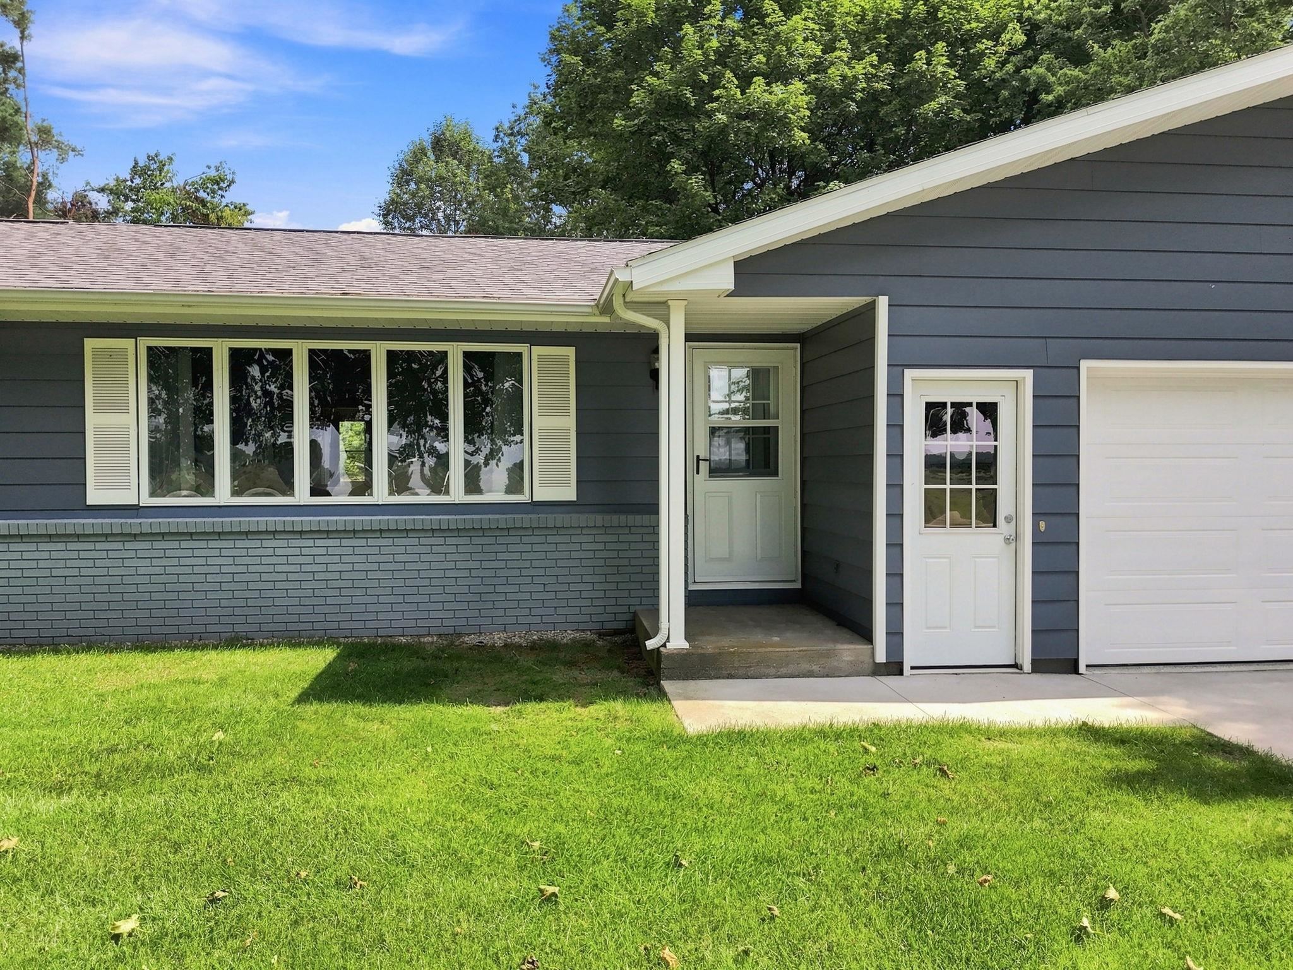
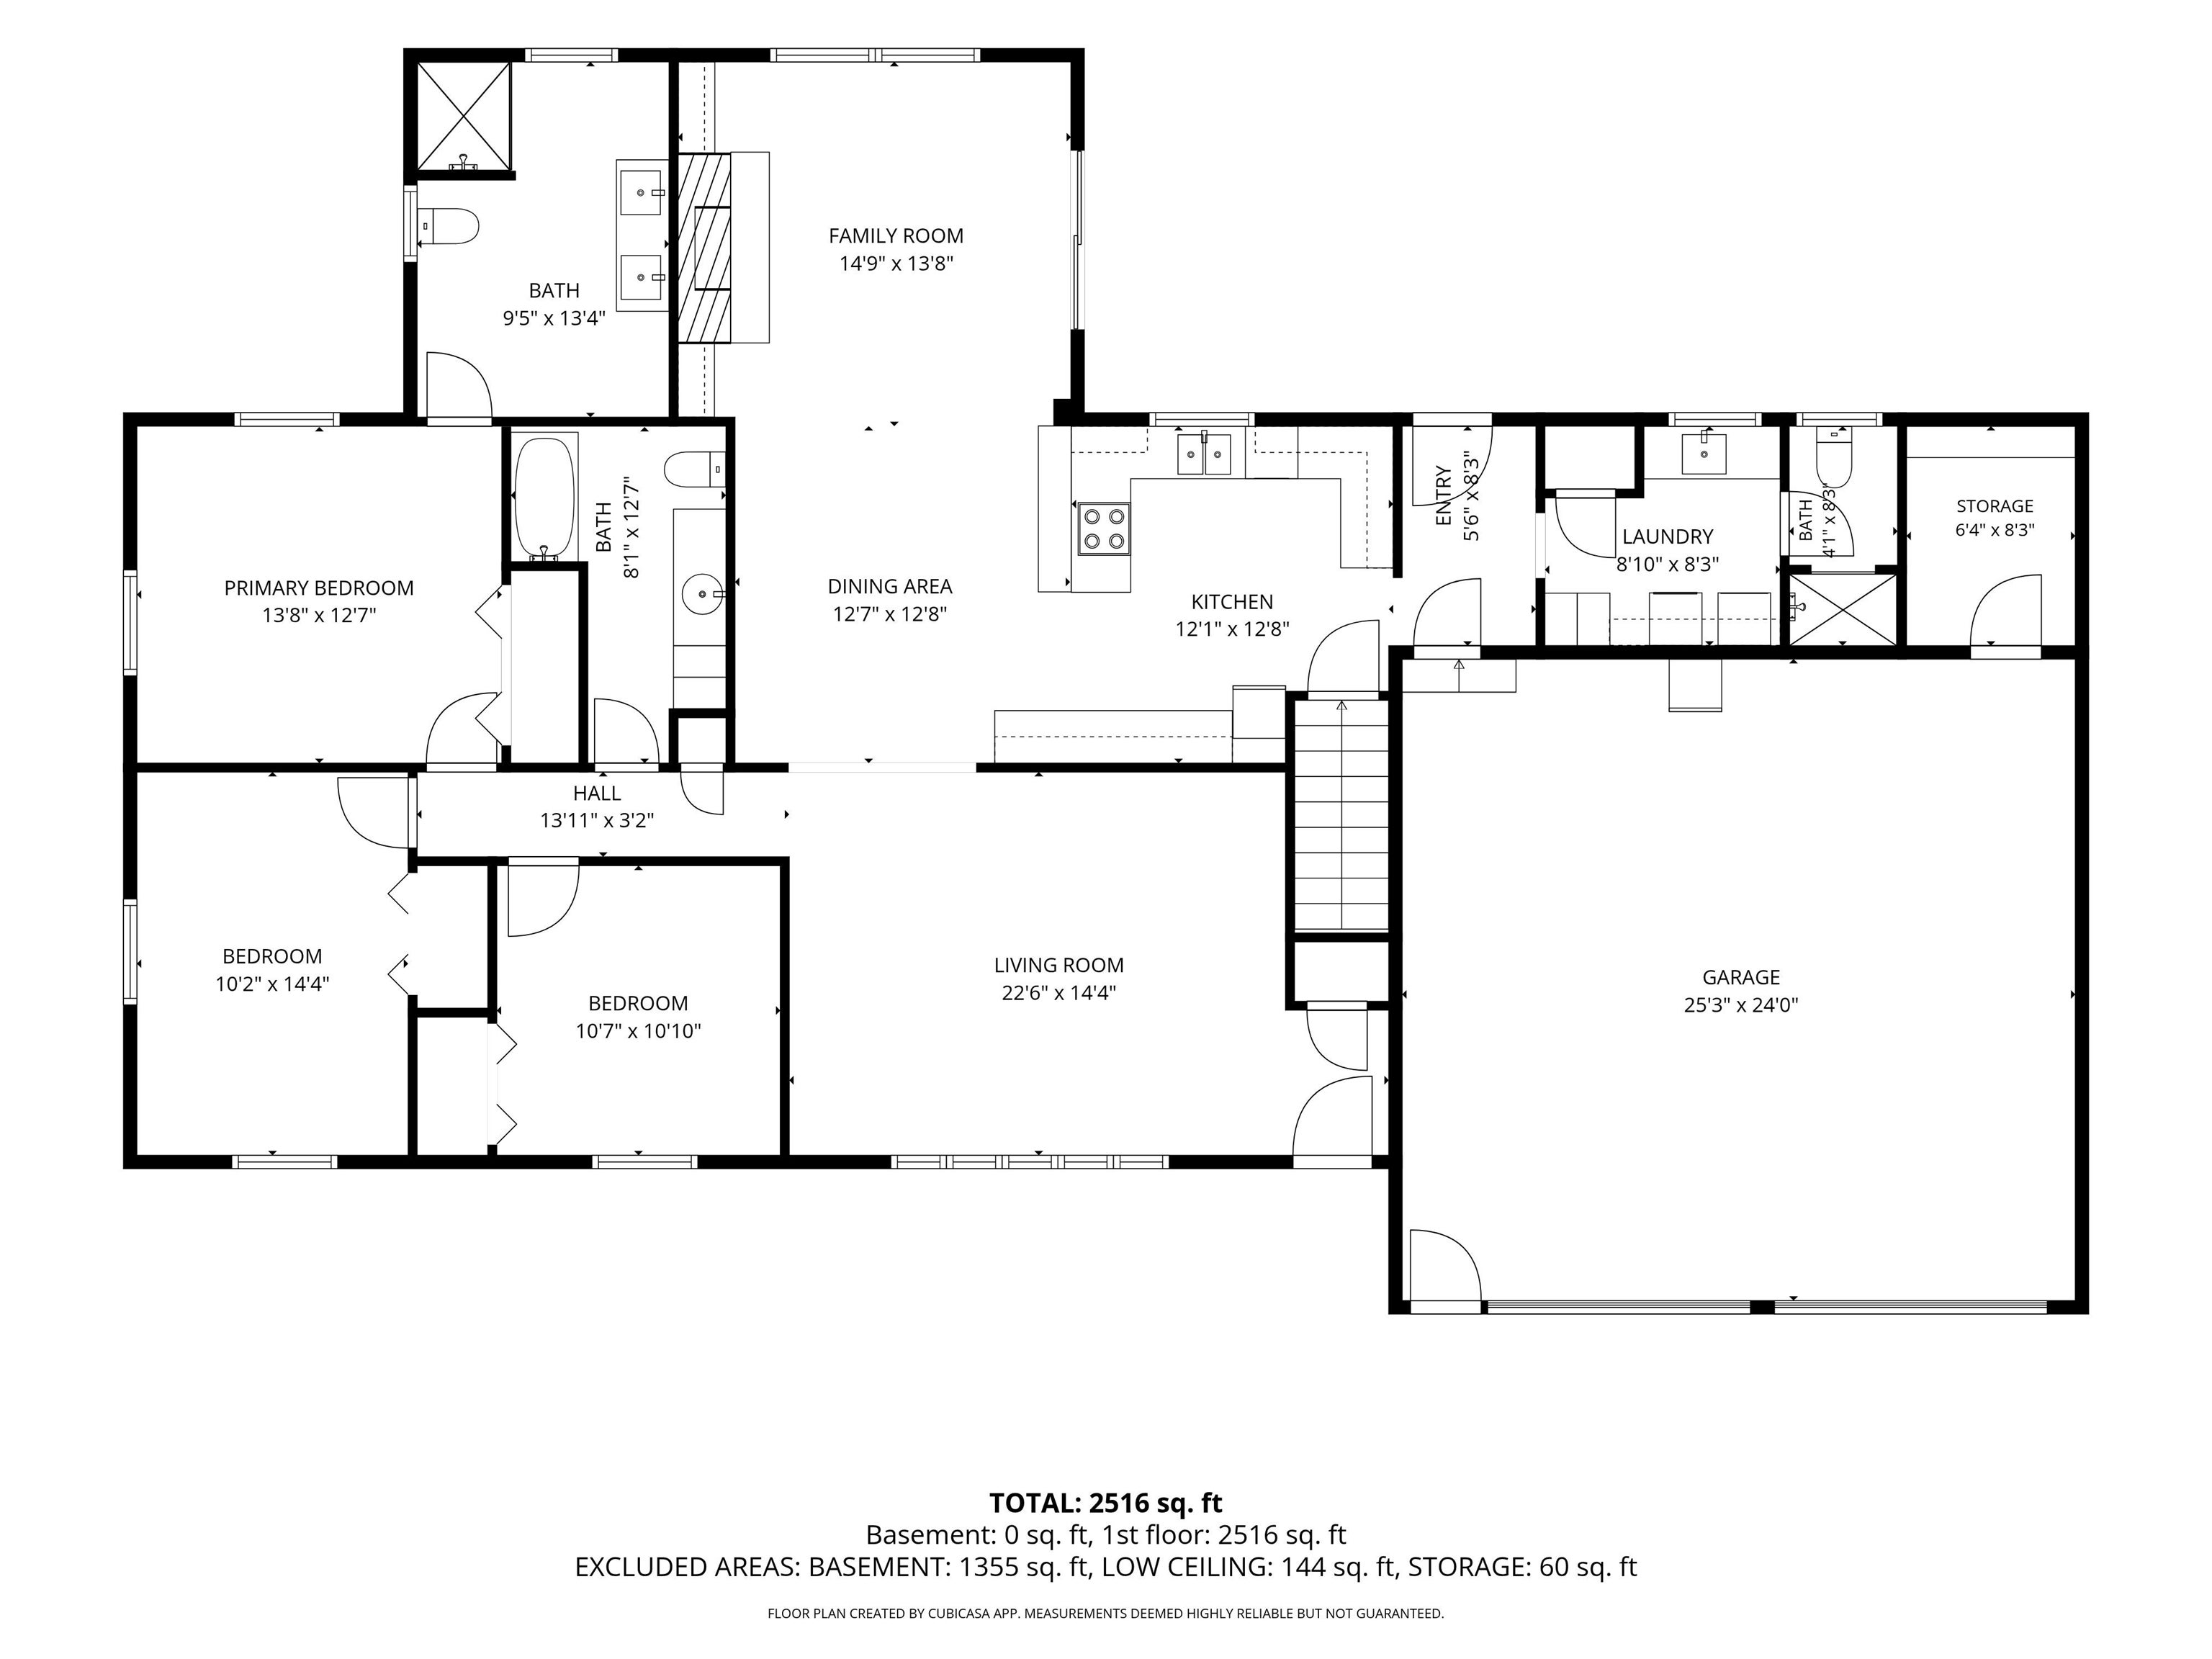
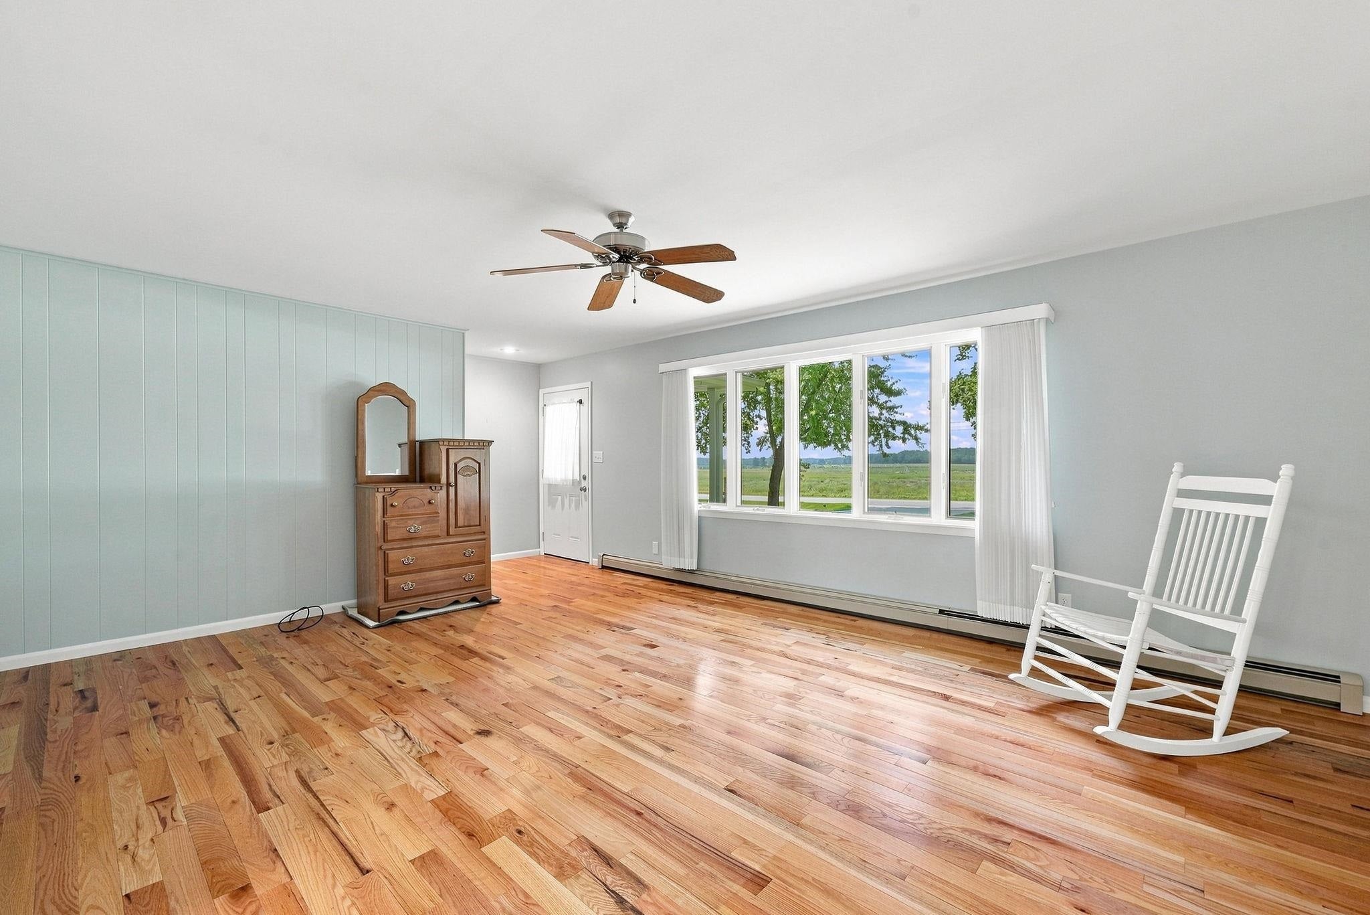
Enter an interest rate to see your estimated monthly payment.SPACE, LOCATION & MOVE-IN READY! Welcome to 2061 S Green Road, a beautifully updated 3-bedroom, 3-bath home offering 2,516 finished sq. ft. plus a full unfinished basement on a landscaped one-acre lot just outside Lake City. Located in a desirable neighborhood on a paved, publicly maintained road, this turnkey home is ready for a family to move in and start making memories! A concrete driveway leads to the finished attached 2-stall finished garage with storage room and covered entry. Step inside to abundant natural light and beautiful wood floors throughout the main living areas. The completely updated kitchen is the heart of the home with stainless steel appliances, ample cupboards and counter seating. Overlooking the dining area and family room, the open-concept layout is perfect for everyday living and entertaining. Gather around the natural gas fireplace flanked by built-ins, or step through the slider onto the low-maintenance Trex deck for easy indoor-outdoor living. Updated bathrooms feature new lighting, vanities and tile flooring. The spacious primary suite offers a private en-suite with tiled shower and double vanity. A new dedicated laundry room and mudroom with an additional 3/4 bath add everyday convenience. The landscaped one-acre yard offers plenty of room for kids and pets to play. Need garage, hobby or workshop space? In addition to the attached garage, there's a 30x24 second garage with loft, heat and workshop, plus a 16x12 garden shed previously used as a chicken coop. Major improvements include a newer roof, 4-inch well, replaced drain field and updated hot-water boiler. An owned water softener stays. Natural gas, cable TV and internet provide modern conveniences. Just two blocks from beautiful Lake Missaukee with a nearby public boat launch and only minutes from downtown Lake City, this property offers the space, convenience and Up North lifestyle you've been looking for. Move right in, bring the family and start making memories!
| 3 weeks ago | Listing first seen on site | |
| 3 weeks ago | Listing updated with changes from the MLS® |

IDX provided courtesy of Realcomp II Ltd. via AspireNorthREALTORS. Copyright © 2026 Realcomp II Ltd. Shareholders.
IDX information is provided exclusively for consumers' personal, non-commercial use and may not be used for any purpose other than to identify prospective properties consumers may be interested in purchasing and that the data is deemed reliable but not guaranteed accurate by the MLS.
Did you know? You can invite friends and family to your search. They can join your search, rate and discuss listings with you.