
7415 Valley StreetHelena Township, MI 49612
Mortgage Calculator
Monthly Payment (Est.)
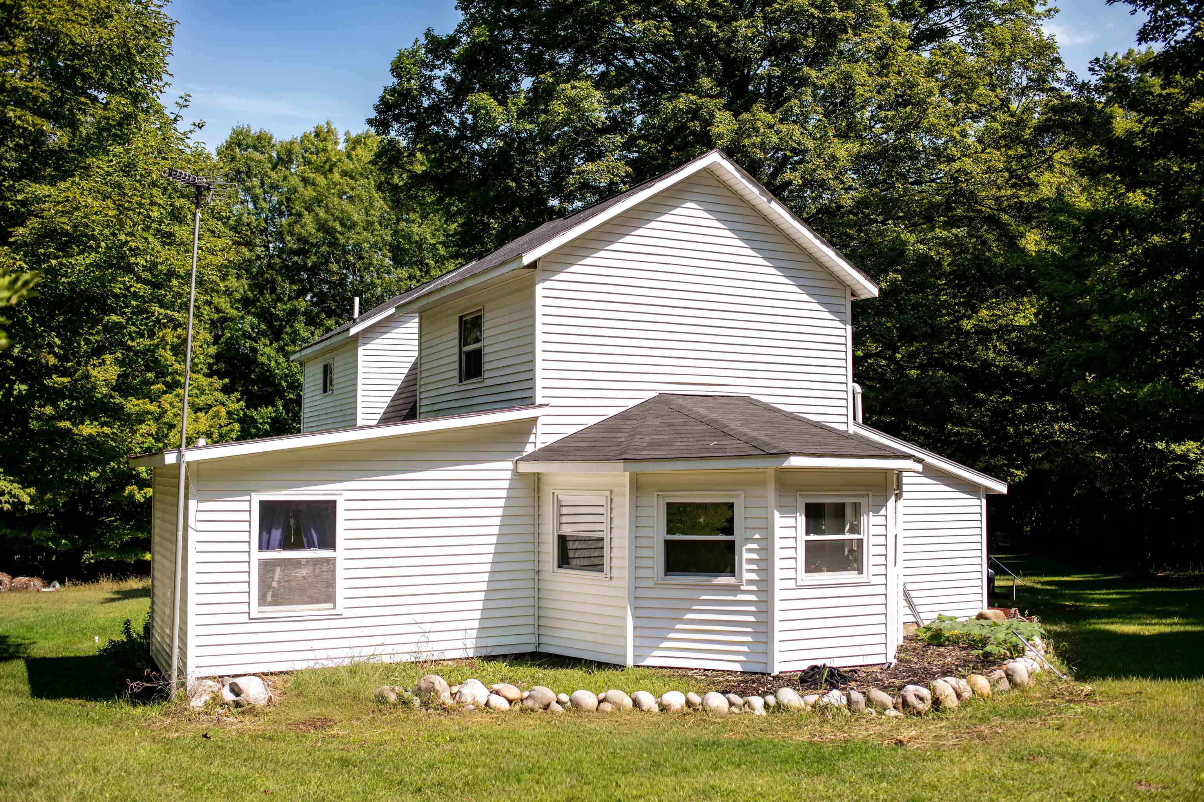
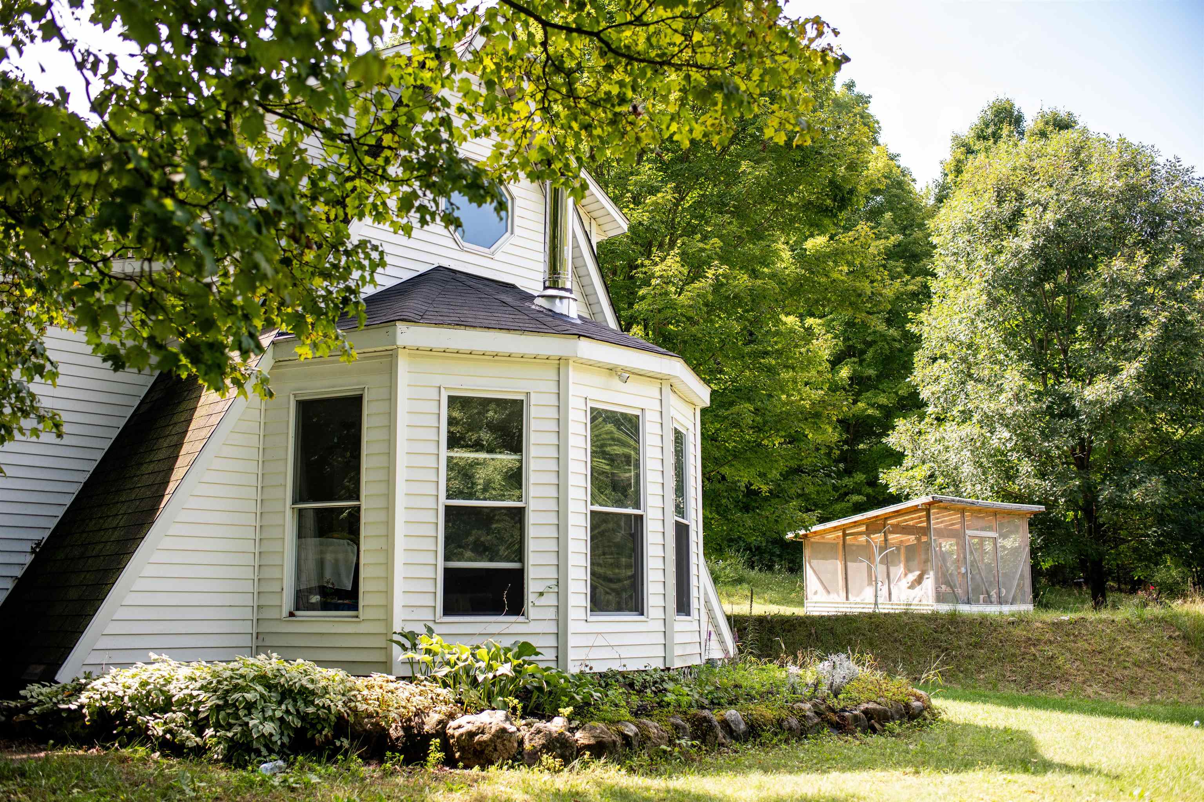
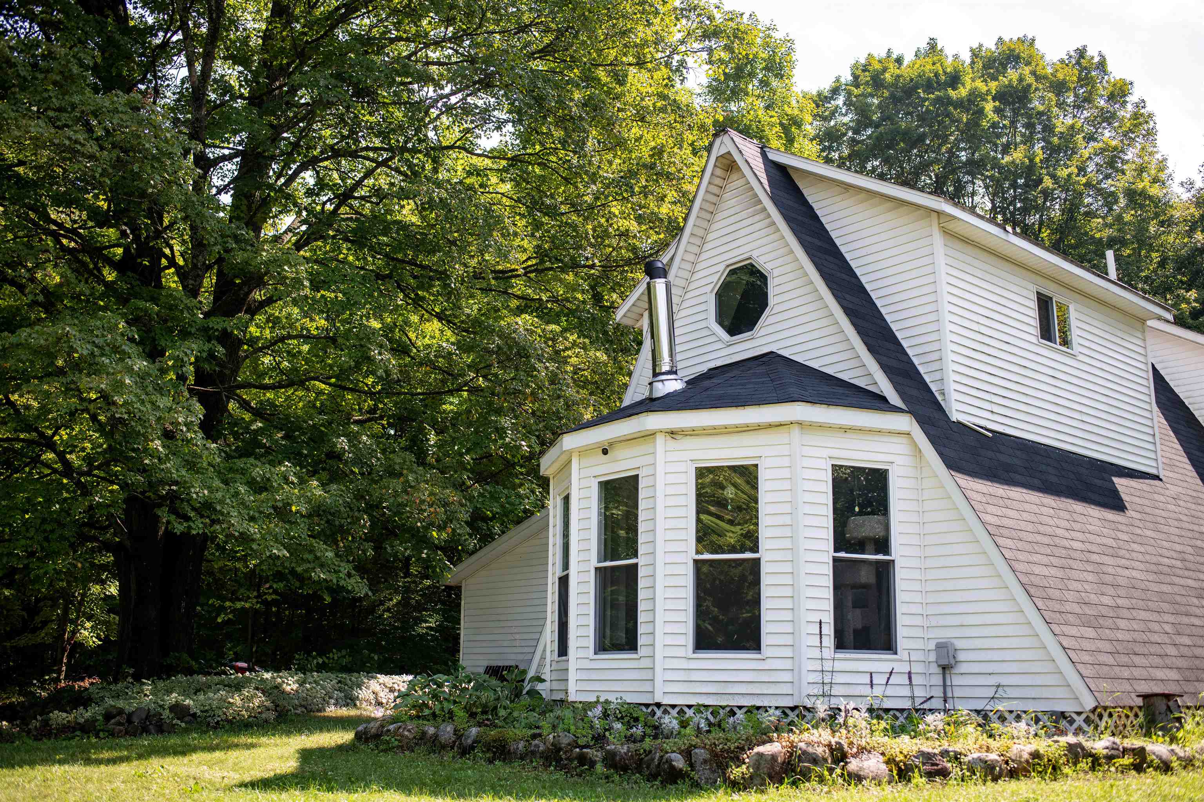
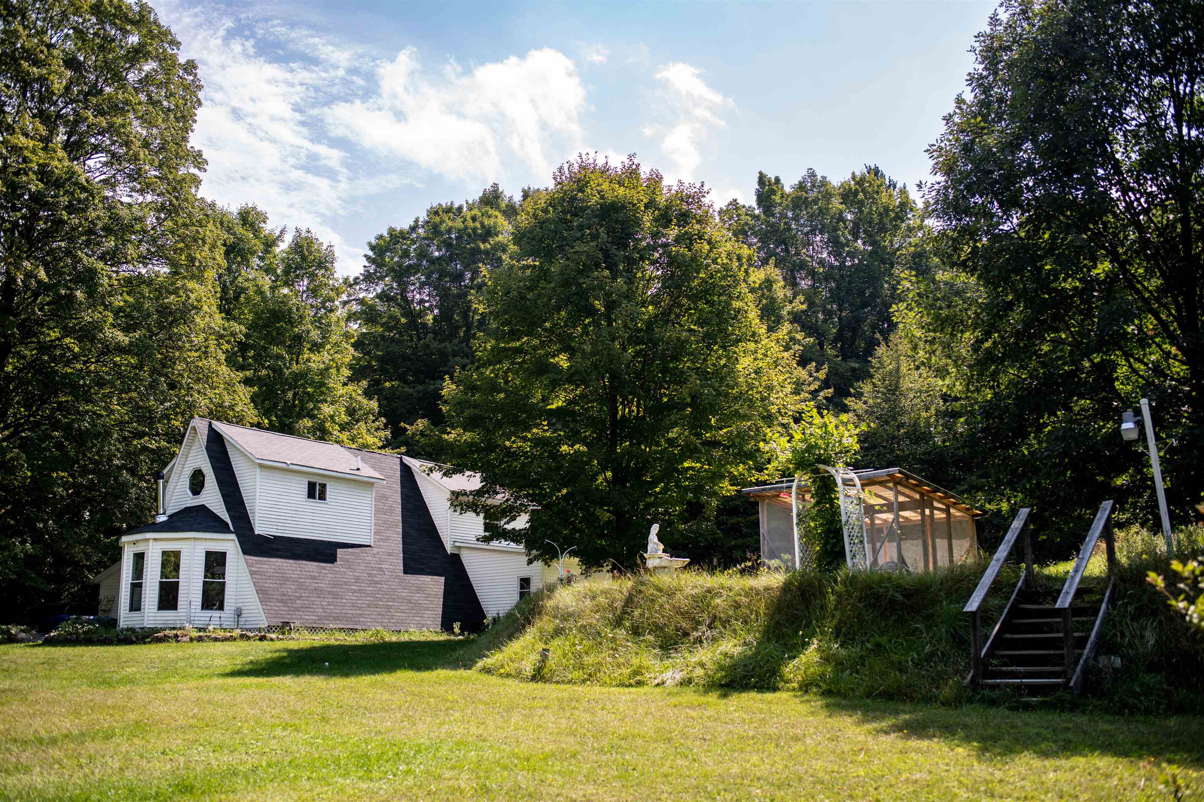
Enter an interest rate to see your estimated monthly payment.Privacy, acreage, and Northern Michigan charm await on this beautiful 11.5 acre property in the Alden area! Offered with two parcels, this 3-bedroom, 1.5 bath home is nestled among mature hardwood trees and offers a peaceful setting with a wonderful mix of wooded and open spaces. The home features abundant natural light, an inviting kitchen with a distinctive bay of windows, and a comfortable living area highlighted by a wood-burning stove. Recent exterior improvements include e a new roof in 2026 and siding replaced in 2020. The property offers plenty of opportunity to enjoy the outdoors, with a greenhouse, shed, open lawn and mature trees creating an ideal setting for gardening, recreation, or simply enjoying the tranquility of Northern Michigan. The home is serviced by a private well and septic system. It is currently heated with wood; the seller is obtaining bids for a furnace installation and is open to discussing a cost sharing arrangement with the buyer. With over 11.5 acres across two parcels, theres room to spread out and make the property your own while still being conveniently located near the charming village of Alden and the areas many opportunities for boating, hiking, fishing and other four-season recreation. A unique opportunity to enjoy the privacy and natural beauty of Northern Michigan with the convenience of being close to town.
| 2 months ago | Listing first seen on site | |
| 2 months ago | Listing updated with changes from the MLS |

IDX provided courtesy of Realcomp II Ltd. via AspireNorthREALTORS. Copyright © 2026 Realcomp II Ltd. Shareholders.
IDX information is provided exclusively for consumers' personal, non-commercial use and may not be used for any purpose other than to identify prospective properties consumers may be interested in purchasing and that the data is deemed reliable but not guaranteed accurate by the MLS.
Did you know? You can invite friends and family to your search. They can join your search, rate and discuss listings with you.