
6154 Satterly Lake RoadMancelona Township, MI 49659
Mortgage Calculator
Monthly Payment (Est.)
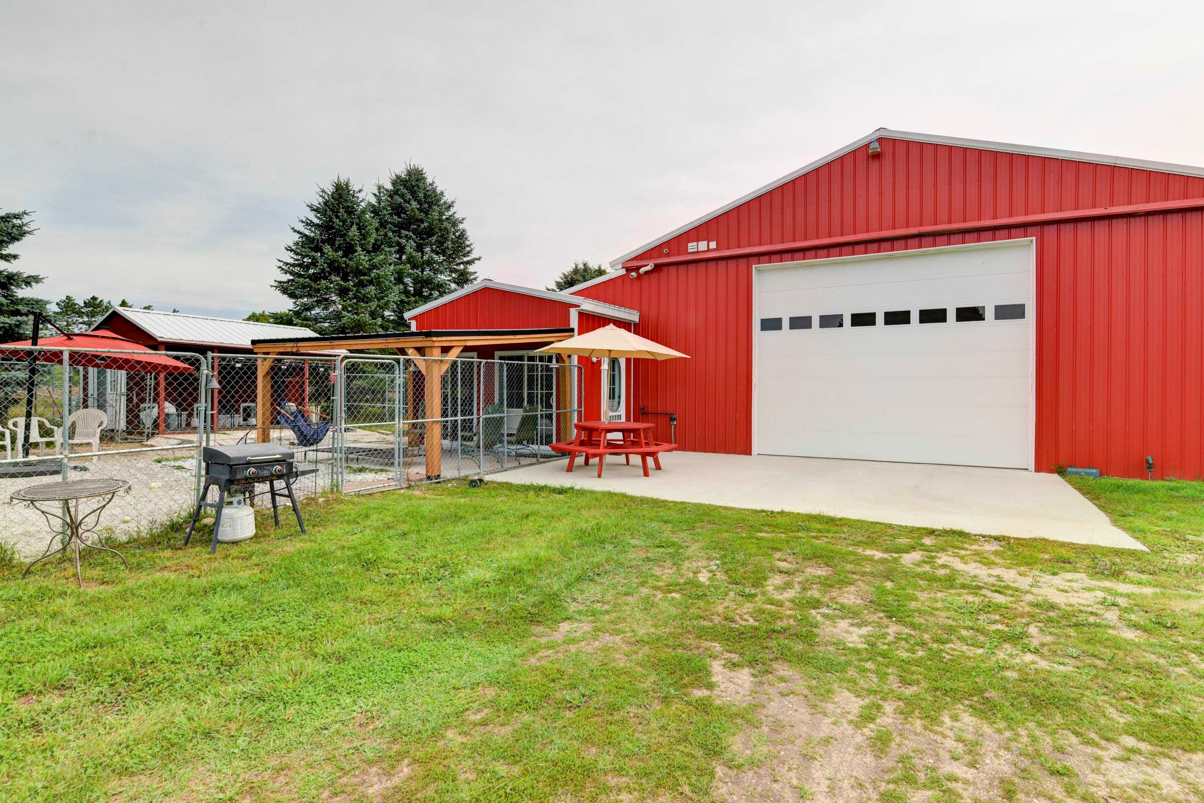
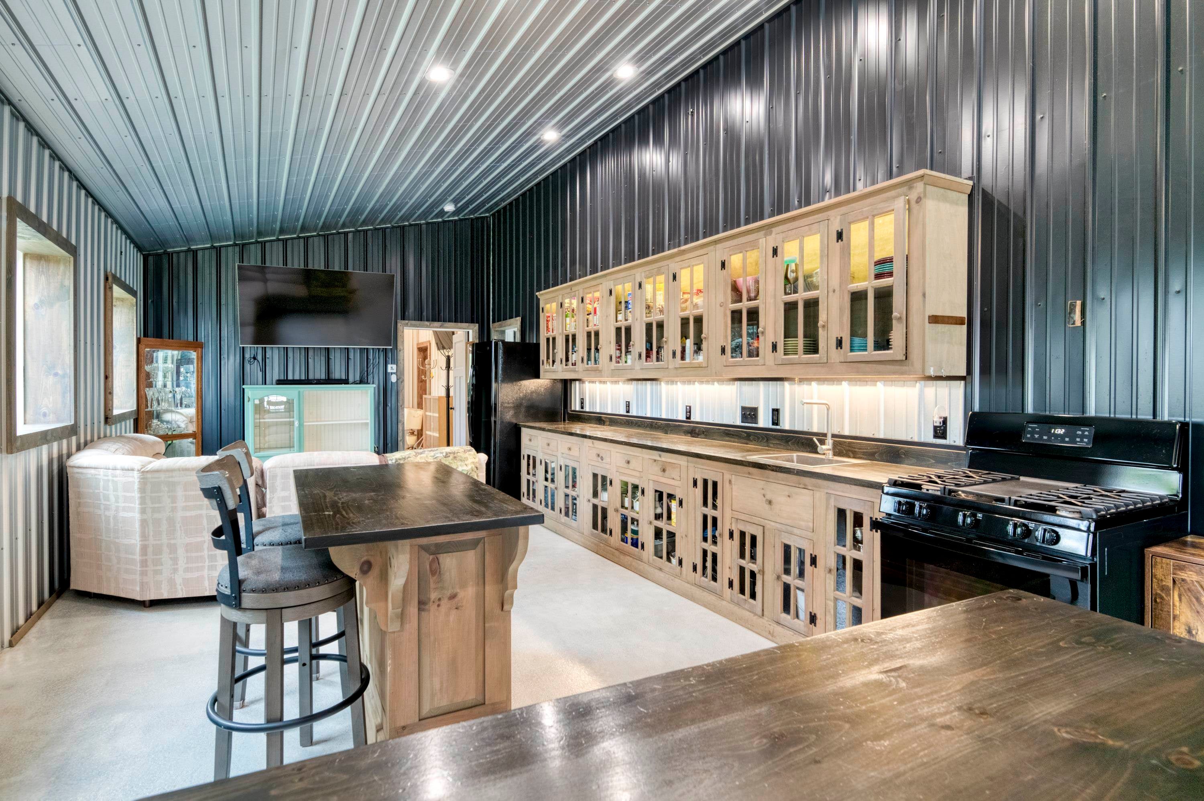
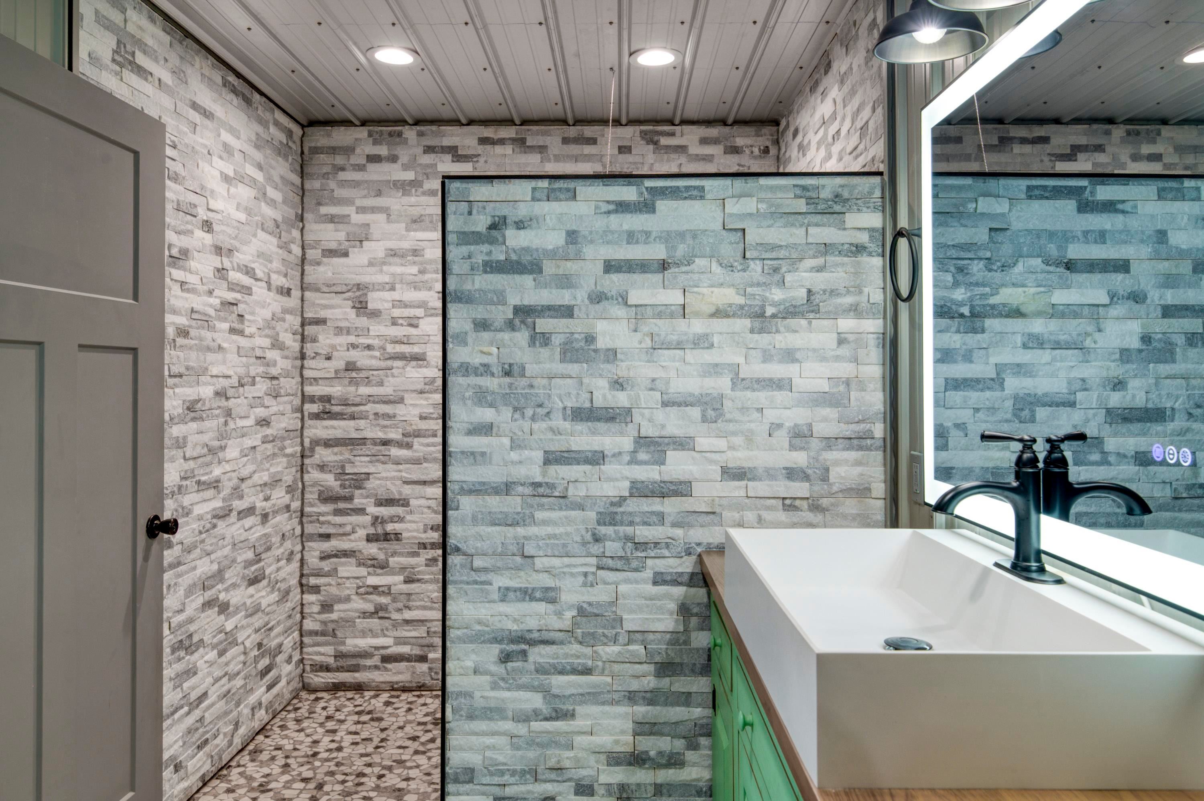
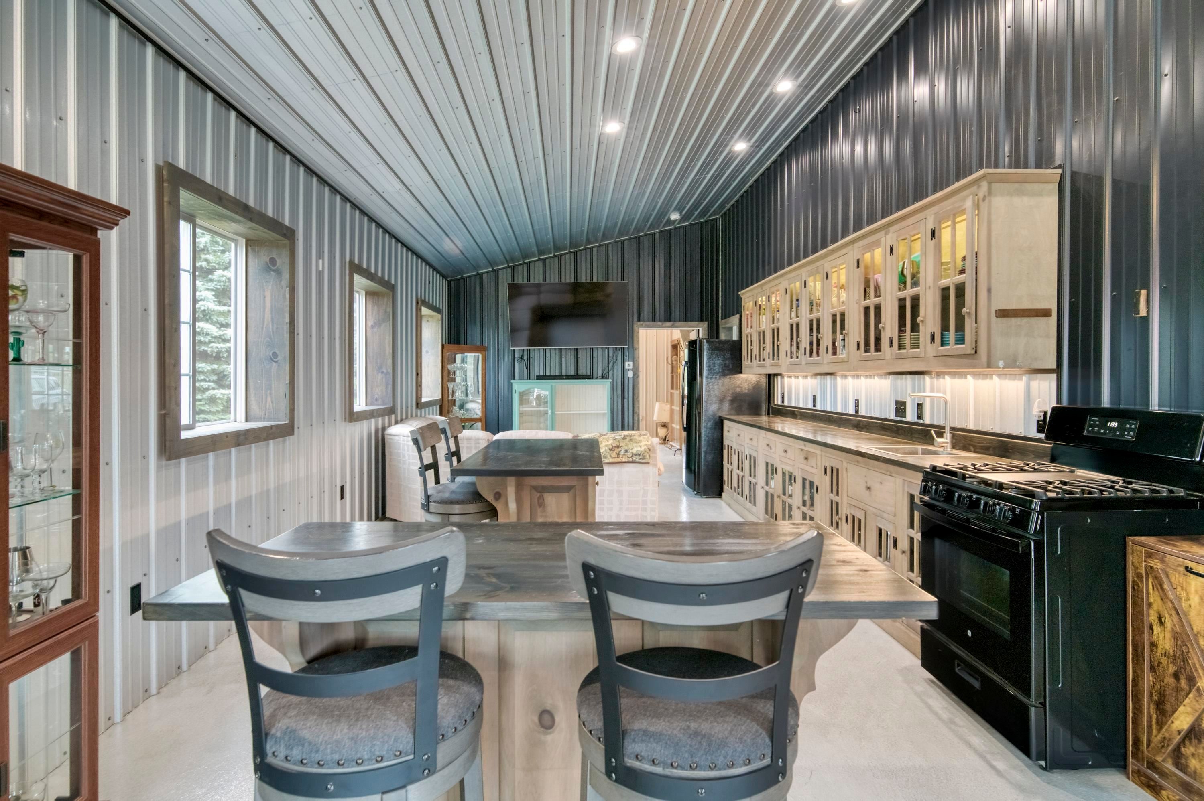
Enter an interest rate to see your estimated monthly payment.Your family Legacy starts here. Custom barndominium (built in 2024) set on 5.1 acres (2 Lots) in Antrim County, presents an inspiring blend of refined craftsmanship and versatile rural living. The spacious 2 bedroom, 2 bathroom interior is designed for effortless entertaining, featuring radiant in floor heating, and a chef inspired kitchen with handcrafted Amish cabinetry centered around expansive islands. The home has 1120 sq ft of living space with a 4 car garage located in the middle, the entire building is 3,540 sq ft. Hook ups available inside main garage to install a wash station. There is an additional room that can be turned into a 3rd bedroom. Over $72K spent on numerous updates including a new 2nd Barn (30 by 40 foot pole barn with dual lean-tos), New shower, electric, a recently installed Culligan whole home water filtration system, Gazebo and more! Step outside to enjoy sweeping sunset views from the covered patios, or explore grounds fully equipped for equestrian or hobby farm pursuits. Premium exterior amenities include a, Stable and hay barn, electric fenced pastures, a dedicated chicken coop, dog kennel (room for 4 dogs) and fenced in area. This could be a perfect set up for dog grooming/dog boarding with the large laundry tub, 4 place dog kennel, and large dog run. Plenty of parking for all your toys and RV with dual 220 and 30 amp RV hookups for Water Station in main garage & pump out. Nearby ORV and snowmobile trails to explore. Numerous lakes & rivers nearby to enjoy boating, fishing, swimming and kayaking (Torch Lake, Grand Traverse Bay, Manistee Lake & more). Located just 29 miles from the renowned Flintfields equestrian facilities in Williamsburg. This move in ready retreat delivers unmatched privacy, functionality, and modern country luxury. You'll fall in love with this Up North home centrally located near Traverse City.
| 2 weeks ago | Listing updated with changes from the MLS | |
| 2 weeks ago | Price changed to $440,000 | |
| 2 months ago | Listing first seen on site |

IDX provided courtesy of Realcomp II Ltd. via AspireNorthREALTORS. Copyright © 2026 Realcomp II Ltd. Shareholders.
IDX information is provided exclusively for consumers' personal, non-commercial use and may not be used for any purpose other than to identify prospective properties consumers may be interested in purchasing and that the data is deemed reliable but not guaranteed accurate by the MLS.
Did you know? You can invite friends and family to your search. They can join your search, rate and discuss listings with you.