Your Michigan Home Search Starts HERE!

Save
Ask
Tour
Hide
Share
$385,000
11 Days On Site

8226 Buttermilk Lane
Greenwood Township, MI 49663

For Sale|Single Family Residence|Active Under Contract
4
Beds
4
Total Baths
3
Full Baths
1
Partial Bath
2,704
SqFt
$142
/SqFt
2005
Built
County:
Wexford
Call Now: 810-360-3488
Is this the listing for you? We can help make it yours.
810-360-3488
8226 Buttermilk Lane8226 Buttermilk Lane8226 Buttermilk Lane8226 Buttermilk Lane
Save
Ask
Tour
Hide
Share

Mortgage Calculator

Monthly Payment (Est.)

Enter an interest rate to see your estimated monthly payment.
Calculator powered by Showcase IDX, a Constellation1 Company. Copyright ©2026 Information is deemed reliable but not guaranteed.

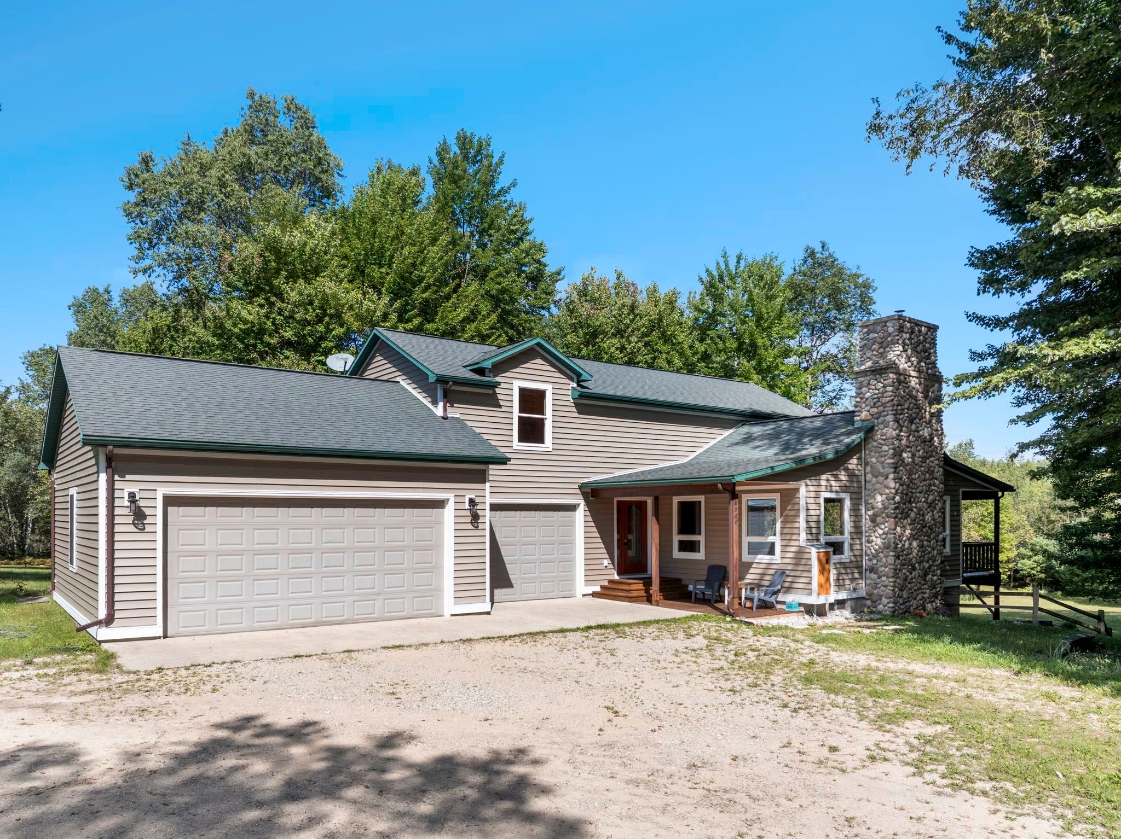
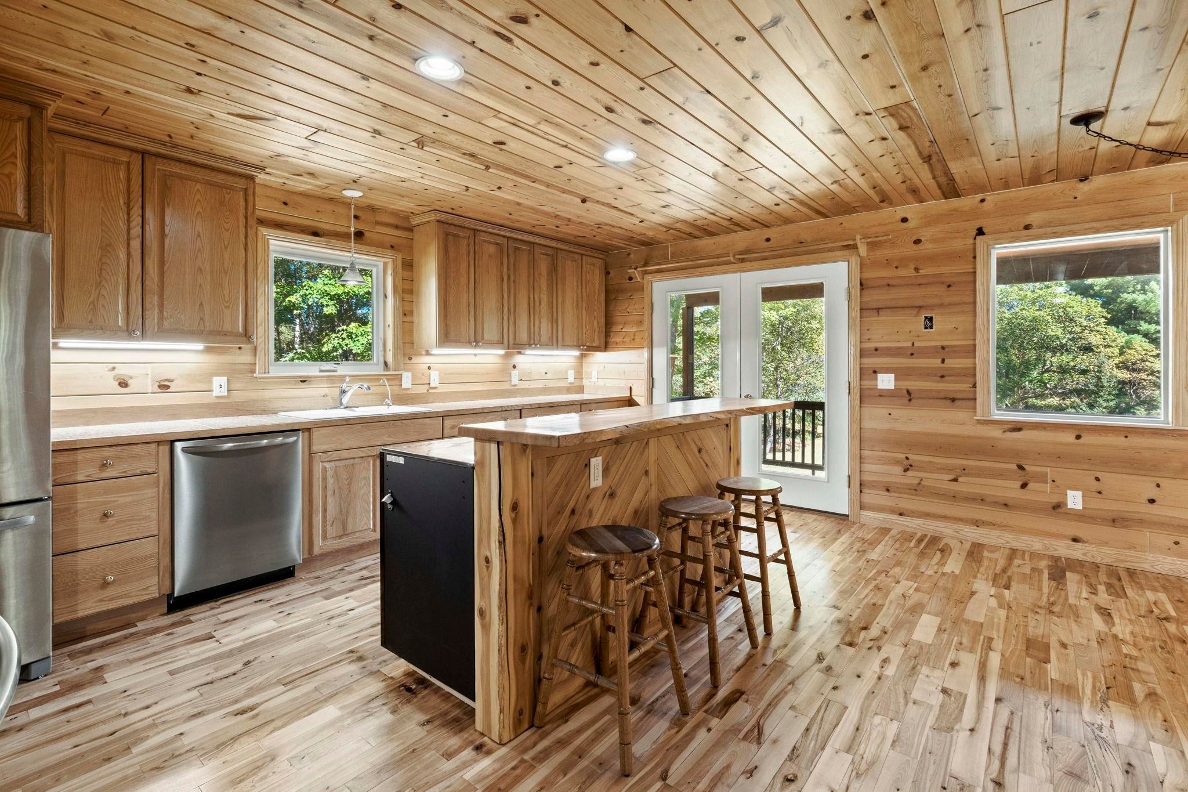
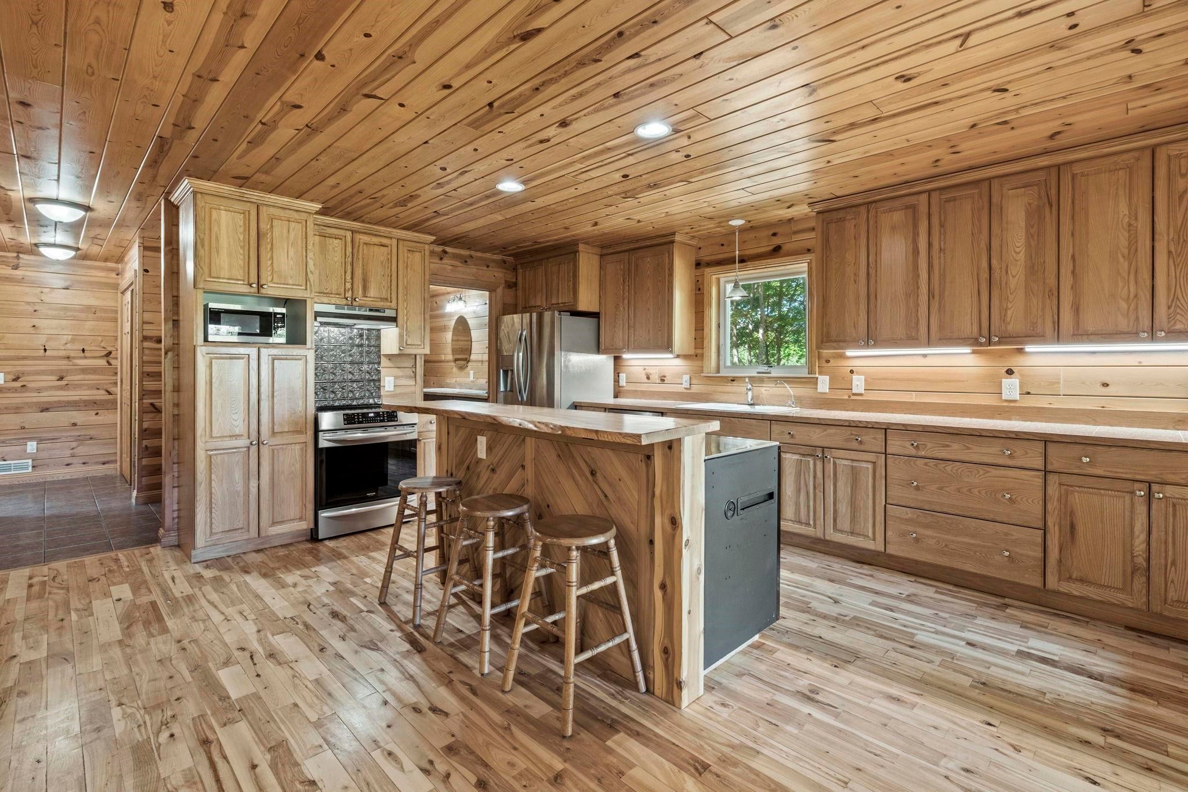
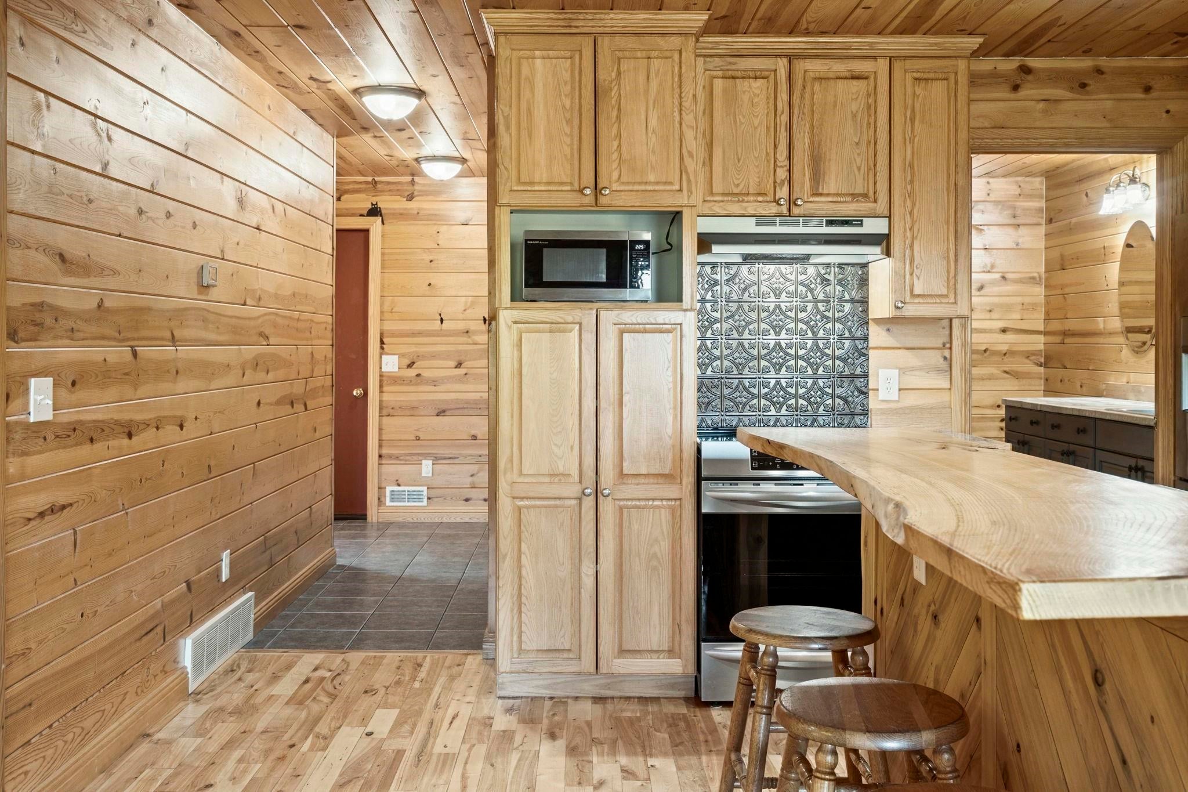
11.14 acres of hardwoods and evergreens, 8226 Buttermilk Lane is for the buyer who wants more than a house. They want room to breathe, space to explore, and a property that feels like an escape every time they come home. With approximately 900 feet of private frontage along Buttermilk Creek, this is the kind of setting that is becoming increasingly difficult to find. Inside, more than 2,700 finished square feet offers 4 bedrooms and 3.5 baths across a warm, inviting floor plan. Natural wood throughout gives the home an authentic Northern Michigan character, complemented by cathedral ceilings, a fireplace, granite kitchen countertops, island kitchen, pantry and mudroom. The finished walkout lower level adds flexible living space, while the attached two-car garage and workshop provide room for projects, gear and everyday life. But the real story is outside. Walk the woods. Follow the creek. Plant a garden. Bring the RV. Create trails. Add an outbuilding. Horses are allowed, and with more than 11 acres, there is space here to make the property your own. A covered porch and deck offer places to slow down and take in the quiet countryside setting. This isn't polished suburban living, and it isn't trying to be. It's privacy, acreage, water and the warmth of a true Northern Michigan home, all in one remarkable property. If you've been waiting for more land, more freedom and a little less noise, this may be the one.

Save
Ask
Tour
Hide
Share
Listing Snapshot
Price 
$385,000
Days On Site 
11 Days
Bedrooms 
4
Inside Area (SqFt) 
2,704 sqft
Total Baths 
4
Full Baths 
3
Partial Baths 
1
Lot Size 
11.14 Acres
Year Built 
2005
MLS® Number 
78080073376
Status 
Active Under Contract
Property Tax 
$3,707
HOA/Condo/Coop Fees 
N/A
Sq Ft Source 
N/A
Friends & Family
Recent Activity
a week agoListing updated with changes from the MLS®
a week agoStatus changed to Active Under Contract
2 weeks agoListing first seen on site
General Features
Acres 
11.14
Attached Garage 
Yes
Garage 
Yes
Garage Spaces 
2
Levels 
One and One Half
Parking 
AttachedGarageHeated GarageGarage Door Opener
Property Sub Type 
Single Family Residence
Sewer 
Septic Tank
Special Circumstances 
Standard
SqFt Above 
1904
SqFt Below 
800
Water Source 
PrivateWell
Zoning 
Residential
Interior Features
Appliances 
Electric Water HeaterDishwasherDryerMicrowaveOvenRefrigeratorRangeWasher
Basement 
Walk-Out AccessDaylightFullPartially Finished
Cooling 
Ceiling Fan(s)
Fireplace 
Yes
Heating 
Forced AirPropane
Interior 
Cathedral Ceiling(s)Pantry
BathFull 
BathLav 
Bedroom 1 
Dimensions - 10.0 x 19.0Level - Upper
Bedroom 2 
Dimensions - 21.0 x 12.0Level - Upper
Bedroom 3 
Dimensions - 18.0 x 9.0Level - Upper
Bedroom 4 
Dimensions - 16.0 x 16.0Level - Lower
Dining Room 
Dimensions - 19.0 x 8.0Level - Main
Family Room 
Dimensions - 11.0 x 19.0Level - Lower
Kitchen 
Dimensions - 18.0 x 15.0Level - Main
Laundry 
Dimensions - 12.0 x 9.0Level - Main
Living Room 
Dimensions - 15.0 x 19.0Level - Main
Save
Ask
Tour
Hide
Share
Exterior Features
Construction Details 
Vinyl Siding
Frontage 
Waterfront
Lot Features 
Wooded
Patio And Porch 
DeckPorch
Waterfront 
Yes
Waterfront Features 
CreekWaterfront
Community Features
MLS Area 
Area83031GreenwoodTwp
School District 
Manton
Financing Terms Available 
CashConventionalFHAVA Loan1031 ExchangeTrade
Schools
School District
Manton
Elementary School
Unknown
Middle School
Unknown
High School
Unknown
Listing courtesy of Blue Lakes Real Estate Group TC LLC: (231) 620-3506


IDX provided courtesy of Realcomp II Ltd. via AspireNorthREALTORS. Copyright © 2026 Realcomp II Ltd. Shareholders.

IDX information is provided exclusively for consumers' personal, non-commercial use and may not be used for any purpose other than to identify prospective properties consumers may be interested in purchasing and that the data is deemed reliable but not guaranteed accurate by the MLS.

Neighborhood & Commute
Source: Walkscore
Save
Ask
Tour
Hide
Share