
3912 W Sanborn RoadForest Township, MI 49651
Mortgage Calculator
Monthly Payment (Est.)
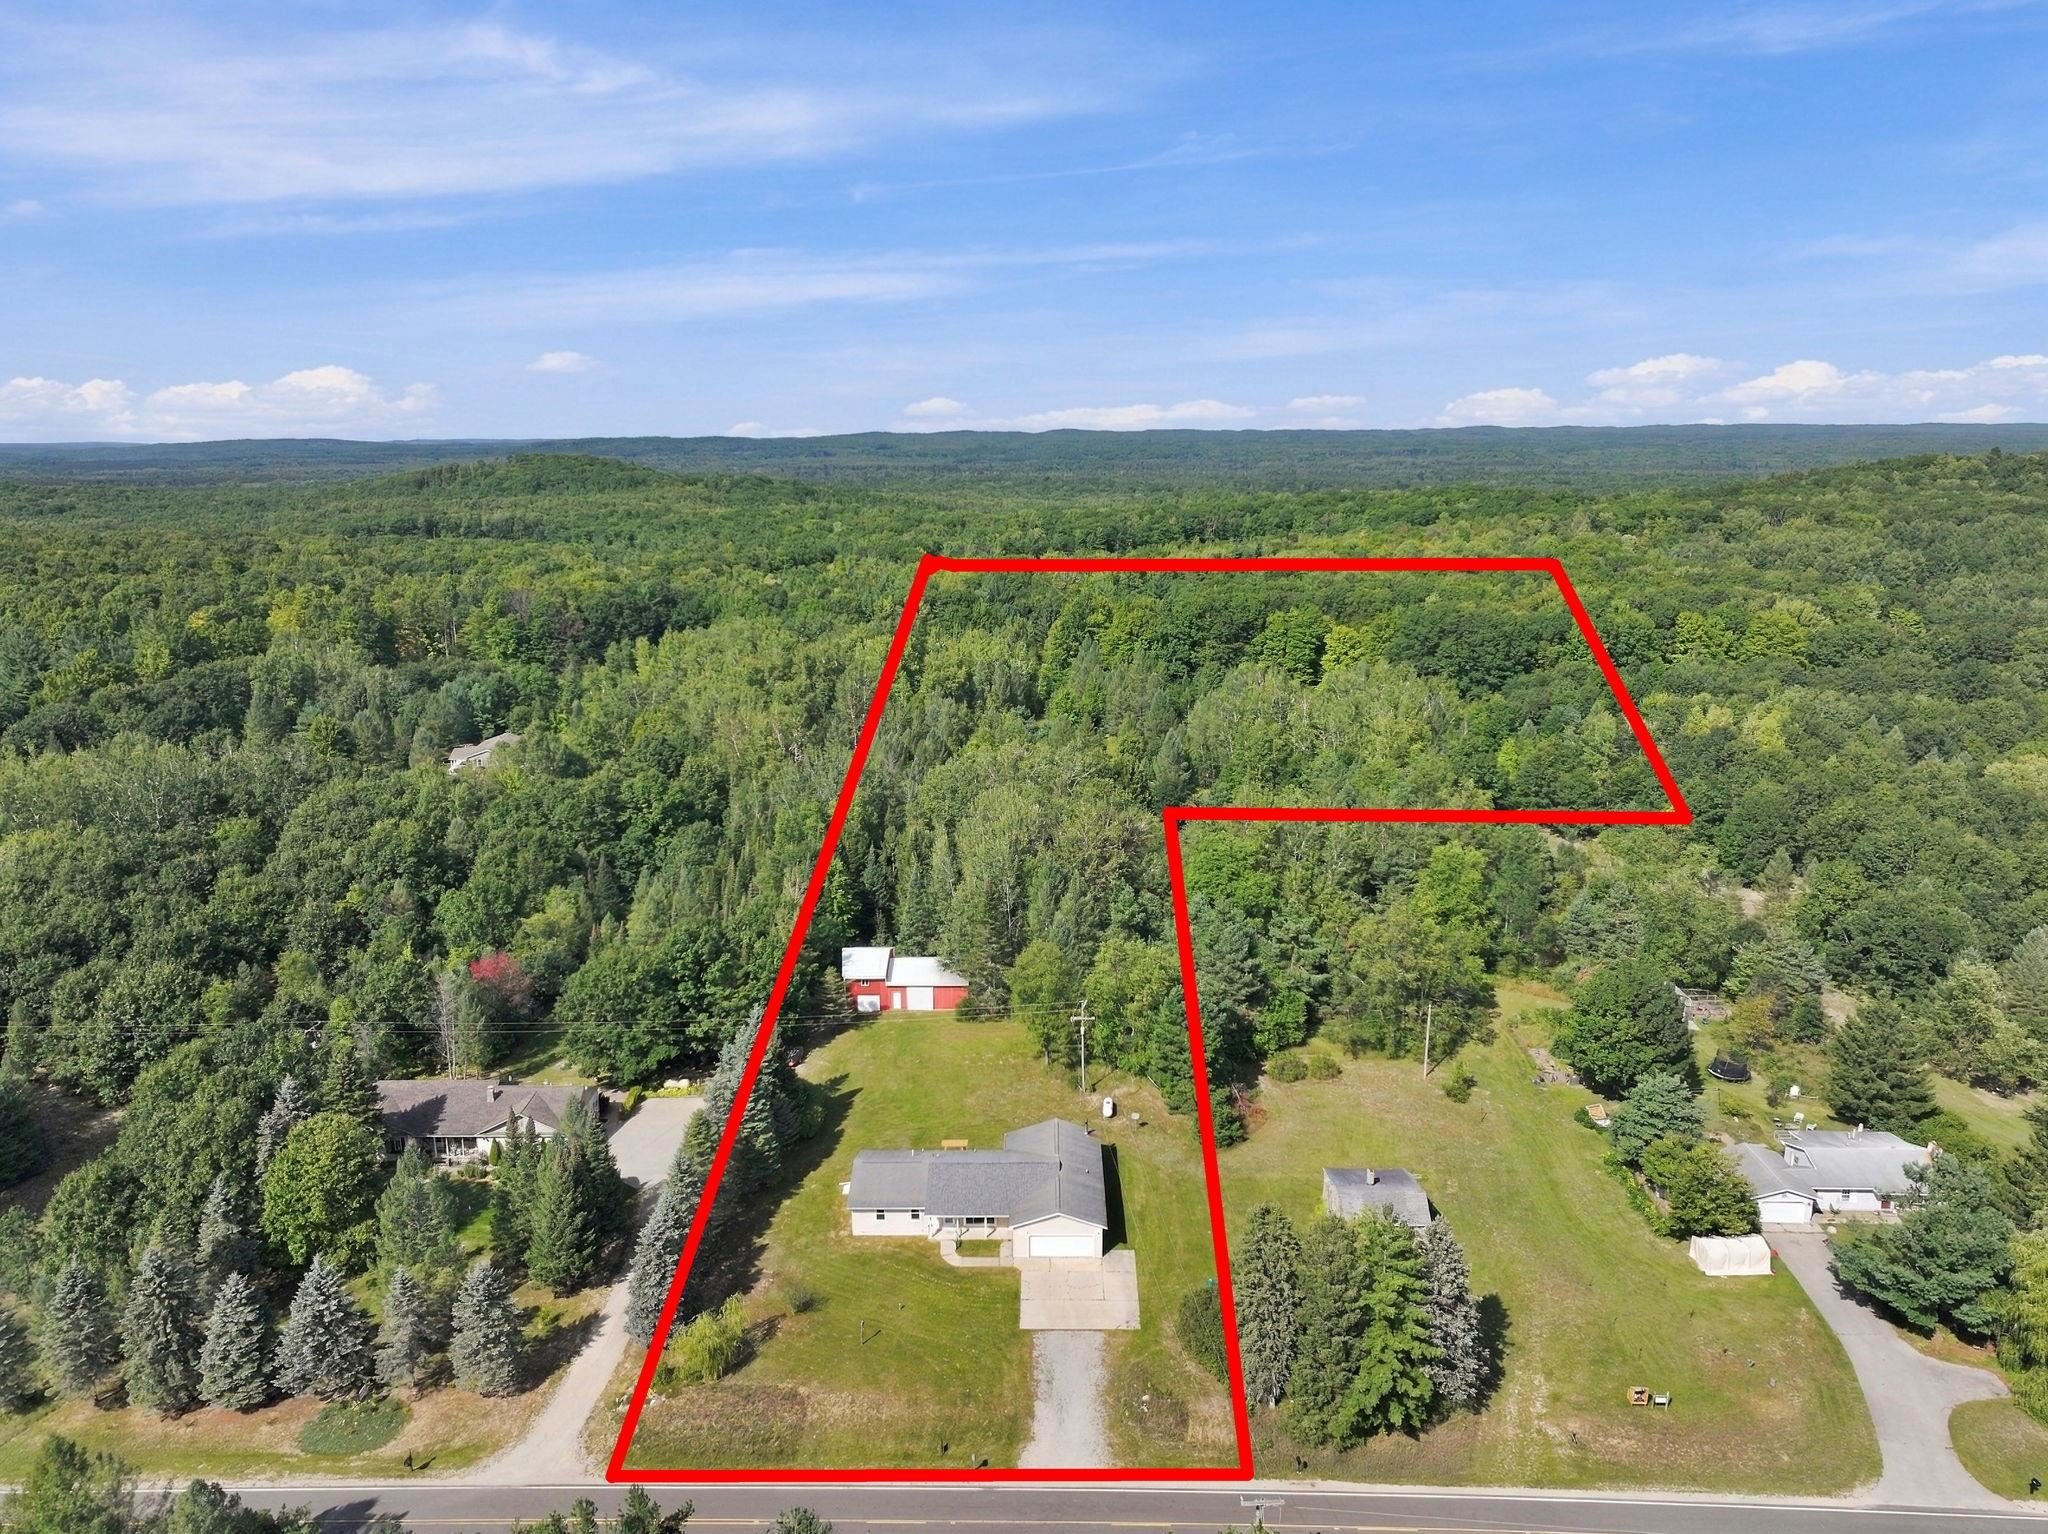
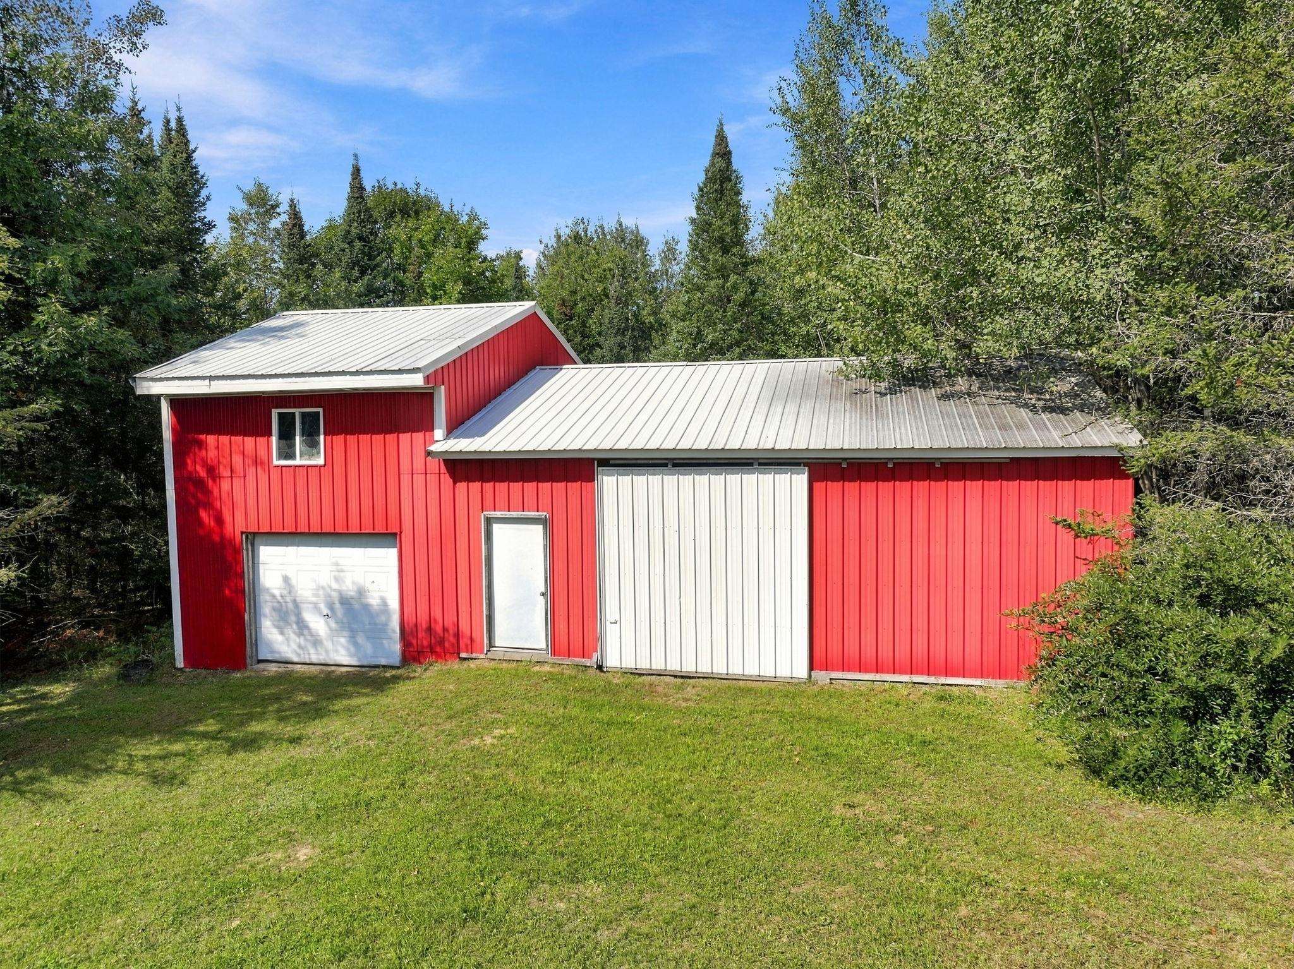
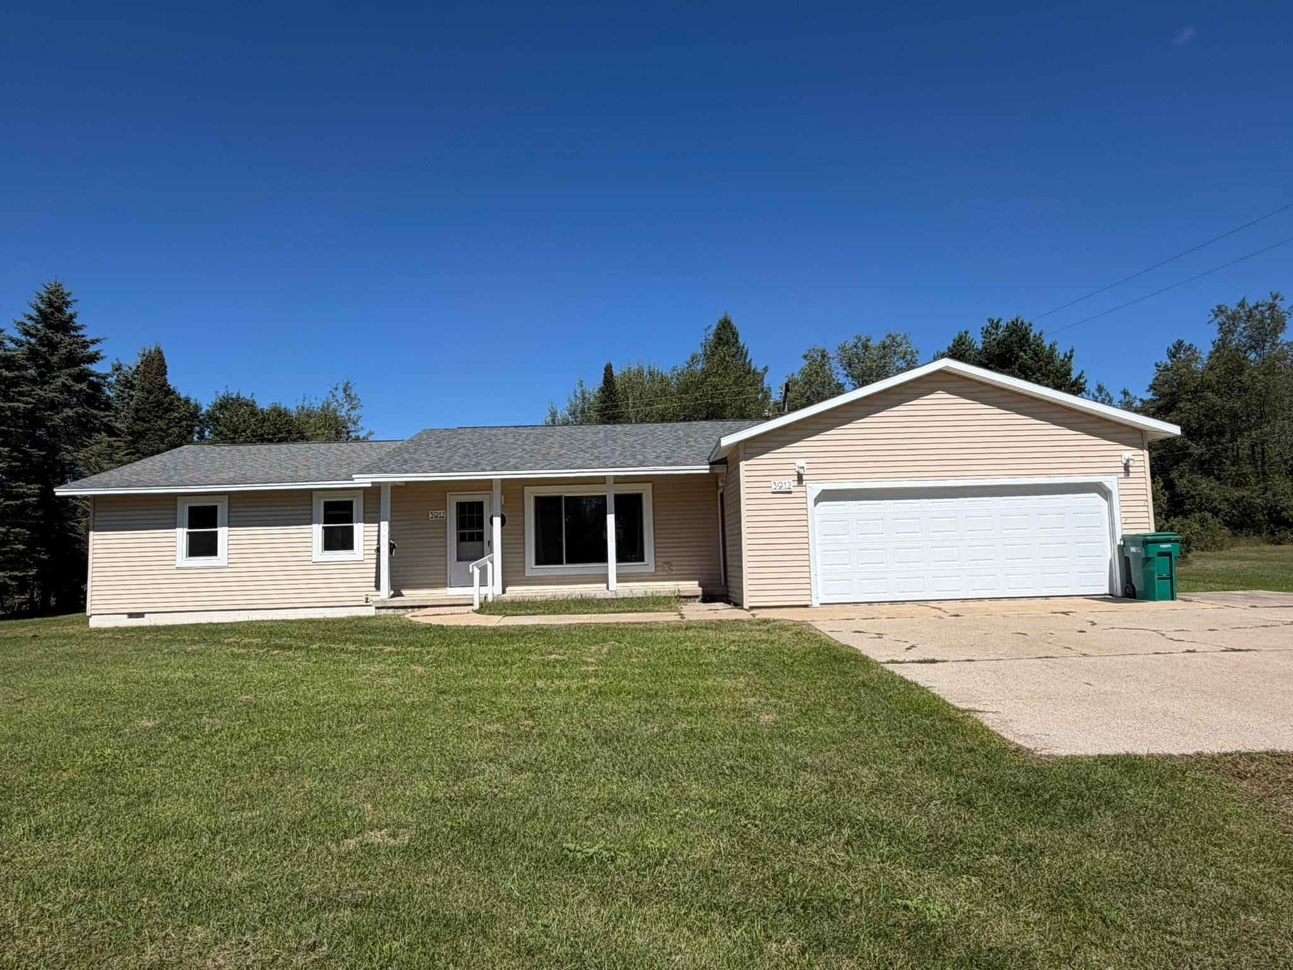
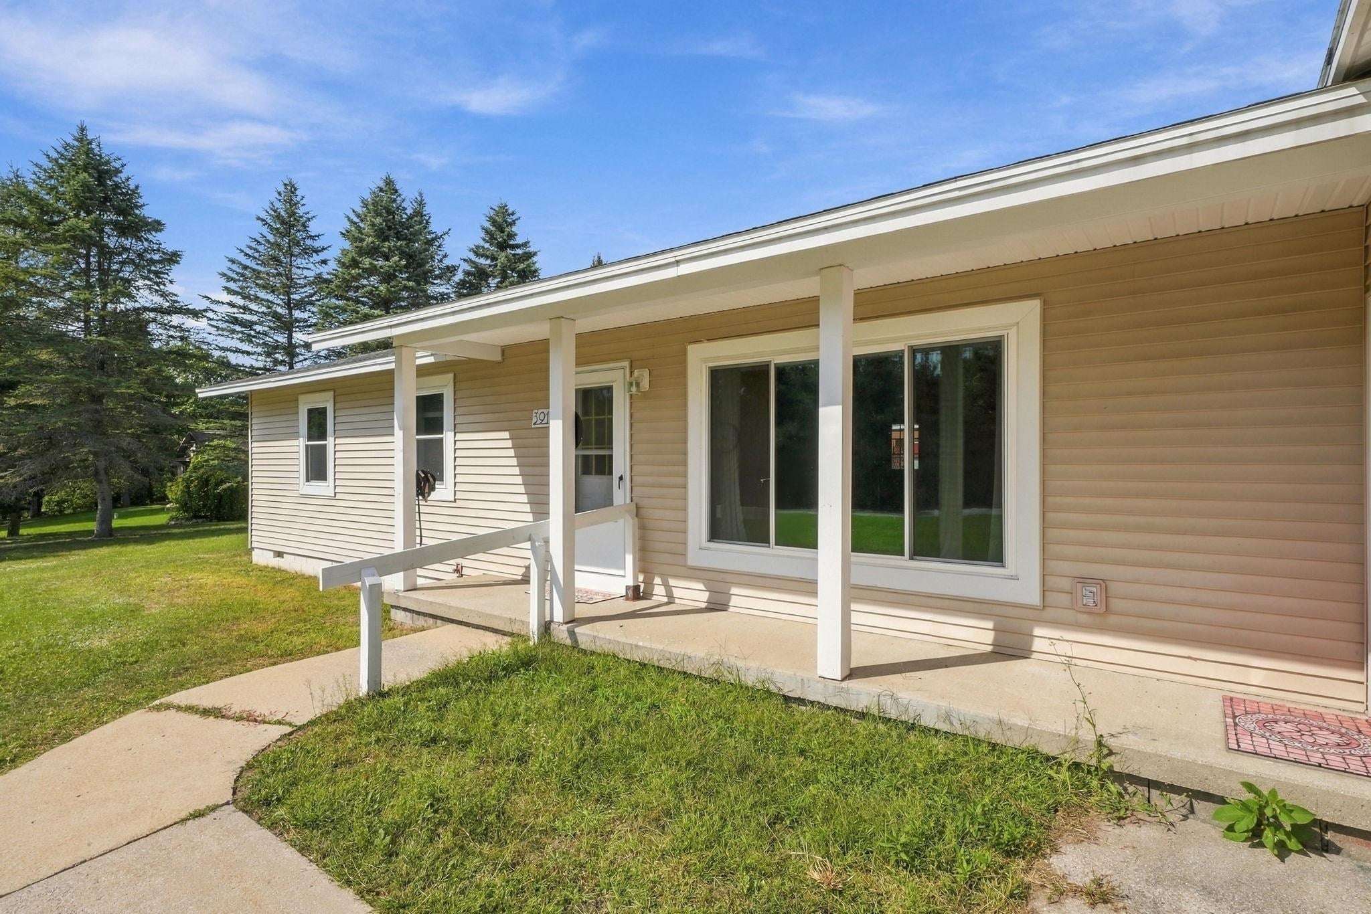
Enter an interest rate to see your estimated monthly payment.Welcome to the country lifestyle you have been dreaming of-just one mile from Lake City! Tucked along a quiet, county-maintained blacktop road, this well-maintained, two-owner ranch has been loved by families for many years. Offering approximately 2,100 square feet, three bedrooms, three full bathrooms, and an attached two-stall garage, there is plenty of space to settle in and make memories of your own. At the heart of the home is an open-concept kitchen featuring a center island, ample cabinetry, and a generously sized pantry. The adjoining dining area makes it easy to gather for family meals, while the breakfast nook is a wonderful place to enjoy your morning coffee. Open the slider and step onto the back deck for summer cookouts, peaceful evenings, or watching wildlife wander through the property. A large picture window fills the spacious living room with natural light. In addition to the main living area, the home offers a second, exceptionally spacious family room with a wood stove for gatherings, a game area, or simply relaxing together on cozy Northern Michigan evenings. A dedicated laundry area, three comfortable bedrooms, and three full bathrooms complete the practical, family-friendly layout. Additional conveniences include central air, a newer high-efficiency furnace, a newer hot water heater, and a whole-house generator for added comfort and peace of mind throughout every season. Step outside and discover 9.12 acres with a wonderful blend of open ground and woods. Approximately half of the property is wooded, creating privacy and opportunities for hunting, trail walking, wildlife watching, and year-round outdoor recreation. The open acreage provides room for gardening, outdoor games, pets, and gatherings around the campfire. A 48-by-28-foot barn in the backyard offers electric with concrete floors and then 4 horse stalls, there is abundant space for hobbies, projects, and all the toys that come with enjoying an Up North lifestyle.
| a week ago | Listing updated with changes from the MLS® | |
| a week ago | Listing first seen on site |

IDX provided courtesy of Realcomp II Ltd. via AspireNorthREALTORS. Copyright © 2026 Realcomp II Ltd. Shareholders.
IDX information is provided exclusively for consumers' personal, non-commercial use and may not be used for any purpose other than to identify prospective properties consumers may be interested in purchasing and that the data is deemed reliable but not guaranteed accurate by the MLS.
Did you know? You can invite friends and family to your search. They can join your search, rate and discuss listings with you.