Your Michigan Home Search Starts HERE!

Save
Ask
Tour
Hide
Share
$179,900
50 Days On Site

128 W Ridge Circle
Rose Lake Township, MI 49655

For Sale|Single Family Residence|Active
3
Beds
2
Total Baths
1
Full Bath
1
Partial Bath
1,500
SqFt
$120
/SqFt
1983
Built
Subdivision:
NA
County:
Osceola
Call Now: 810-360-3488
Is this the listing for you? We can help make it yours.
810-360-3488
128 W Ridge Circle128 W Ridge Circle128 W Ridge Circle128 W Ridge Circle
Save
Ask
Tour
Hide
Share

Mortgage Calculator

Monthly Payment (Est.)

Enter an interest rate to see your estimated monthly payment.
Calculator powered by Showcase IDX, a Constellation1 Company. Copyright ©2026 Information is deemed reliable but not guaranteed.

Discover the possibilities of four-season living in the heart of Northern Michigan! This three-bedroom home features a full bathroom on the main level and an additional three-quarter bathroom upstairs with a stand-up shower. Whether youre searching for a comfortable year-round residence, a relaxing summer retreat, or an Up North getaway, this home provides a wonderful place to make your own. Ownership includes access to the private Rose Lake Forest association beach on beautiful Rose Lake-perfect for swimming, fishing, picnicking and enjoying summer days by the water. The community also features and nearby ORV and snowmobile trails that offer plenty of opportunities for outdoor adventure throughout the seasons. Come experience the peaceful setting and recreational lifestyle this LeRoy-area home has to offer!

Save
Ask
Tour
Hide
Share
Listing Snapshot
Price 
$179,900
Days On Site 
50 Days
Bedrooms 
3
Inside Area (SqFt) 
1,500 sqft
Total Baths 
2
Full Baths 
1
Partial Baths 
1
Lot Size 
0.5 Acres
Year Built 
1983
MLS Number 
78080073633
Status 
Active
Property Tax 
N/A
HOA/Condo/Coop Fees 
N/A
Sq Ft Source 
N/A
Friends & Family
Recent Activity
3 weeks agoListing updated with changes from the MLS
3 weeks agoPrice changed to $179,900
2 months agoListing first seen on site
General Features
Acres 
0.5
Levels 
One and One Half
Property Sub Type 
Single Family Residence
Sewer 
Septic Tank
SqFt Above 
1500
Water Source 
PrivateWell
Zoning 
Residential
Interior Features
Appliances 
OvenRefrigeratorRange
Basement 
FullWalk-Out Access
Fireplace 
Yes
Heating 
Forced AirPropaneWood
Interior 
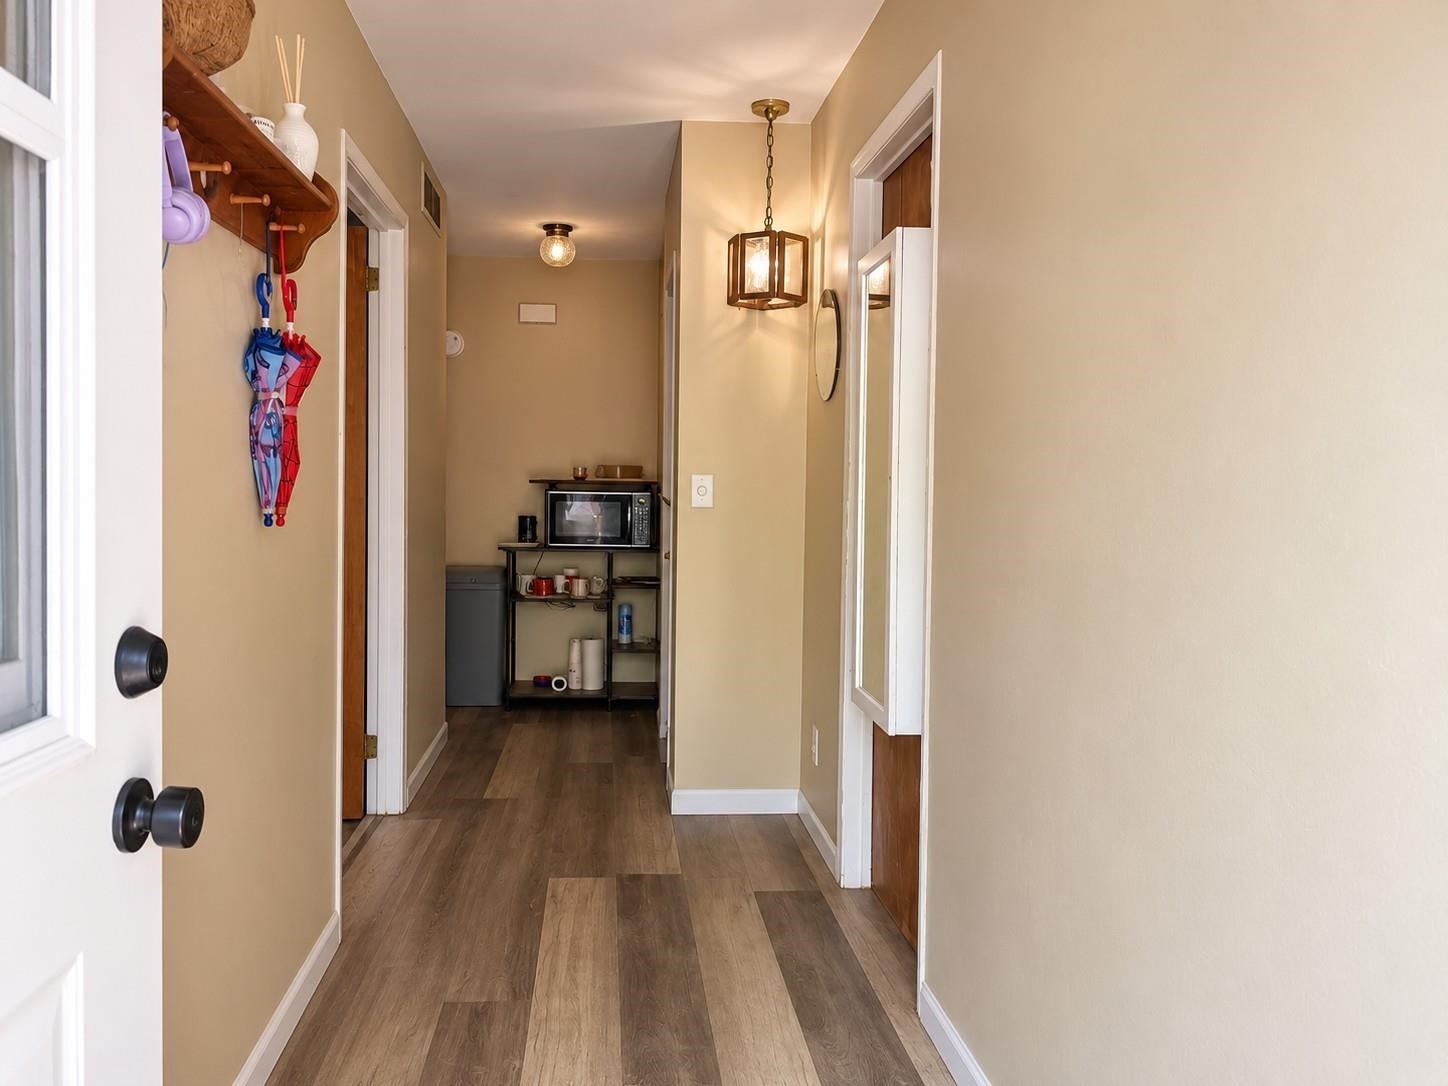
Entrance Foyer
BathFull 
BathLav 
Bedroom 1 
Dimensions - 8.0 x 11.0Level - Main
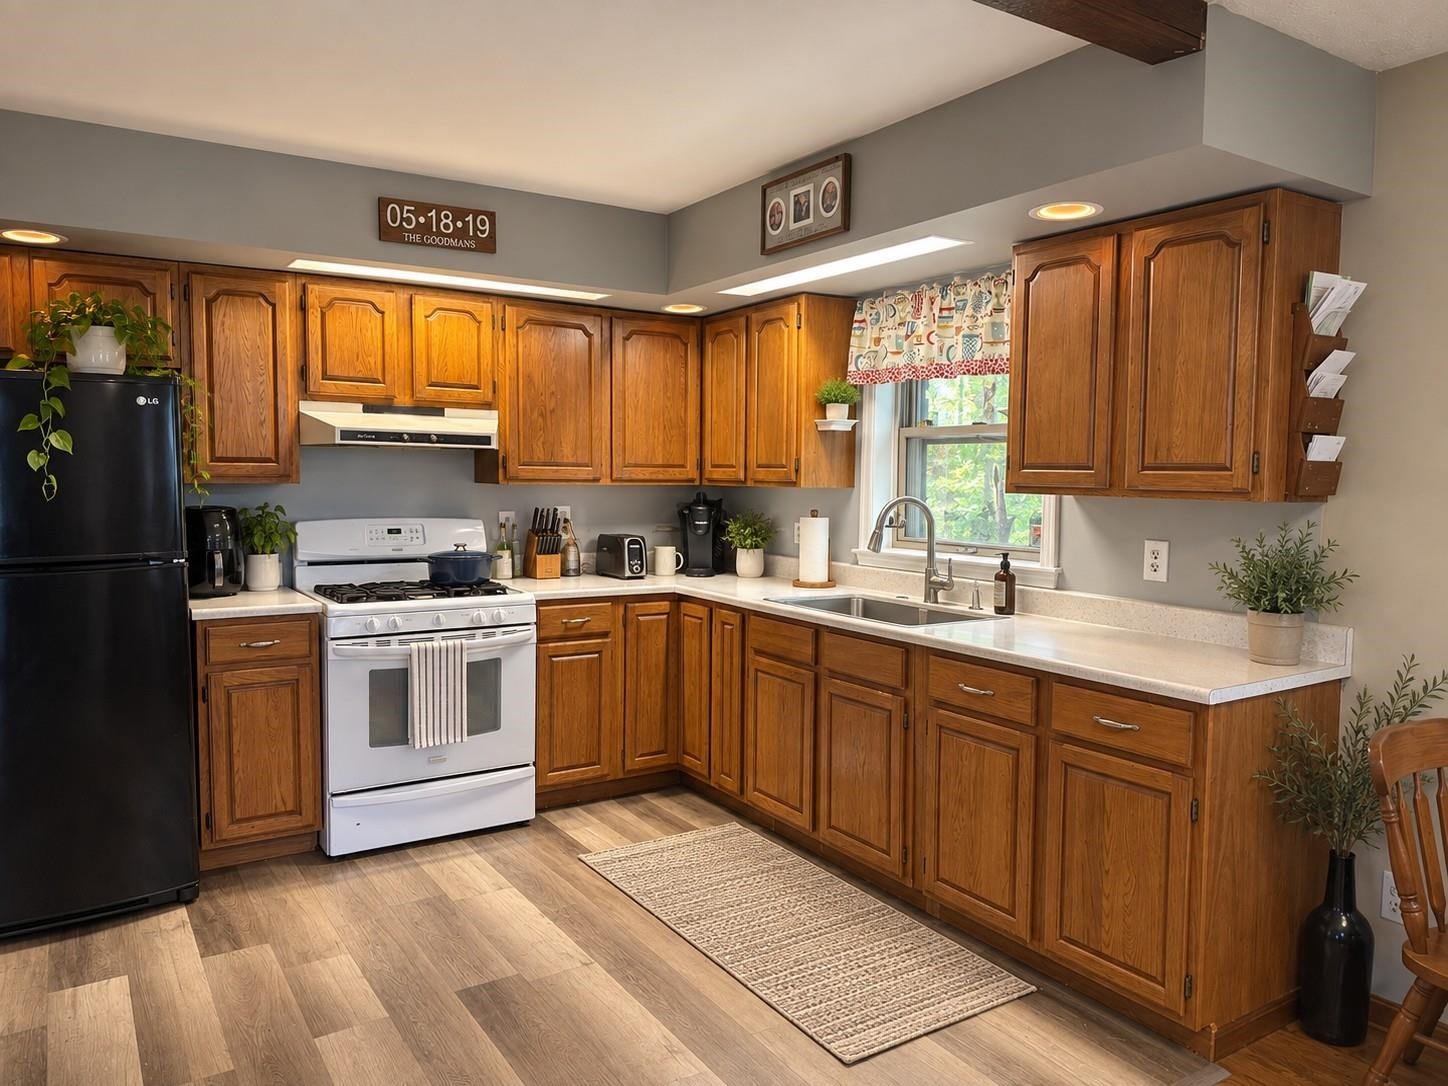
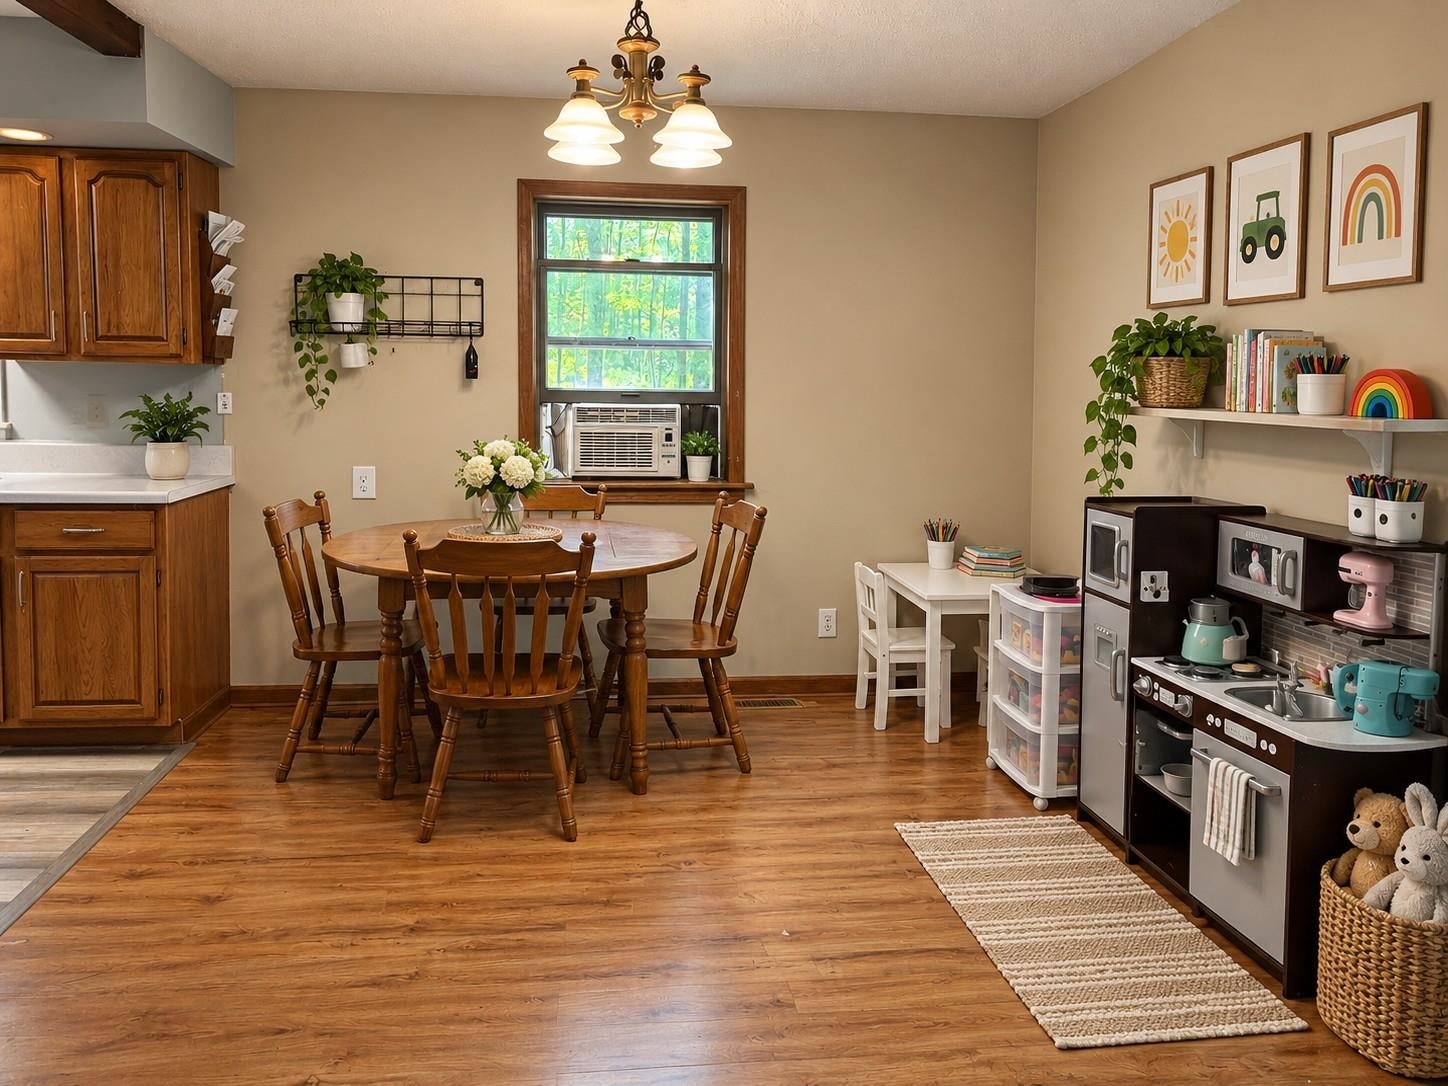
Kitchen 
Dimensions - 10.0 x 11.0
Laundry 
Level - Lower
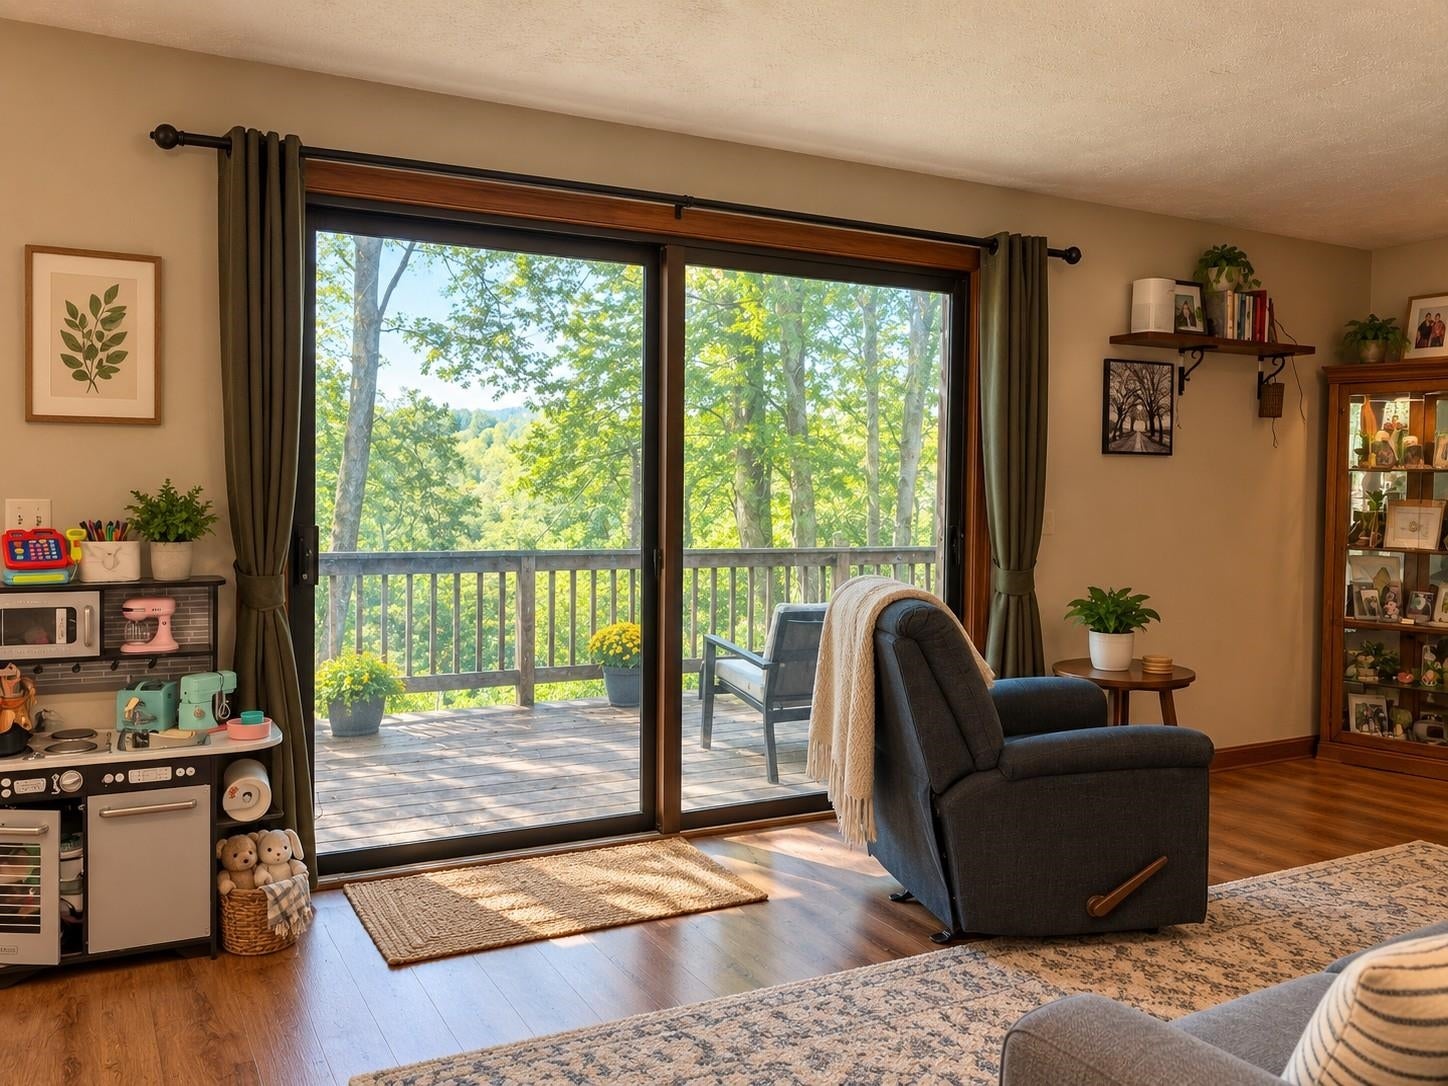
Living Room 
Dimensions - 18.0 x 18.0
Save
Ask
Tour
Hide
Share
Exterior Features
Construction Details 
Wood Siding
Exterior 
Balcony
Lot Features 
Wooded
Other Structures 
Shed(s)
Community Features
MLS Area 
Area67061RoseLakeTwp
School District 
PineRiver
Financing Terms Available 
CashConventional
Schools
School District
PineRiver
Elementary School
Unknown
Middle School
Unknown
High School
Unknown
Listing courtesy of Epique Realty: (231) 942-3135


IDX provided courtesy of Realcomp II Ltd. via AspireNorthREALTORS. Copyright © 2026 Realcomp II Ltd. Shareholders.

IDX information is provided exclusively for consumers' personal, non-commercial use and may not be used for any purpose other than to identify prospective properties consumers may be interested in purchasing and that the data is deemed reliable but not guaranteed accurate by the MLS.

Neighborhood & Commute
Source: Walkscore
Save
Ask
Tour
Hide
Share