Your Michigan Home Search Starts HERE!

Save
Ask
Tour
Hide
Share
$175,000
41 Days On Site

228 Riverbend Drive
Milan Township, MI 48160

For Sale|Condominium|Active Under Contract
3
Beds
2
Total Baths
1
Full Bath
1
Partial Bath
1,200
SqFt
$146
/SqFt
1971
Built
Subdivision:
MILAN COMMONS
County:
Monroe
Call Now: 810-360-3488
Is this the listing for you? We can help make it yours.
810-360-3488
228 Riverbend Drive228 Riverbend Drive228 Riverbend Drive228 Riverbend Drive
Save
Ask
Tour
Hide
Share

Mortgage Calculator

Monthly Payment (Est.)

Enter an interest rate to see your estimated monthly payment.
Calculator powered by Showcase IDX, a Constellation1 Company. Copyright ©2026 Information is deemed reliable but not guaranteed.

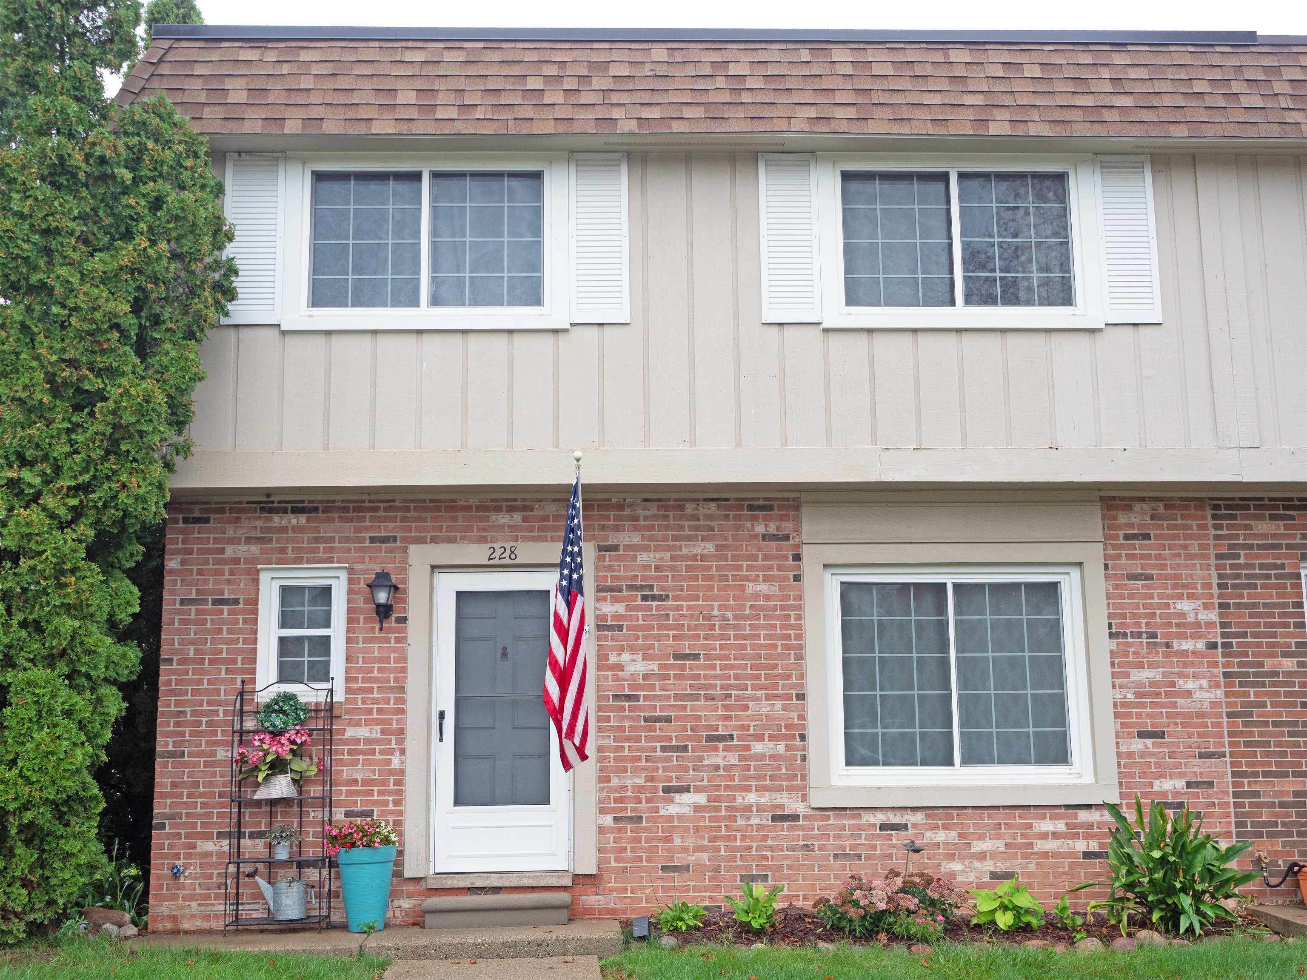
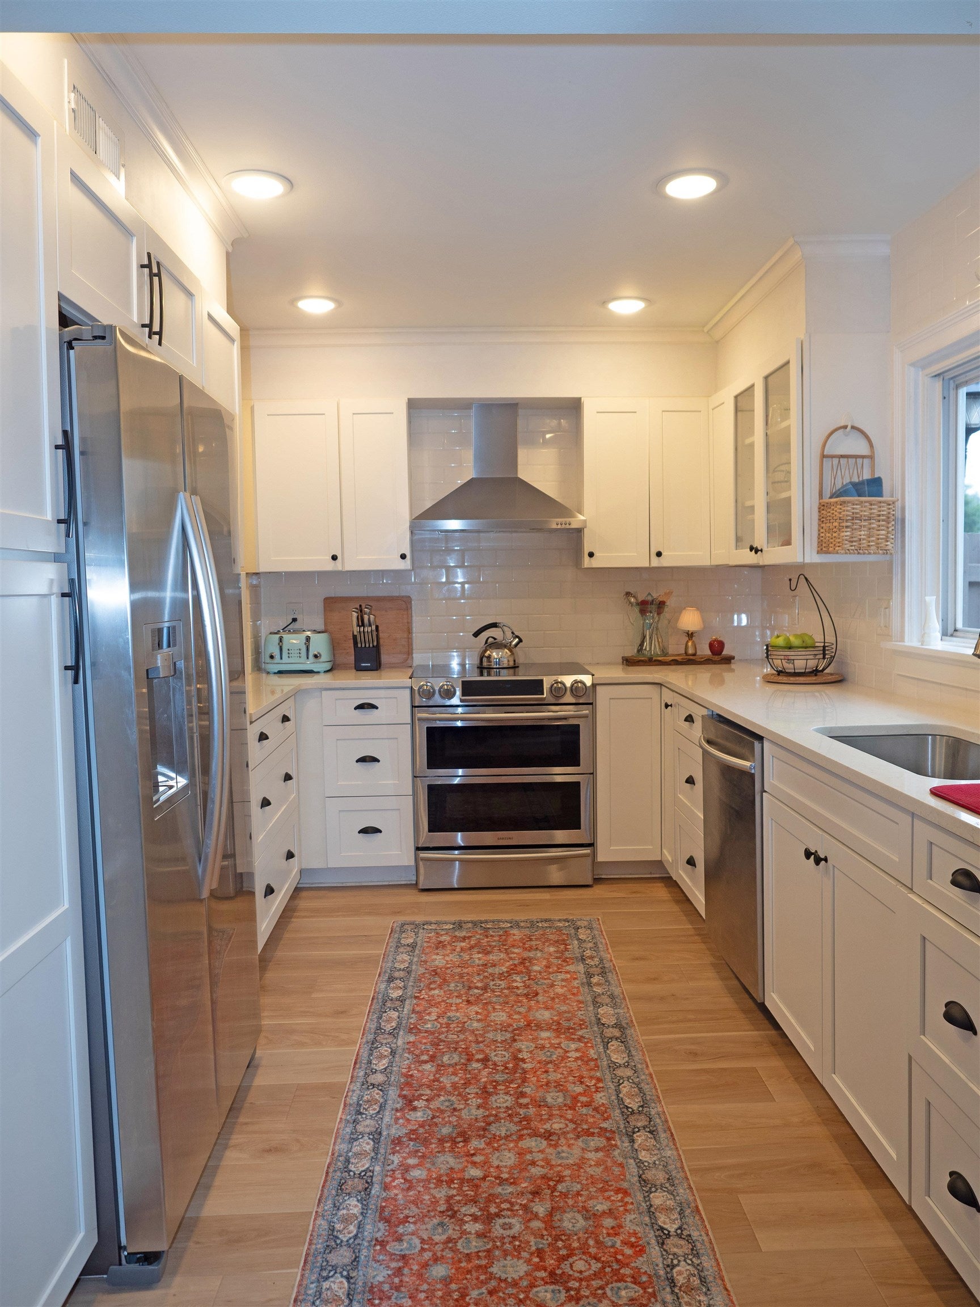
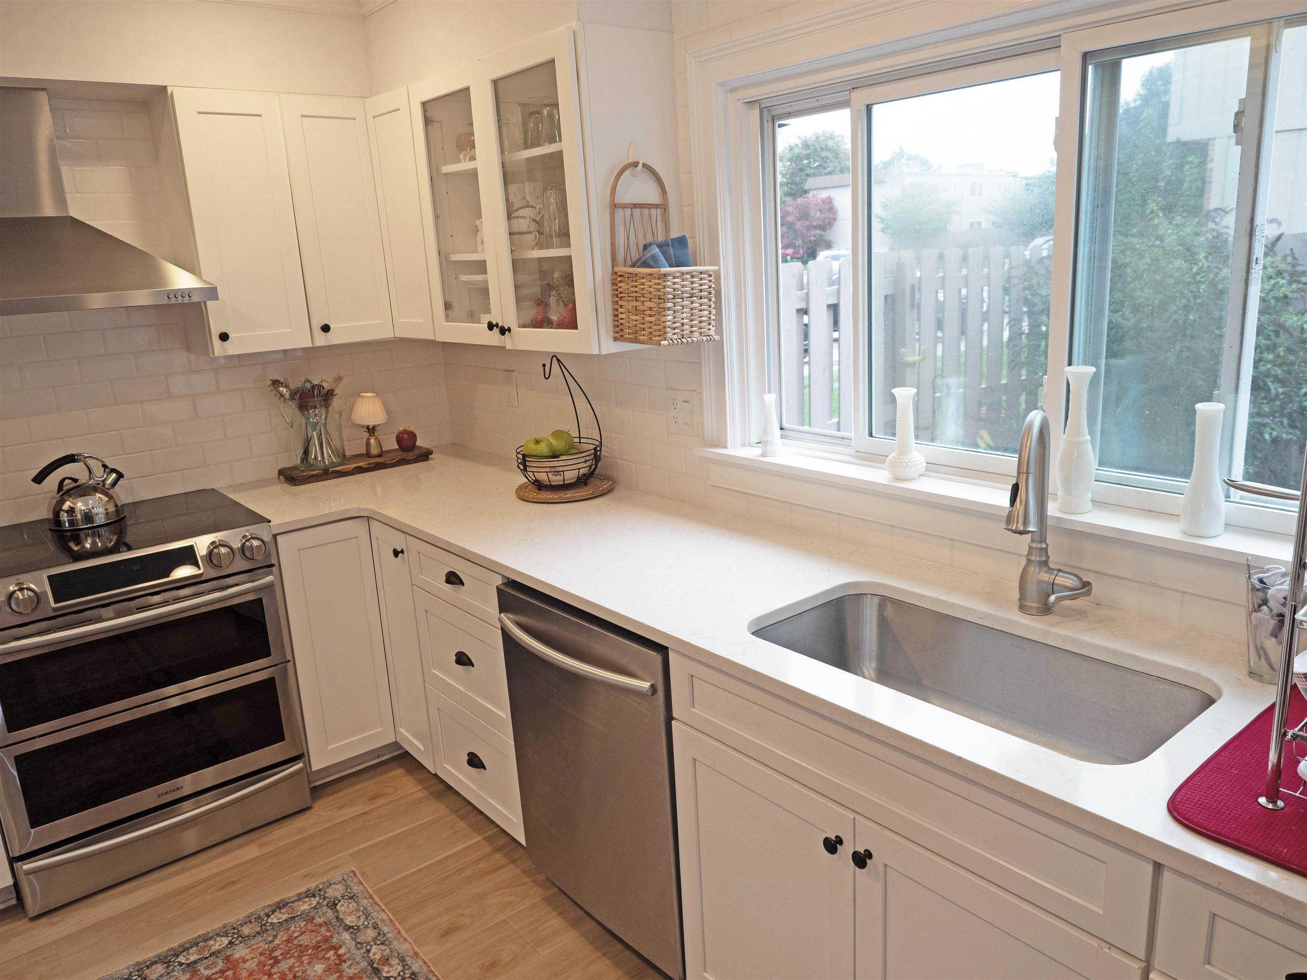
Updated 3-bedroom, 1.5-bath end-unit condo with green space on three sides and plenty of natural light. The remodeled kitchen features white cabinetry, solid-surface countertops, tile backsplash, stainless appliances and generous storage and workspace. Flooring, bathrooms and windows have also been updated throughout. A fenced patio area provides some privacy for relaxing outdoors, with the sellers currently replacing the deck boards. The full basement offers plenty of storage plus additional space that could be finished in the future. Two assigned parking spaces are included. The community pool and clubhouse are just a short walk away, and association dues include water, sewer, trash, lawn care, snow removal and exterior maintenance. Pets are allowed. With three bedrooms, a full basement, updated interior and much of the exterior upkeep handled by the association, this Milan condo offers an easy, practical alternative to traditional homeownership.

Save
Ask
Tour
Hide
Share
Listing Snapshot
Price 
$175,000
Days On Site 
41 Days
Bedrooms 
3
Inside Area (SqFt) 
1,200 sqft
Total Baths 
2
Full Baths 
1
Partial Baths 
1
Lot Size 
N/A
Year Built 
1971
MLS Number 
78080073826
Status 
Active Under Contract
Property Tax 
N/A
HOA/Condo/Coop Fees 
$460 monthly
Sq Ft Source 
N/A
Friends & Family
Recent Activity
4 weeks agoListing updated with changes from the MLS
4 weeks agoStatus changed to Active Under Contract
a month agoListing first seen on site
General Features
Levels 
Two
Property Sub Type 
Condominium
Sewer 
Shared Septic
Special Circumstances 
Standard
SqFt Above 
1200
Water Source 
Public
Zoning 
Residential
Interior Features
Appliances 
DishwasherDryerMicrowaveOvenRefrigeratorRangeWasherWater Softener Owned
Basement 
FullInterior Entry
Cooling 
Ceiling Fan(s)Central Air
Heating 
Forced AirNatural Gas
BathFull 
BathLav 
Bedroom 1 
Dimensions - 13.0 x 12.0Level - Upper
Bedroom 2 
Dimensions - 12.0 x 10.0Level - Upper
Bedroom 3 
Dimensions - 12.0 x 10.0Level - Upper
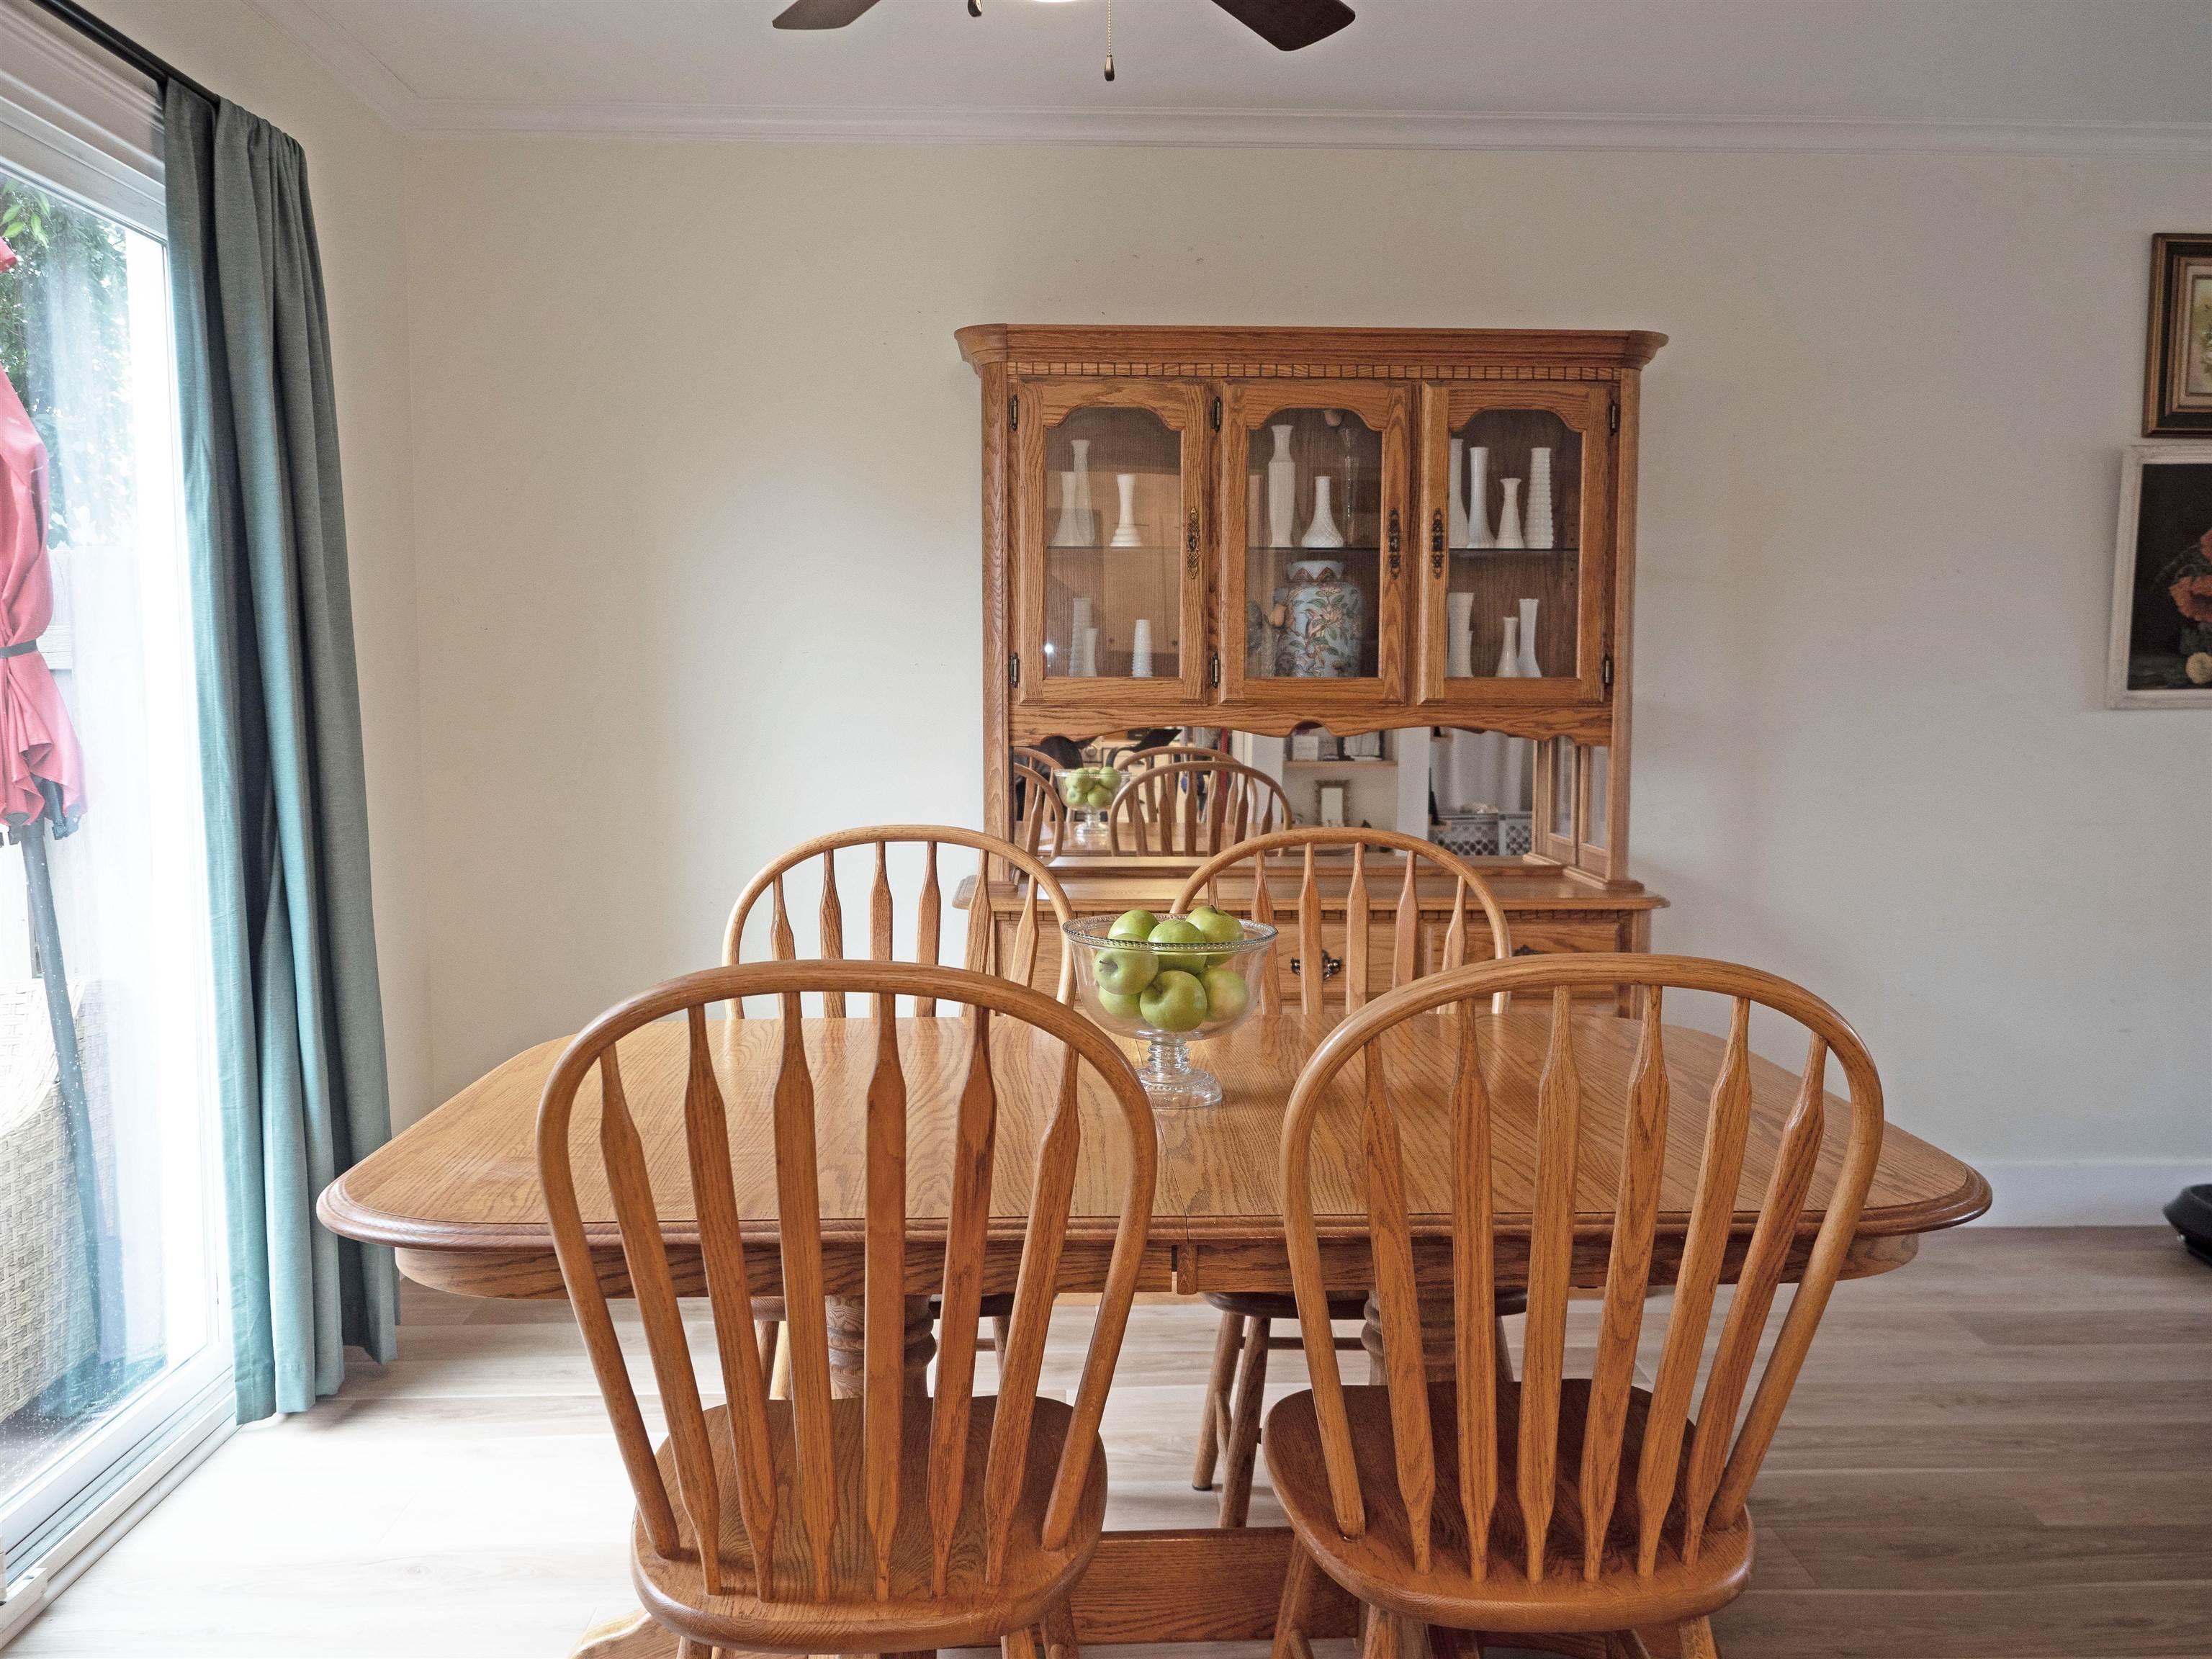
Dining Room 
Dimensions - 12.0 x 10.0Level - Main
Kitchen 
Dimensions - 12.0 x 10.0Level - Main
Laundry 
Level - Upper
Library 
Living Room 
Dimensions - 14.0 x 11.0Level - Main
Save
Ask
Tour
Hide
Share
Exterior Features
Construction Details 
Wood Siding
Lot Features 
Corner Lot
Patio And Porch 
Deck
Pool Features 
CommunityIn Ground
Community Features
Association Amenities 
Maintenance GroundsPool
Association Fee 
$460.0
Association Fee Frequency 
Monthly
Community Features 
Pool
MLS Area 
Area06012MilanMonroeCounty
School District 
Milan
Financing Terms Available 
CashConventional
Schools
School District
Milan
Elementary School
Unknown
Middle School
Unknown
High School
Unknown
Listing courtesy of REO-TCBeulah-Frankfort-233027: (231) 342-0921


IDX provided courtesy of Realcomp II Ltd. via AspireNorthREALTORS. Copyright © 2026 Realcomp II Ltd. Shareholders.

IDX information is provided exclusively for consumers' personal, non-commercial use and may not be used for any purpose other than to identify prospective properties consumers may be interested in purchasing and that the data is deemed reliable but not guaranteed accurate by the MLS.

Neighborhood & Commute
Source: Walkscore
Save
Ask
Tour
Hide
Share