Your Michigan Home Search Starts HERE!

Save
Ask
Tour
Hide
Share
$639,000
41 Days On Site

5859 S Bridget Rose Lane
Bingham Township, MI 49682

For Sale|Single Family Residence|Active
2
Beds
3
Total Baths
2
Full Baths
1
Partial Bath
1,616
SqFt
$395
/SqFt
2010
Built
Subdivision:
INSPIRATION HEIGHTS POA
County:
Leelanau
Call Now: 810-360-3488
Is this the listing for you? We can help make it yours.
810-360-3488
5859 S Bridget Rose Lane5859 S Bridget Rose Lane5859 S Bridget Rose Lane5859 S Bridget Rose Lane
Save
Ask
Tour
Hide
Share

Mortgage Calculator

Monthly Payment (Est.)

Enter an interest rate to see your estimated monthly payment.
Calculator powered by Showcase IDX, a Constellation1 Company. Copyright ©2026 Information is deemed reliable but not guaranteed.

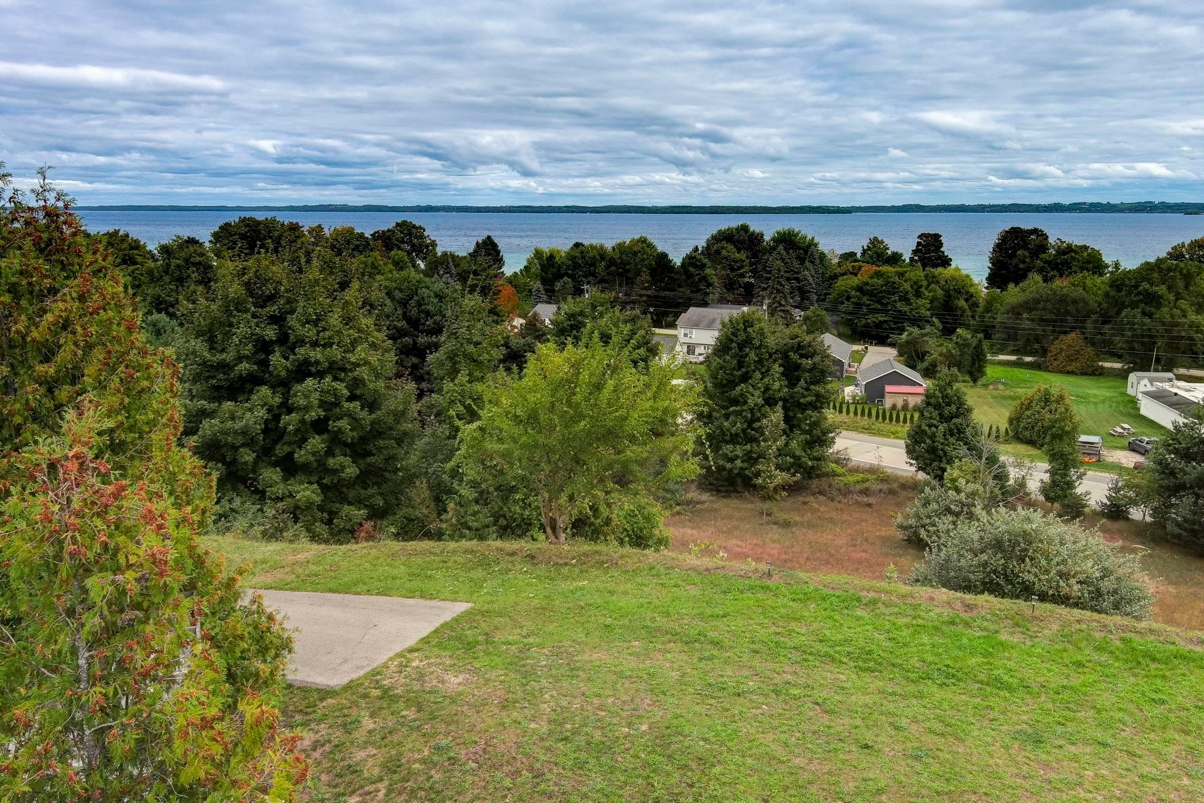
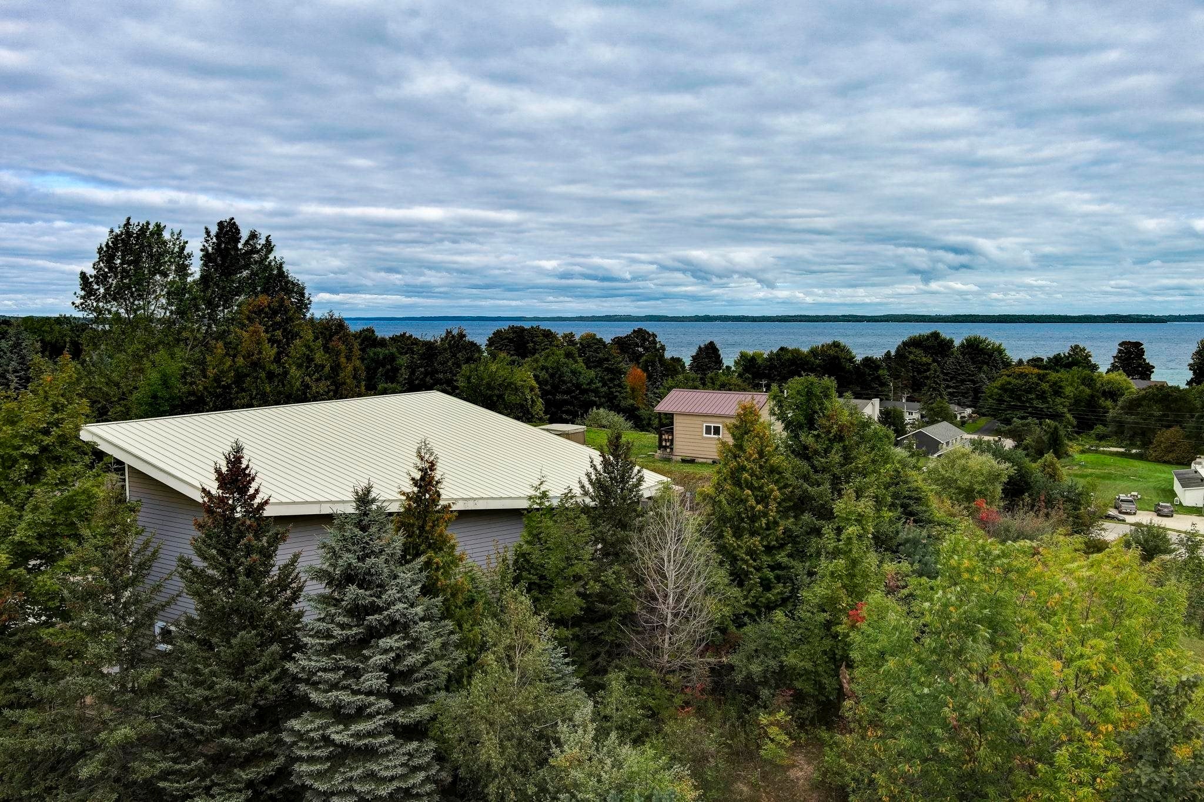
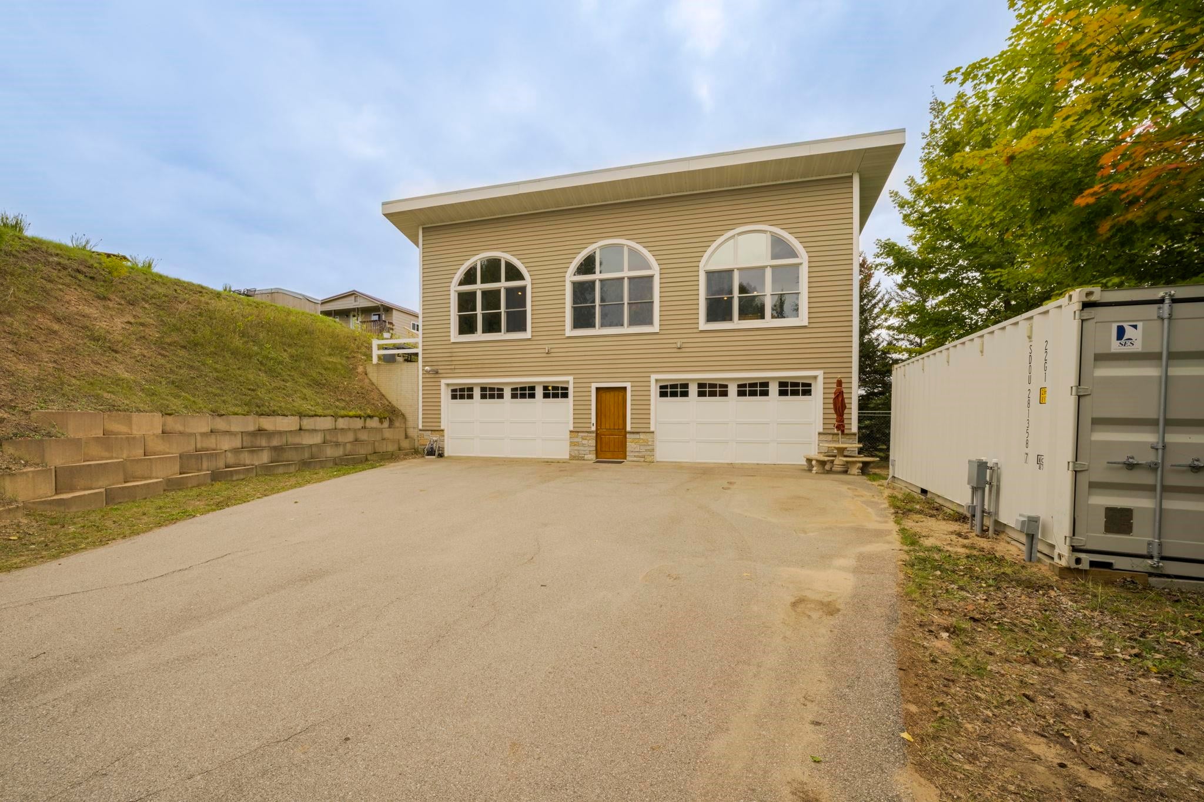
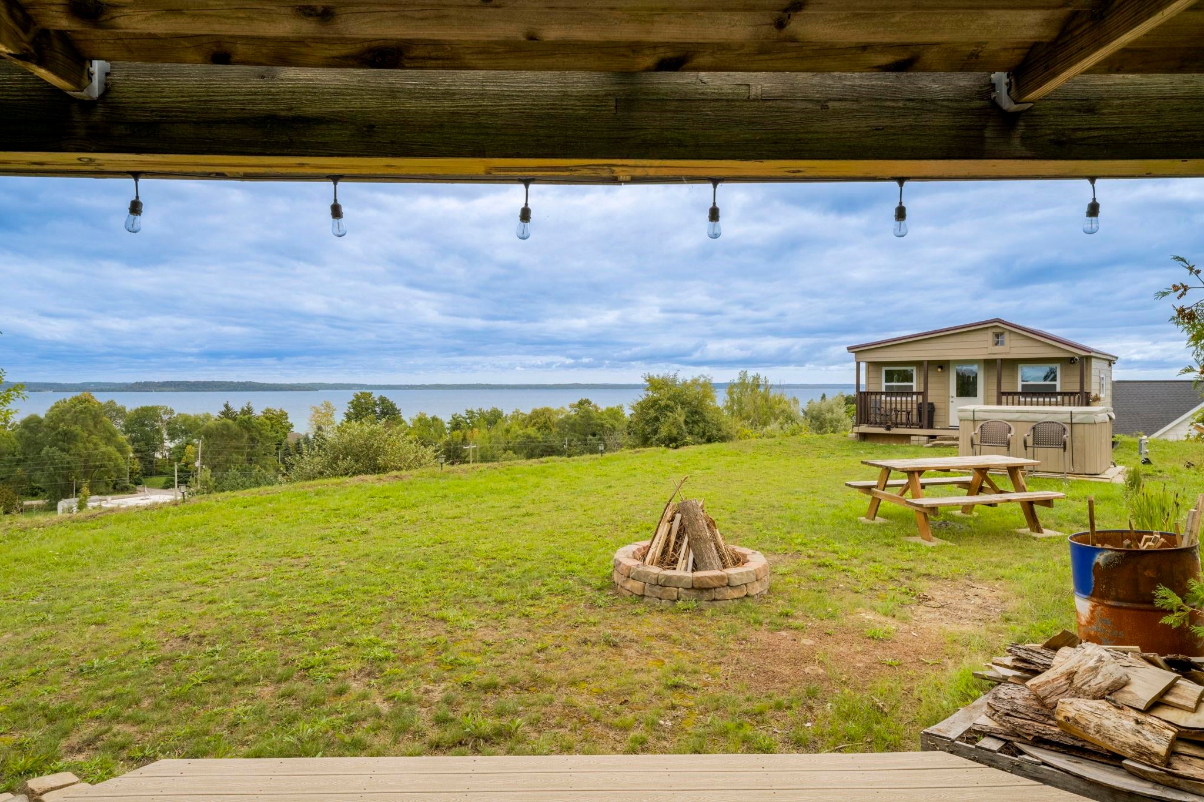
An exceptional opportunity to own a property with sweeping 180-degree views of West Grand Traverse Bay, stretching from downtown Traverse City to Old Mission Peninsula. Enjoy the existing residence as-is or take advantage of the opportunity to create your dream home in a truly remarkable setting. The property was thoughtfully planned with future expansion in mind, with the well, septic and electrical systems designed to accommodate the original two-stage concept. The existing residence offers 1,328 sq. ft. of comfortable living space with a spacious custom kitchen above an attached 4-car garage/work area. Energy-efficient features include Andersen windows, substantial insulation, Mitsubishi ductless heating and cooling, electric baseboard heat and a natural gas stove/fireplace. Additional amenities include a Lutron smart home system, 100-amp outdoor power, 50-amp EV charging station, outdoor hot tub, ADT security system, and a greenhouse with electricity and drip irrigation system. An 18x16 guest house includes a covered porch, sleeping area and bedrooms with soaking tub and shower. With extraordinary panoramic views, an existing residence and infrastructure already in place, this property offers a rare opportunity to enjoy the setting today while envisioning what could come next. Garage shelving is excluded from the sale.

Save
Ask
Tour
Hide
Share
Listing Snapshot
Price 
$639,000
Days On Site 
41 Days
Bedrooms 
2
Inside Area (SqFt) 
1,616 sqft
Total Baths 
3
Full Baths 
2
Partial Baths 
1
Lot Size 
1.31 Acres
Year Built 
2010
MLS Number 
78080073832
Status 
Active
Property Tax 
N/A
HOA/Condo/Coop Fees 
$33.33 monthly
Sq Ft Source 
N/A
Friends & Family
Recent Activity
a month agoListing first seen on site
a month agoListing updated with changes from the MLS
General Features
Acres 
1.31
Attached Garage 
Yes
Garage 
Yes
Garage Spaces 
4
Levels 
One and One Half
Parking 
AttachedGarageGarage Door Opener
Property Sub Type 
Single Family Residence
Security 
Security System
Sewer 
Septic Tank
Special Circumstances 
Standard
SqFt Above 
1616
Style 
Other
Water Source 
PrivateWell
Zoning 
Residential
Interior Features
Appliances 
DisposalMicrowaveOvenRefrigeratorRange
Basement 
Concrete
Fireplace Features 
GasWood Burning Stove
Heating 
Wood StoveBaseboardElectricNatural GasWall Furnace
Interior 
Cathedral Ceiling(s)
Spa 
Yes
Window Features 
Window Treatments
BathFull 
BathLav 
Bedroom 1 
Dimensions - 16.0 x 20.0Level - Upper
Kitchen 
Dimensions - 31.0Level - Upper
Laundry 
Level - Main
Living Room 
Dimensions - 25.0Level - Upper
Save
Ask
Tour
Hide
Share
Exterior Features
Construction Details 
OtherVinyl Siding
Lot Features 
Cleared
Other Structures 
Guest House
Spa 
Yes
View 
Water
Waterview 
Water
Windows/Doors 
Window Treatments
Community Features
Association Fee 
$400.0
Association Fee Frequency 
Annually
MLS Area 
Area45071BinghamTwp
School District 
SuttonsBay
Financing Terms Available 
CashConventional
Schools
School District
SuttonsBay
Elementary School
Unknown
Middle School
Unknown
High School
Unknown
Listing courtesy of Schaub Team Premier Realty: (231) 883-4644


IDX provided courtesy of Realcomp II Ltd. via AspireNorthREALTORS. Copyright © 2026 Realcomp II Ltd. Shareholders.

IDX information is provided exclusively for consumers' personal, non-commercial use and may not be used for any purpose other than to identify prospective properties consumers may be interested in purchasing and that the data is deemed reliable but not guaranteed accurate by the MLS.

Neighborhood & Commute
Source: Walkscore
Save
Ask
Tour
Hide
Share