Your Michigan Home Search Starts HERE!

Save
Ask
Tour
Hide
Share
$399,900
44 Days On Site

947 SW Prairie Lane
Orange Township, MI 49646

For Sale|Single Family Residence|Active
3
Beds
2
Total Baths
2
Full Baths
2,740
SqFt
$146
/SqFt
2001
Built
County:
Kalkaska
Call Now: 810-360-3488
Is this the listing for you? We can help make it yours.
810-360-3488
947 SW Prairie Lane947 SW Prairie Lane947 SW Prairie Lane947 SW Prairie Lane
Save
Ask
Tour
Hide
Share

Mortgage Calculator

Monthly Payment (Est.)

Enter an interest rate to see your estimated monthly payment.
Calculator powered by Showcase IDX, a Constellation1 Company. Copyright ©2026 Information is deemed reliable but not guaranteed.

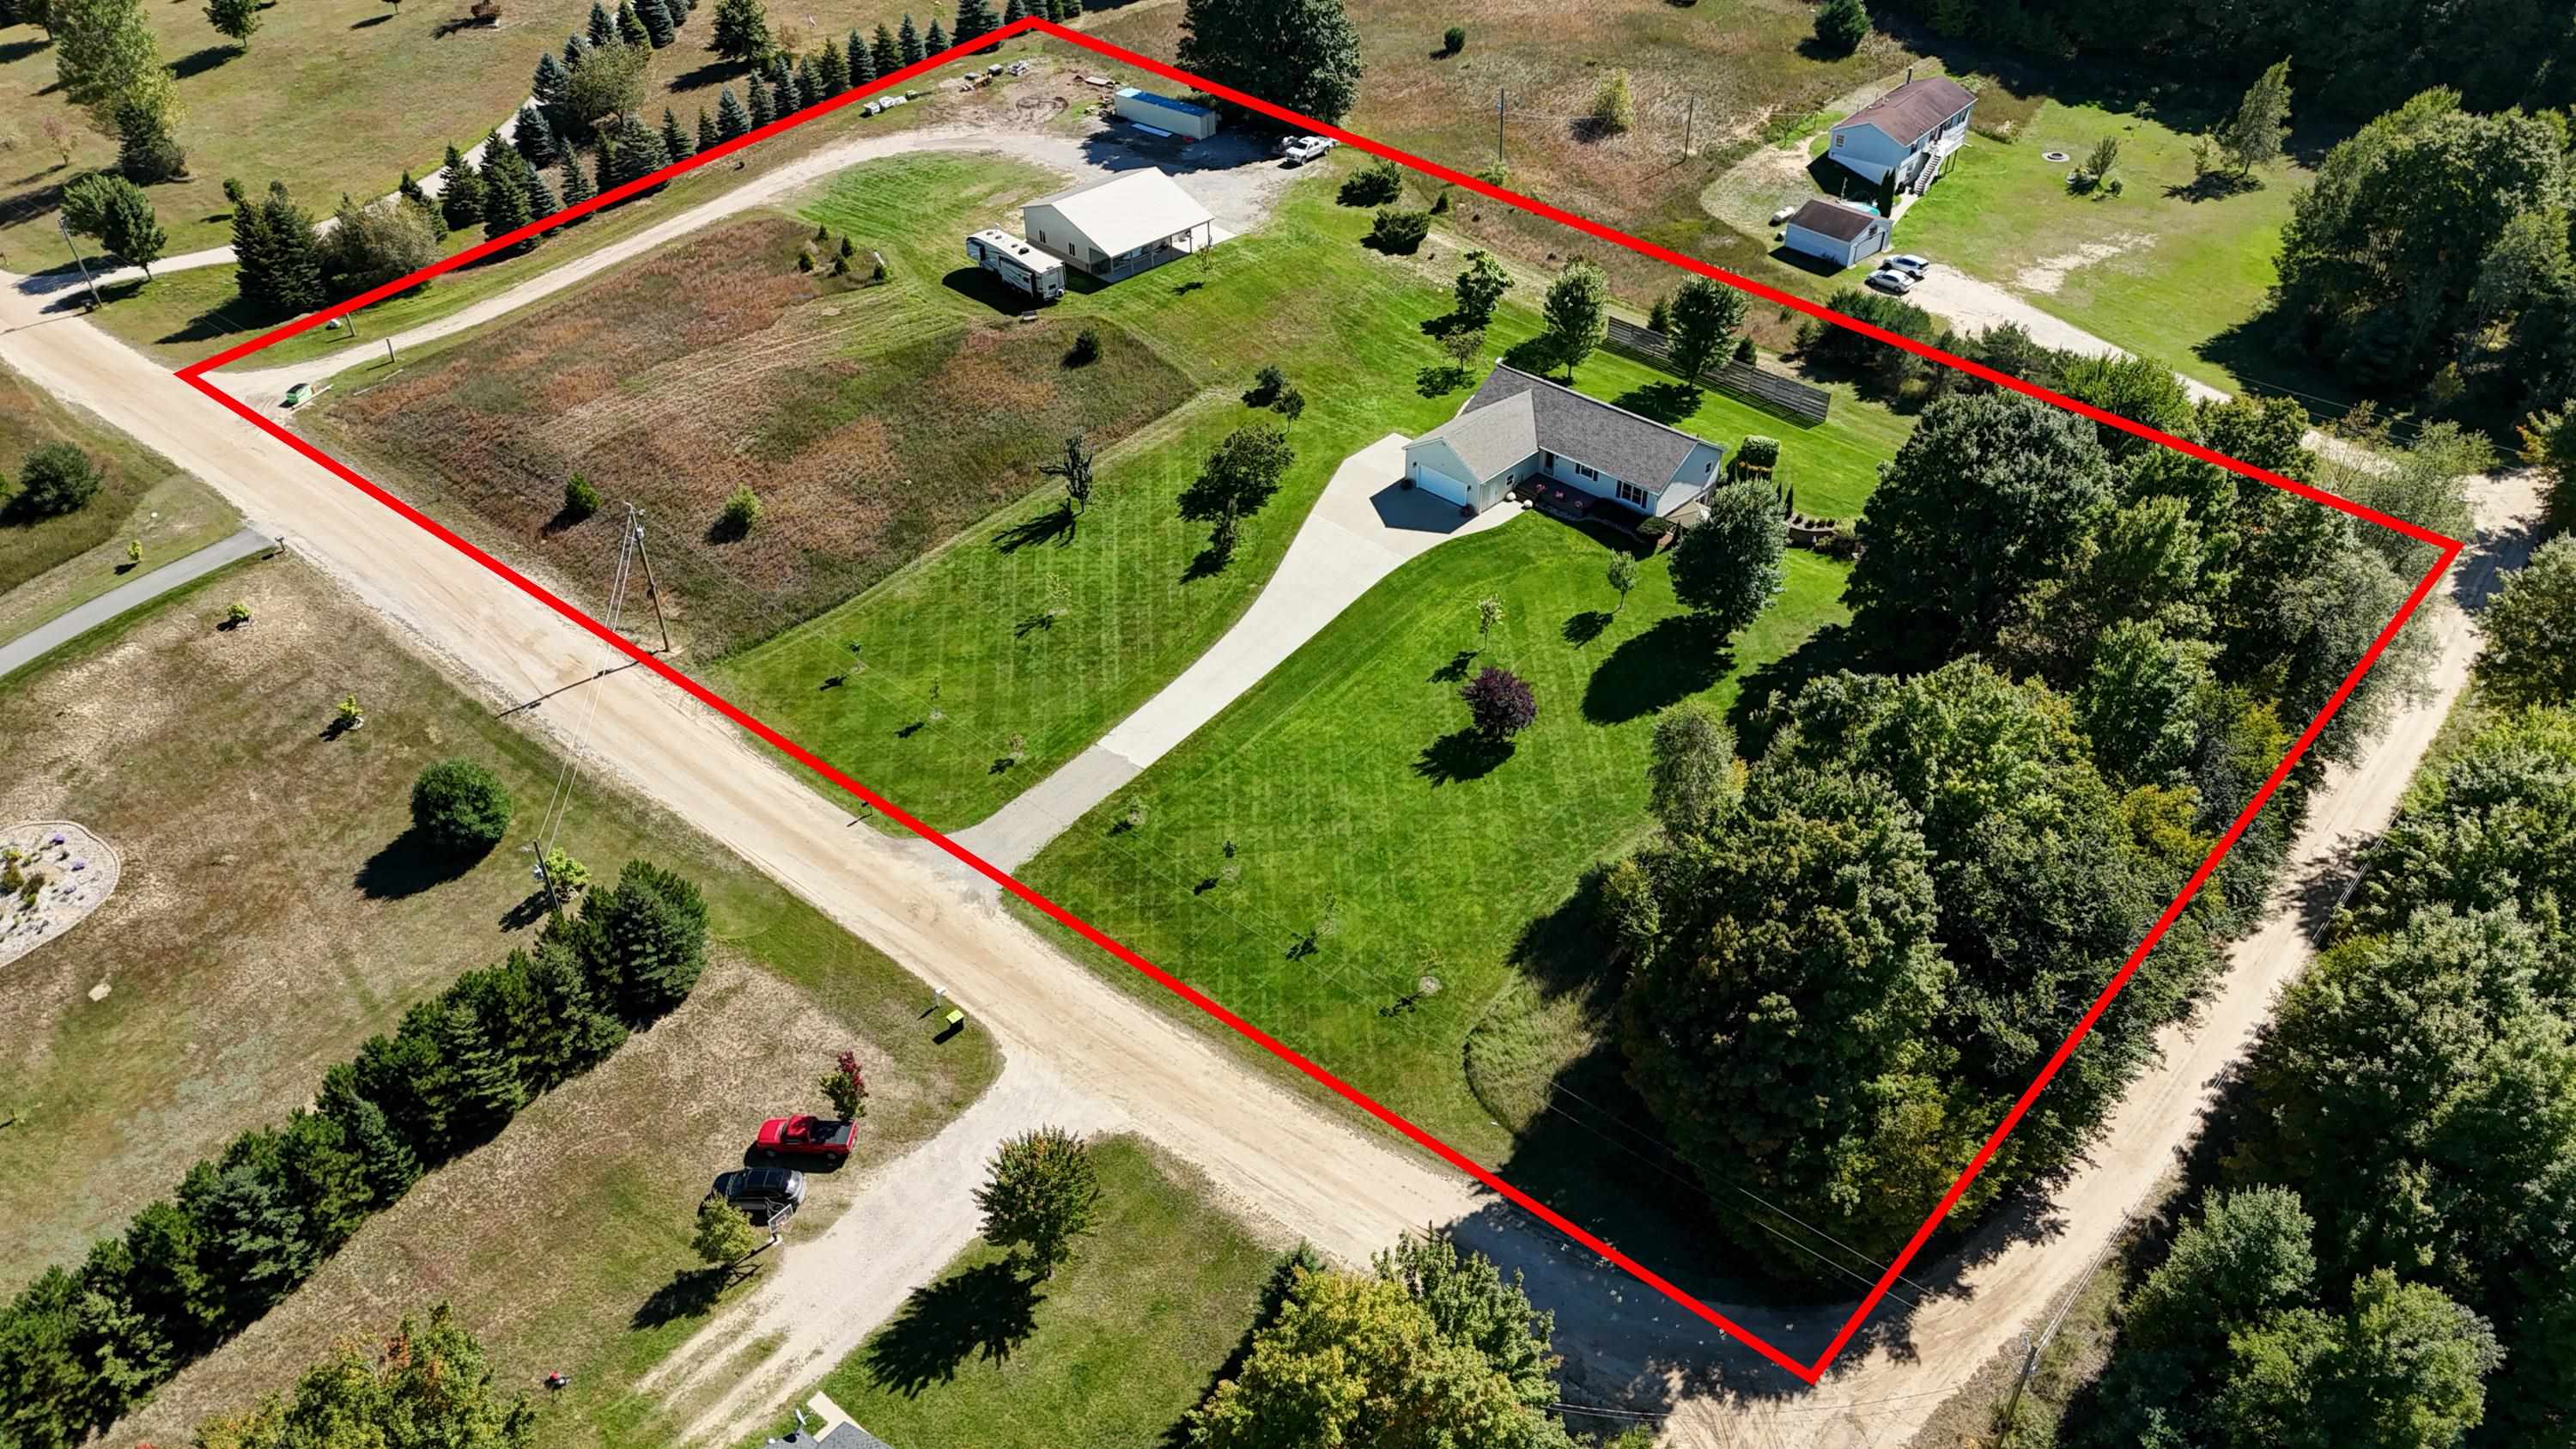
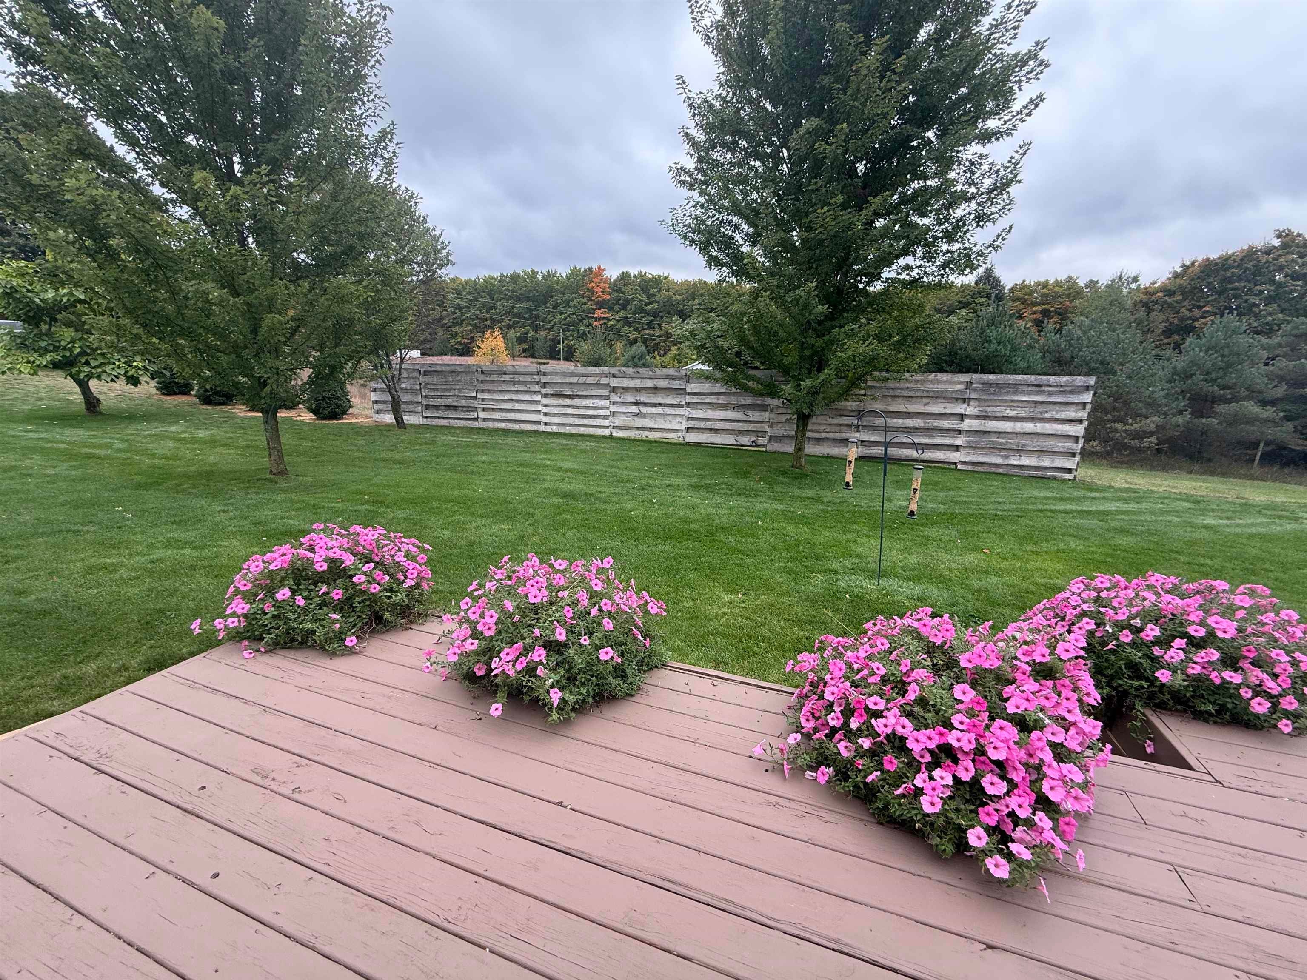
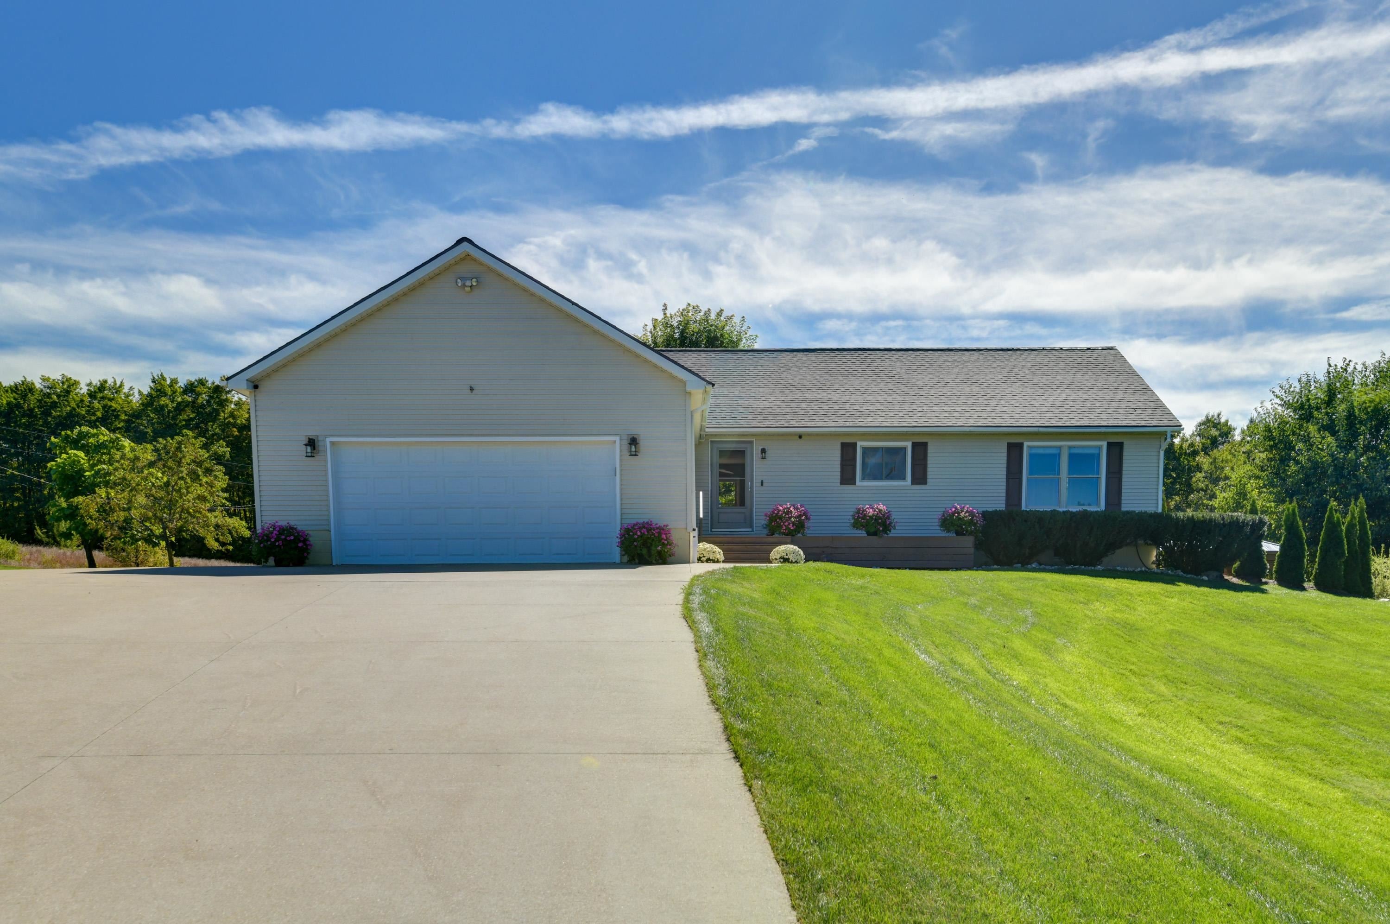
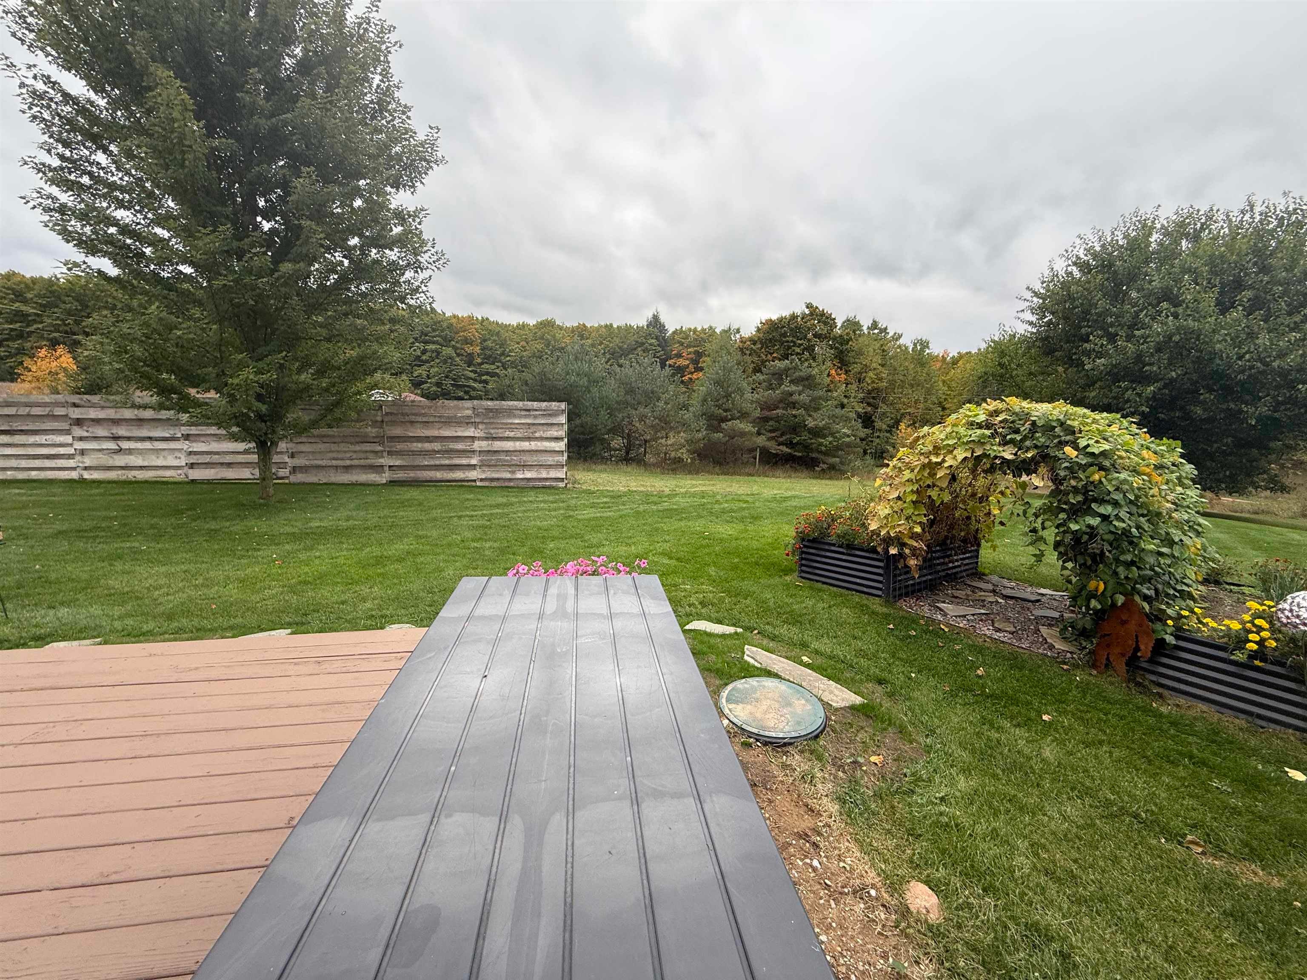
Enjoy country living just minutes from Kalkaska in this spacious 3-bedroom, 2-bath ranch offering approximately 2,700 finished square feet and a desirable split-bedroom floor plan. Situated on a beautiful 3.94-acre corner parcel, the property features a wonderful mix of open land and hardwoods with peaceful countryside views. A 30'x40' pole barn with 12' sidewalls, insulated walls and an additional 10'x40' lean-to provides excellent space for storage, recreational toys, a workshop or hobbies. Inside, you'll find new luxury vinyl plank (LVP) flooring installed in 2026, a hybrid heat pump system installed in October 2025, new well pump installed in 2026 and new window screens ready to be installed in the spring. The home also features a new roof installed in 2019. Outdoors, enjoy the beautifully maintained yard with underground irrigation, a fire pit and a variety of fruit trees including plum, pear, peach and apple. A great combination of space, privacy and convenience, all within 5 miles of Kalkaska schools, shopping, restaurants and hospital. Home is back on the market because buyer couldn't obtain financing. The accuracy of all information, regardless of source, is not guaranteed or warranted. All information should be independently verified.

Save
Ask
Tour
Hide
Share
Listing Snapshot
Price 
$399,900
Days On Site 
44 Days
Bedrooms 
3
Inside Area (SqFt) 
2,740 sqft
Total Baths 
2
Full Baths 
2
Partial Baths 
N/A
Lot Size 
3.94 Acres
Year Built 
2001
MLS Number 
78080073846
Status 
Active
Property Tax 
N/A
HOA/Condo/Coop Fees 
N/A
Sq Ft Source 
N/A
Friends & Family
Recent Activity
2 weeks agoListing updated with changes from the MLS
2 weeks agoPrice changed to $399,900
4 weeks agoStatus changed to Active
a month agoListing first seen on site
General Features
Acres 
3.94
Attached Garage 
Yes
Foundation 
Block
Garage 
Yes
Garage Spaces 
2
Levels 
One
Parking 
AttachedGarageGarage Door Opener
Property Sub Type 
Single Family Residence
Sewer 
Septic Tank
Special Circumstances 
Standard
SqFt Above 
1640
SqFt Below 
1100
Style 
Ranch
Water Source 
PrivateWell
Zoning 
Residential
Interior Features
Appliances 
DishwasherDryerMicrowaveOvenRefrigeratorRangeWasher
Basement 
BlockFullPartially FinishedWalk-Out Access
Cooling 
Ceiling Fan(s)Central AirHeat Pump
Heating 
Forced AirHeat PumpPropane
Interior 
Entrance FoyerPantryWalk-In Closet(s)
Window Features 
Window Treatments
BathFull 
Bedroom 1 
Dimensions - 13.0 x 15.0Level - Main
Bedroom 2 
Dimensions - 10.0 x 12.0Level - Main
Bedroom 3 
Dimensions - 11.0 x 13.0Level - Main
Dining Room 
Dimensions - 11.0 x 13.0Level - Main
Family Room 
Dimensions - 25.0 x 34.0Level - Lower
Great Room 
Kitchen 
Dimensions - 14.0 x 15.0Level - Main
Laundry 
Level - Main
Living Room 
Dimensions - 14.0 x 26.0Level - Main
Save
Ask
Tour
Hide
Share
Exterior Features
Construction Details 
Vinyl Siding
Lot Features 
ClearedCorner LotRolling SlopeSlopedWooded
Other Structures 
Barn(s)
Patio And Porch 
DeckPatio
Road Frontage 
Private Road
Windows/Doors 
Window Treatments
Community Features
Accessibility Features 
Therapeutic Whirlpool
MLS Area 
Area40091OrangeTwp
School District 
Kalkaska
Financing Terms Available 
CashConventional
Roads 
Gravel
Schools
School District
Kalkaska
Elementary School
Unknown
Middle School
Unknown
High School
Unknown
Listing courtesy of @properties Christie's Int'l: (231) 620-5389


IDX provided courtesy of Realcomp II Ltd. via AspireNorthREALTORS. Copyright © 2026 Realcomp II Ltd. Shareholders.

IDX information is provided exclusively for consumers' personal, non-commercial use and may not be used for any purpose other than to identify prospective properties consumers may be interested in purchasing and that the data is deemed reliable but not guaranteed accurate by the MLS.

Neighborhood & Commute
Source: Walkscore
Save
Ask
Tour
Hide
Share