
Save
Ask
Tour
Hide
$249,900
35 Days On Site
6519 Schuss Mountain LaneCuster Township, MI 49659
For Sale|Condominium|Active
2
Beds
2
Total Baths
2
Full Baths
850
SqFt
$294
/SqFt
1972
Built
Subdivision:
BERGRAND ASSOCIATION
County:
Antrim
Call Now: 810-360-3488
Is this the listing for you? We can help make it yours.
810-360-3488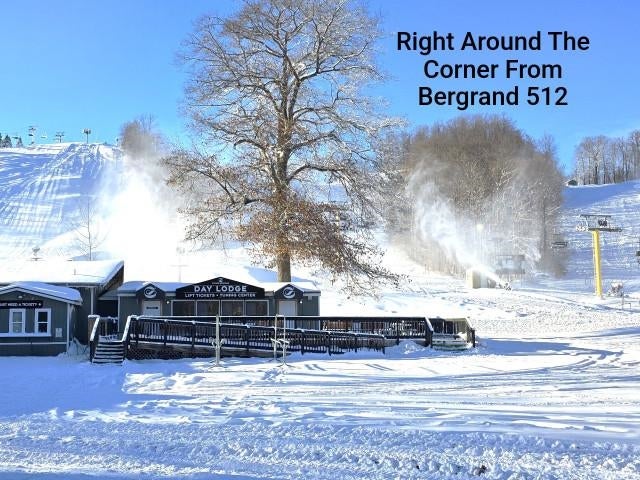
Save
Ask
Tour
Hide
Mortgage Calculator
Monthly Payment (Est.)
Enter an interest rate to see your estimated monthly payment.Calculator powered by Showcase IDX, a Constellation1 Company. Copyright ©2026 Information is deemed reliable but not guaranteed.
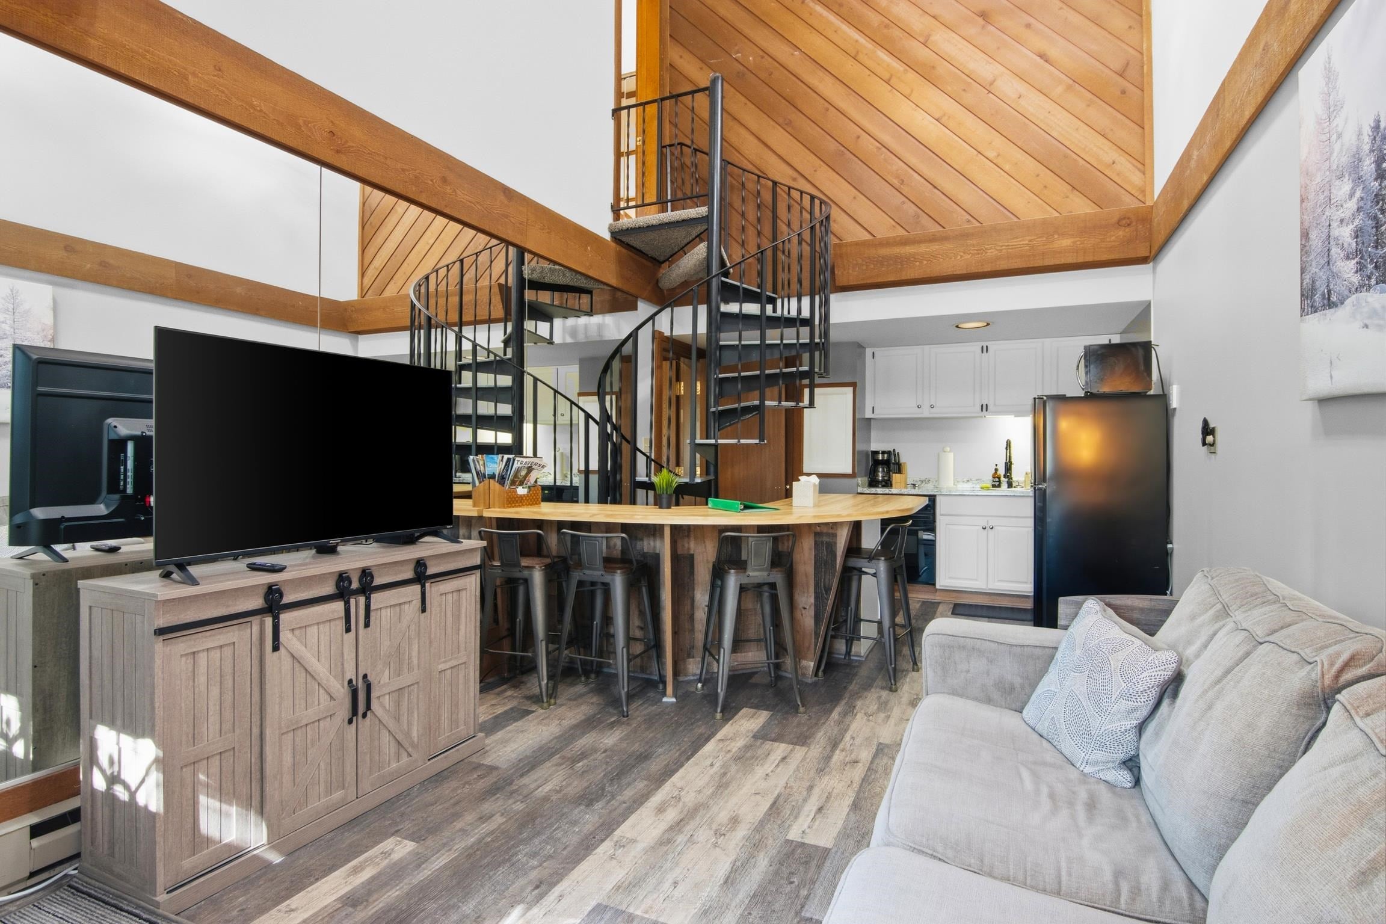
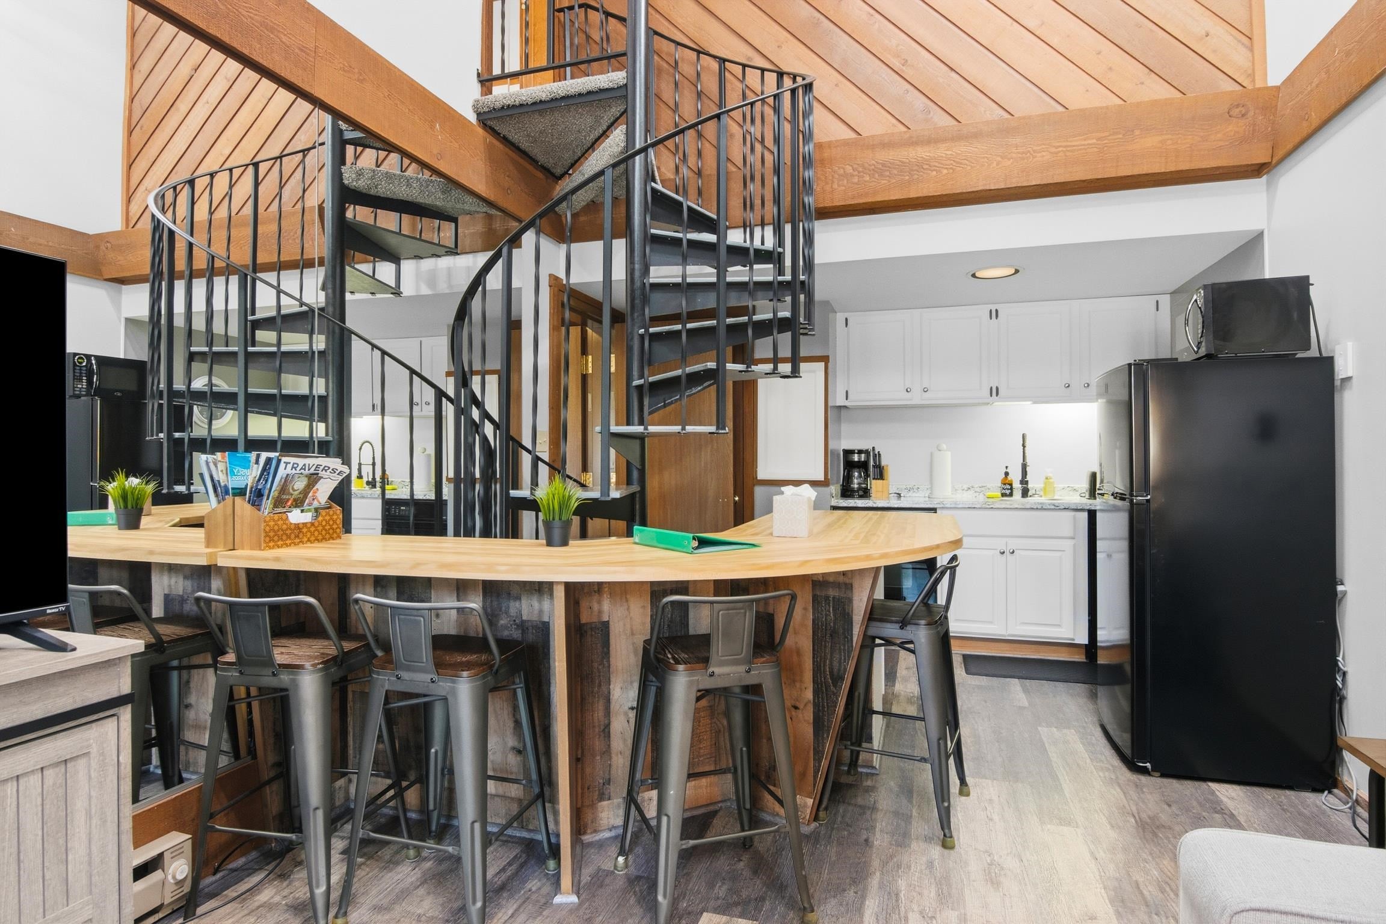
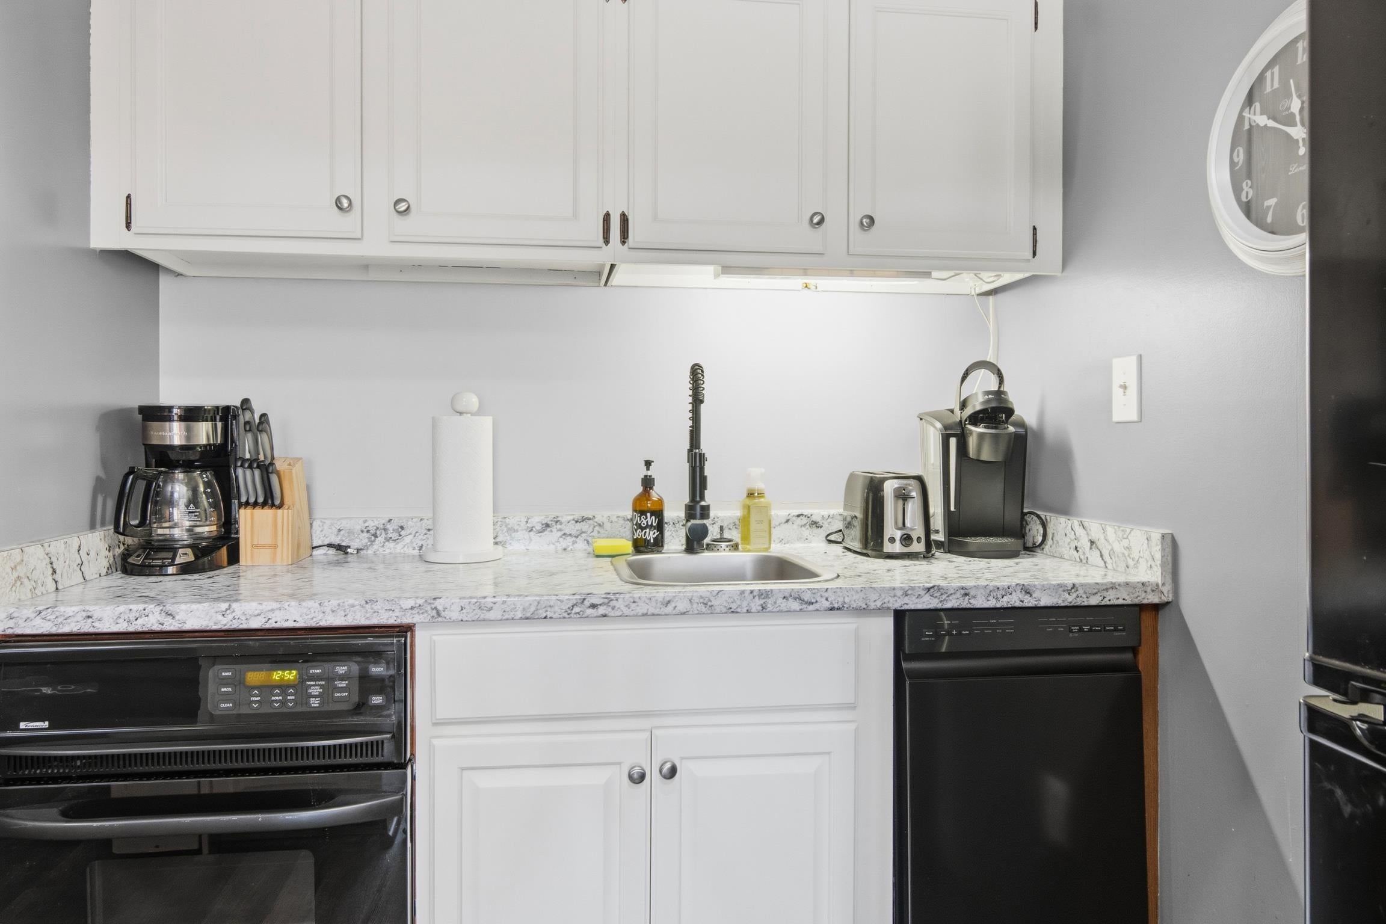
Already a successful rental, this condo is located near the base of the Schuss ski hills and an ideal getaway. Spacious bedrooms currently set up to sleep eight. Remodeled kitchen and bathrooms, new exterior stairs, and lower HOA dues add to the appeal. The versatile loft can remain a workspace or be converted into additional sleeping space or game area by expanding the loft as many neighboring owners have done. With existing reservations in place, youll enjoy the advantage of starting your ownership with guaranteed rental income at Shanty Creek Resort in the quaint Village of Schuss.
Save
Ask
Tour
Hide
Listing Snapshot
Price
$249,900
Days On Site
35 Days
Bedrooms
2
Inside Area (SqFt)
850 sqft
Total Baths
2
Full Baths
2
Partial Baths
N/A
Lot Size
N/A
Year Built
1972
MLS Number
78080073975
Status
Active
Property Tax
$4,167.93
HOA/Condo/Coop Fees
$375 monthly
Sq Ft Source
N/A
Friends & Family
Recent Activity
| a month ago | Listing updated with changes from the MLS | |
| a month ago | Listing first seen on site |
General Features
Disclosures
Taxes Not Homestead Exempt
Levels
Two
Pets
Yes
Property Sub Type
Condominium
Sewer
Septic Tank
Special Circumstances
Standard
SqFt Above
850
Water Source
Public
Zoning
Residential
Interior Features
Appliances
Electric Water HeaterDishwasherMicrowaveOvenRefrigeratorRange
Basement
Crawl Space
Cooling
Ceiling Fan(s)
Heating
BaseboardElectric
Interior
Cathedral Ceiling(s)
BathFull
Bedroom 1
Dimensions - 11.0 x 18.0Level - Main
Bedroom 2
Dimensions - 21.0 x 11.0Level - Upper
Living Room
Dimensions - 11.0 x 23.0Level - Main
Save
Ask
Tour
Hide
Exterior Features
Construction Details
Wood Siding
Exterior
Balcony
Lot Features
On Golf CourseClearedNear Golf Course
Patio And Porch
Deck
Community Features
Association Amenities
Ski Accessible
Association Fee
$375.0
Association Fee Frequency
Monthly
MLS Area
Area88141CusterTwp
School District
Mancelona
Financing Terms Available
Cash
Schools
School District
Mancelona
Elementary School
Unknown
Middle School
Unknown
High School
Unknown
Listing courtesy of Alexander North Properties: (231) 564-0500

IDX provided courtesy of Realcomp II Ltd. via AspireNorthREALTORS. Copyright © 2026 Realcomp II Ltd. Shareholders.
IDX information is provided exclusively for consumers' personal, non-commercial use and may not be used for any purpose other than to identify prospective properties consumers may be interested in purchasing and that the data is deemed reliable but not guaranteed accurate by the MLS.
IDX provided courtesy of Realcomp II Ltd. via AspireNorthREALTORS. Copyright © 2026 Realcomp II Ltd. Shareholders.
IDX information is provided exclusively for consumers' personal, non-commercial use and may not be used for any purpose other than to identify prospective properties consumers may be interested in purchasing and that the data is deemed reliable but not guaranteed accurate by the MLS.
Neighborhood & Commute
Source: Walkscore
Save
Ask
Tour
Hide
Did you know? You can invite friends and family to your search. They can join your search, rate and discuss listings with you.