Your Michigan Home Search Starts HERE!

Save
Ask
Tour
Hide
Share
$384,900
27 Days On Site

11255 E Fort Road
Bingham Township, MI 49682

For Sale|Condominium|Active
3
Beds
2
Total Baths
2
Full Baths
1,300
SqFt
$296
/SqFt
1988
Built
Subdivision:
YORK CONDOMINIUMS
County:
Leelanau
Call Now: 810-360-3488
Is this the listing for you? We can help make it yours.
810-360-3488
11255 E Fort Road11255 E Fort Road11255 E Fort Road11255 E Fort Road
Save
Ask
Tour
Hide
Share

Mortgage Calculator

Monthly Payment (Est.)

Enter an interest rate to see your estimated monthly payment.
Calculator powered by Showcase IDX, a Constellation1 Company. Copyright ©2026 Information is deemed reliable but not guaranteed.

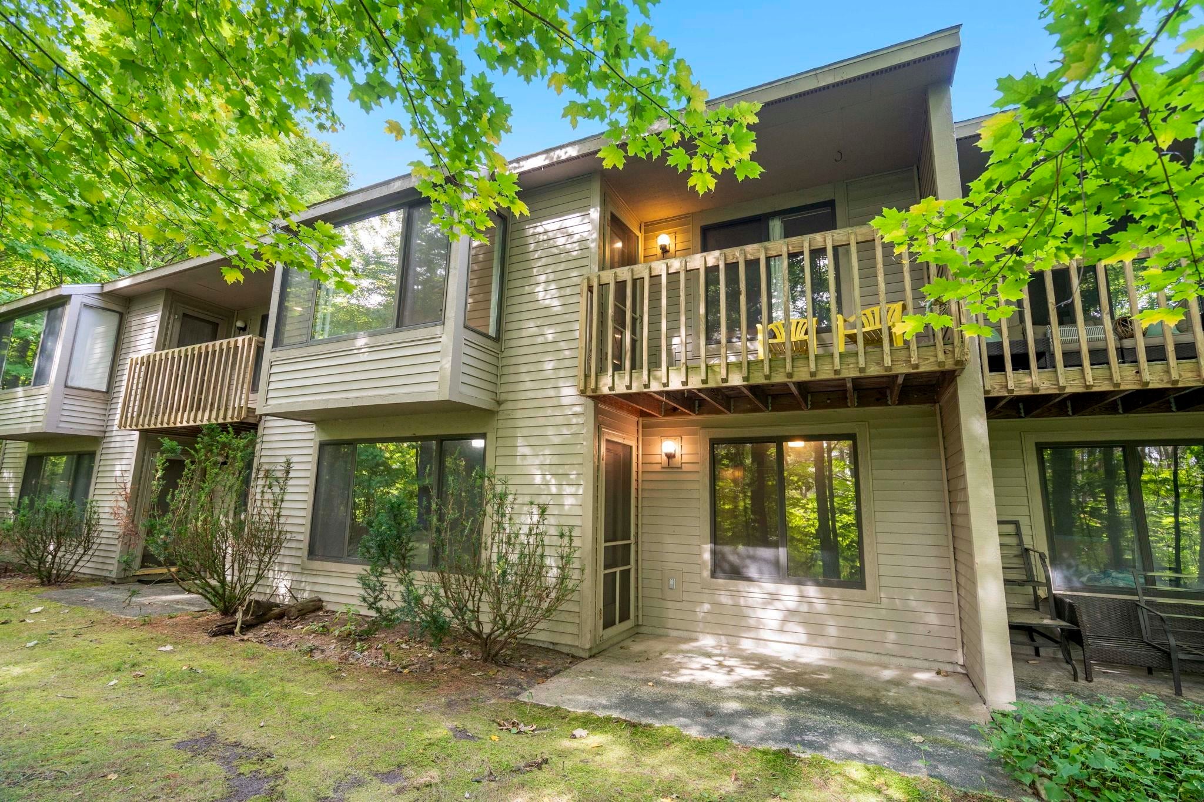
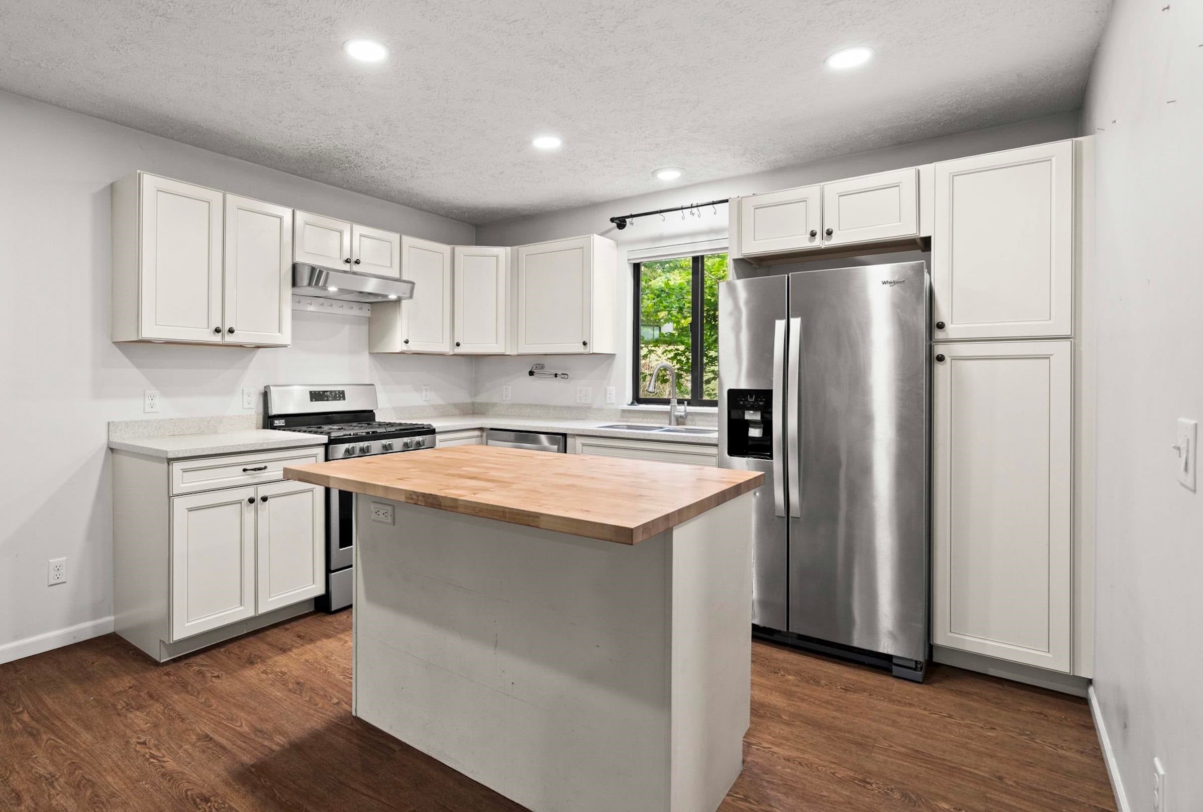
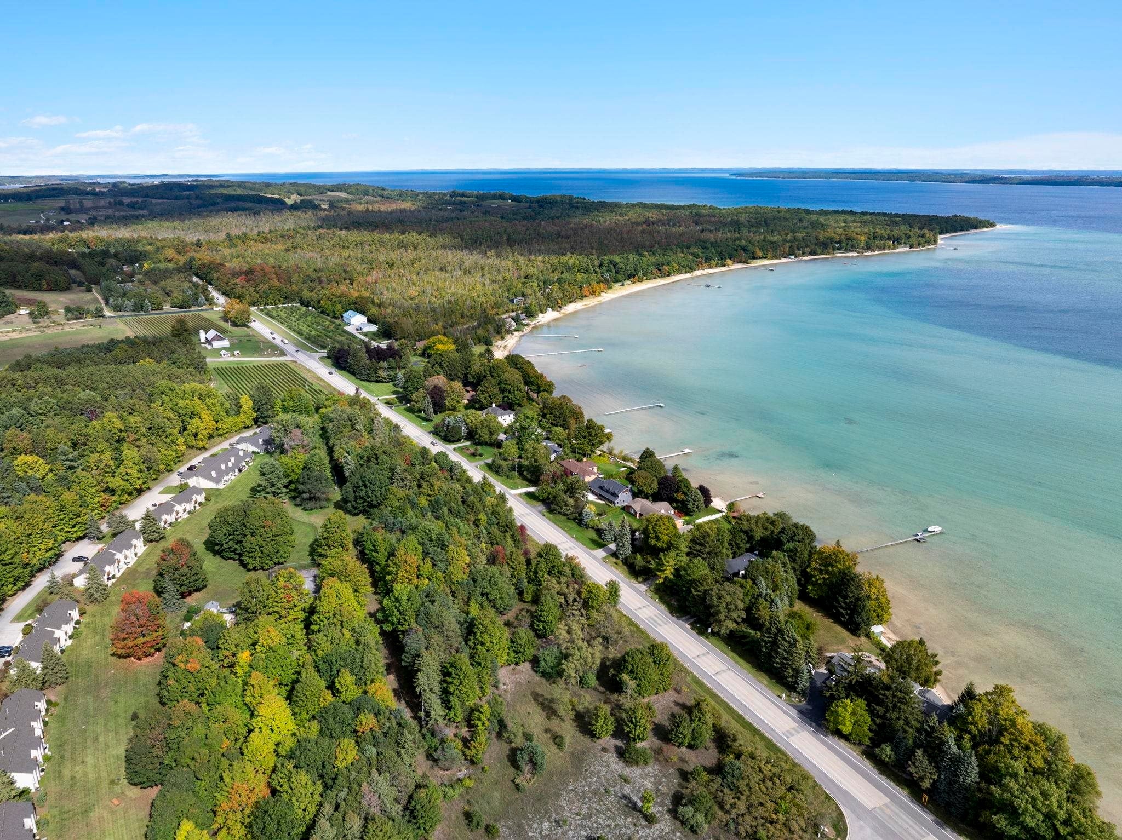
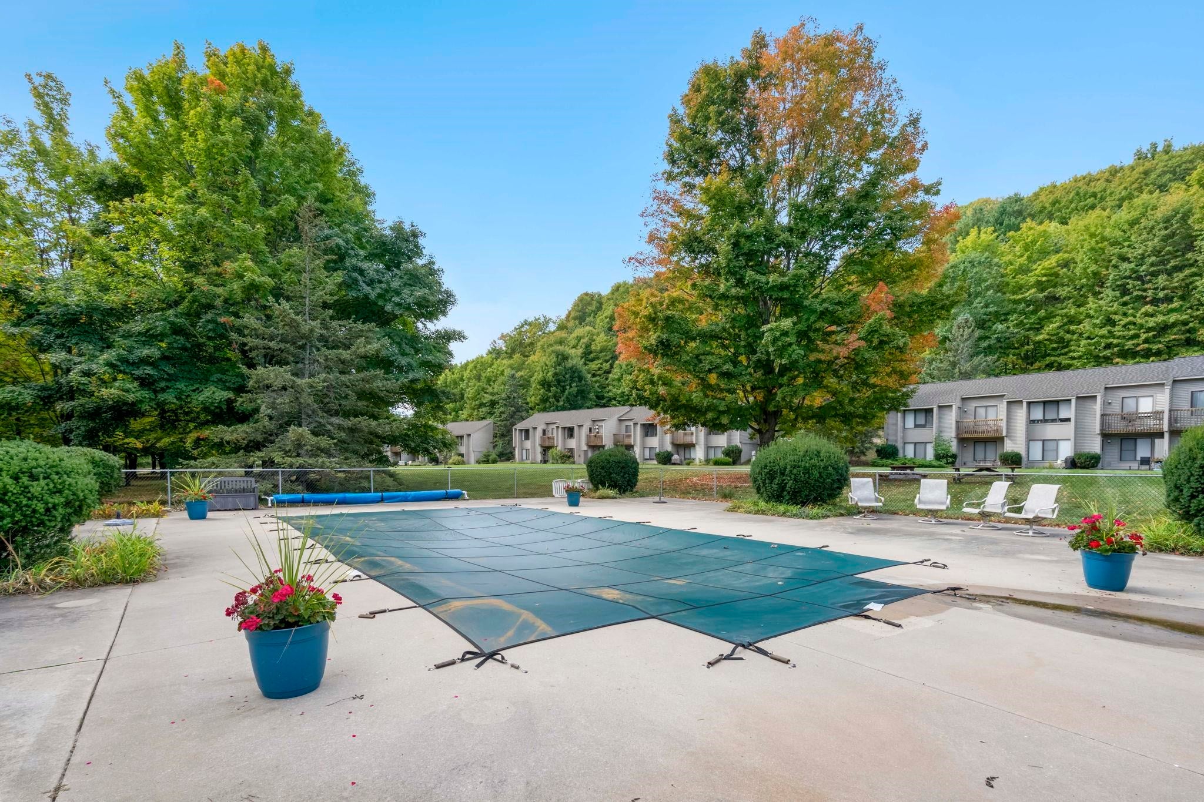
This updated condo offers a low-maintenance Leelanau County base between Suttons Bay & Traverse City, with Grand Traverse Bay, wineries & the paved 17-mile Leelanau Trail (TART Trail) all close at hand. The bright, open main level features a completed renovated kitchen and open kitchen/dining/living layout. One bedroom and one full bath on the main level (the main level bathroom has also been fully updated) and two bedrooms + an additional full bathroom in the walkout lower level. The association recently completed a new roof, new walkways & porch railings. Monthly dues of $325 cover exterior maintenance, lawn care, snow removal, trash, water, sewer, shared well & septic, and liability insurance. Residents enjoy an in-ground pool, tennis court, trails & common grounds, and the unit includes two assigned parking spaces. Pets are welcome with association approval, with dogs under 40 pounds. Whether you're looking for a full-time residence or a weekend retreat, this condo makes it easy to enjoy everything Leelanau has to offer.

Save
Ask
Tour
Hide
Share
Listing Snapshot
Price 
$384,900
Days On Site 
27 Days
Bedrooms 
3
Inside Area (SqFt) 
1,300 sqft
Total Baths 
2
Full Baths 
2
Partial Baths 
N/A
Lot Size 
N/A
Year Built 
1988
MLS Number 
78080074268
Status 
Active
Property Tax 
N/A
HOA/Condo/Coop Fees 
$325 monthly
Sq Ft Source 
N/A
Friends & Family
Recent Activity
5 hours agoListing updated with changes from the MLS
20 hours agoPrice changed to $384,900
4 weeks agoListing first seen on site
General Features
Levels 
Two
Property Sub Type 
Condominium
Sewer 
Septic Tank
Special Circumstances 
Standard
SqFt Above 
650
SqFt Below 
650
Water Source 
Shared Well
Zoning 
Residential
Interior Features
Appliances 
DishwasherDryerMicrowaveRefrigeratorWasher
Basement 
FullWalk-Out Access
Heating 
Forced AirNatural Gas
BathFull 
Bedroom 1 
Dimensions - 10.0 x 14.0Level - Main
Bedroom 2 
Dimensions - 13.0 x 14.0
Bedroom 3 
Dimensions - 13.0 x 16.0
Kitchen 
Dimensions - 12.0 x 7.0
Laundry 
Level - Lower
Living Room 
Dimensions - 15.0 x 13.0
Save
Ask
Tour
Hide
Share
Exterior Features
Construction Details 
Wood Siding
Exterior 
Balcony
Lot Features 
Wooded
Other Structures 
Tennis Court(s)
Patio And Porch 
DeckPatio
Pool Features 
CommunityIn Ground
Community Features
Association Amenities 
Maintenance GroundsPool
Association Fee 
$325.0
Association Fee Frequency 
Monthly
Community Features 
PoolTennis Court(s)
MLS Area 
Area45071BinghamTwp
School District 
SuttonsBay
Financing Terms Available 
CashConventional
Schools
School District
SuttonsBay
Elementary School
Unknown
Middle School
Unknown
High School
Unknown
Listing courtesy of Coldwell Banker Schmidt Traverse City: (231) 649-3137


IDX provided courtesy of Realcomp II Ltd. via AspireNorthREALTORS. Copyright © 2026 Realcomp II Ltd. Shareholders.

IDX information is provided exclusively for consumers' personal, non-commercial use and may not be used for any purpose other than to identify prospective properties consumers may be interested in purchasing and that the data is deemed reliable but not guaranteed accurate by the MLS.

Neighborhood & Commute
Source: Walkscore
Save
Ask
Tour
Hide
Share