
4820 W Four RoadHanover Township, MI 49620
Mortgage Calculator
Monthly Payment (Est.)
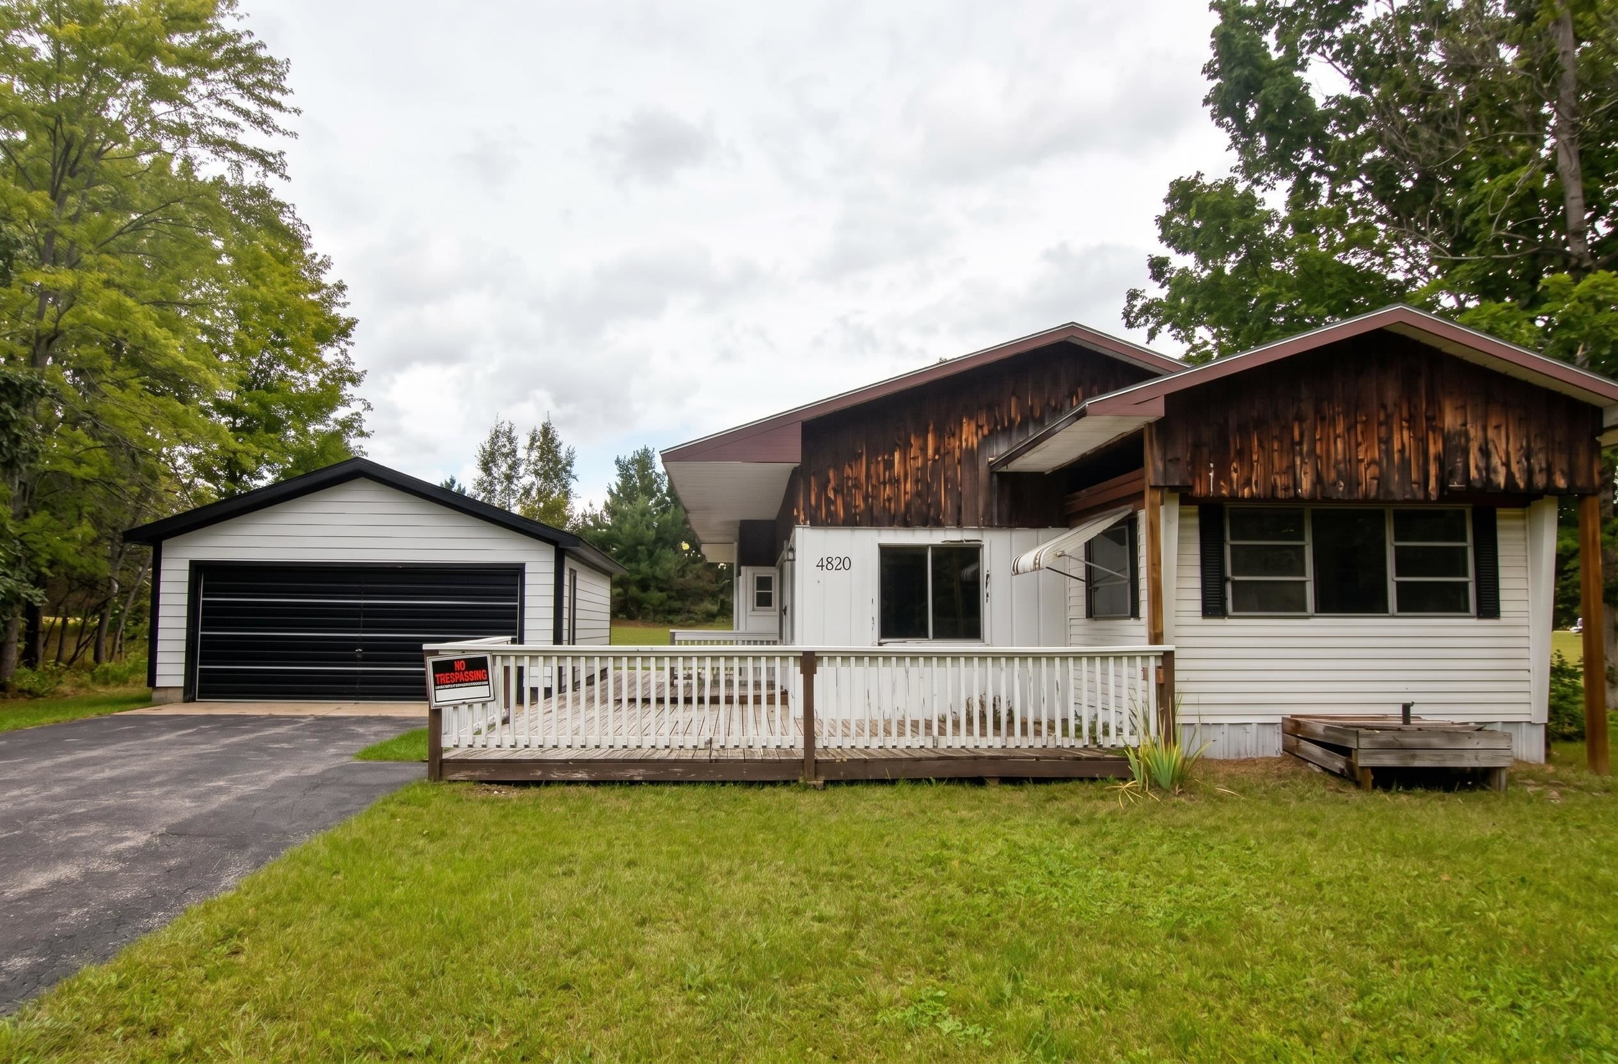
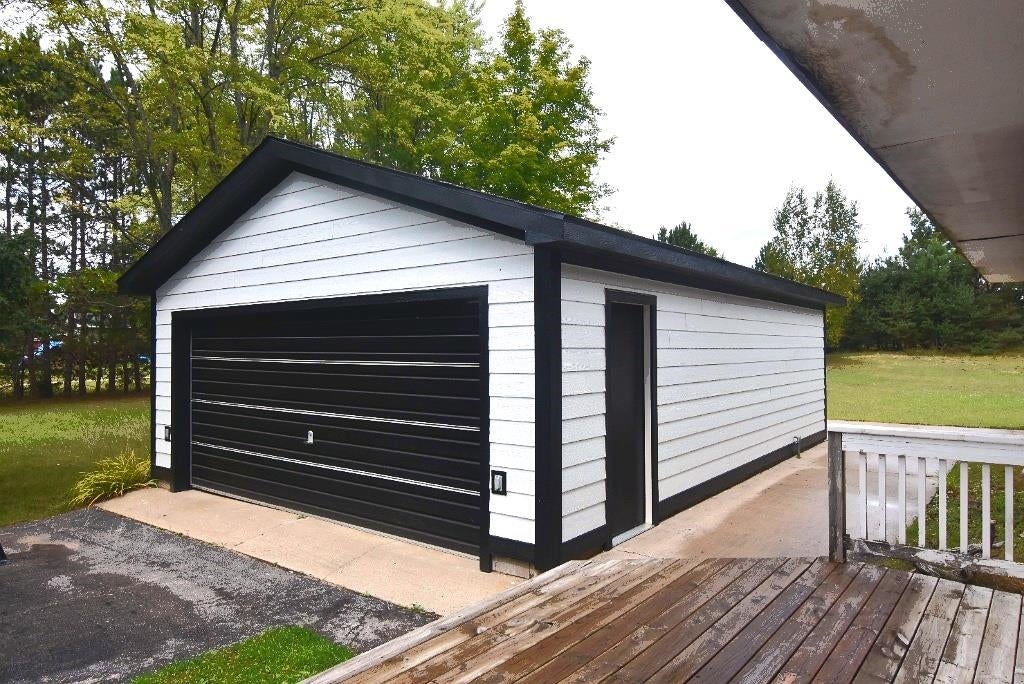
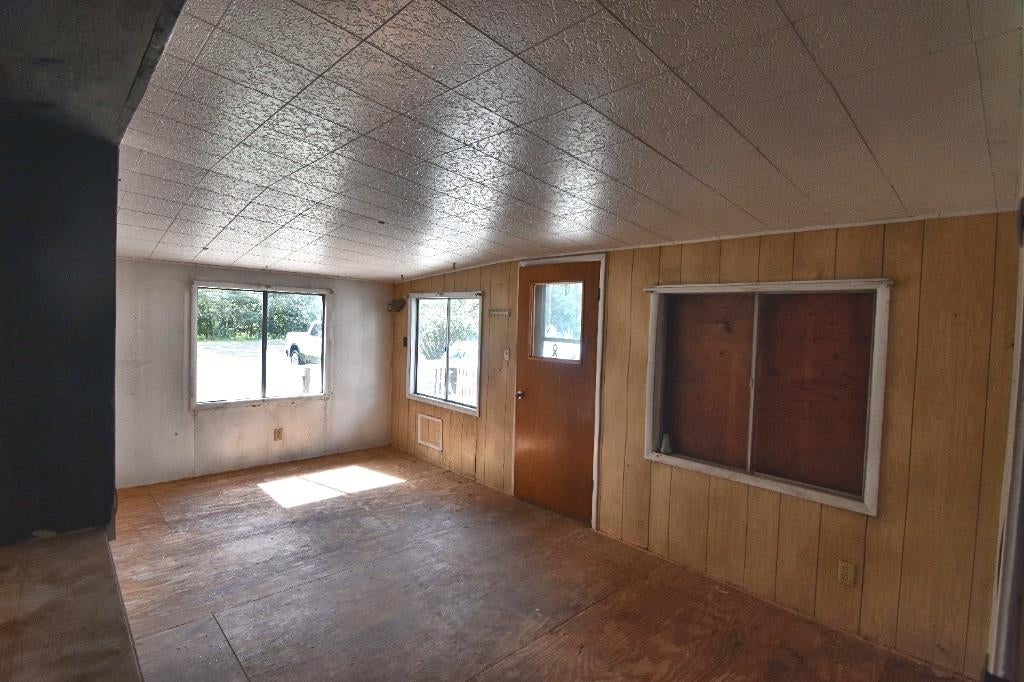
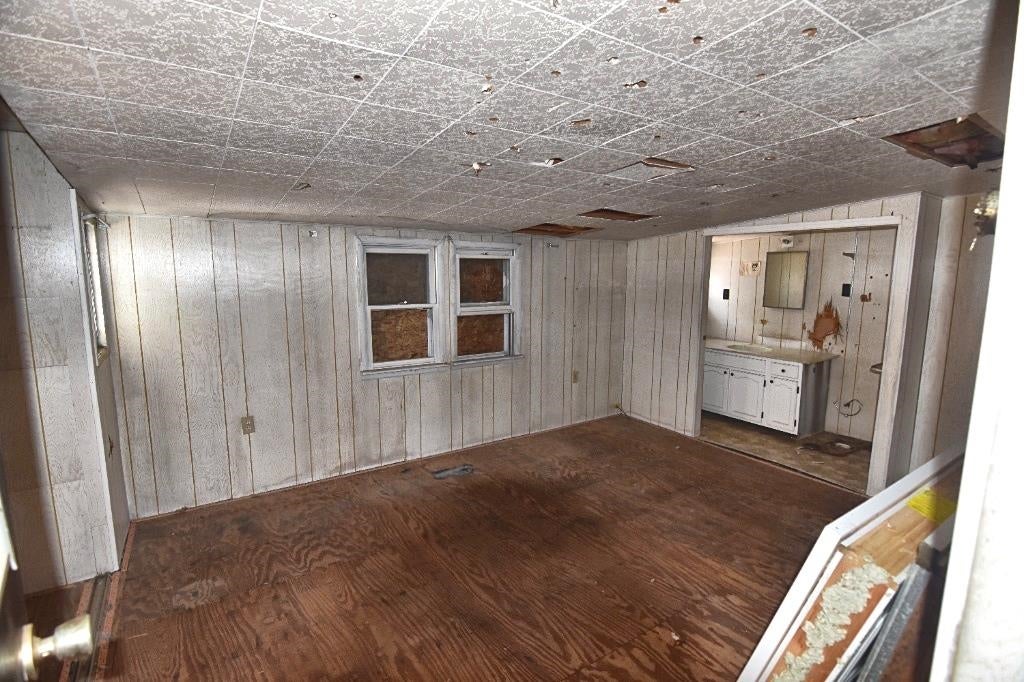
Enter an interest rate to see your estimated monthly payment.(Being sold AS-IS.) Sitting on a spacious 1-acre parcel within the Village of Buckley, this property offers a rare opportunity for those looking to roll up their sleeves and create a custom home or investment project. Encircled by mature oak and maple trees, the expansive lot provides a scenic, private, and wooded setting located in close proximity to the school and the local business district. One of the standout features of this property is the detached two-car garage, which has been fully revitalized with brand-new siding and a new roof. This sturdy, updated building provides excellent storage, workshop space, or shelter for vehicles right from day one. Outside, a large wood deck wraps around the side of the home, offering an expansive platform for outdoor living, entertaining, or simply enjoying the peaceful natural surroundings. Inside, the home is in need of extensive renovation and repair, presenting uncapped opportunities for the ambitious buyer. The current layout features an open concept from kitchen to living room. Whether you choose to gut and remodel the existing layout or explore other creative options for the site, the value is in the land, the upgraded garage, and the opportunity. If you have been searching for an affordable parcel in a quiet village setting, where you can build sweat equity, this Buckley property is ready for its next chapter. Land contract terms available with 50% down and 8% interest with a three year balloon.
| 4 weeks ago | Listing first seen on site | |
| 4 weeks ago | Listing updated with changes from the MLS |

IDX provided courtesy of Realcomp II Ltd. via AspireNorthREALTORS. Copyright © 2026 Realcomp II Ltd. Shareholders.
IDX information is provided exclusively for consumers' personal, non-commercial use and may not be used for any purpose other than to identify prospective properties consumers may be interested in purchasing and that the data is deemed reliable but not guaranteed accurate by the MLS.
Did you know? You can invite friends and family to your search. They can join your search, rate and discuss listings with you.