
1071 Alm CourtKearney Township, MI 49615
Mortgage Calculator
Monthly Payment (Est.)
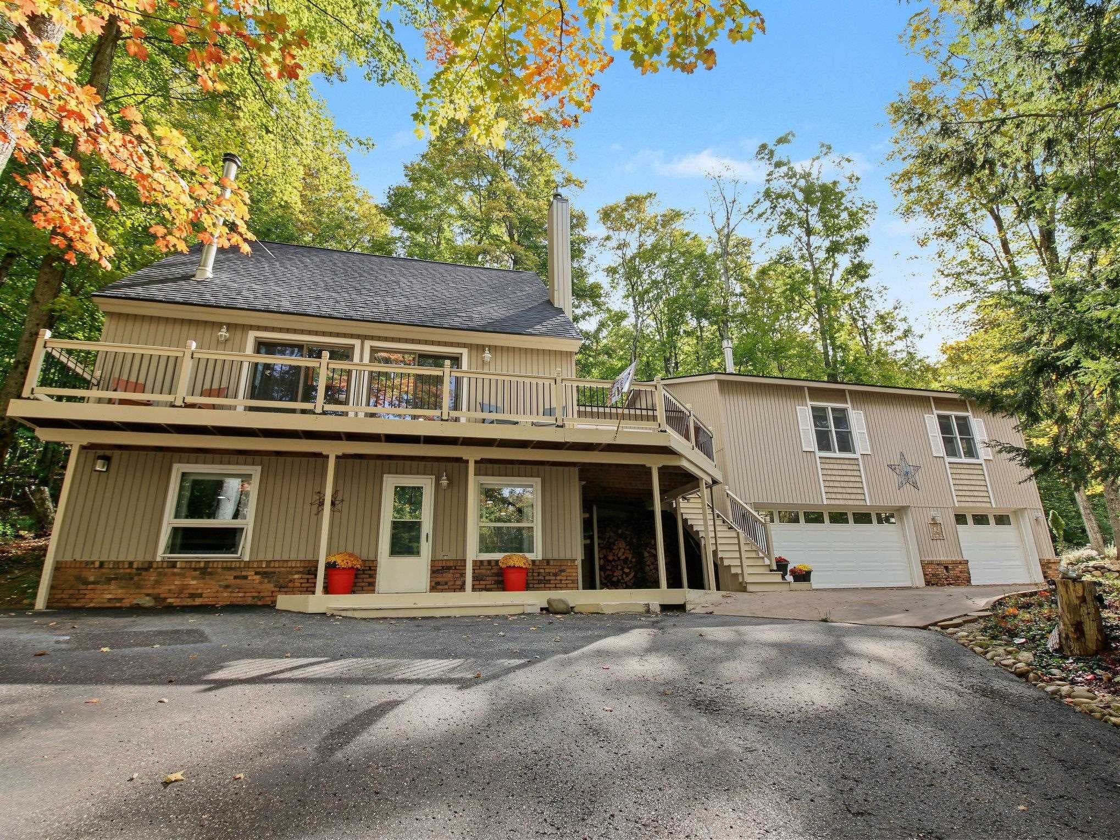
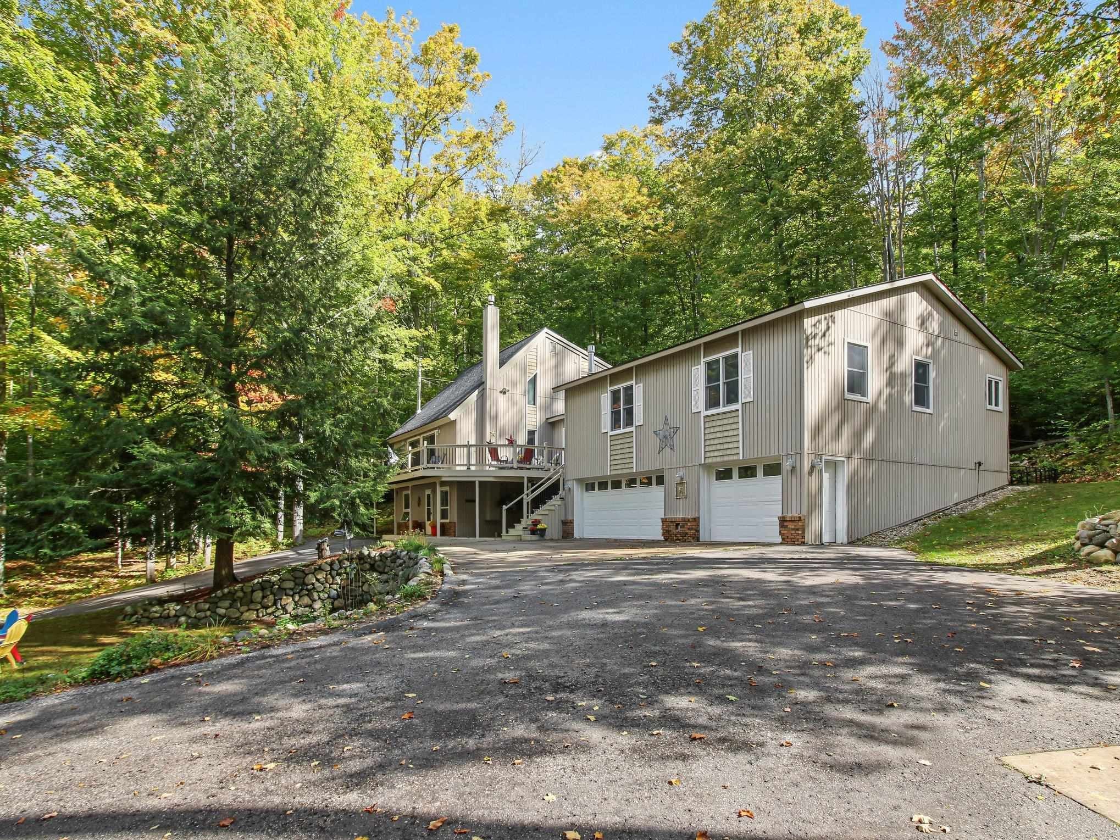
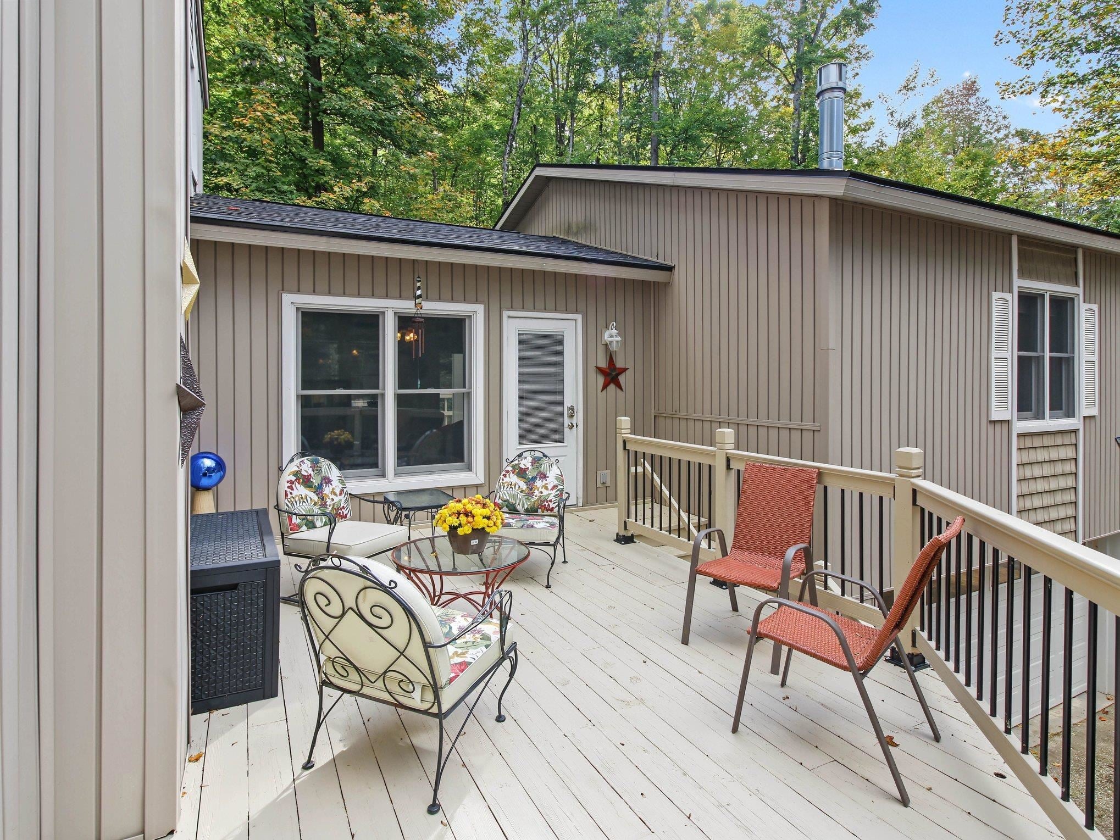
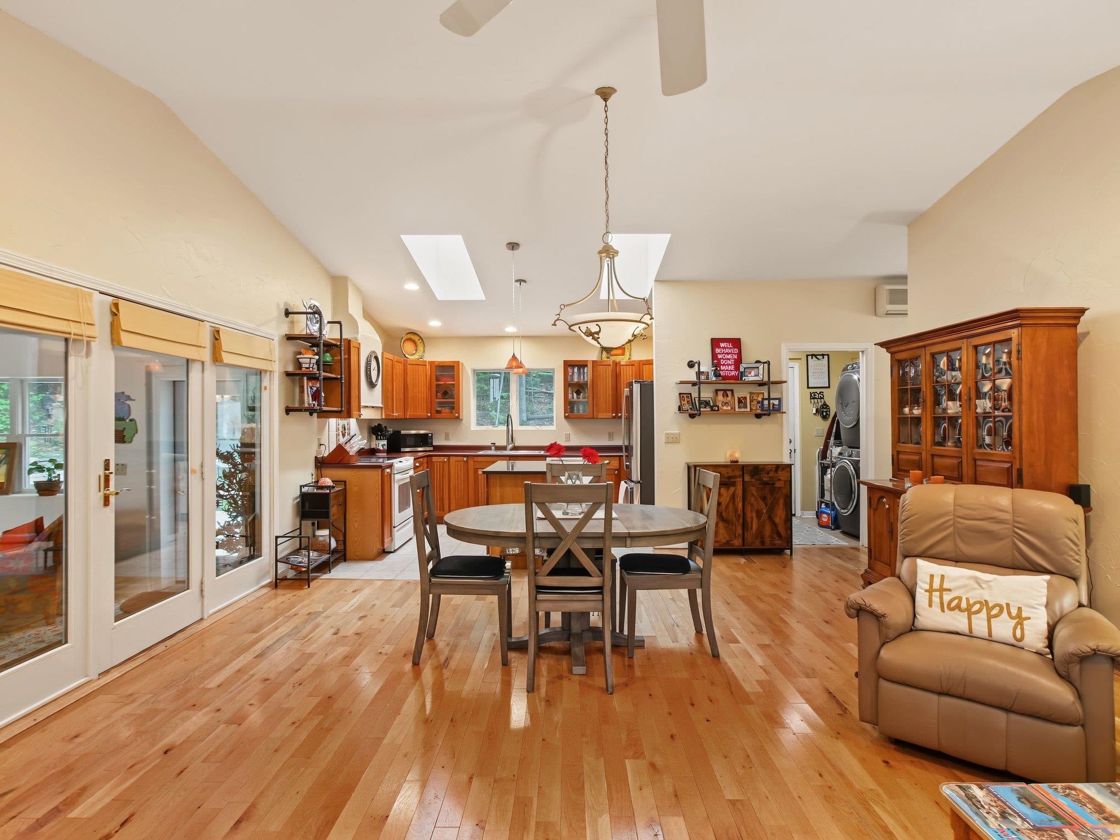
Enter an interest rate to see your estimated monthly payment.Discover the perfect blend of privacy, character, & versatility in this truly unique residence, tucked away on a secluded cul-de-sac shared with just one neighbor. Spanning nearly 4.5 acres across 3 lots, this property offers an exceptional opportunity to enjoy space, tranquility, & the beauty of Northern Michigan. This home with a brand new roof has 5 beds, 4 baths, & 2 kitchens, plus a finished basement that offers flexibility for multigenerational living, Air B & B rentals or creating distinct spaces to suit your lifestyle. The finished basement offers addtl living space, currently configured as a bedroom, complete w/a sitting area, 3/4 bath, & a sauna. The original chalet, built in 1975, received an interior refresh in 2019, featuring custom kitchen cabinetry, quartz countertops, & LifeProof luxury vinyl plank flooring throughout the main level. An impressive addition, completed in 2003 using durable Insulated Concrete Form (ICF) construction, adds even more character & comfort. This inviting space features an open-concept living area, radiant in-floor heating, wood flooring, a jetted tub, heated garage floors, & a convenient stair chair. Comfort & ambiance abound w/2 gas fireplaces & a wood-burning stove. The spacious 3-car garage features built-in storage, w/room for rec. equipment, & toys. Outdoor living is equally special, with decks at both the front & rear of the home. Elevated among the trees, the front deck evokes the peaceful feeling of a private treehouse. Rarely does a property offer this combination of acreage, seclusion, distinctive architecture, flexible living arrangements, & inviting indoor/outdoor spaces. Whether you envision a peaceful year-round residence, a welcoming Air B & B w/owners accommodations as well or a Northern Michigan escape, this exceptional property invites you to imagine the possibilities. Unique in character and setting, this is a home that truly must be experienced in person to appreciate all it has to offer!
| 3 days ago | Listing updated with changes from the MLS | |
| 4 days ago | Price changed to $596,000 | |
| 4 weeks ago | Status changed to Active | |
| 4 weeks ago | Listing first seen on site |

IDX provided courtesy of Realcomp II Ltd. via AspireNorthREALTORS. Copyright © 2026 Realcomp II Ltd. Shareholders.
IDX information is provided exclusively for consumers' personal, non-commercial use and may not be used for any purpose other than to identify prospective properties consumers may be interested in purchasing and that the data is deemed reliable but not guaranteed accurate by the MLS.
Did you know? You can invite friends and family to your search. They can join your search, rate and discuss listings with you.