Your Michigan Home Search Starts HERE!

Save
Ask
Tour
Hide
Share
$153,900
21 Days On Site

2241 Heartwood Drive
Jordan Township, MI 49727

Single Family Residence|Pending
3
Beds
1
Total Bath
1
Full Bath
888
SqFt
$173
/SqFt
1978
Built
County:
Antrim
Call Now: 810-360-3488
Is this the listing for you? We can help make it yours.
810-360-3488
2241 Heartwood Drive2241 Heartwood Drive2241 Heartwood Drive2241 Heartwood Drive
Save
Ask
Tour
Hide
Share

Mortgage Calculator

Monthly Payment (Est.)

Enter an interest rate to see your estimated monthly payment.
Calculator powered by Showcase IDX, a Constellation1 Company. Copyright ©2026 Information is deemed reliable but not guaranteed.

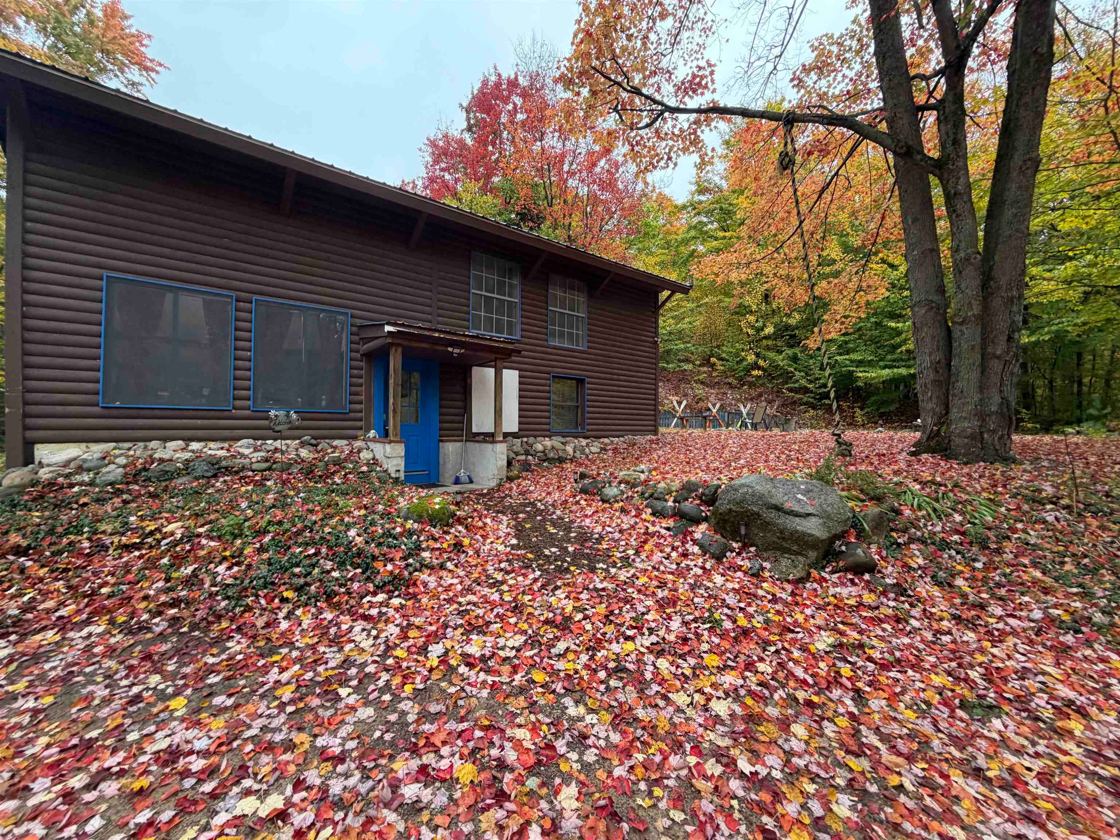
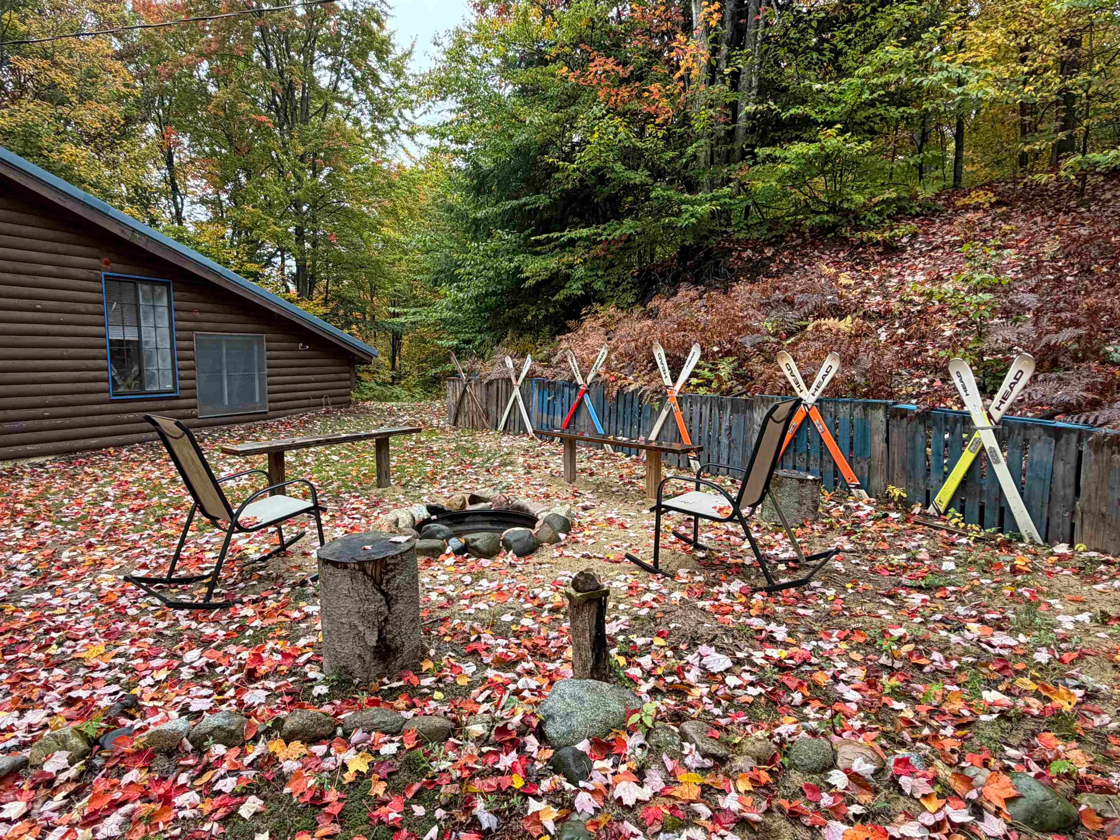
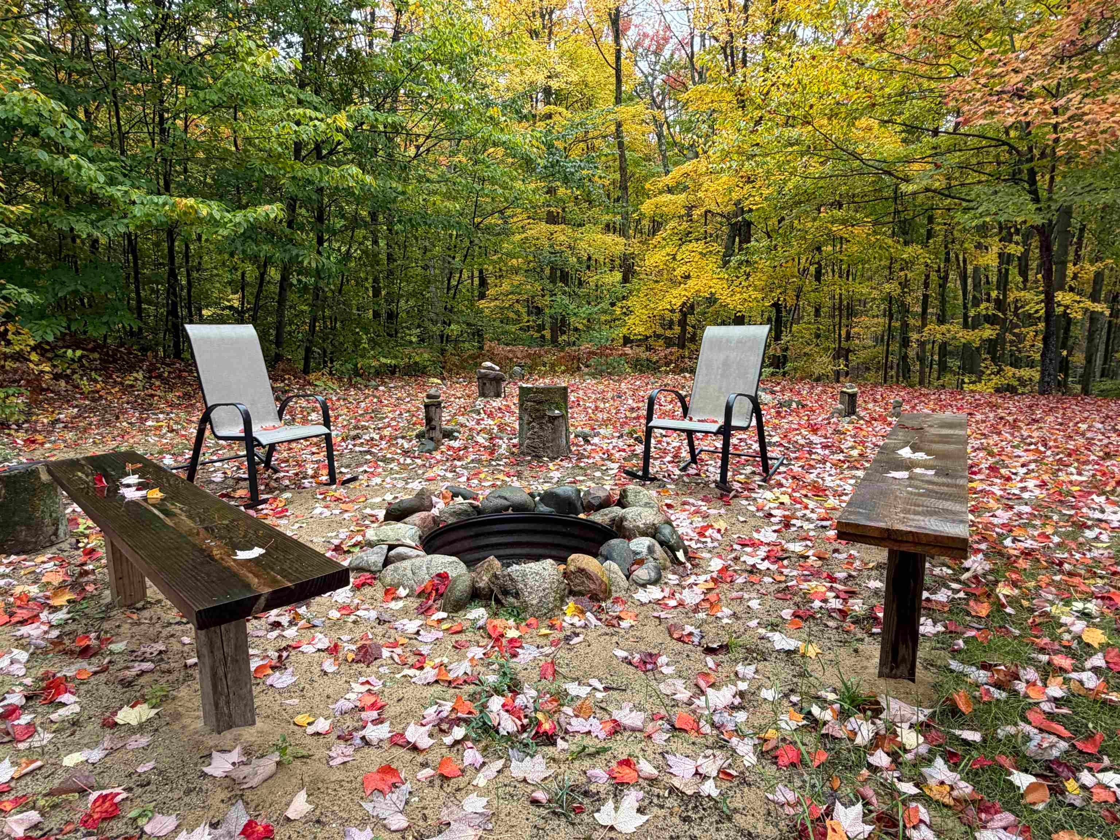
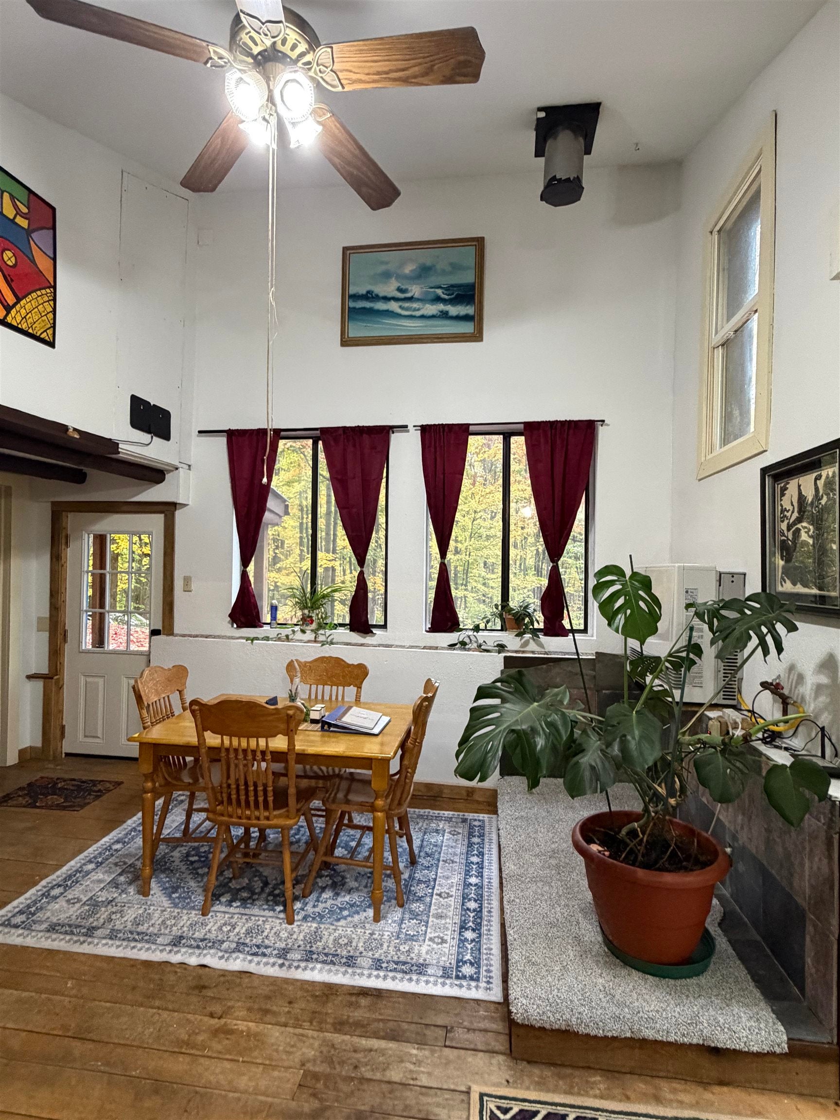
A little slice of Up North living! Nestled among the trees on approximately 2.5 acres just south of East Jordan, this charming cabin offers a peaceful, wooded setting that feels like your own little treehouse in the woods. Featuring two bedrooms plus an additional loft bedroom, the home has been recently updated, including all-new PEX plumbing. Whether you're looking for a cozy weekend getaway or a year-round residence, this property offers plenty of Northern Michigan charm. Located on a shared private drive with a welcoming, close-knit community, and surrounded by an abundance of nearby state land, you'll have endless opportunities to enjoy the outdoors while still being within reach of town. If you've been looking for a place to slow down and enjoy the Up North lifestyle, don't miss this opportunity!

Save
Ask
Tour
Hide
Share
Listing Snapshot
Price 
$153,900
Days On Site 
21 Days
Bedrooms 
3
Inside Area (SqFt) 
888 sqft
Total Baths 
1
Full Baths 
1
Partial Baths 
N/A
Lot Size 
2.5 Acres
Year Built 
1978
MLS Number 
78080074561
Status 
Pending
Property Tax 
N/A
HOA/Condo/Coop Fees 
N/A
Sq Ft Source 
N/A
Friends & Family
Recent Activity
a week agoListing updated with changes from the MLS
a week agoStatus changed to Pending
3 weeks agoListing first seen on site
General Features
Acres 
2.5
Foundation 
Slab
Levels 
One and One Half
Property Sub Type 
Single Family Residence
Sewer 
Septic Tank
Special Circumstances 
Standard
SqFt Above 
888
Style 
Ranch
Water Source 
PrivateWell
Zoning 
Residential
Interior Features
Appliances 
Electric Water HeaterMicrowaveOvenRefrigeratorRangeWasher
Heating 
PropaneWall Furnace
Interior 
Cathedral Ceiling(s)
BathFull 
Bedroom 1 
Dimensions - 11.0 x 10.0Level - Main
Bedroom 2 
Dimensions - 16.0 x 8.0Level - Main
Bedroom 3 
Dimensions - 9.0 x 24.0Level - Upper
Bedroom 4 
Level - Upper
Dining Room 
Dimensions - 9.0 x 16.0Level - Main
Kitchen 
Dimensions - 11.0 x 10.0Level - Main
Laundry 
Dimensions - 16.0 x 8.0Level - Main
Living Room 
Dimensions - 14.0 x 11.0Level - Main
Loft 
Save
Ask
Tour
Hide
Share
Exterior Features
Construction Details 
Log
Lot Features 
Rolling SlopeSlopedWooded
Other Structures 
Shed(s)
Patio And Porch 
Deck
Community Features
MLS Area 
Area88051JordanTwp
School District 
EastJordan
Financing Terms Available 
CashConventional
Roads 
Gravel
Schools
School District
EastJordan
Elementary School
Unknown
Middle School
Unknown
High School
Unknown
Listing courtesy of Keller Williams Northern Michigan: (231) 675-3179


IDX provided courtesy of Realcomp II Ltd. via AspireNorthREALTORS. Copyright © 2026 Realcomp II Ltd. Shareholders.

IDX information is provided exclusively for consumers' personal, non-commercial use and may not be used for any purpose other than to identify prospective properties consumers may be interested in purchasing and that the data is deemed reliable but not guaranteed accurate by the MLS.

Neighborhood & Commute
Source: Walkscore
Save
Ask
Tour
Hide
Share