Your Michigan Home Search Starts HERE!

Save
Ask
Tour
Hide
Share
$129,900
21 Days On Site

592 Osprey Lane
Greenwood Township, MI 49756

For Sale|Condominium|Active
1
Bed
1
Total Bath
1
Full Bath
826
SqFt
$157
/SqFt
1991
Built
Subdivision:
GARLAND WEST
County:
Oscoda
Call Now: 810-360-3488
Is this the listing for you? We can help make it yours.
810-360-3488
592 Osprey Lane592 Osprey Lane592 Osprey Lane592 Osprey Lane
Save
Ask
Tour
Hide
Share

Mortgage Calculator

Monthly Payment (Est.)

Enter an interest rate to see your estimated monthly payment.
Calculator powered by Showcase IDX, a Constellation1 Company. Copyright ©2026 Information is deemed reliable but not guaranteed.

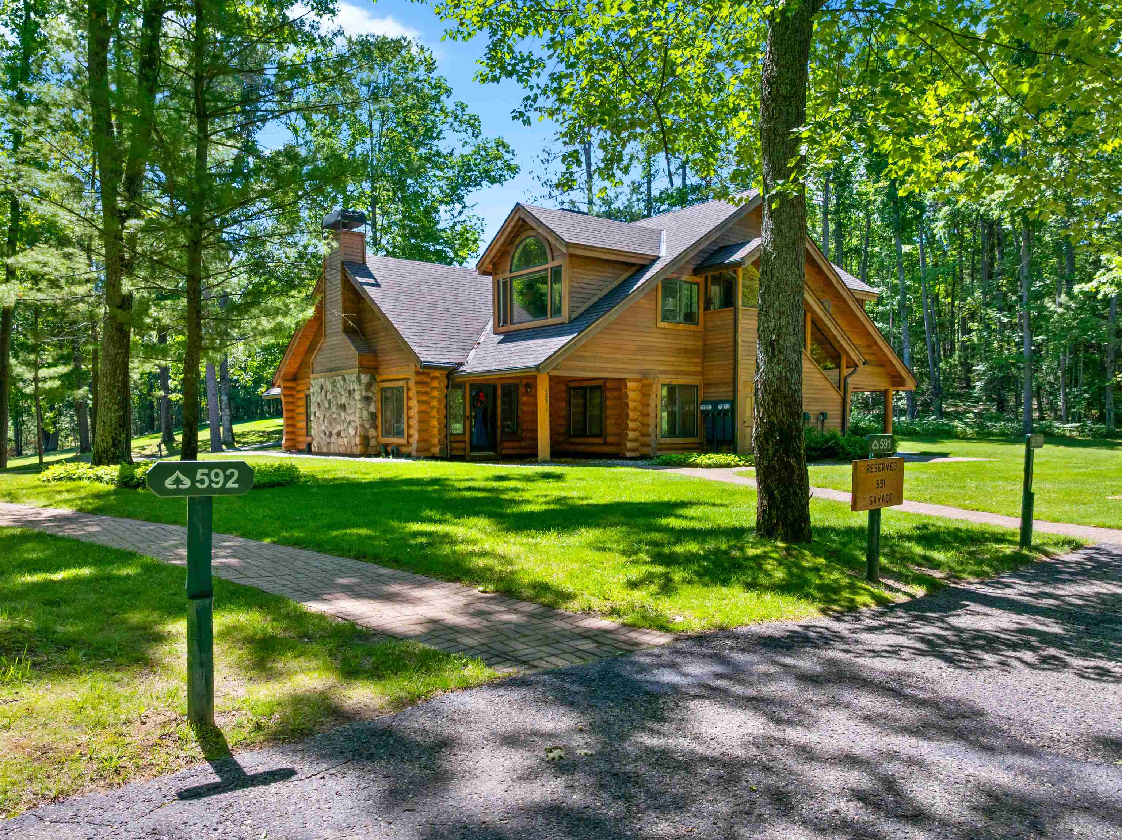
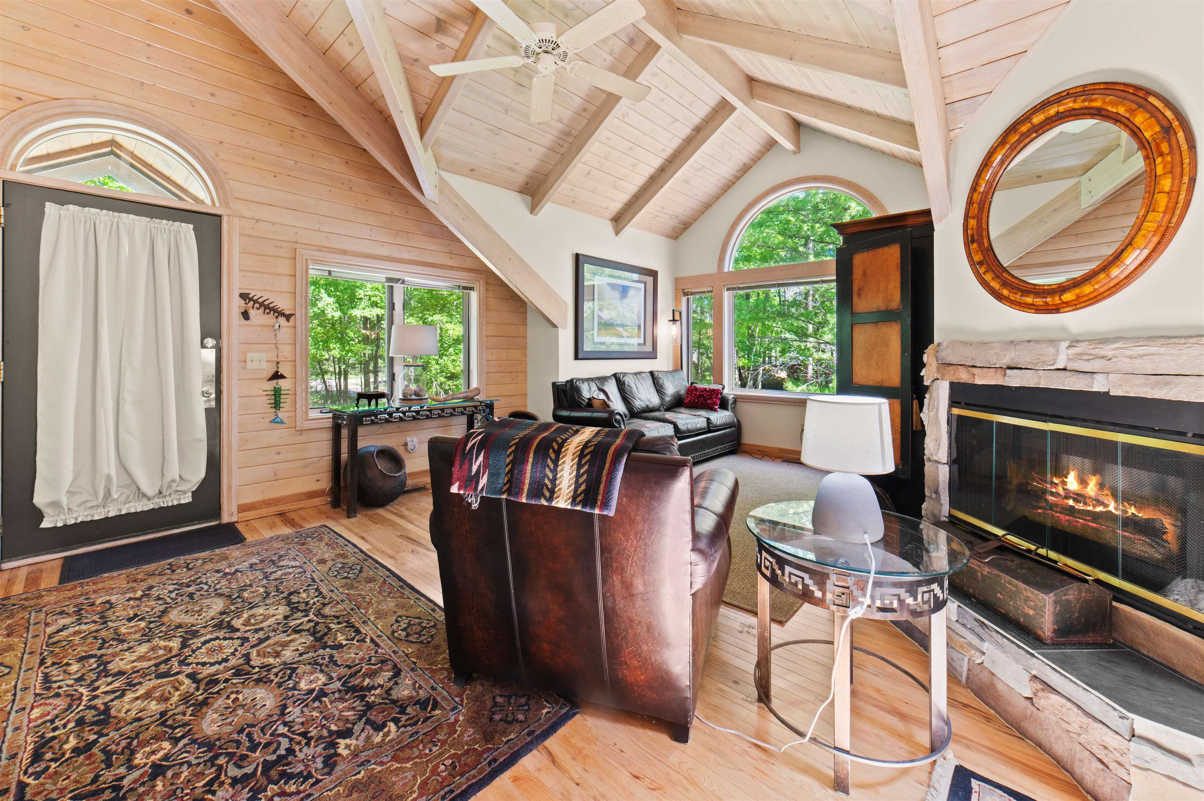
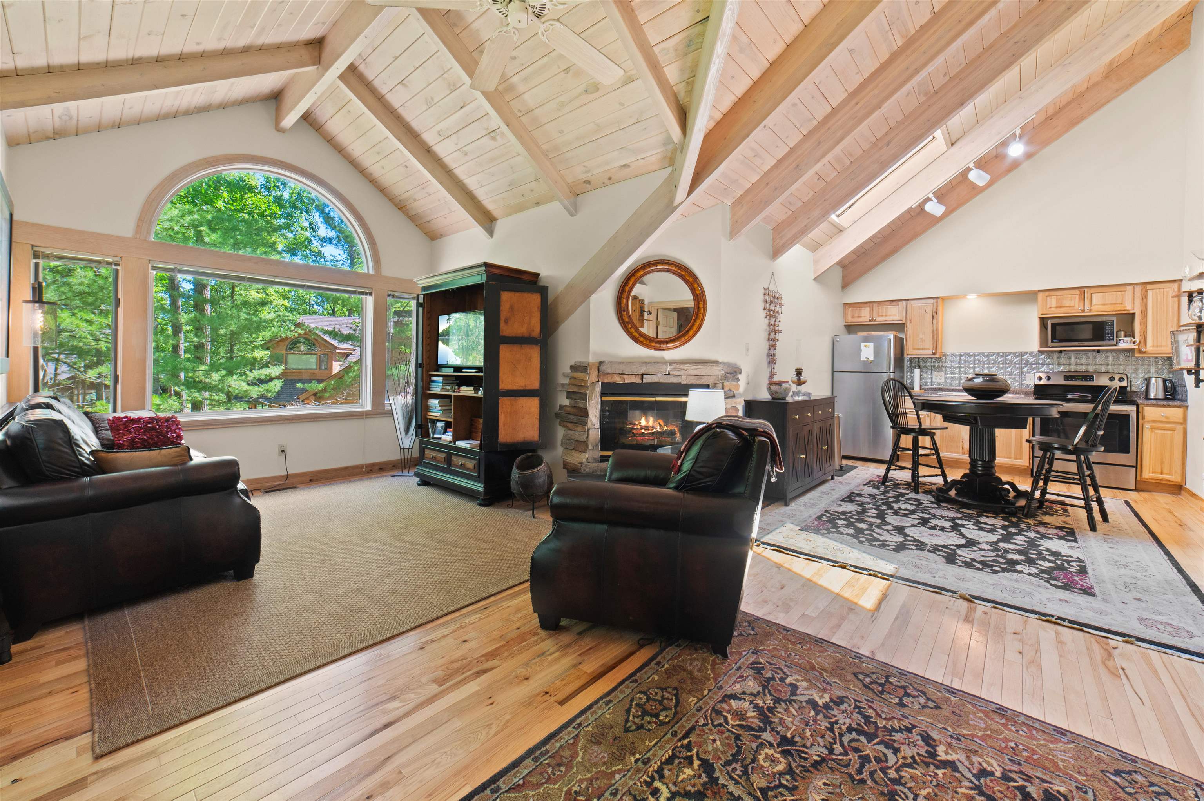
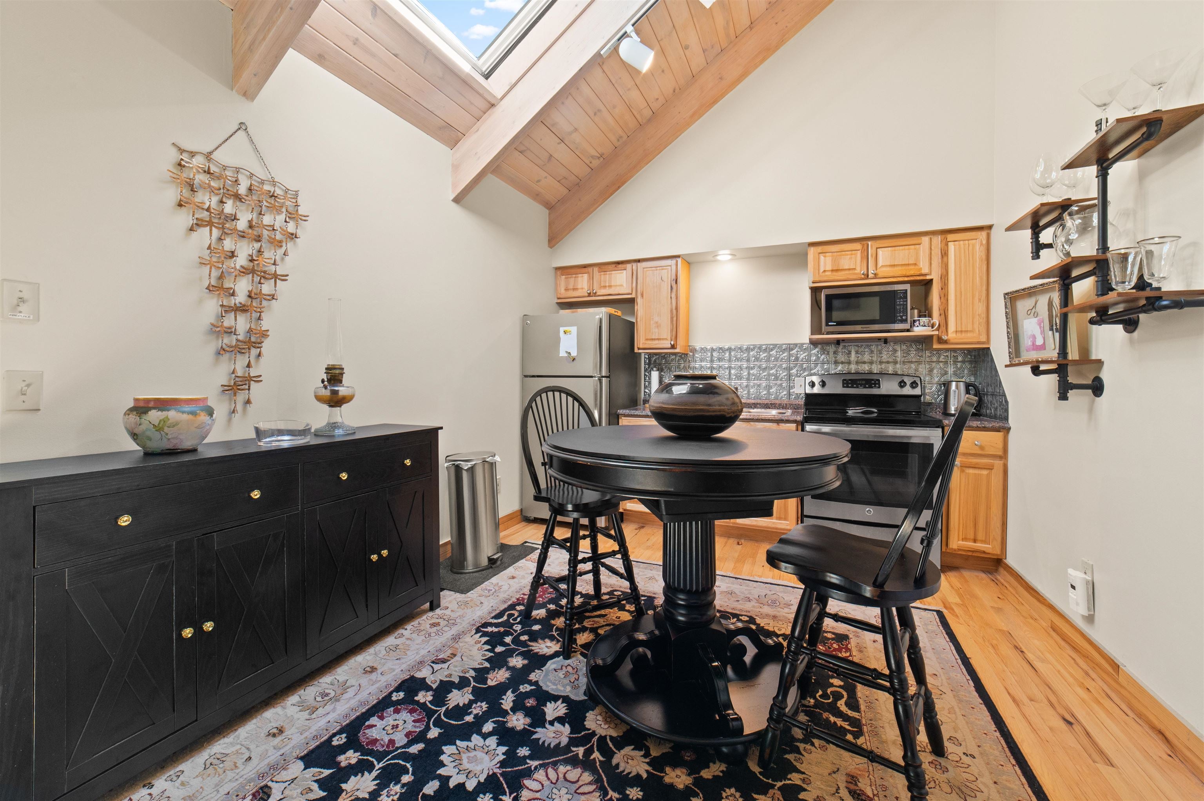
Tucked into the wooded Garland West community, 592 Osprey Lane offers an easy Up North escape with access to Lewistons best recreation, resort amenities, and natural beauty. This well maintained 1-bedroom, 1-bath home features hardwood floors, home surge protection system, and a new furnace condensate pump. The new roof and remote skylights will give peace of mind all with the added comfort and security of a private gated community. Designed for simple, low-maintenance living, the home also includes an exterior-entry basement ideal for storage, golf clubs, lake gear, hobbies, in home theatre, or workshop space. It is the kind of property that makes enjoying Northern Michigan feel easy. Garland Resort is known for four championship golf courses, dining, and year-round outdoor appeal. Beyond the greens, enjoy nearby lakes, East Twin Lake, the Au Sable River, hiking trails, ATV/ORV and snowmobile routes, and the small-town charm of Lewiston. From summer golf and lake days to fall color tours and winter trails, this is an affordable way to enjoy the Up North lifestyle or invest in your future with a short term rental investment.

Save
Ask
Tour
Hide
Share
Listing Snapshot
Price 
$129,900
Days On Site 
21 Days
Bedrooms 
1
Inside Area (SqFt) 
826 sqft
Total Baths 
1
Full Baths 
1
Partial Baths 
N/A
Lot Size 
N/A
Year Built 
1991
MLS Number 
78080074573
Status 
Active
Property Tax 
N/A
HOA/Condo/Coop Fees 
$521.33 monthly
Sq Ft Source 
N/A
Friends & Family
Recent Activity
3 weeks agoListing updated with changes from the MLS
3 weeks agoListing first seen on site
General Features
Property Sub Type 
Condominium
Sewer 
Shared Septic
Special Circumstances 
Standard
SqFt Above 
826
Water Source 
Public
Zoning 
Residential
Interior Features
Appliances 
MicrowaveOvenRefrigeratorRange
Basement 
Concrete
Fireplace 
Yes
Heating 
Forced AirNatural Gas
Window Features 
Window Treatments
BathFull 
Bedroom 1 
Dimensions - 18.0 x 16.0Level - Main
Dining Room 
Level - Main
Kitchen 
Dimensions - 11.0 x 12.0Level - Main
Laundry 
Level - Main
Living Room 
Dimensions - 22.0 x 17.0Level - Main
Save
Ask
Tour
Hide
Share
Exterior Features
Construction Details 
LogWood Siding
Lot Features 
On Golf CourseNear Golf CourseWooded
Pool Features 
Community
Windows/Doors 
Window Treatments
Community Features
Association Amenities 
Maintenance GroundsPoolTrail(s)
Association Fee 
$6256.0
Association Fee Frequency 
Annually
Community Features 
PoolTennis Court(s)
MLS Area 
Area68011GreenwoodTwp
School District 
JohannesburgLewiston
Financing Terms Available 
CashConventionalFHAVA Loan1031 ExchangeTrade
Schools
School District
JohannesburgLewiston
Elementary School
Unknown
Middle School
Unknown
High School
Unknown
Listing courtesy of @properties Christie's Int'l: (989) 306-3444


IDX provided courtesy of Realcomp II Ltd. via AspireNorthREALTORS. Copyright © 2026 Realcomp II Ltd. Shareholders.

IDX information is provided exclusively for consumers' personal, non-commercial use and may not be used for any purpose other than to identify prospective properties consumers may be interested in purchasing and that the data is deemed reliable but not guaranteed accurate by the MLS.

Neighborhood & Commute
Source: Walkscore
Save
Ask
Tour
Hide
Share