Your Michigan Home Search Starts HERE!

Save
Ask
Tour
Hide
Share
$1,650,000
10 Days On Site

5552 S Spyglass Ridge Drive
Bingham Township, MI 49682

For Sale|Single Family Residence|Active
4
Beds
4
Total Baths
3
Full Baths
1
Partial Bath
5,250
SqFt
$314
/SqFt
2018
Built
Subdivision:
SPYGLASS
County:
Leelanau
Call Now: 810-360-3488
Is this the listing for you? We can help make it yours.
810-360-3488
5552 S Spyglass Ridge Drive5552 S Spyglass Ridge Drive5552 S Spyglass Ridge Drive5552 S Spyglass Ridge Drive
Save
Ask
Tour
Hide
Share

Mortgage Calculator

Monthly Payment (Est.)

Enter an interest rate to see your estimated monthly payment.
Calculator powered by Showcase IDX, a Constellation1 Company. Copyright ©2026 Information is deemed reliable but not guaranteed.

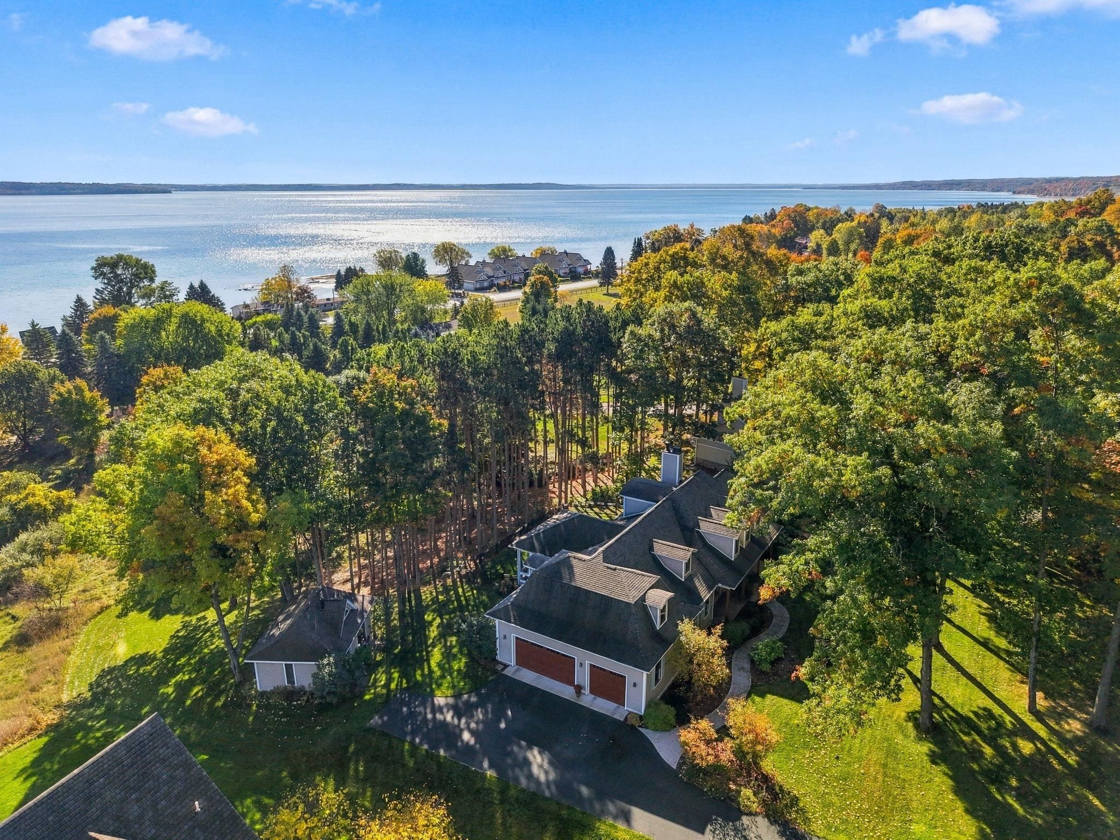
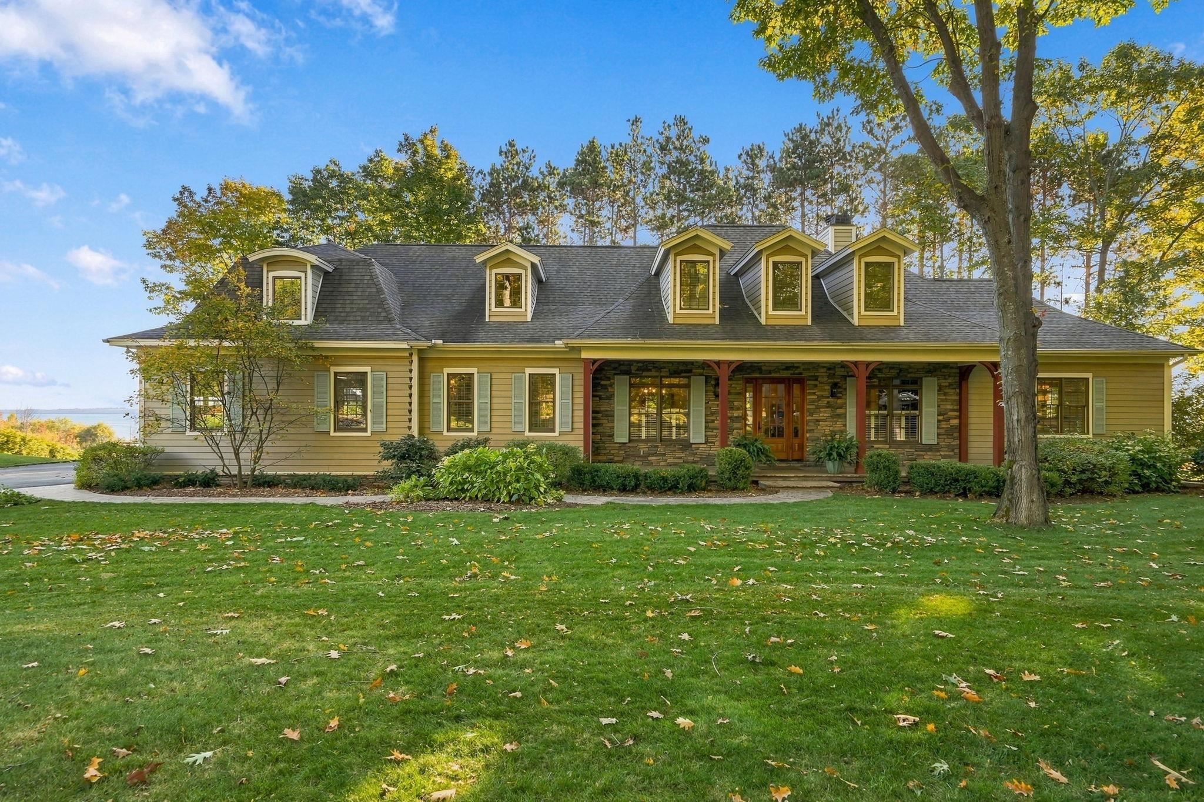
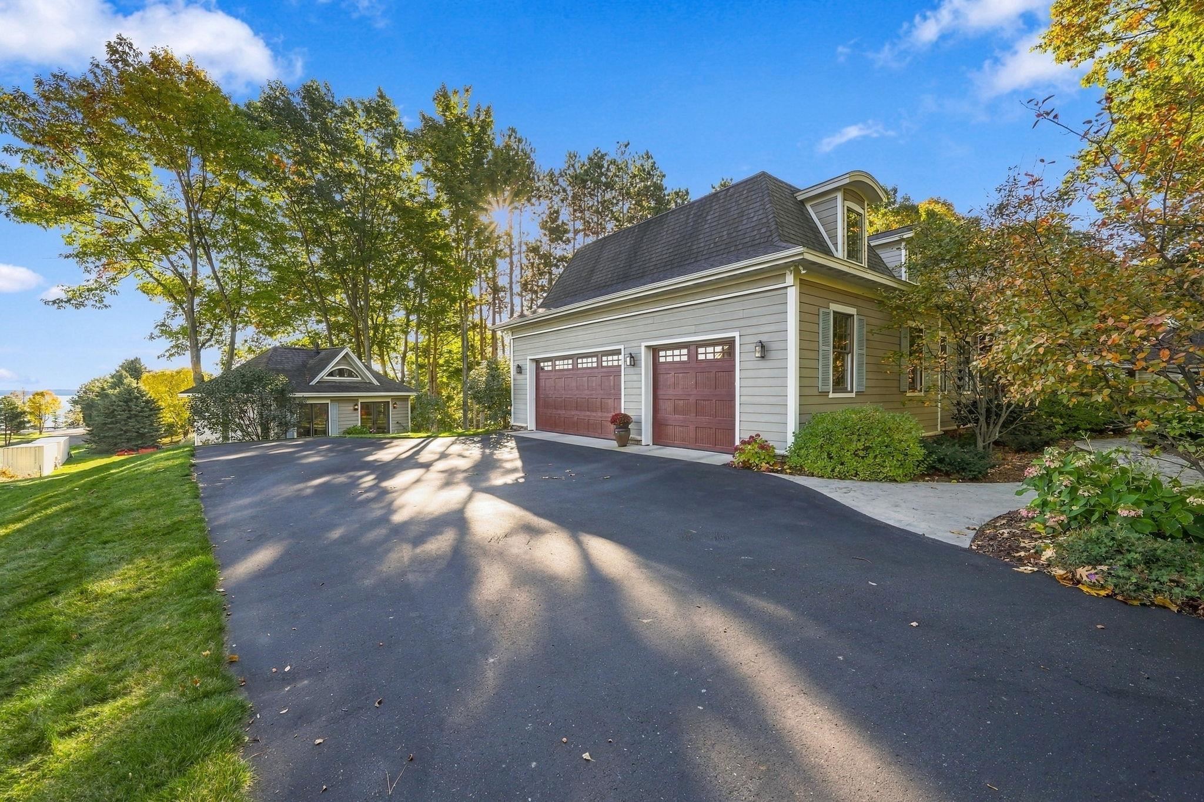
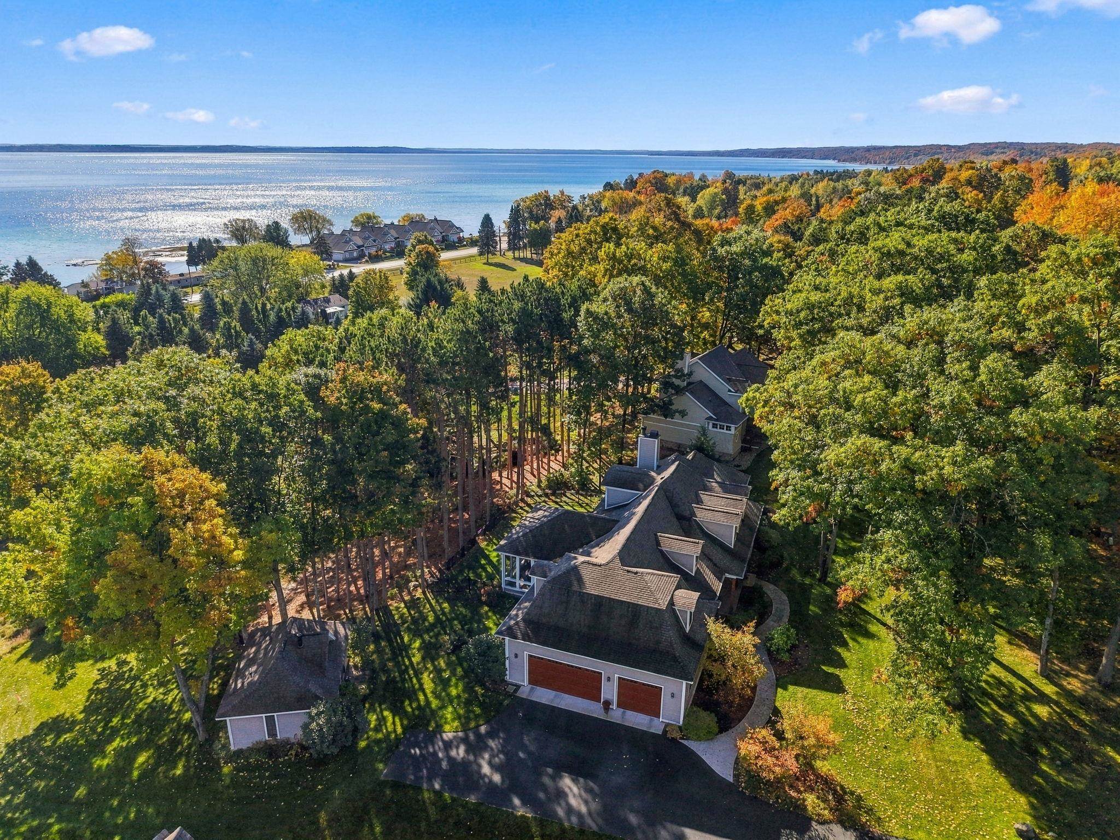
Perfectly positioned to enjoy both Suttons Bay and Traverse City, this location offers easy access to the best of both communities and a beautiful, custom 4-bed, 4-bath home in Northern Michigan. Shared access on West Grand Traverse Bay, with an expansive beach and guaranteed boat slip, make this an exceptional option for those with dreams of lake life. Swim and boat in the summer, catch fish and spectacular sunsets in the fall, and enjoy the tranquility of wintertime once the snow flies. Surrounded by gorgeous, mature hardwoods and just steps from beloved West Bay, every season can be appreciated here. Indoors, main level living and an open-concept floor plan make hosting easy, whether celebrating summer holidays or gathering with loved ones over the winter months. In addition, a fully outfitted, separate studio/office space - with West Bay views - ensures both comfort and privacy for work calls or your favorite crafting passion. For weeknight or weekend adventuring, Sutton's Bay or Traverse City are just short drives away. Shop and dine downtown Traverse City, visit the nearby wineries, or explore the Leelanau Peninsula's many trails, parks, and beaches. From its picturesque setting to its thoughtful space indoors and out, this Sutton's Bay stunner is a rare find.

Save
Ask
Tour
Hide
Share
Listing Snapshot
Price 
$1,650,000
Days On Site 
10 Days
Bedrooms 
4
Inside Area (SqFt) 
5,250 sqft
Total Baths 
4
Full Baths 
3
Partial Baths 
1
Lot Size 
0.71 Acres
Year Built 
2018
MLS Number 
78080074829
Status 
Active
Property Tax 
N/A
HOA/Condo/Coop Fees 
$200 monthly
Sq Ft Source 
N/A
Friends & Family
Recent Activity
a week agoListing updated with changes from the MLS
2 weeks agoStatus changed to Active
2 weeks agoPrice changed to $1,650,000
2 weeks agoListing first seen on site
General Features
Acres 
0.71
Attached Garage 
Yes
Garage 
Yes
Garage Spaces 
3
Levels 
Two
Parking 
AttachedGarage
Property Sub Type 
Single Family Residence
Sewer 
Septic Tank
Special Circumstances 
Standard
SqFt Above 
3620
SqFt Below 
1630
Style 
ContemporaryCraftsman
Water Source 
PrivateWell
Zoning 
Residential
Interior Features
Appliances 
Gas Water HeaterDishwasherDryerMicrowaveOvenRefrigeratorRangeWasherWater Softener Owned
Basement 
FinishedFull
Cooling 
Central Air
Fireplace 
Yes
Fireplace Features 
Gas
Heating 
Forced AirNatural Gas
Interior 
Entrance FoyerPantry
BathFull 
BathLav 
Bedroom 1 
Dimensions - 12.0 x 15.0Level - Main
Bedroom 2 
Dimensions - 11.0 x 23.0Level - Upper
Bedroom 3 
Dimensions - 19.0 x 17.0Level - Upper
Bedroom 4 
Dimensions - 11.0 x 15.0Level - Upper
Dining Room 
Dimensions - 15.0 x 12.0Level - Main
Great Room 
Kitchen 
Dimensions - 15.0 x 15.0Level - Main
Laundry 
Level - Main
Library 
Living Room 
Dimensions - 21.0 x 19.0Level - Main
Save
Ask
Tour
Hide
Share
Exterior Features
Construction Details 
Cement SidingStone
Frontage 
Waterfront
Lot Features 
ClearedSlopedWooded
Patio And Porch 
PatioPorch
View 
Water
Waterfront 
Yes
Waterfront Features 
WaterfrontWaterfront Access
Waterview 
Water
Community Features
Association Amenities 
Trail(s)
Association Fee 
$2400.0
Association Fee Frequency 
Annually
MLS Area 
Area45071BinghamTwp
School District 
SuttonsBay
Financing Terms Available 
CashConventional
Schools
School District
SuttonsBay
Elementary School
Unknown
Middle School
Unknown
High School
Unknown
Listing courtesy of @properties Christie's Int'l: (231) 463-6969


IDX provided courtesy of Realcomp II Ltd. via AspireNorthREALTORS. Copyright © 2026 Realcomp II Ltd. Shareholders.

IDX information is provided exclusively for consumers' personal, non-commercial use and may not be used for any purpose other than to identify prospective properties consumers may be interested in purchasing and that the data is deemed reliable but not guaranteed accurate by the MLS.

Neighborhood & Commute
Source: Walkscore
Save
Ask
Tour
Hide
Share