Your Michigan Home Search Starts HERE!

Save
Ask
Tour
Hide
Share
$199,000
11 Days On Site

6090 E Johnson Road
Norwich Township, MI 49651

Single Family Residence|Pending
3
Beds
2
Total Baths
1
Full Bath
1
Partial Bath
1,110
SqFt
$179
/SqFt
1984
Built
County:
Missaukee
Call Now: 810-360-3488
Is this the listing for you? We can help make it yours.
810-360-3488
6090 E Johnson Road6090 E Johnson Road6090 E Johnson Road6090 E Johnson Road
Save
Ask
Tour
Hide
Share

Mortgage Calculator

Monthly Payment (Est.)

Enter an interest rate to see your estimated monthly payment.
Calculator powered by Showcase IDX, a Constellation1 Company. Copyright ©2026 Information is deemed reliable but not guaranteed.

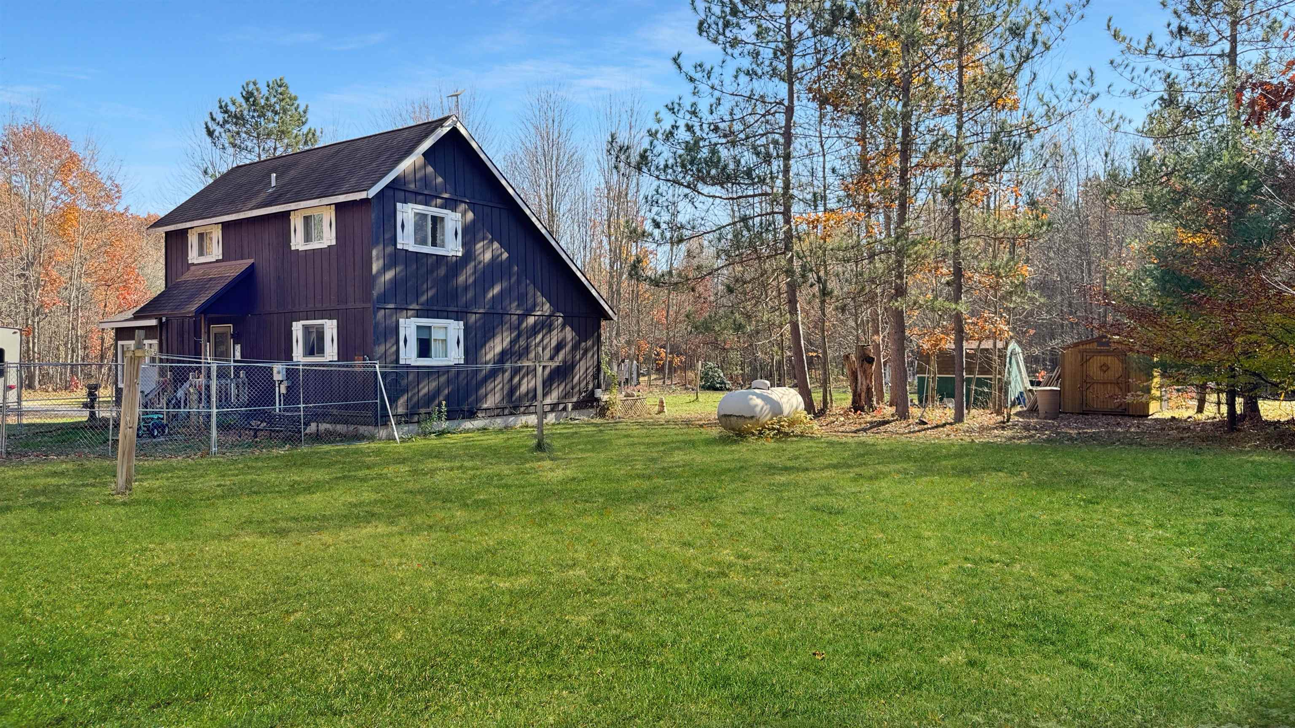
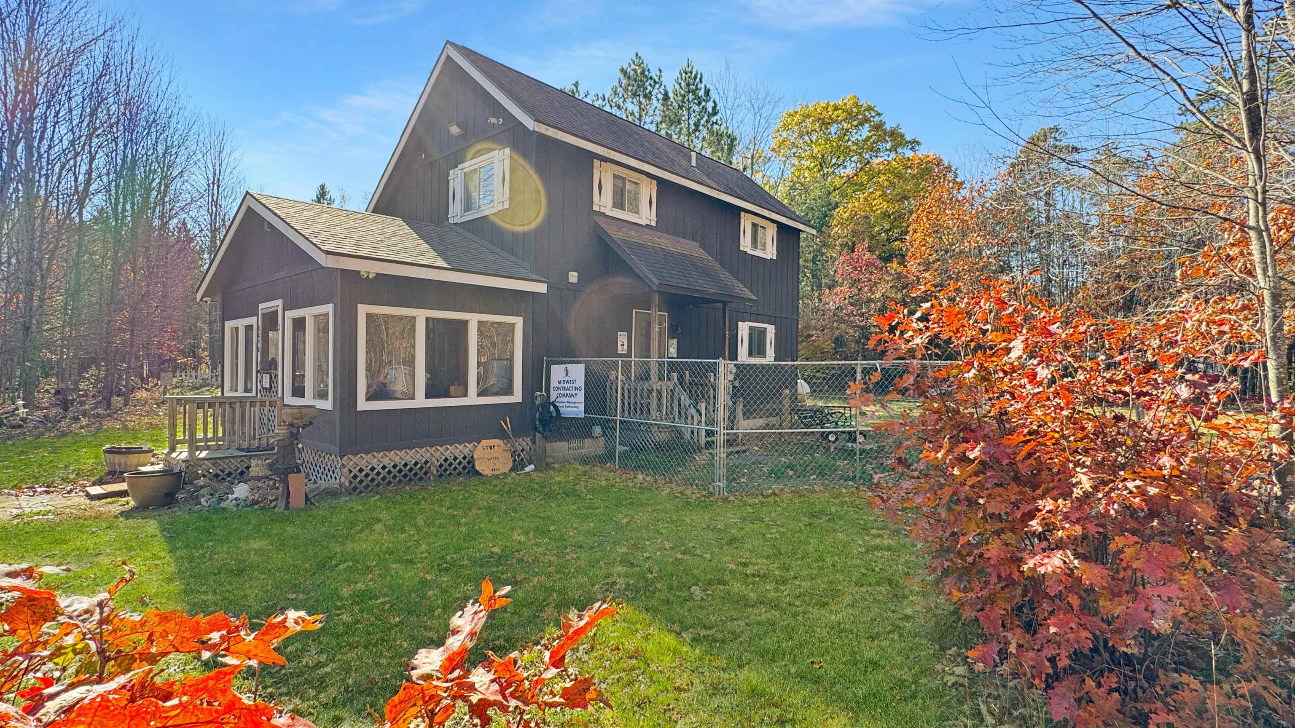
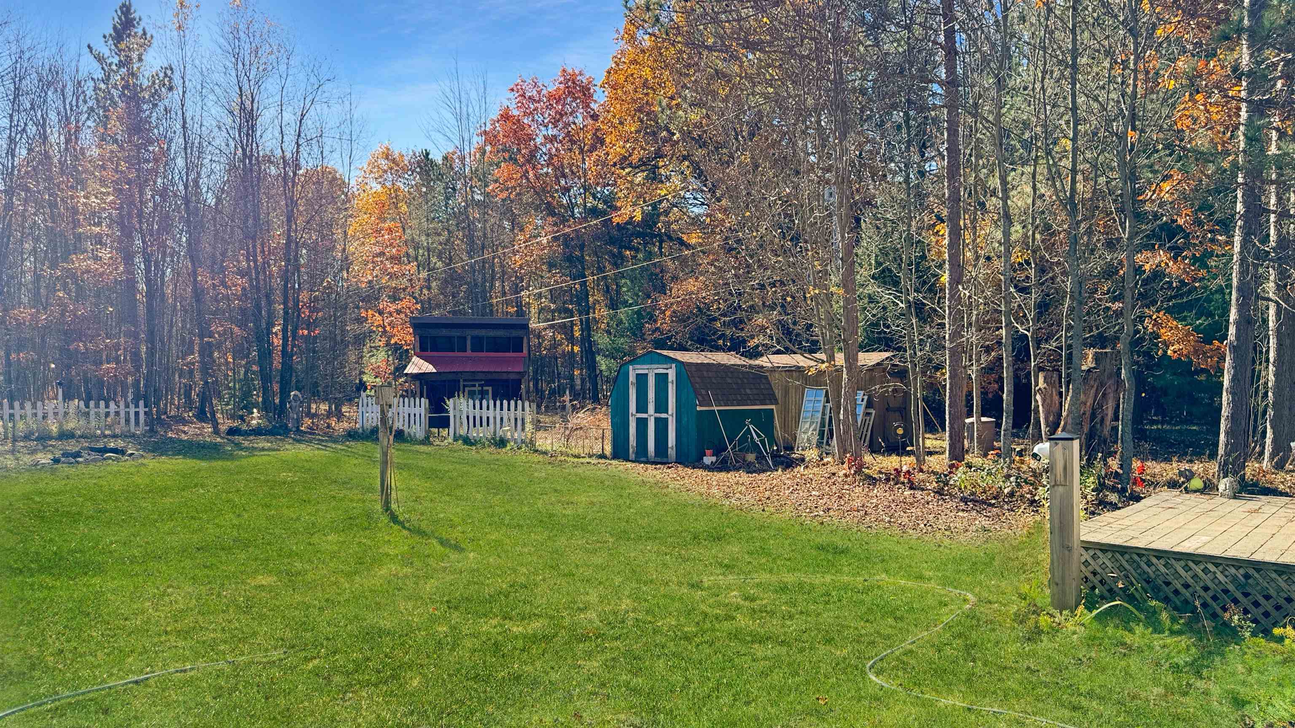
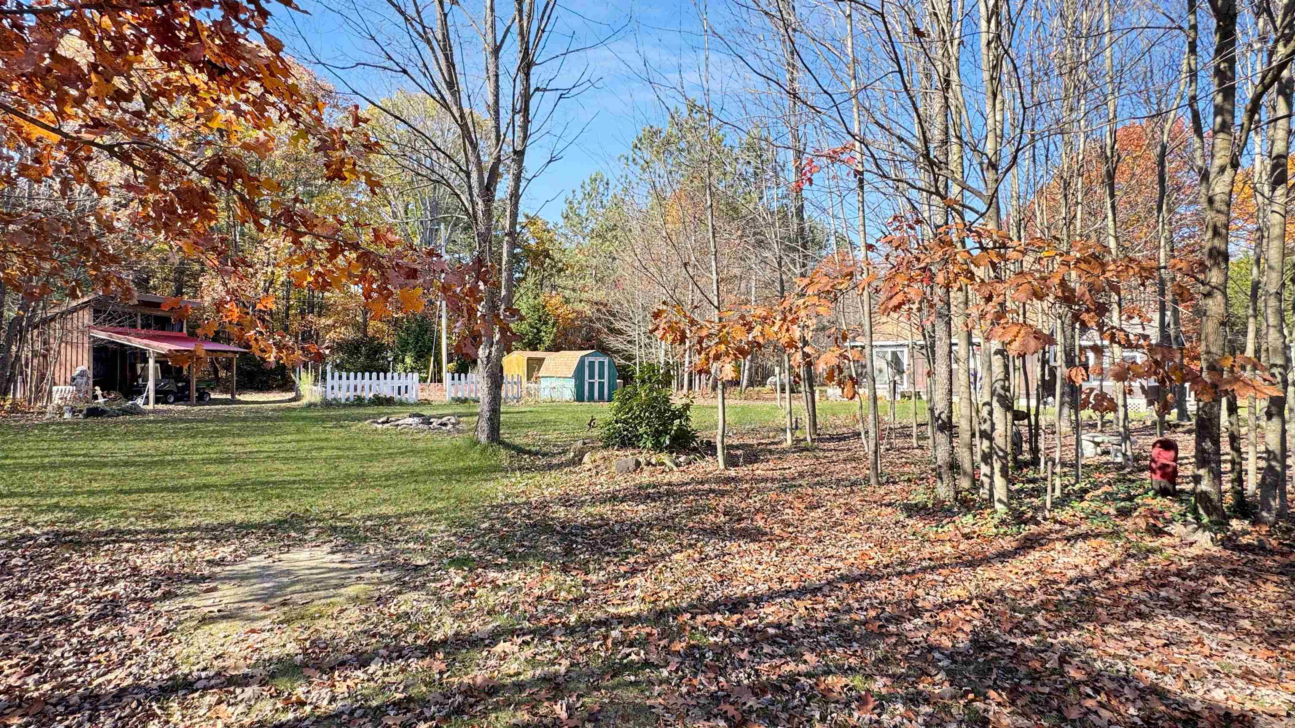
10 acres and a home in northern Missaukee County, directly across from Michigan's largest tract of state-owned land! You can access trails within a ‚ ¼ mile in three directions and spend all day exploring without seeing it all! The three-bedroom, two-bath home has tall cathedral ceilings, an open kitchen and living room, and a main-floor bedroom and laundry. The main-level bathroom was recently renovated with a new tile shower, new vanity, and flooring. The home has real hardwood flooring in the bedrooms and living room, and tile throughout the rest of the home. Upstairs are two more bedrooms and a half-bath. The furnace and water heater were replaced 6 years ago. Outside are three garden sheds and a small pole building. The property is mostly level and dry, with trails throughout, and features a nice mix of soft maple, poplar, and stands of jack pine. Whether you are looking for a year-round home with peace and quiet or an ‚Å“UpNorth‚  getaway, this home's location so close to state land expands your hunting and recreation opportunities endlessly. ALL OFFERS DUE BY 5 PM ON 10-31-26.

Save
Ask
Tour
Hide
Share
Listing Snapshot
Price 
$199,000
Days On Site 
11 Days
Bedrooms 
3
Inside Area (SqFt) 
1,110 sqft
Total Baths 
2
Full Baths 
1
Partial Baths 
1
Lot Size 
10 Acres
Year Built 
1984
MLS Number 
78080074871
Status 
Pending
Property Tax 
$1,421
HOA/Condo/Coop Fees 
N/A
Sq Ft Source 
N/A
Friends & Family
Recent Activity
4 days agoListing updated with changes from the MLS
5 days agoStatus changed to Pending
2 weeks agoListing first seen on site
General Features
Acres 
10
Levels 
One and One Half
Property Sub Type 
Single Family Residence
Sewer 
Septic Tank
Special Circumstances 
Standard
SqFt Above 
1110
Water Source 
PrivateWell
Zoning 
Residential
Interior Features
Appliances 
Electric Water HeaterDishwasherDisposalRefrigerator
Basement 
Crawl SpaceExterior Entry
Cooling 
Ceiling Fan(s)
Heating 
Forced AirPropane
Interior 
Cathedral Ceiling(s)
Window Features 
Window Treatments
BathFull 
BathLav 
Bedroom 1 
Dimensions - 11.0 x 16.0Level - Main
Bedroom 2 
Dimensions - 11.0 x 14.0Level - Upper
Bedroom 3 
Dimensions - 11.0 x 16.0Level - Upper
Kitchen 
Dimensions - 21.0 x 11.0Level - Main
Laundry 
Dimensions - 6.0 x 11.0Level - Main
Living Room 
Dimensions - 11.0 x 13.0Level - Main
Save
Ask
Tour
Hide
Share
Exterior Features
Construction Details 
Wood Siding
Lot Features 
Wooded
Other Structures 
Barn(s)Shed(s)
Patio And Porch 
DeckPorch
Windows/Doors 
Window Treatments
Community Features
MLS Area 
Area57031NorwichTwp
School District 
LakeCity
Financing Terms Available 
CashConventional
Schools
School District
LakeCity
Elementary School
Unknown
Middle School
Unknown
High School
Unknown
Listing courtesy of Five Star Real Estate - Shelby St Cadillac: (231) 357-2798


IDX provided courtesy of Realcomp II Ltd. via AspireNorthREALTORS. Copyright © 2026 Realcomp II Ltd. Shareholders.

IDX information is provided exclusively for consumers' personal, non-commercial use and may not be used for any purpose other than to identify prospective properties consumers may be interested in purchasing and that the data is deemed reliable but not guaranteed accurate by the MLS.

Neighborhood & Commute
Source: Walkscore
Save
Ask
Tour
Hide
Share