Your Michigan Home Search Starts HERE!

Save
Ask
Tour
Hide
Share
$274,900
6 Days On Site

451 Gitchegumee Drive
Hanover Township, MI 49620

For Sale|Single Family Residence|Active
4
Beds
2
Total Baths
2
Full Baths
2,091
SqFt
$131
/SqFt
1976
Built
Subdivision:
LAKE GITCHEGUMEE
County:
Wexford
Call Now: 810-360-3488
Is this the listing for you? We can help make it yours.
810-360-3488
451 Gitchegumee Drive451 Gitchegumee Drive451 Gitchegumee Drive451 Gitchegumee Drive
Save
Ask
Tour
Hide
Share

Mortgage Calculator

Monthly Payment (Est.)

Enter an interest rate to see your estimated monthly payment.
Calculator powered by Showcase IDX, a Constellation1 Company. Copyright ©2026 Information is deemed reliable but not guaranteed.

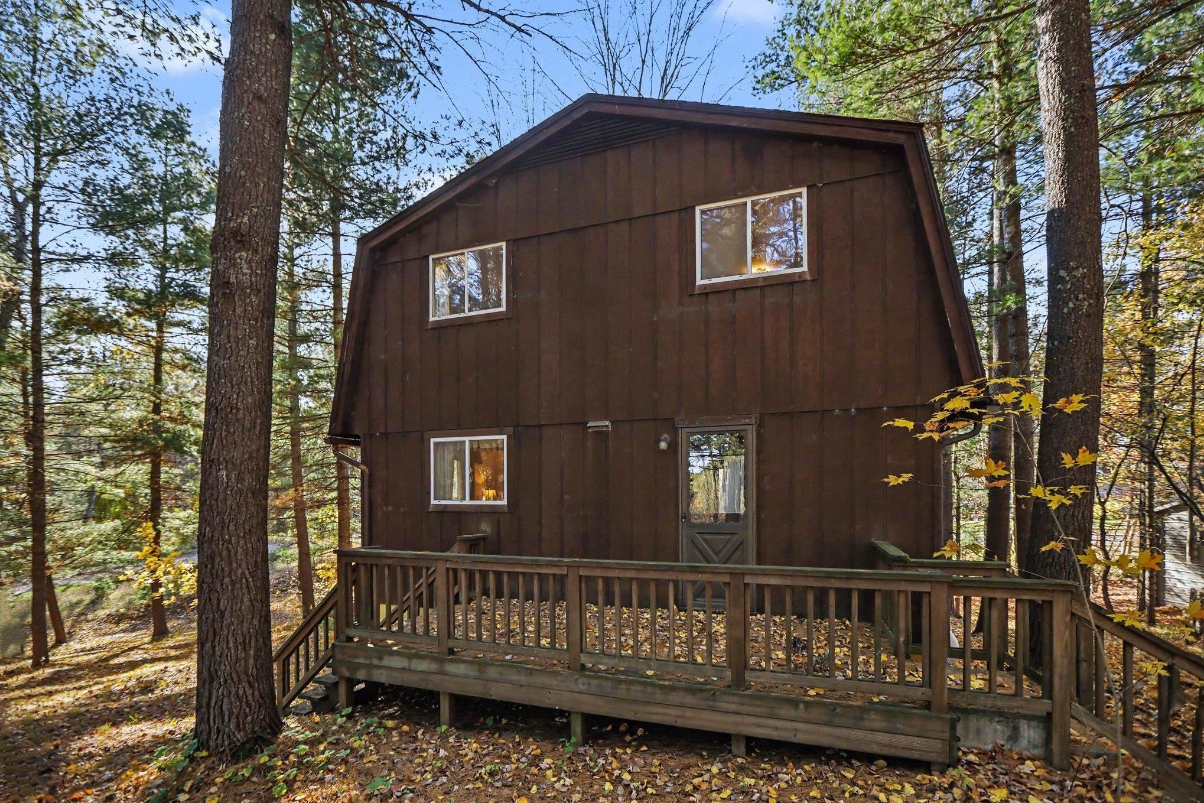
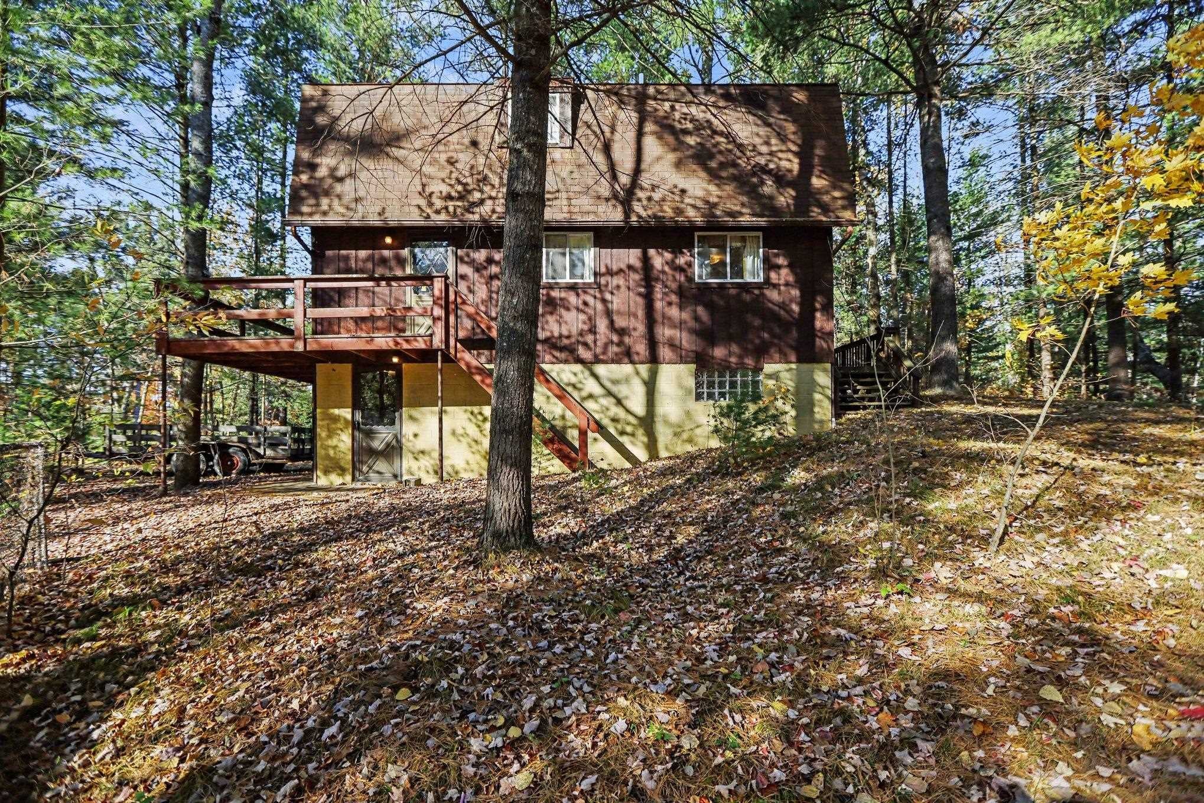
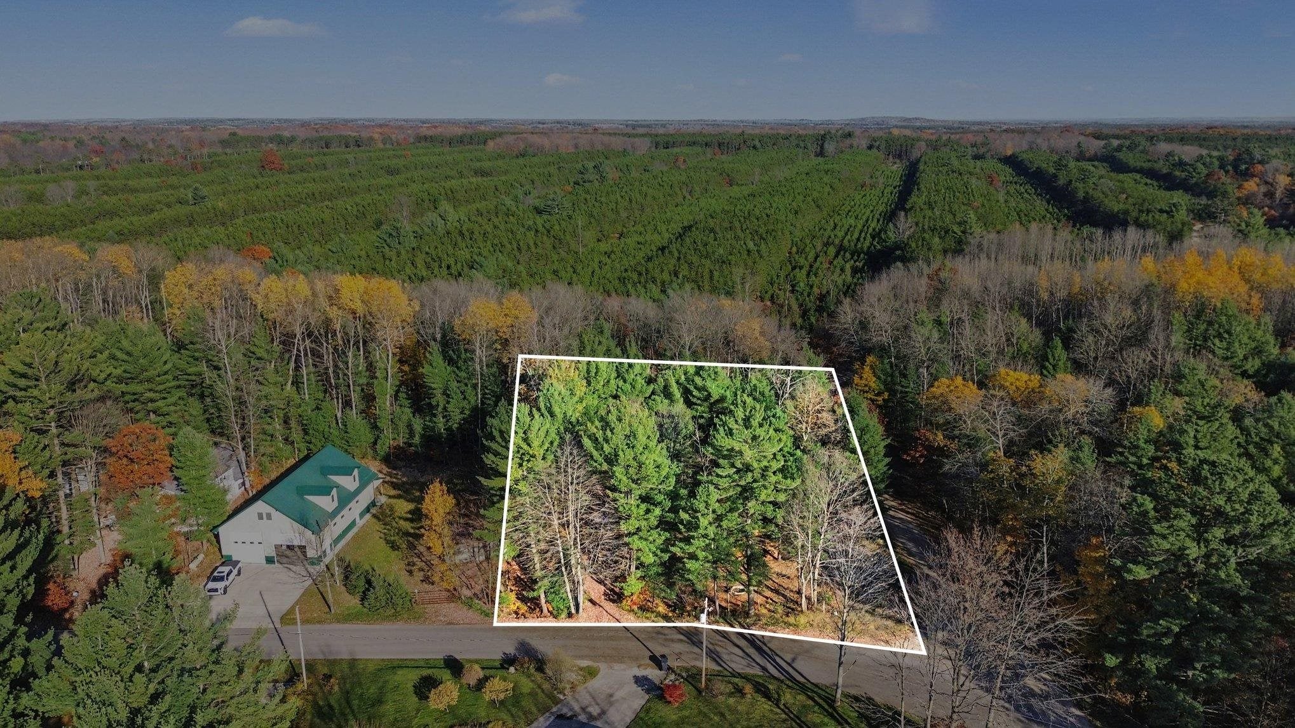
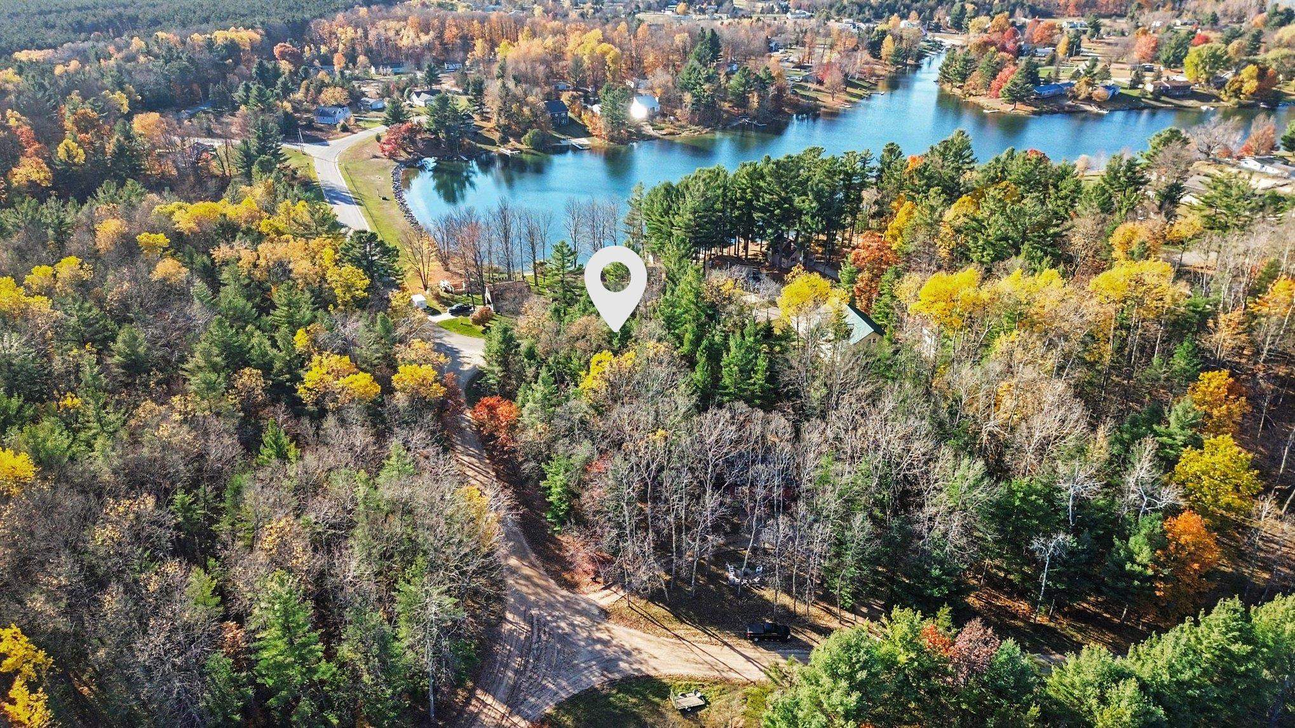
Wooded Retreat with Endless Potential - 451 Gitchegumee Drive, Buckley! Tucked away on a secluded, wooded corner lot, this spacious 4-bedroom, 2-bath home offers privacy, character, and an incredible opportunity to make it your own! Surrounded by mature trees in a peaceful Northern Michigan setting, this unique home features a spacious living room with a beautiful brick fireplace, large windows overlooking the wooded surroundings, and sliding glass doors leading to an elevated deck. The functional floor plan offers plenty of living space, while the drive-under garage provides convenient parking and additional storage. While the home retains much of its original charm and is ready for cosmetic updates, the possibilities here are tremendous! With its distinctive design, generous living space, and beautiful natural setting, this property is an excellent opportunity for buyers looking to build equity and create something truly special. Whether you're searching for a year-round residence or an Up North getaway, bring your ideas and vision to unlock the potential of this hidden gem!

Save
Ask
Tour
Hide
Share
Listing Snapshot
Price 
$274,900
Days On Site 
6 Days
Bedrooms 
4
Inside Area (SqFt) 
2,091 sqft
Total Baths 
2
Full Baths 
2
Partial Baths 
N/A
Lot Size 
0.31 Acres
Year Built 
1976
MLS Number 
78080074992
Status 
Active
Property Tax 
$2,225
HOA/Condo/Coop Fees 
$12.5 monthly
Sq Ft Source 
N/A
Friends & Family
Recent Activity
6 days agoListing updated with changes from the MLS
6 days agoListing first seen on site
General Features
Acres 
0.31
Foundation 
Block
Garage 
Yes
Garage Spaces 
1
Levels 
Two
Parking 
Garage
Property Sub Type 
Single Family Residence
Sewer 
Septic Tank
Special Circumstances 
Standard
SqFt Above 
1668
SqFt Below 
423
Water Source 
PrivateWell
Zoning 
Residential
Interior Features
Appliances 
DryerOvenRefrigeratorRangeWasher
Basement 
BlockFullWalk-Out Access
Fireplace 
Yes
Heating 
BaseboardElectric
BathFull 
Bedroom 1 
Dimensions - 12.0 x 14.0Level - Main
Bedroom 2 
Dimensions - 14.0 x 14.0Level - Upper
Bedroom 3 
Dimensions - 16.0 x 12.0Level - Upper
Bedroom 4 
Dimensions - 13.0 x 10.0Level - Upper
Dining Room 
Dimensions - 9.0 x 11.0Level - Main
Kitchen 
Dimensions - 10.0 x 11.0Level - Main
Laundry 
Level - Lower
Living Room 
Dimensions - 13.0 x 25.0Level - Main
Save
Ask
Tour
Hide
Share
Exterior Features
Construction Details 
Wood Siding
Exterior 
Balcony
Lot Features 
Corner LotSlopedWooded
Patio And Porch 
Deck
Community Features
Association Fee 
$150.0
Association Fee Frequency 
Annually
MLS Area 
Area83021HanoverTwp
School District 
Buckley
Financing Terms Available 
CashConventional
Schools
School District
Buckley
Elementary School
Unknown
Middle School
Unknown
High School
Unknown
Listing courtesy of REO-Cadillac-233028: (231) 878-8777


IDX provided courtesy of Realcomp II Ltd. via AspireNorthREALTORS. Copyright © 2026 Realcomp II Ltd. Shareholders.

IDX information is provided exclusively for consumers' personal, non-commercial use and may not be used for any purpose other than to identify prospective properties consumers may be interested in purchasing and that the data is deemed reliable but not guaranteed accurate by the MLS.

Neighborhood & Commute
Source: Walkscore
Save
Ask
Tour
Hide
Share