Your Michigan Home Search Starts HERE!

Save
Ask
Tour
Hide
Share
$1,300,000
3 Days On Site

5983 S Cummings Street
Bingham Township, MI 49682

For Sale|Single Family Residence|Active
3
Beds
2
Total Baths
2
Full Baths
2,433
SqFt
$534
/SqFt
1970
Built
Subdivision:
METES & BOUNDS
County:
Leelanau
Call Now: 810-360-3488
Is this the listing for you? We can help make it yours.
810-360-3488
5983 S Cummings Street5983 S Cummings Street5983 S Cummings Street5983 S Cummings Street
Save
Ask
Tour
Hide
Share

Mortgage Calculator

Monthly Payment (Est.)

Enter an interest rate to see your estimated monthly payment.
Calculator powered by Showcase IDX, a Constellation1 Company. Copyright ©2026 Information is deemed reliable but not guaranteed.

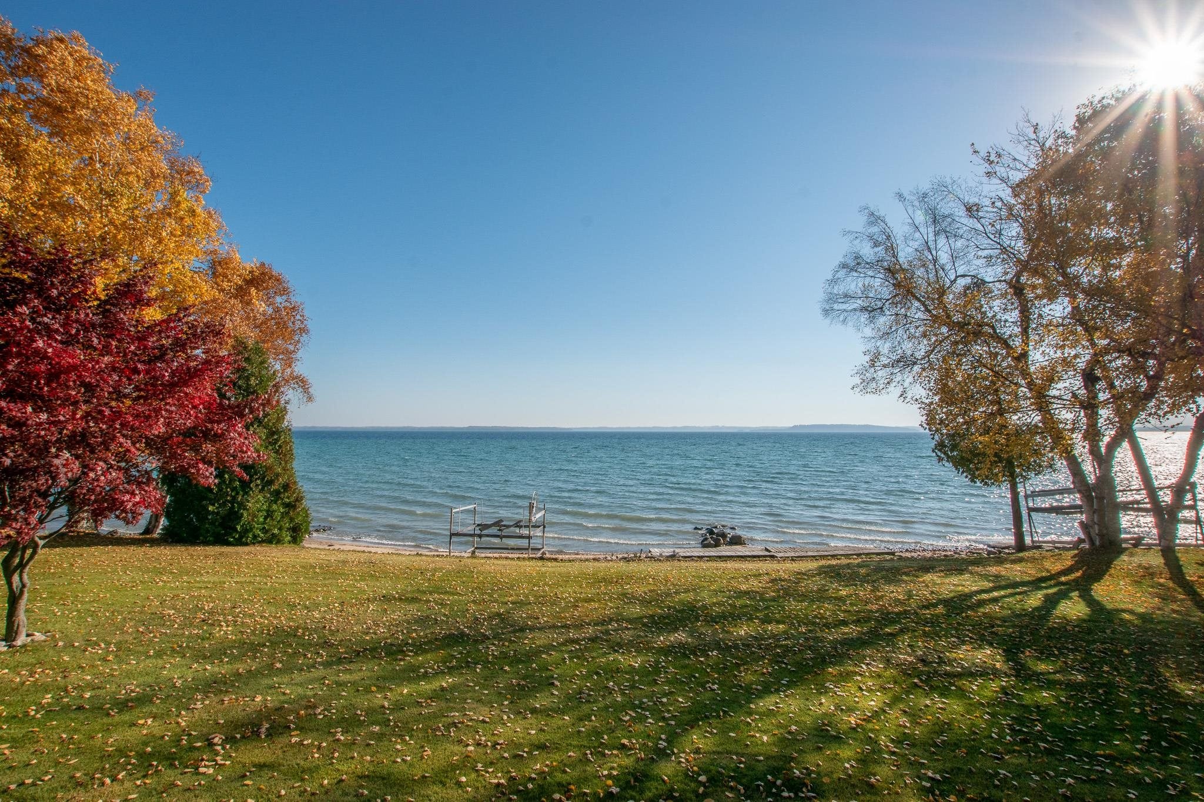
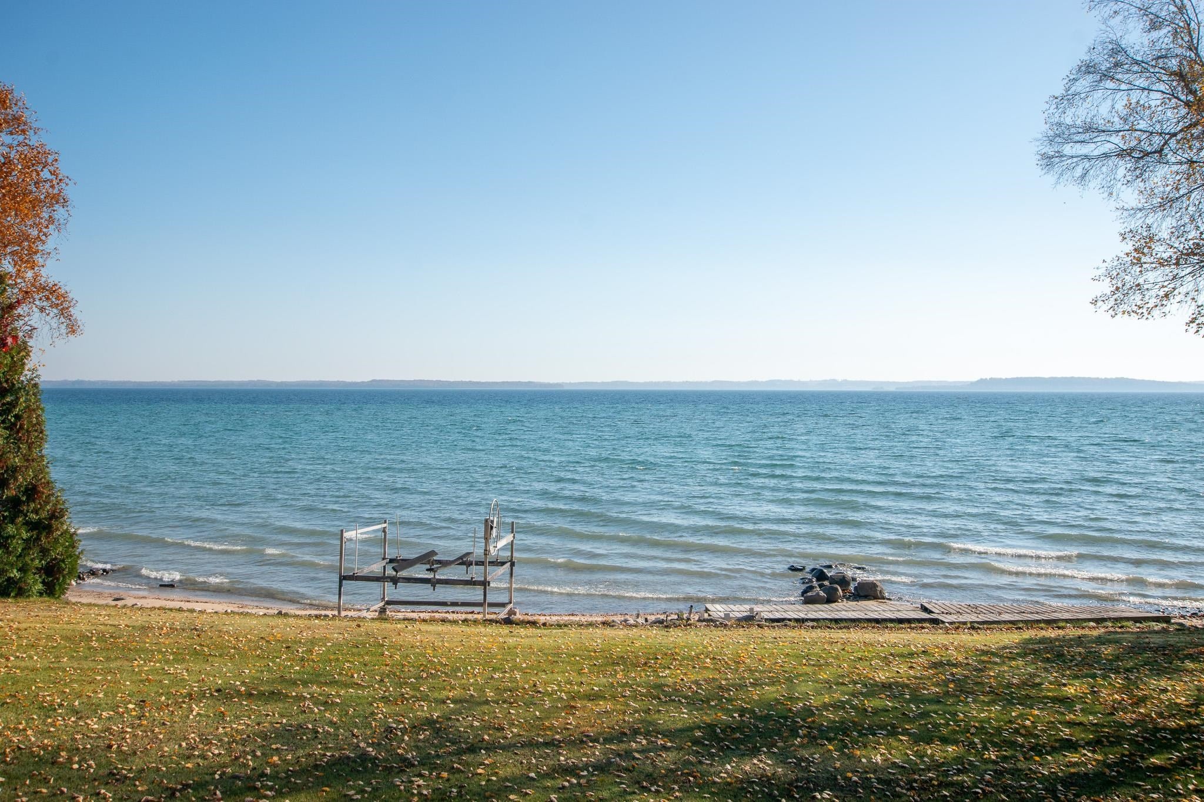
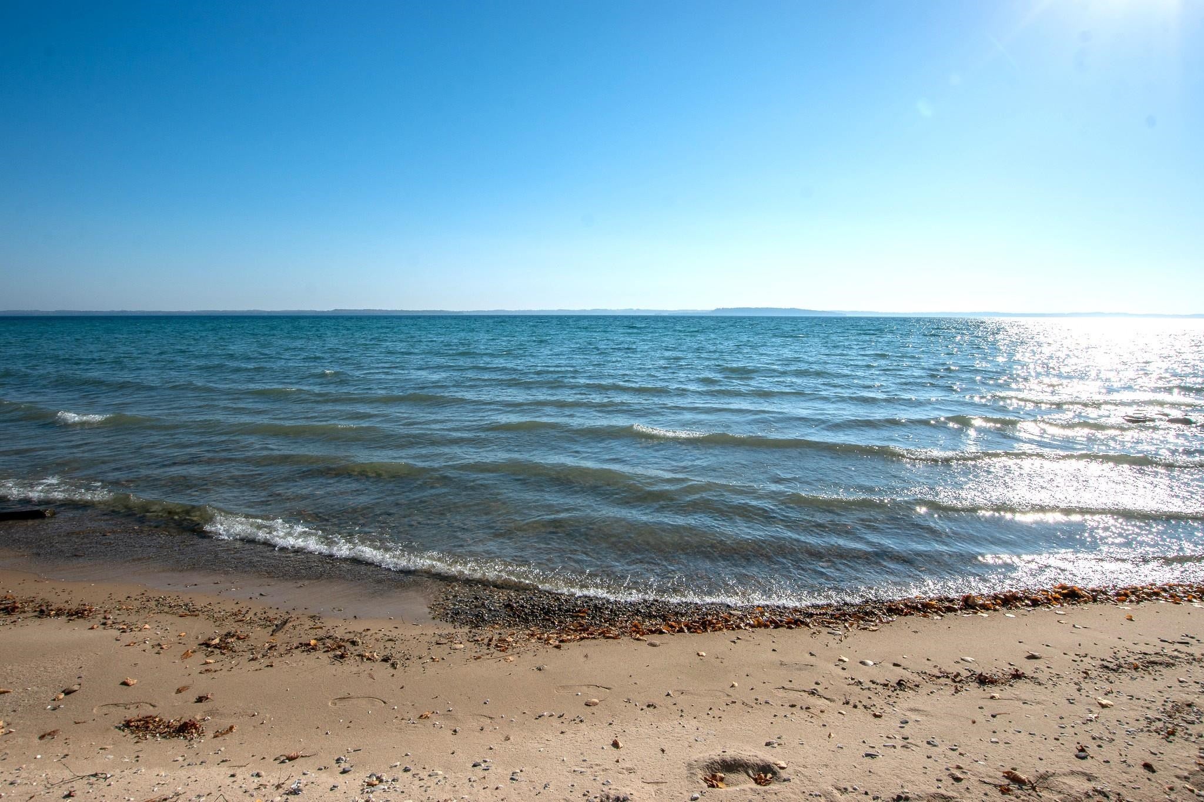
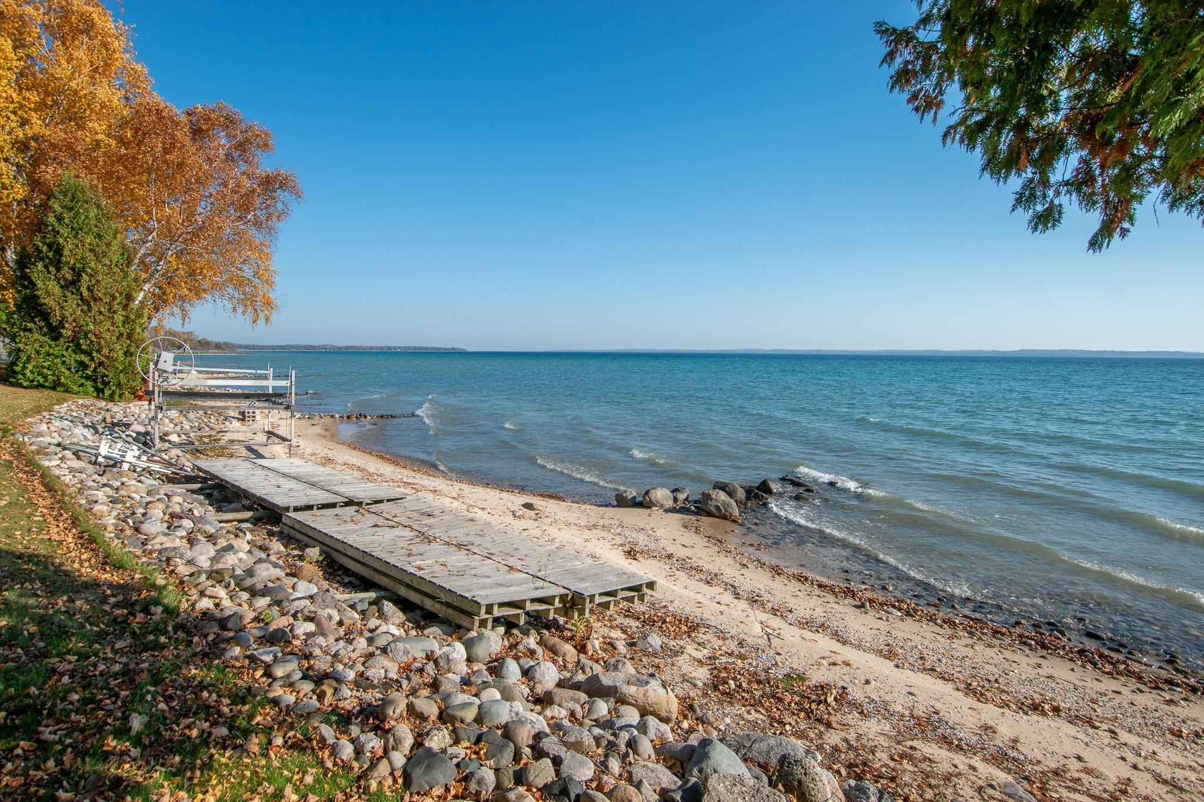
Ranch Home with 120 of Direct West Grand Traverse Bay Frontage! Tucked away on quiet, low-traffic street, this 3 bedroom, 2 bath ranch offers an exceptional opportunity to own 0.77 acres and 120 of private direct frontage on West Grand Traverse Bay, complete with a sandy shoreline and beautiful sunrise views over Power Island. The main floor features 1,424 finished square feet and a waterside deck perfect for soaking up summer while overlooking the bay and the expansive waterside lawn. The partially finished full basement adds extra sq footage and storage, has a fun 1970s vibe, complete with a bar and sauna. The home is sold furnished, has good bones, and is ready for your custom updates, offering the chance to make it your own and create a special waterfront legacy property. Enjoy the quiet setting, low-traffic location, and the life on West Bay. Situated in a convenient central location 6 miles south of Suttons Bay and just 8.5 miles north of Traverse City via M-22. Bingham Township allows short-term rentals with a township permit, adding potential investment appeal. Dont miss this opportunity to make your waterfront vision a reality!

Save
Ask
Tour
Hide
Share
Listing Snapshot
Price 
$1,300,000
Days On Site 
3 Days
Bedrooms 
3
Inside Area (SqFt) 
2,433 sqft
Total Baths 
2
Full Baths 
2
Partial Baths 
N/A
Lot Size 
0.77 Acres
Year Built 
1970
MLS Number 
78080075009
Status 
Active
Property Tax 
N/A
HOA/Condo/Coop Fees 
N/A
Sq Ft Source 
N/A
Friends & Family
Recent Activity
3 days agoListing updated with changes from the MLS
3 days agoListing first seen on site
General Features
Acres 
0.77
Attached Garage 
Yes
Foundation 
Block
Garage 
Yes
Garage Spaces 
2
Levels 
One
Parking 
AttachedGarageGarage Door Opener
Property Sub Type 
Single Family Residence
Sewer 
Septic Tank
SqFt Above 
1424
SqFt Below 
1009
Style 
Ranch
Water Source 
PrivateWell
Zoning 
Residential
Interior Features
Appliances 
Gas Water HeaterDishwasherDisposalDryerFreezerMicrowaveOvenRefrigeratorRangeWasherWater Softener Owned
Basement 
BlockFullInterior Entry
Cooling 
Central AirHeat Pump
Fireplace 
Yes
Heating 
Forced AirHeat PumpNatural Gas
Interior 
Pantry
BathFull 
Bedroom 1 
Dimensions - 12.0 x 13.0Level - Main
Bedroom 2 
Dimensions - 12.0 x 9.0Level - Main
Bedroom 3 
Dimensions - 12.0 x 9.0Level - Main
Bedroom 4 
Dimensions - 12.0 x 11.0Level - Lower
Dining Room 
Dimensions - 10.0 x 12.0Level - Main
Kitchen 
Dimensions - 13.0 x 12.0Level - Main
Laundry 
Level - Lower
Living Room 
Dimensions - 20.0 x 14.0Level - Main
Save
Ask
Tour
Hide
Share
Exterior Features
Frontage 
Waterfront
Lot Features 
ClearedWooded
Patio And Porch 
Deck
View 
Water
Waterfront 
Yes
Waterfront Features 
WaterfrontWaterfront Access
Waterview 
Water
Community Features
MLS Area 
Area45071BinghamTwp
School District 
SuttonsBay
Financing Terms Available 
CashConventionalVA Loan
Schools
School District
SuttonsBay
Elementary School
Unknown
Middle School
Unknown
High School
Unknown
Listing courtesy of Oltersdorf Realty, LLC: (231) 218-0509


IDX provided courtesy of Realcomp II Ltd. via AspireNorthREALTORS. Copyright © 2026 Realcomp II Ltd. Shareholders.

IDX information is provided exclusively for consumers' personal, non-commercial use and may not be used for any purpose other than to identify prospective properties consumers may be interested in purchasing and that the data is deemed reliable but not guaranteed accurate by the MLS.

Neighborhood & Commute
Source: Walkscore
Save
Ask
Tour
Hide
Share