Your Michigan Home Search Starts HERE!

Save
Ask
Tour
Hide
Share
$799,900
3 Days On Site

21477 90th Avenue
Highland Township, MI 49665

For Sale|Single Family Residence|Active
4
Beds
4
Total Baths
4
Full Baths
4,040
SqFt
$198
/SqFt
2006
Built
Subdivision:
NA
County:
Osceola
Call Now: 810-360-3488
Is this the listing for you? We can help make it yours.
810-360-3488
21477 90th Avenue21477 90th Avenue21477 90th Avenue21477 90th Avenue
Save
Ask
Tour
Hide
Share

Mortgage Calculator

Monthly Payment (Est.)

Enter an interest rate to see your estimated monthly payment.
Calculator powered by Showcase IDX, a Constellation1 Company. Copyright ©2026 Information is deemed reliable but not guaranteed.

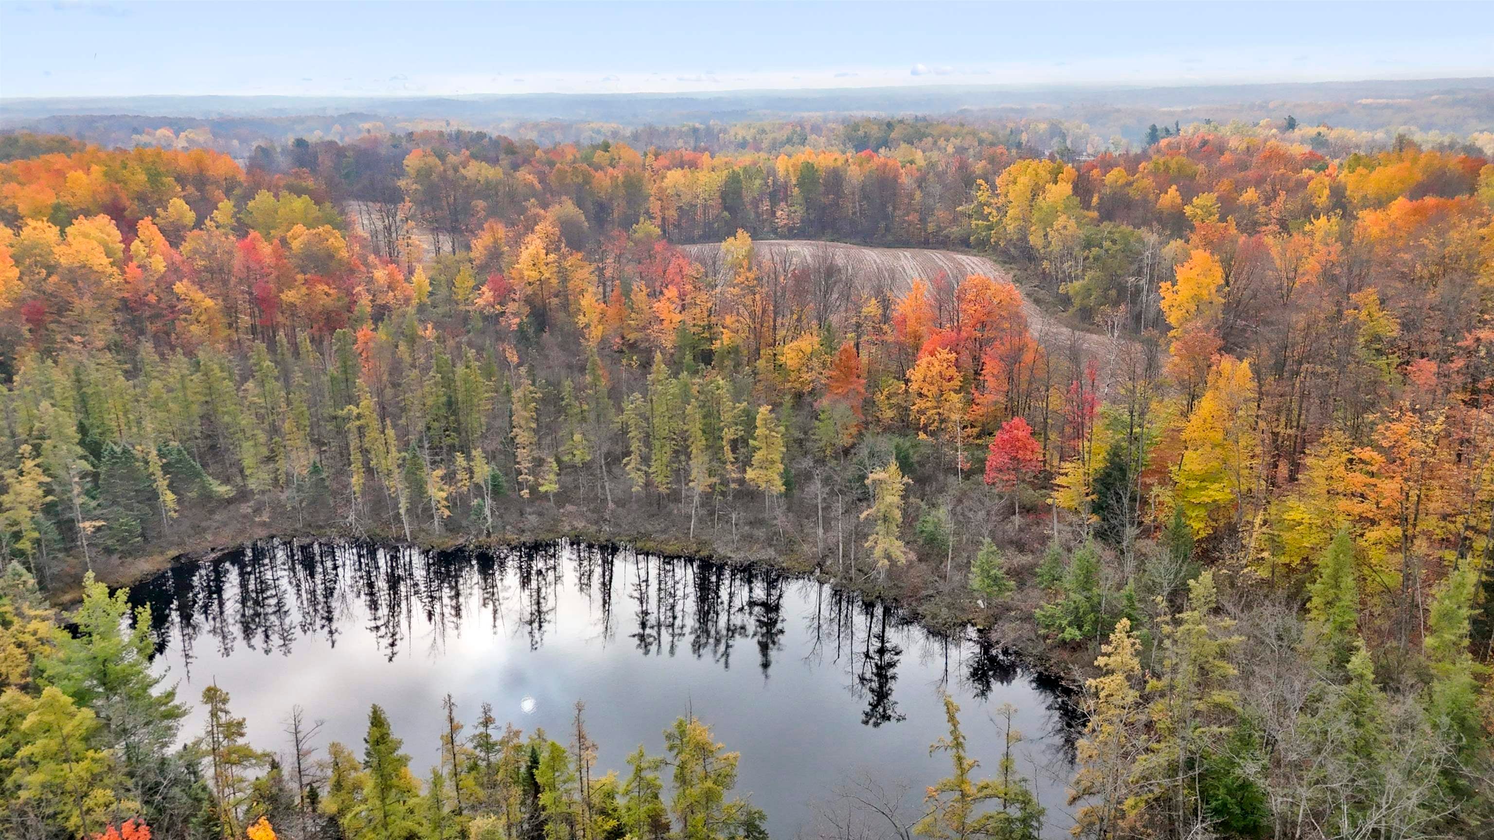
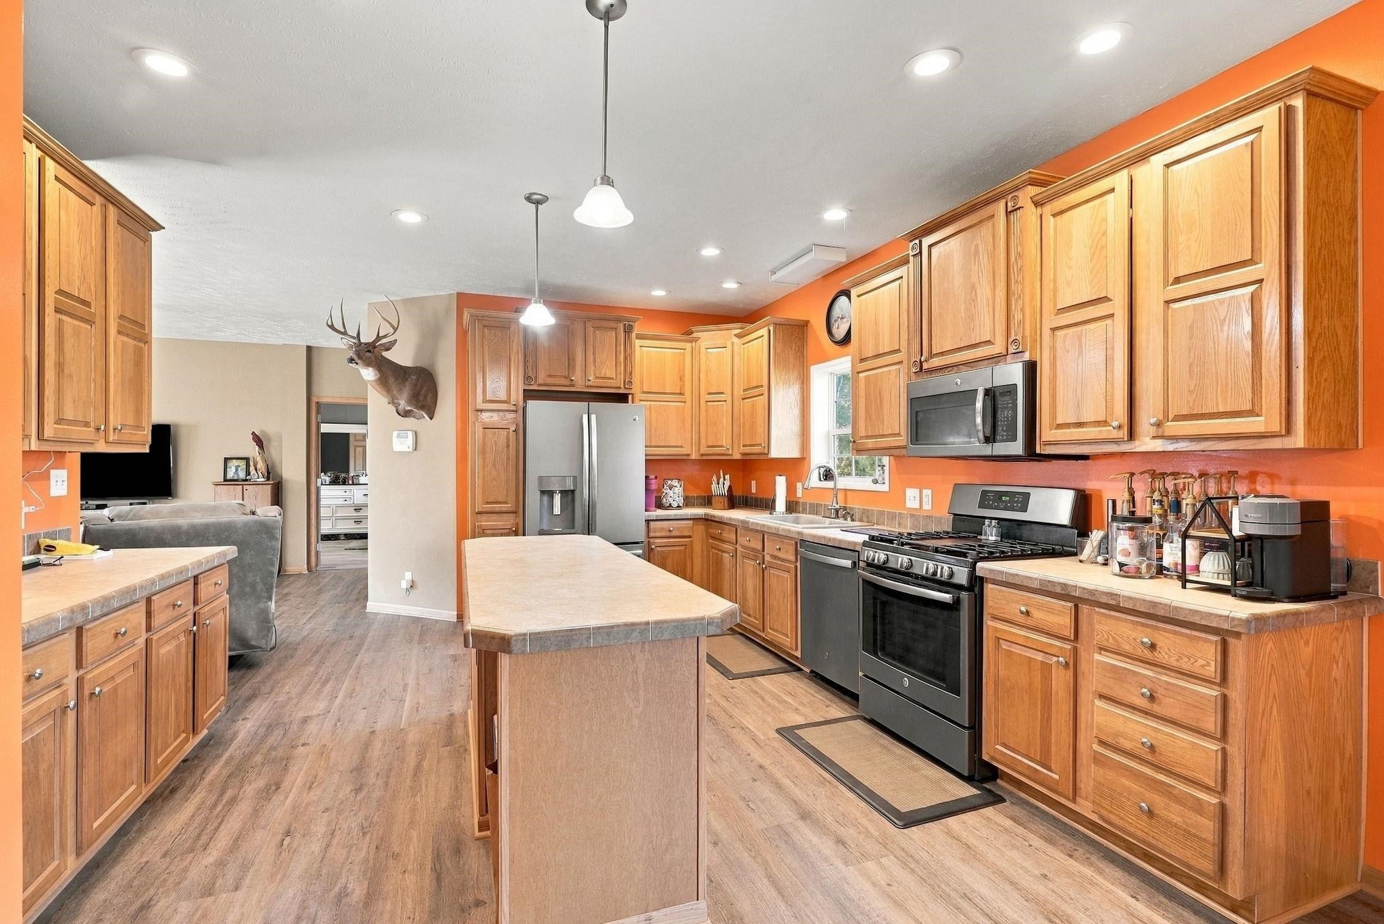
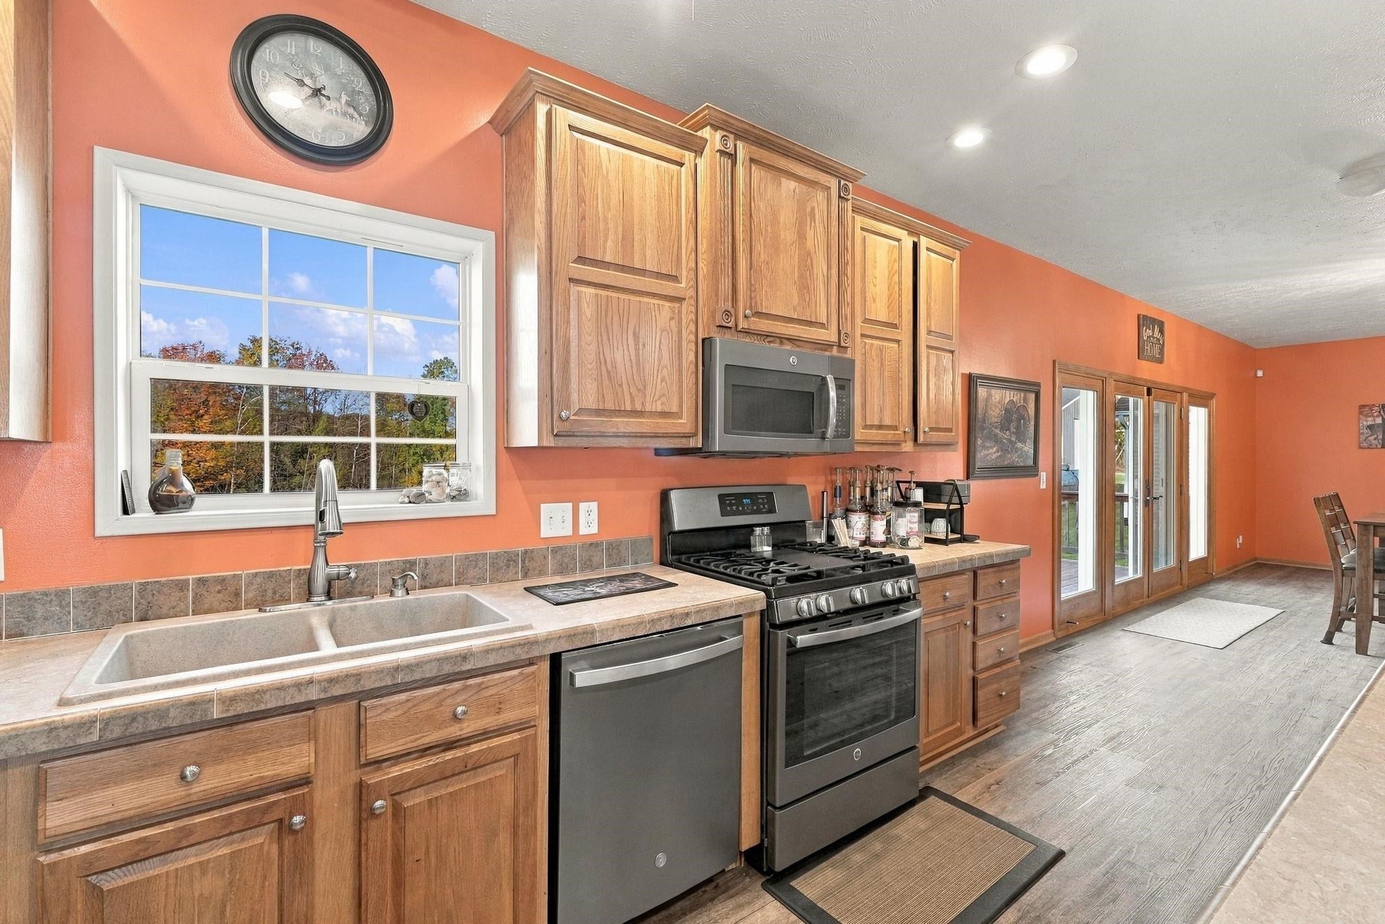
**A TRUE OUTDOORSMAN'S PARADISE ON 31.37 GORGEOUS ACRES!** Located in the McBain School District, this exceptional 4-bedroom, 4-bath ranch offers over 3,900 finished square feet of living space, incredible amenities, and a professionally managed whitetail hunting property that is truly one of a kind! Step inside to discover 9-foot ceilings, a spacious open floor plan, and an expansive private primary suite. The fully finished walkout basement is an entertainer's dream, featuring a second full kitchen, bar, family room w/ fireplace, additional office, and flexible rooms ideal for storage, hobbies, or a home gym. Outside, the amenities are equally impressive! Enjoy a massive 30x30 attached garage, a 32x56 pole barn complete with concrete floor, electricity, water, and plumbing roughed in for a future bathroom. Additional features include a whole-house Generac generator and ADT security system for added convenience and peace of mind. **THE LAND IS THE REAL SHOWSTOPPER!** Over the past four years, this incredible 31.37-acre property has been meticulously maintained and professionally managed for trophy whitetail hunting by the owner of the TV show *Whitetail Journey*! Featuring multiple established food plots, a beautiful wildlife pond attracting ducks, and an abundance of deer, bear, bobcat, turkey, and other wildlife, this property offers an extraordinary recreational experience. Whether you're a serious whitetail hunter, outdoor enthusiast, or simply seeking a spacious country retreat with unmatched privacy, **this remarkable property is a rare opportunity you won't want to miss!**

Save
Ask
Tour
Hide
Share
Listing Snapshot
Price 
$799,900
Days On Site 
3 Days
Bedrooms 
4
Inside Area (SqFt) 
4,040 sqft
Total Baths 
4
Full Baths 
4
Partial Baths 
N/A
Lot Size 
31.37 Acres
Year Built 
2006
MLS Number 
78080075109
Status 
Active
Property Tax 
N/A
HOA/Condo/Coop Fees 
N/A
Sq Ft Source 
N/A
Friends & Family
Recent Activity
2 days agoListing updated with changes from the MLS
3 days agoStatus changed to Active
3 days agoPrice changed to $799,900
4 days agoListing first seen on site
General Features
Acres 
31.37
Attached Garage 
Yes
Disclosures 
Taxes Homestead Exempt
Garage 
Yes
Garage Spaces 
2
Levels 
One
Parking 
AttachedGarageGarage Door Opener
Property Sub Type 
Single Family Residence
Security 
Security System
Sewer 
Septic Tank
Special Circumstances 
Standard
SqFt Above 
2355
SqFt Below 
1685
Style 
Ranch
Water Source 
PrivateWell
Zoning 
Agricultural, Residential
Interior Features
Appliances 
DishwasherDryerMicrowaveOvenRefrigeratorRangeWasher
Basement 
ConcreteFinishedFullWalk-Out Access
Cooling 
Central AirExhaust Fan
Fireplace 
Yes
Fireplace Features 
Gas
Heating 
Forced AirPropane
Interior 
PantryWalk-In Closet(s)
Window Features 
Bay Window(s)
BathFull 
Bedroom 1 
Dimensions - 18.0 x 13.0Level - Main
Bedroom 2 
Dimensions - 14.0 x 12.0Level - Main
Bedroom 3 
Dimensions - 12.0 x 10.0Level - Main
Bedroom 4 
Dimensions - 11.0 x 11.0Level - Main
Dining Room 
Dimensions - 21.0 x 14.0Level - Main
Exercise Room 
Family Room 
Dimensions - 48.0 x 29.0Level - Lower
Great Room 
Kitchen 
Dimensions - 18.0 x 14.0Level - Main
Laundry 
Dimensions - 12.0 x 11.0Level - Main
Living Room 
Dimensions - 20.0 x 17.0Level - Main
Save
Ask
Tour
Hide
Share
Exterior Features
Construction Details 
Vinyl Siding
Frontage 
Waterfront
Lot Features 
ClearedFarmRolling SlopeWooded
Other Structures 
Barn(s)
Patio And Porch 
DeckPatioPorch
Waterfront 
Yes
Waterfront Features 
Waterfront
Windows/Doors 
Bay Window(s)
Community Features
MLS Area 
Area67031HighlandTwp
School District 
Mcbain
Financing Terms Available 
CashConventionalFHAUSDA LoanVA Loan
Roads 
Gravel
Schools
School District
Mcbain
Elementary School
Unknown
Middle School
Unknown
High School
Unknown
Listing courtesy of ERA Greater North Properties: (231) 357-4673


IDX provided courtesy of Realcomp II Ltd. via AspireNorthREALTORS. Copyright © 2026 Realcomp II Ltd. Shareholders.

IDX information is provided exclusively for consumers' personal, non-commercial use and may not be used for any purpose other than to identify prospective properties consumers may be interested in purchasing and that the data is deemed reliable but not guaranteed accurate by the MLS.

Neighborhood & Commute
Source: Walkscore
Save
Ask
Tour
Hide
Share