
8923 SE Torch Lake DriveHelena Township, MI 49612
Mortgage Calculator
Monthly Payment (Est.)
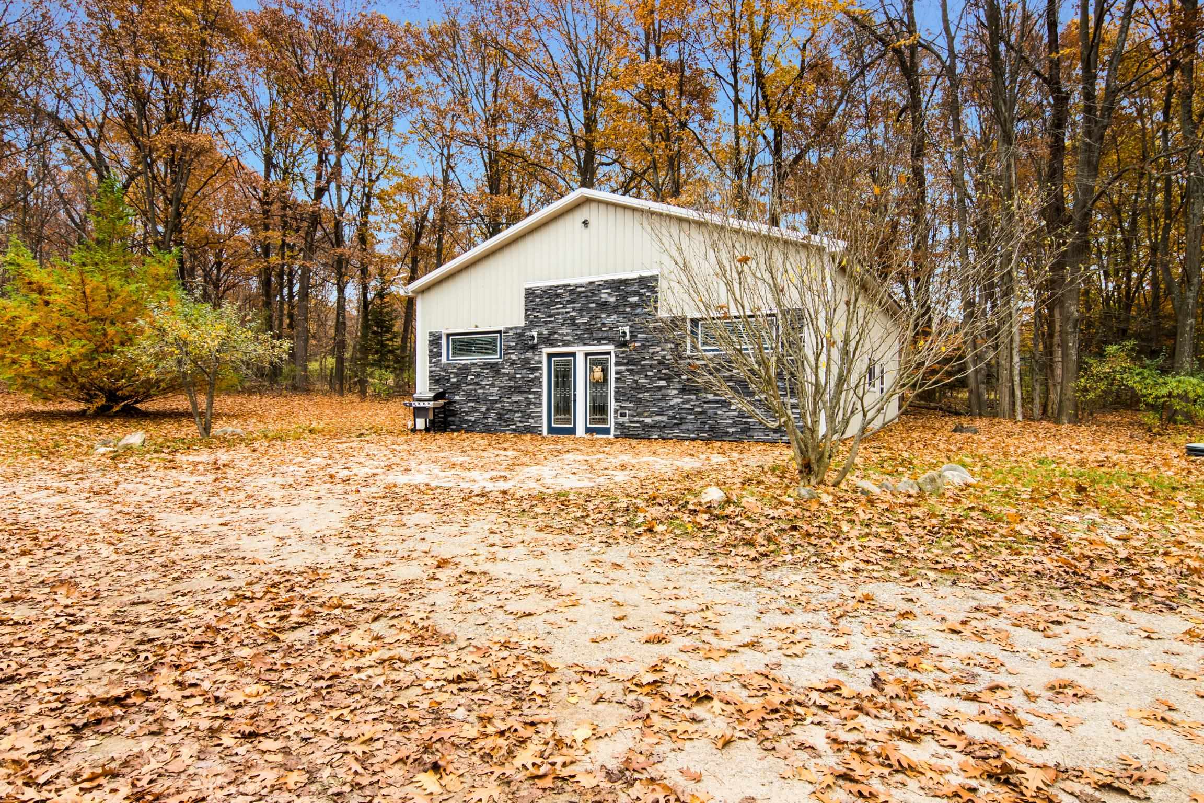
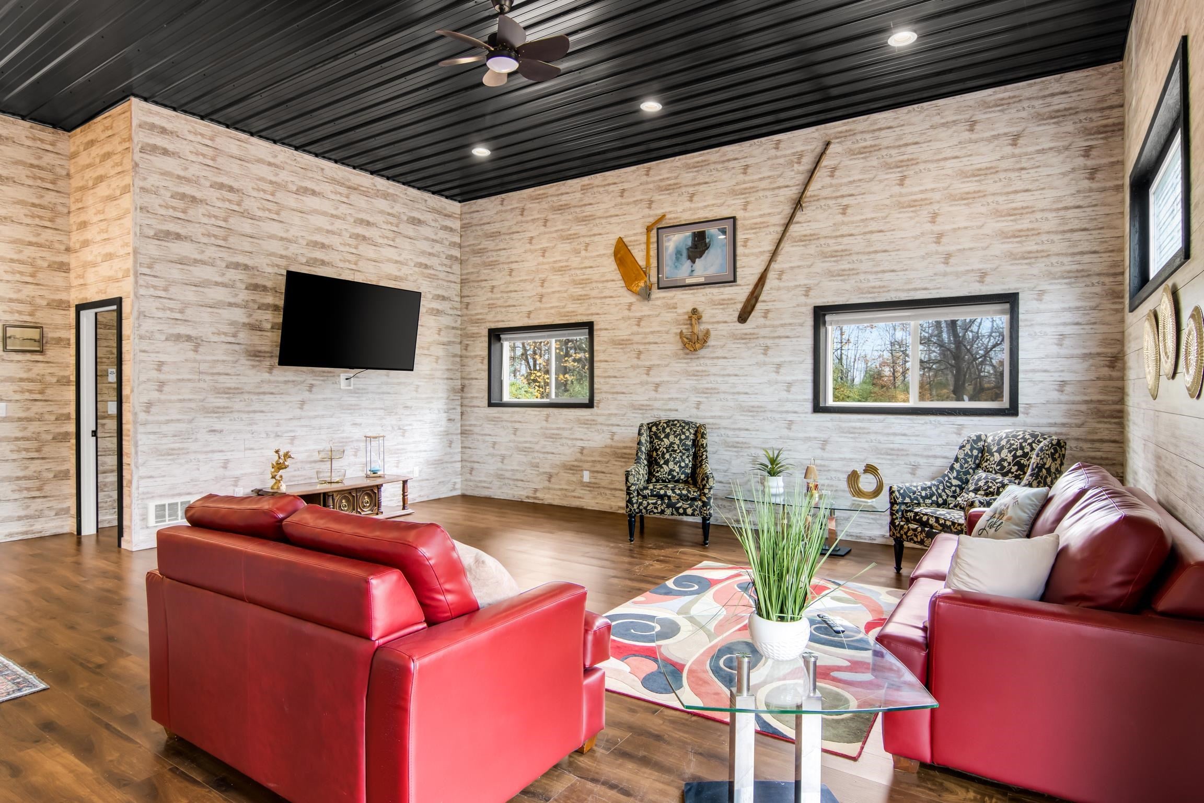
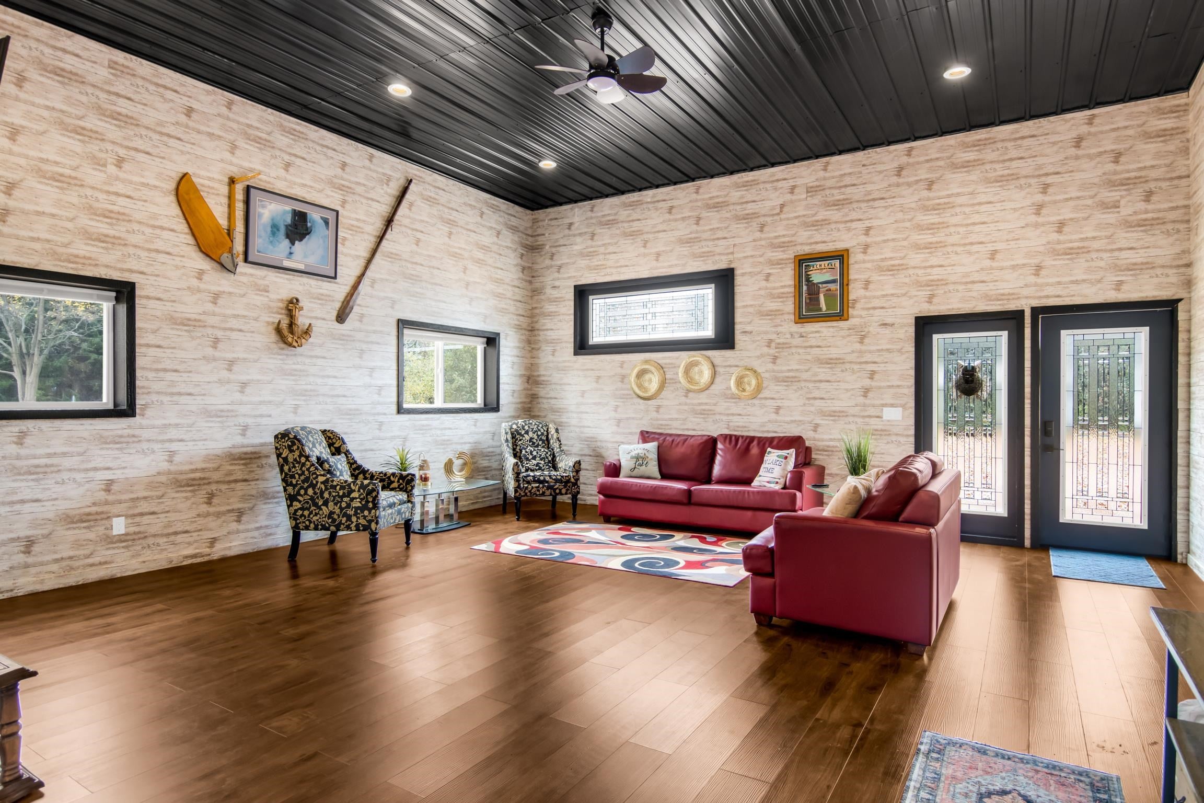
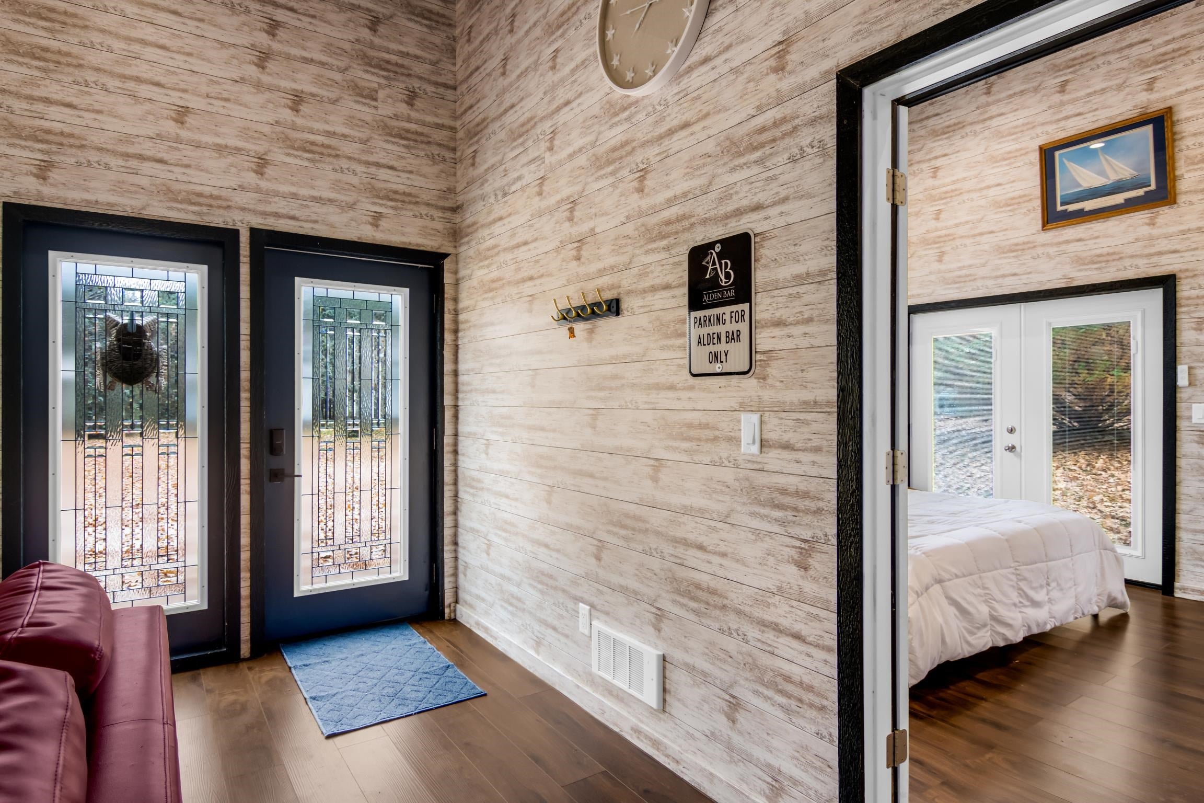
Enter an interest rate to see your estimated monthly payment.150 TORCH LAKE SHARED ACCESS and a 2-acre wooded setting enhances this newly listed property. So many possibilities for this property featuring a contemporary barndominium plus separate guest quarters and a studio. You will be impressed with the space afforded in the barndominium with top quality features, high ceilings and open living space. The spacious great room will the perfect gathering place for your family. The large eat-in kitchen has stainless appliances, expansive cabinetry, granite countertops and navy shiplap walls. The primary suite features a large walk-in closet, private bath with dual sinks; and more. Additional amenities in the barndominium include 2 bedrooms, 2 baths; easy to maintain luxury vinyl plank flooring, updated lighting; laundry room; loft; and more. Your family and guests will appreciate having their own space in the mobile home complete with living room; 2 bedrooms, 2 baths; full kitchen; and laundry room. There is also a 15 x 18 studio with lots of potential. Your four-legged family members will enjoy the fenced in area just for them. The quaint downtown of Alden, on the shores of Torch Lake, will be your playground where you are in the center of four seasons of fun! Boating, skiing, golfing, shopping and dining are just a short drive from this property. Get ready to spend your summers on the water exploring the entire Chain-of-Lakes and your winters on the ski slopes. Spring and Fall will be great for a game of golf or discovering the areas recreation trails. If you have been looking for an up north retreat, family compound or year around living, this may be a great fit for you.
| 2 hours ago | Listing updated with changes from the MLS | |
| 14 hours ago | Status changed to Active | |
| 14 hours ago | Price changed to $449,900 | |
| 3 days ago | Listing first seen on site |

IDX provided courtesy of Realcomp II Ltd. via AspireNorthREALTORS. Copyright © 2026 Realcomp II Ltd. Shareholders.
IDX information is provided exclusively for consumers' personal, non-commercial use and may not be used for any purpose other than to identify prospective properties consumers may be interested in purchasing and that the data is deemed reliable but not guaranteed accurate by the MLS.
Did you know? You can invite friends and family to your search. They can join your search, rate and discuss listings with you.