Your Michigan Home Search Starts HERE!

Save
Ask
Tour
Hide
Share
$160,000
59 Days On Site

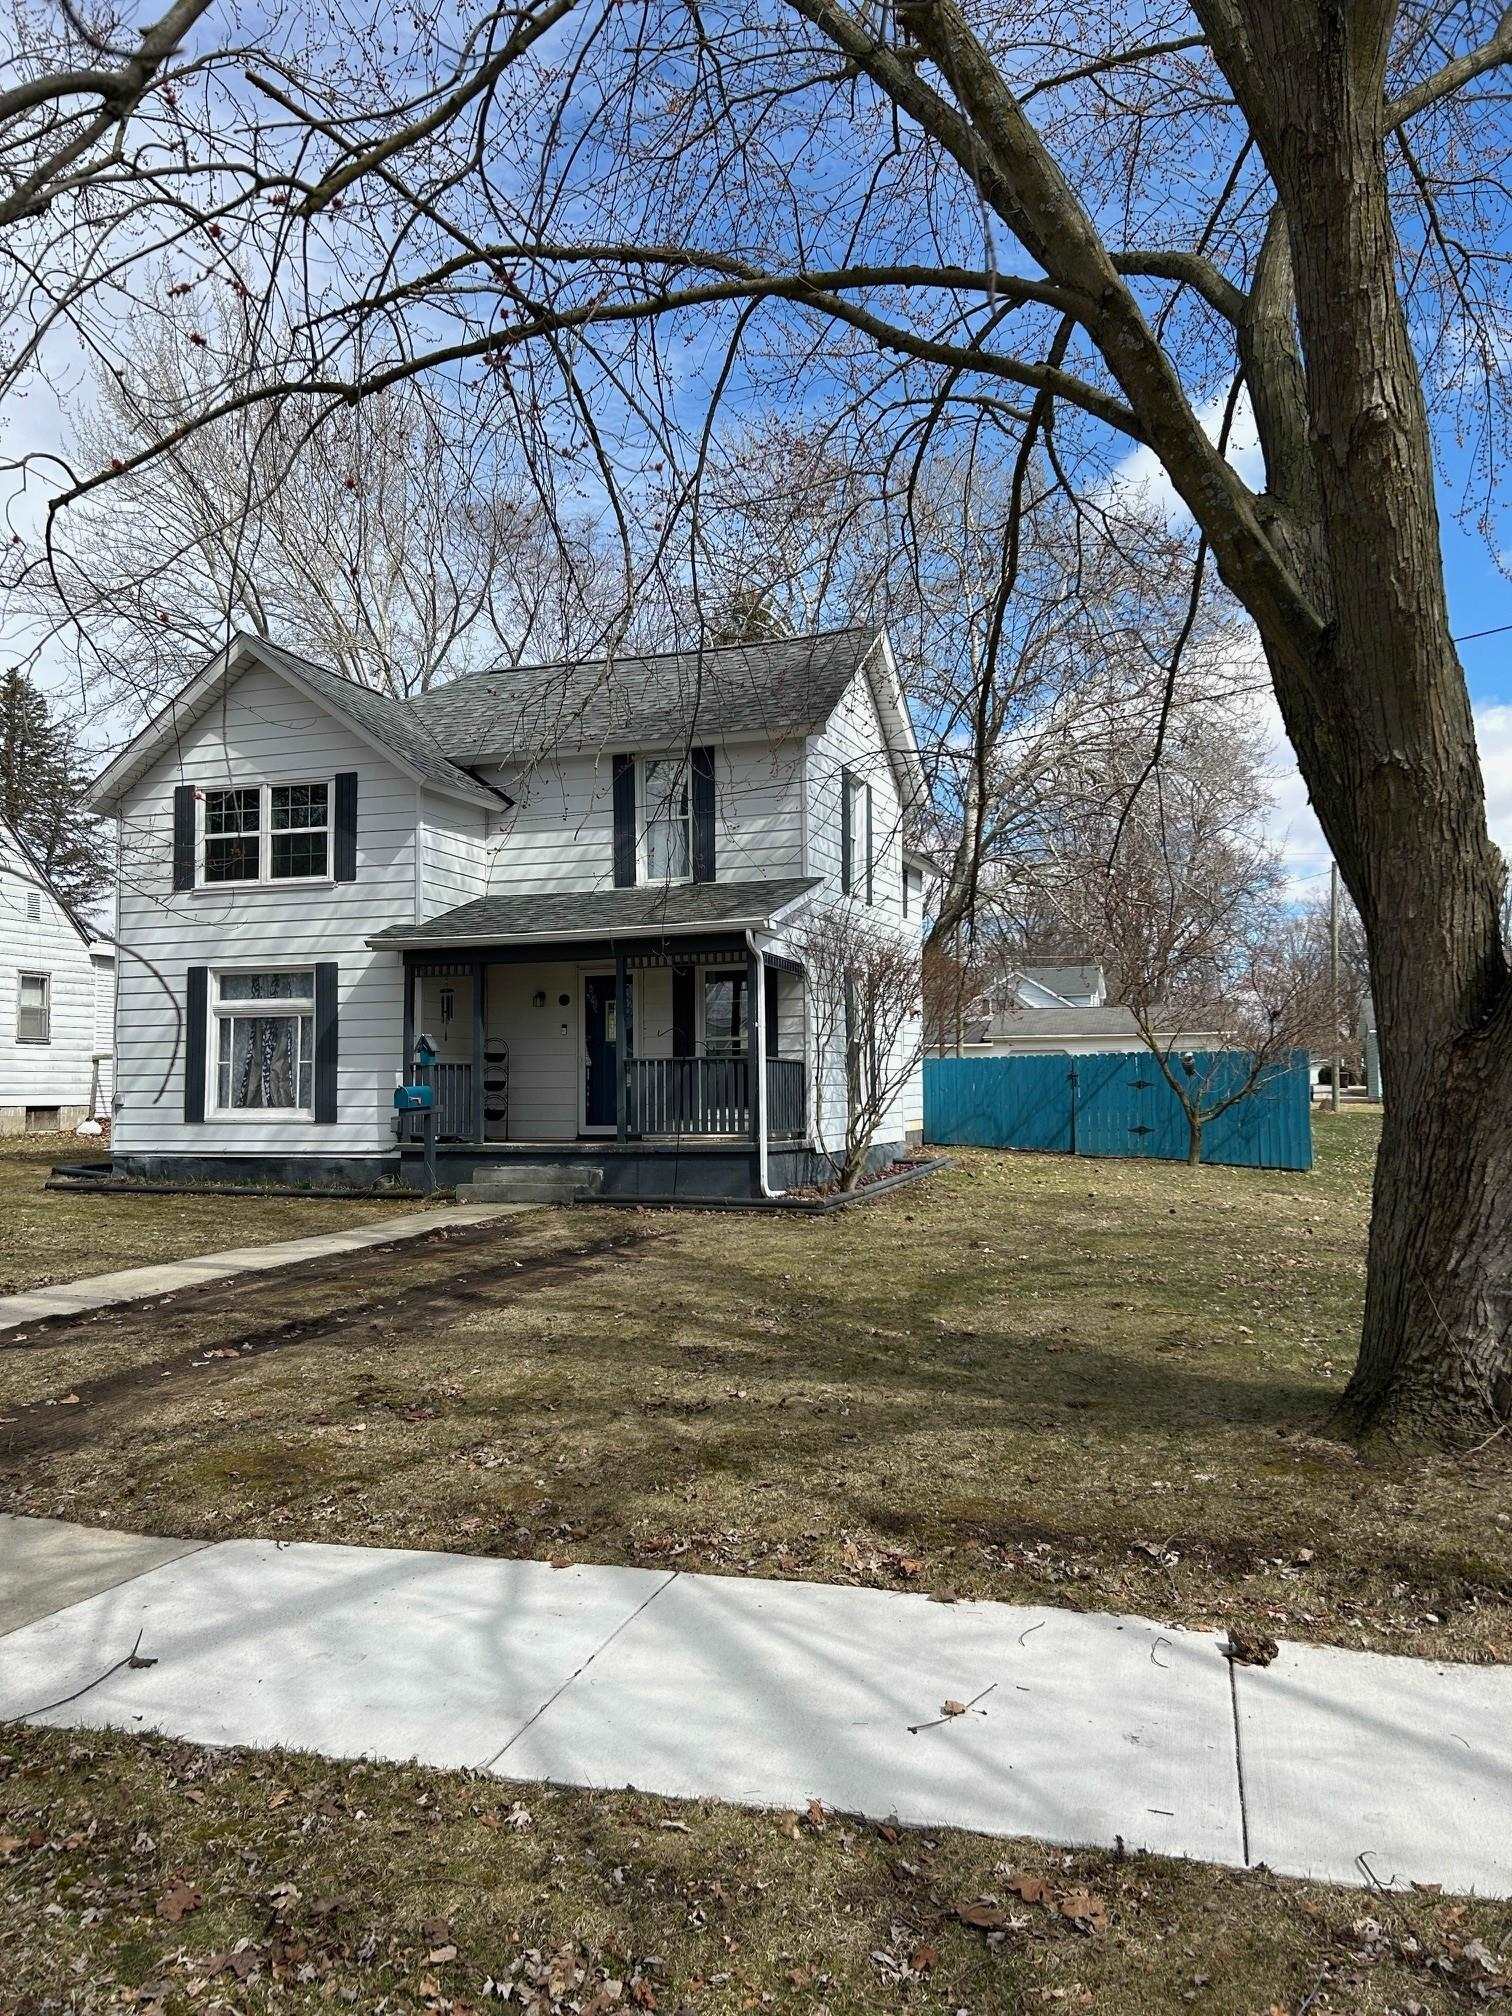
320 N Elm
Ithaca City, MI 48847

For Sale|Single Family Residence|Active
4
Beds
2
Total Baths
1
Full Bath
1
Partial Bath
1,928
SqFt
$83
/SqFt
1890
Built
County:
Gratiot
Call Now: 810-360-3488
Is this the listing for you? We can help make it yours.
810-360-3488
320 N Elm320 N Elm320 N Elm320 N Elm
Save
Ask
Tour
Hide
Share

Mortgage Calculator

Monthly Payment (Est.)

$730
Calculator powered by Showcase IDX, a Constellation1 Company. Copyright ©2026 Information is deemed reliable but not guaranteed.

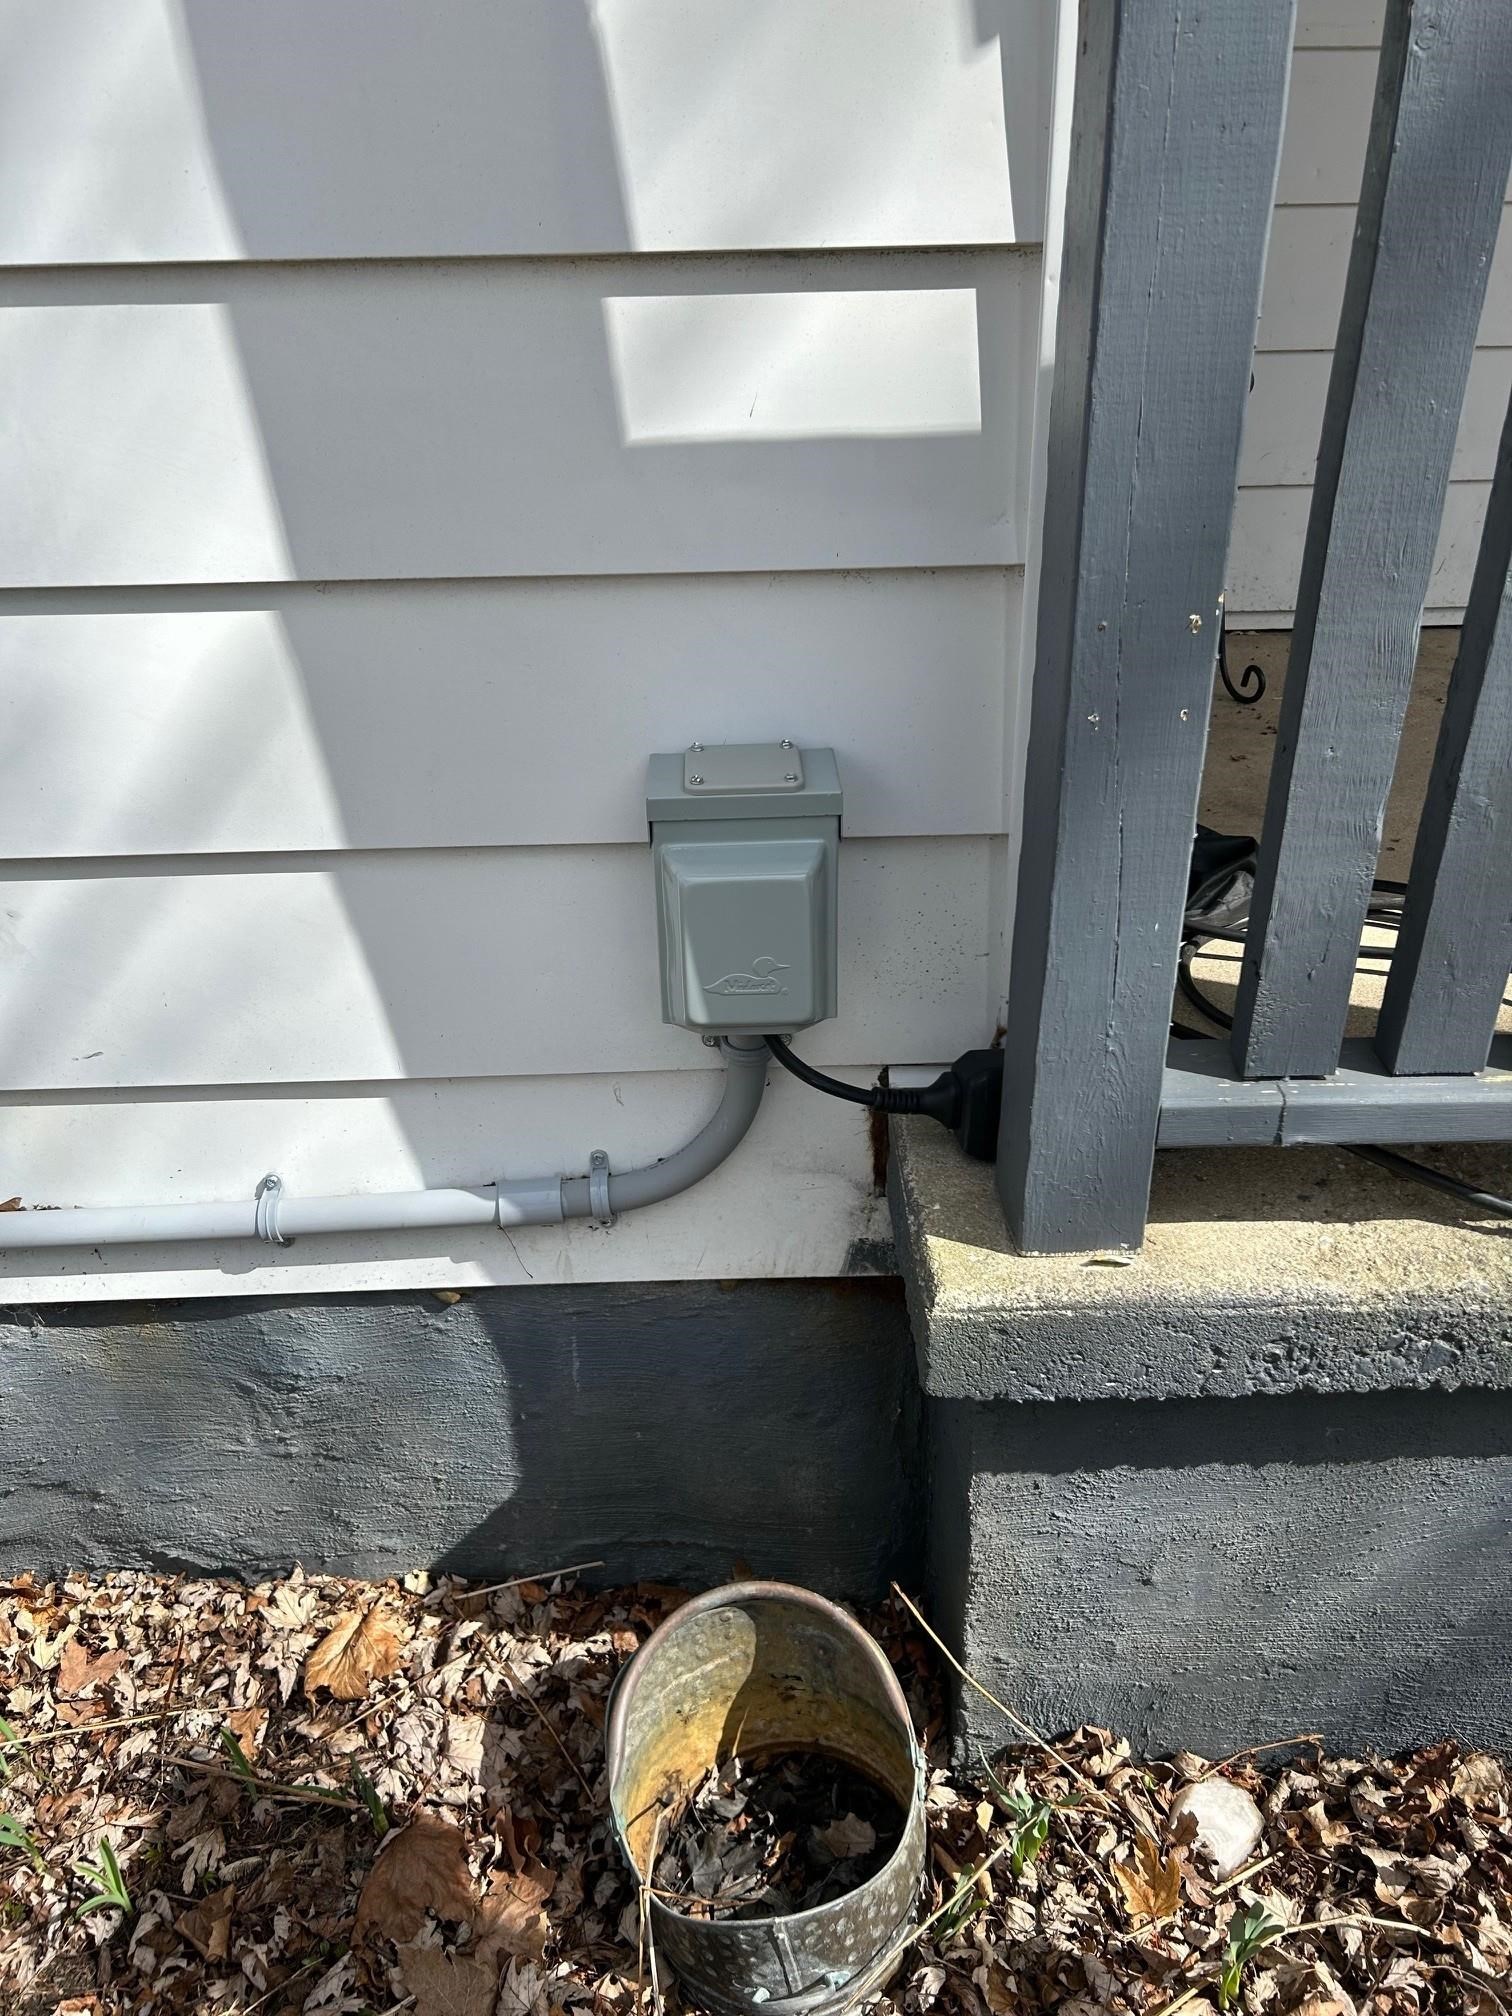
In the heart of the city but feels like your own secluded getaway! With its deep, fully fenced backyard anchored by a large, historically aged shade tree, the possibilities are endless for gatherings, gardening, meals al fresco, cool evenings by the firepit, or just relaxing or playing games in the expansive yard. The wood fence includes a wheeled gate to gain access to the alley and offers opportunities for additional out-buildings or a garage/mancave! View all of this from the 8'x10' deck or the expansive window from the comfort of the kitchen. Inside this well-maintained home you will also find updated kitchen, laminate flooring throughout the upper and lower floors, freshened paint, new window treatments, plus updated master bedroom with sliding barn door access to the walk-in closet. Charging port for electric vehicles added to front porch in 2025.

Save
Ask
Tour
Hide
Share
Listing Snapshot
Price 
$160,000
Days On Site 
59 Days
Bedrooms 
4
Inside Area (SqFt) 
1,928 sqft
Total Baths 
2
Full Baths 
1
Partial Baths 
1
Lot Size 
0.24 Acres
Year Built 
1890
MLS® Number 
79080066415
Status 
Active
Property Tax 
$1,580.86
HOA/Condo/Coop Fees 
N/A
Sq Ft Source 
N/A
Friends & Family
Recent Activity
3 weeks agoListing updated with changes from the MLS®
3 weeks agoPrice changed to $160,000
2 months agoListing first seen on site
General Features
Acres 
0.24
Foundation 
Stone
Levels 
Two
Property Sub Type 
Single Family Residence
Sewer 
Shared Septic
Special Circumstances 
Standard
SqFt Above 
1928
Style 
Colonial
Water Source 
Public
Zoning 
Residential
Interior Features
Appliances 
Gas Water HeaterDishwasherDisposalDryerOvenRefrigeratorRangeWasherWater Softener Owned
Basement 
Exterior EntryUnfinished
Cooling 
Ceiling Fan(s)Central AirExhaust Fan
Heating 
Forced AirNatural Gas
Interior 
Walk-In Closet(s)
Window Features 
Window Treatments
BathFull 
BathLav 
Bedroom 1 
Dimensions - 10.0 x 10.0Level - Main
Bedroom 2 
Dimensions - 13.0 x 13.0Level - Upper
Bedroom 3 
Dimensions - 14.0 x 13.0Level - Upper
Bedroom 4 
Dimensions - 12.0 x 12.0Level - Upper
Dining Room 
Dimensions - 13.0 x 9.0Level - Main
Kitchen 
Dimensions - 12.0 x 12.0Level - Main
Laundry 
Dimensions - 7.0 x 7.0Level - Main
Living Room 
Dimensions - 13.0 x 13.0Level - Main
Save
Ask
Tour
Hide
Share
Exterior Features
Construction Details 
Aluminum Siding
Fencing 
Fenced
Lot Features 
Cleared
Other Structures 
Shed(s)
Patio And Porch 
DeckPorch
Windows/Doors 
Window Treatments
Community Features
Financing Terms Available 
CashConventionalFHAUSDA LoanVA Loan
MLS Area 
Area29072Ithaca
School District 
Ithaca
Schools
School District
Ithaca
Elementary School
Unknown
Middle School
Unknown
High School
Unknown
Listing courtesy of COLDWELL BANKER MT. PLEASANT REALTY: (440) 289-2575


IDX provided courtesy of Realcomp II Ltd. via CentralMichiganAssociationofREALTORS. Copyright © 2026 Realcomp II Ltd. Shareholders.

IDX information is provided exclusively for consumers' personal, non-commercial use and may not be used for any purpose other than to identify prospective properties consumers may be interested in purchasing and that the data is deemed reliable but not guaranteed accurate by the MLS.

Neighborhood & Commute
Source: Walkscore
Save
Ask
Tour
Hide
Share