Your Michigan Home Search Starts HERE!

Save
Ask
Tour
Hide
Share
$279,000
28 Days On Site

535 Yale Avenue
Alma City, MI 48801

For Sale|Single Family Residence|Active
4
Beds
3
Total Baths
3
Full Baths
2,029
SqFt
$138
/SqFt
1943
Built
Subdivision:
COLLEGE HEIGHTS
County:
Gratiot
Call Now: 810-360-3488
Is this the listing for you? We can help make it yours.
810-360-3488
535 Yale Avenue535 Yale Avenue535 Yale Avenue535 Yale Avenue
Save
Ask
Tour
Hide
Share

Mortgage Calculator

Monthly Payment (Est.)

$1,273
Calculator powered by Showcase IDX, a Constellation1 Company. Copyright ©2026 Information is deemed reliable but not guaranteed.

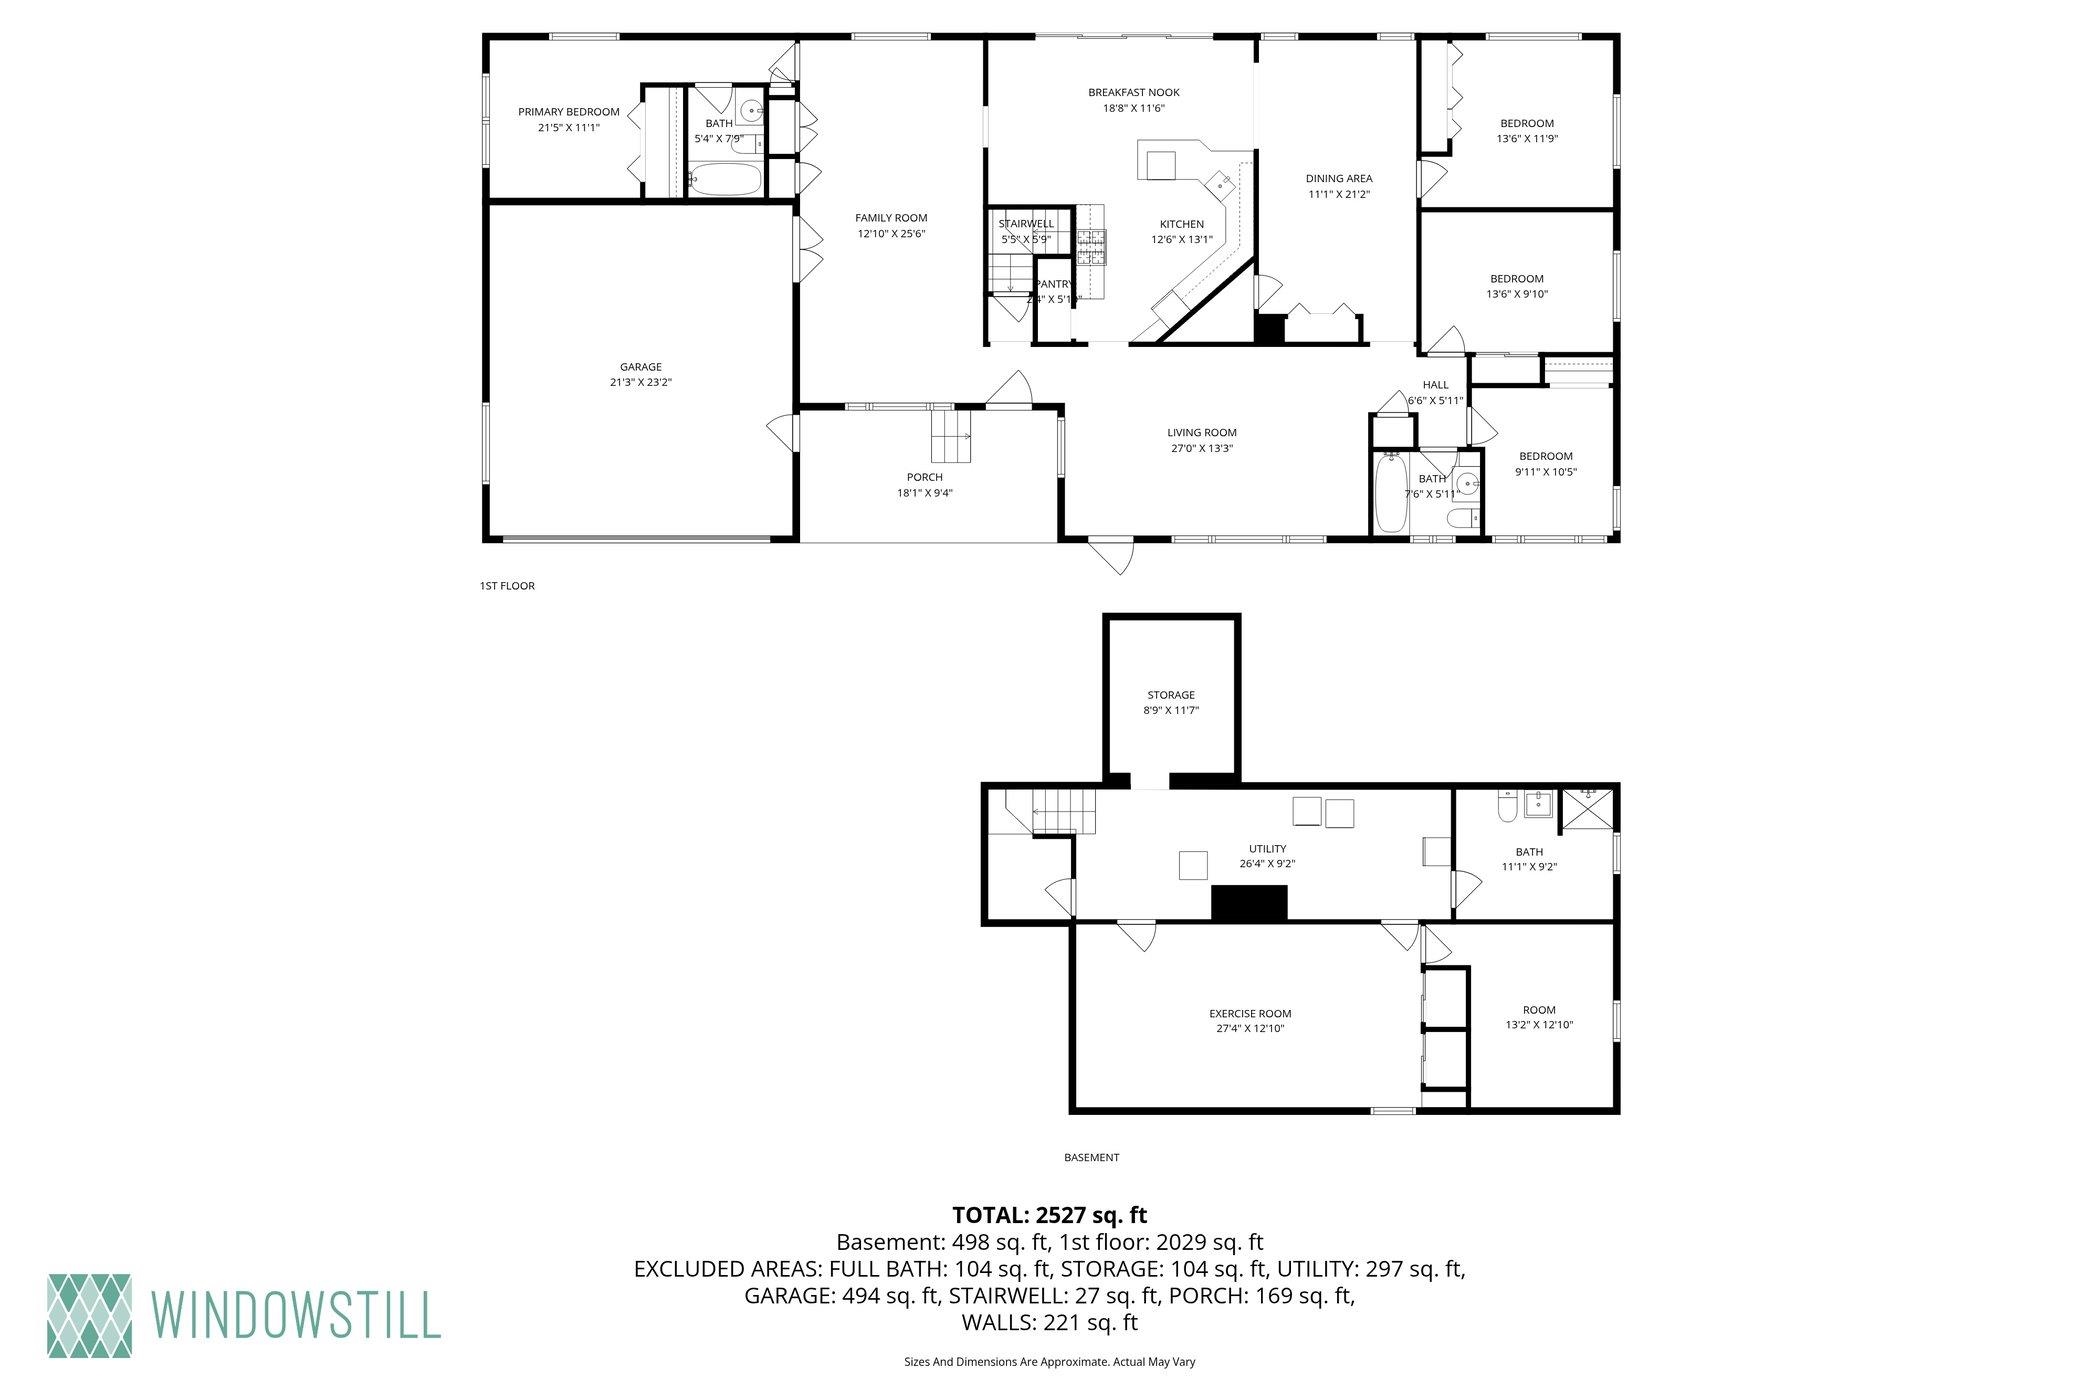
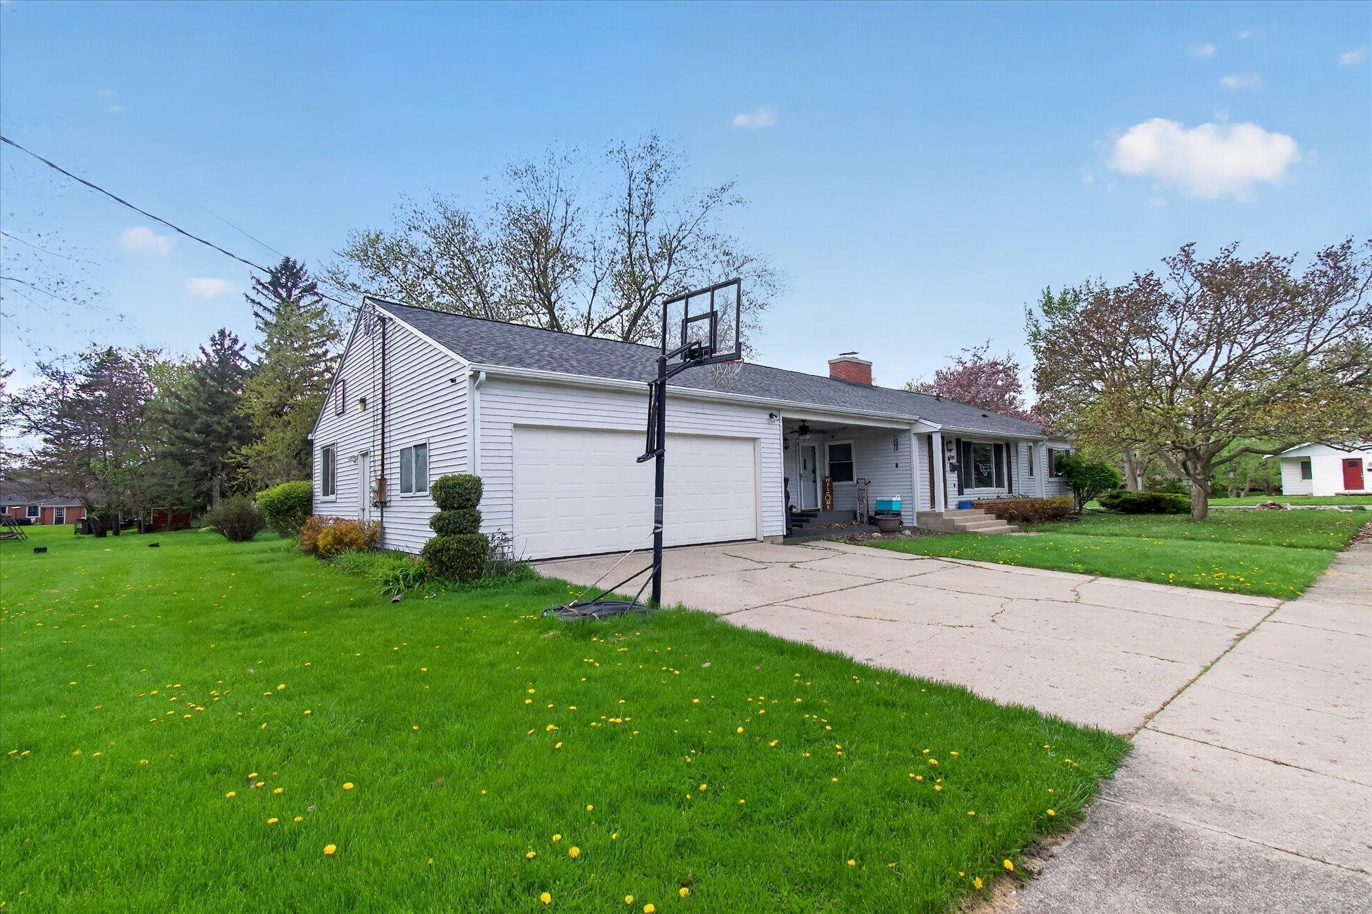
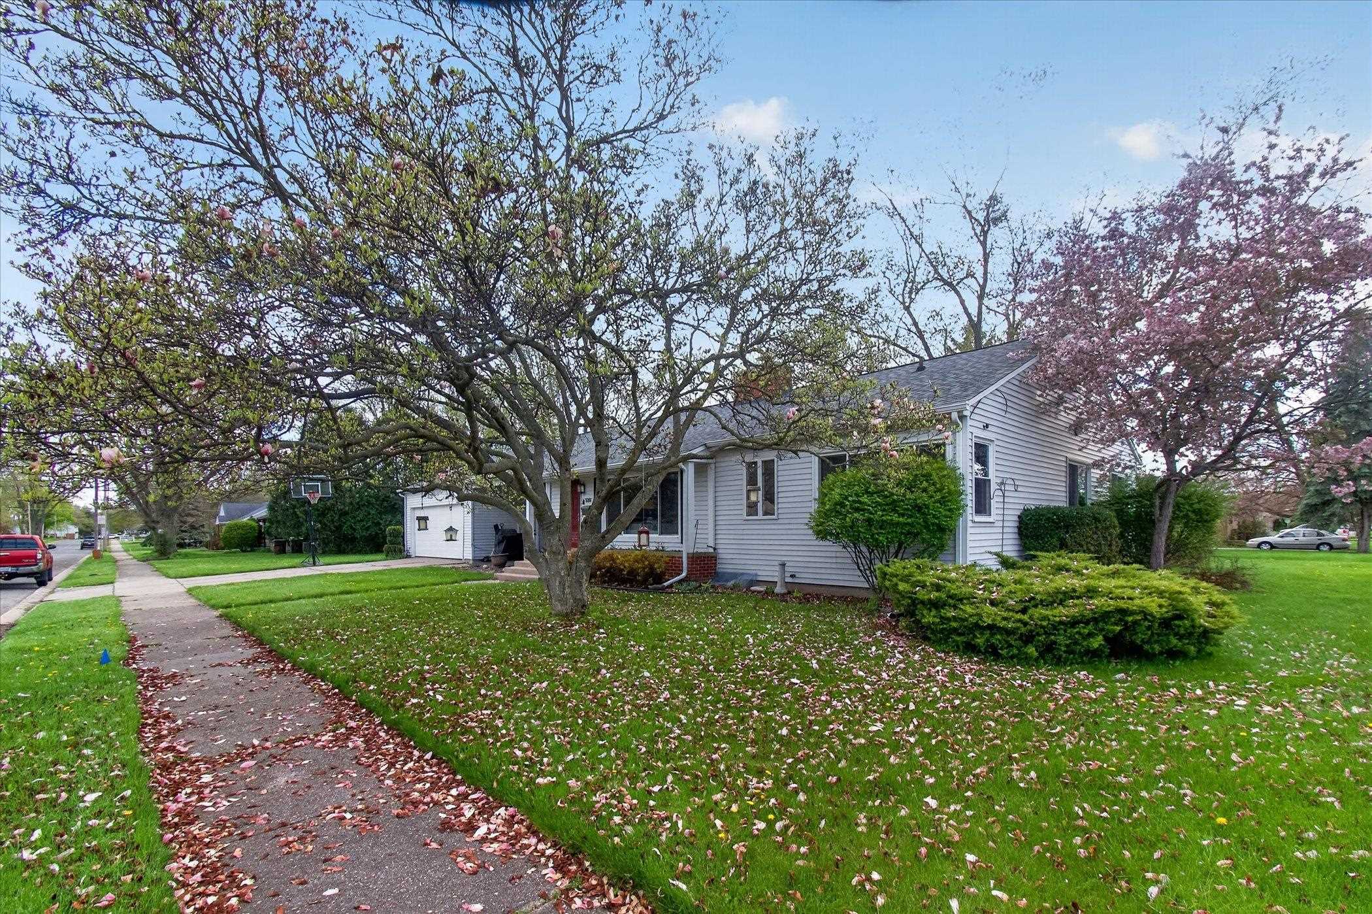
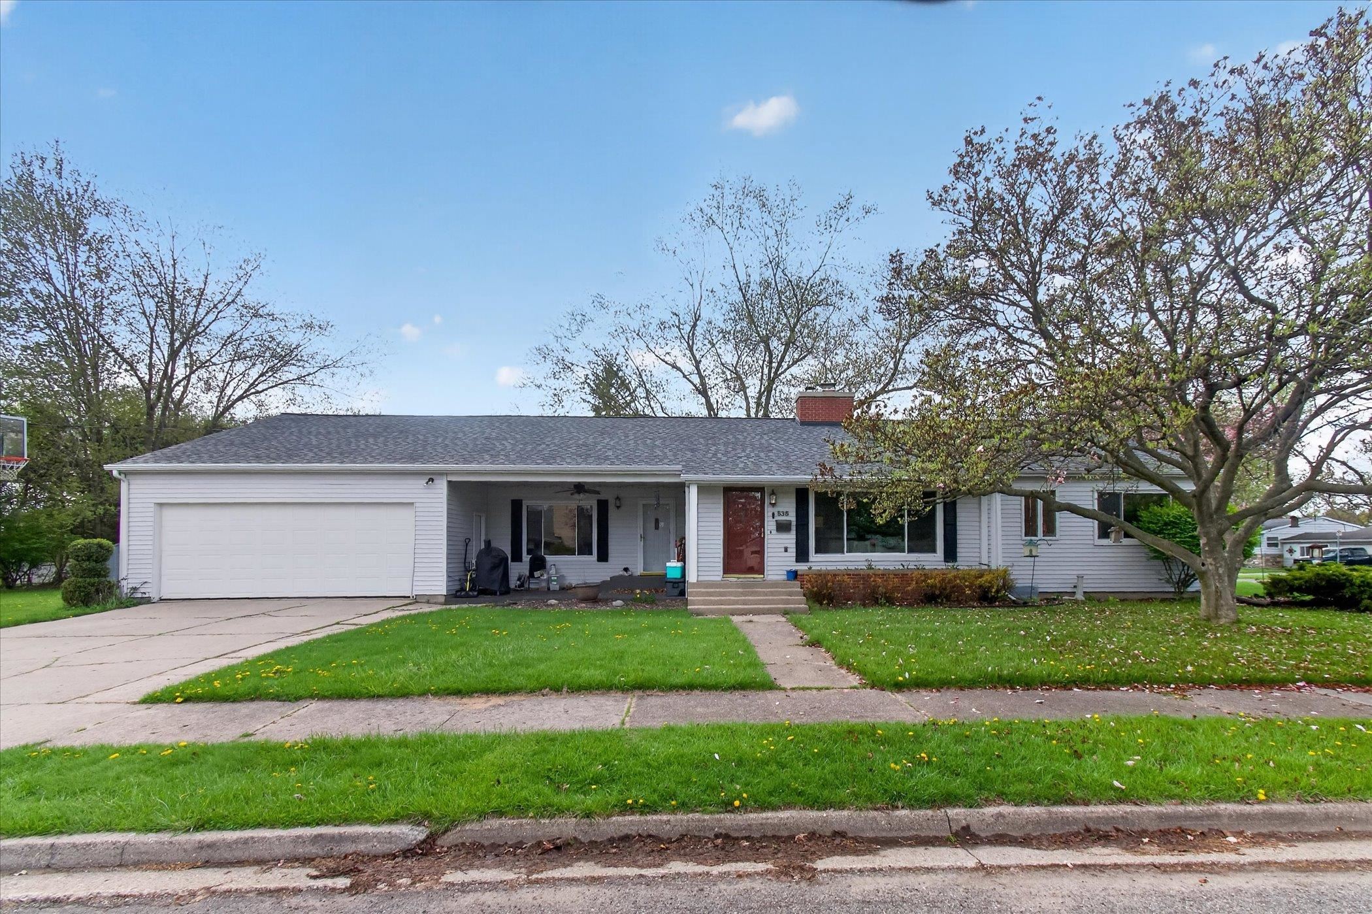
This ranch style 4 bedroom, 3 bathroom home sits on a beautifully landscaped corner lot just one block from Alma College. The oversized kitchen is built for gathering, featuring a large breakfast nook and expansive bar seating. The formal dining room offers added flexibility for entertaining. The ensuite primary bedroom provides a private retreat, while two generous living areas offer room to spread out or entertain. Enjoy mornings on the covered front porch and evenings on the back deck. The attached two-car garage offers everyday convenience with easy access and plenty of space for parking and storage. The unfinished basement is a standout bonus, equipped with a 3/4 bath and ready for your vision. This home delivers comfort, flow, and everyday livability in one of Almas most desirable settings.

Save
Ask
Tour
Hide
Share
Listing Snapshot
Price 
$279,000
Days On Site 
28 Days
Bedrooms 
4
Inside Area (SqFt) 
2,029 sqft
Total Baths 
3
Full Baths 
3
Partial Baths 
N/A
Lot Size 
0.34 Acres
Year Built 
1943
MLS® Number 
79080067701
Status 
Active
Property Tax 
$3,508.78
HOA/Condo/Coop Fees 
N/A
Sq Ft Source 
N/A
Friends & Family
Recent Activity
5 days agoListing updated with changes from the MLS®
6 days agoPrice changed to $279,000
4 weeks agoListing first seen on site
General Features
Acres 
0.34
Attached Garage 
Yes
Foundation 
Block
Garage 
Yes
Garage Spaces 
2
Levels 
One
Parking 
AttachedGarage
Pets 
Yes
Property Sub Type 
Single Family Residence
Sewer 
Shared Septic
Special Circumstances 
Standard
SqFt Above 
2029
Style 
Ranch
Water Source 
Public
Zoning 
Residential
Interior Features
Appliances 
Gas Water HeaterDishwasherDryerMicrowaveOvenRefrigeratorRangeWasher
Basement 
Walk-Out AccessBlockDaylightExterior EntryUnfinished
Cooling 
Central Air
Heating 
Forced AirNatural Gas
BathFull 
Bedroom 1 
Dimensions - 21.0 x 11.0Level - Main
Bedroom 2 
Dimensions - 14.0 x 12.0Level - Main
Bedroom 3 
Dimensions - 14.0 x 10.0Level - Main
Bedroom 4 
Dimensions - 10.0 x 10.0Level - Main
BreakfastNookRoom 
Dining Room 
Family Room 
Dimensions - 13.0 x 26.0Level - Main
Kitchen 
Dimensions - 13.0 x 13.0Level - Main
Laundry 
Level - Lower
Living Room 
Dimensions - 27.0 x 13.0Level - Main
Save
Ask
Tour
Hide
Share
Exterior Features
Construction Details 
Vinyl Siding
Lot Features 
Corner Lot
Patio And Porch 
DeckPorch
Community Features
Financing Terms Available 
CashConventionalFHAUSDA LoanVA Loan1031 ExchangeTrade
MLS Area 
Area29022Alma
School District 
Alma
Schools
School District
Alma
Elementary School
Unknown
Middle School
Unknown
High School
Unknown
Listing courtesy of FIVE STAR REAL ESTATE - MT. PLEASANT: (301) 509-5917


IDX provided courtesy of Realcomp II Ltd. via CentralMichiganAssociationofREALTORS. Copyright © 2026 Realcomp II Ltd. Shareholders.

IDX information is provided exclusively for consumers' personal, non-commercial use and may not be used for any purpose other than to identify prospective properties consumers may be interested in purchasing and that the data is deemed reliable but not guaranteed accurate by the MLS.

Neighborhood & Commute
Source: Walkscore
Save
Ask
Tour
Hide
Share