Your Michigan Home Search Starts HERE!

Save
Ask
Tour
Hide
Share
$268,000
80 Days On Site

1001 Isabella Vista Drive
Sherman Township, MI 48893

For Sale|Single Family Residence|Active
3
Beds
2
Total Baths
2
Full Baths
1,346
SqFt
$199
/SqFt
2008
Built
Subdivision:
LAKE ISABELLA
County:
Isabella
Call Now: 810-360-3488
Is this the listing for you? We can help make it yours.
810-360-3488
1001 Isabella Vista Drive1001 Isabella Vista Drive1001 Isabella Vista Drive1001 Isabella Vista Drive
Save
Ask
Tour
Hide
Share

Mortgage Calculator

Monthly Payment (Est.)

$1,223
Calculator powered by Showcase IDX, a Constellation1 Company. Copyright ©2026 Information is deemed reliable but not guaranteed.

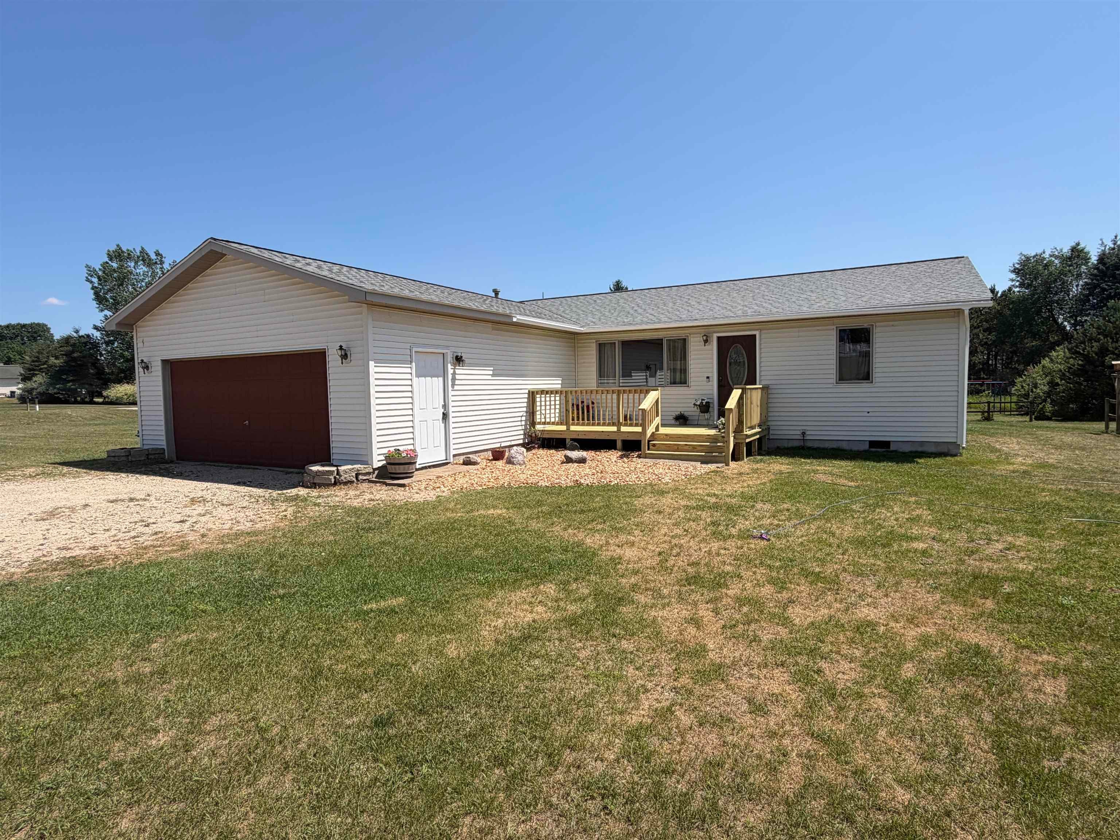
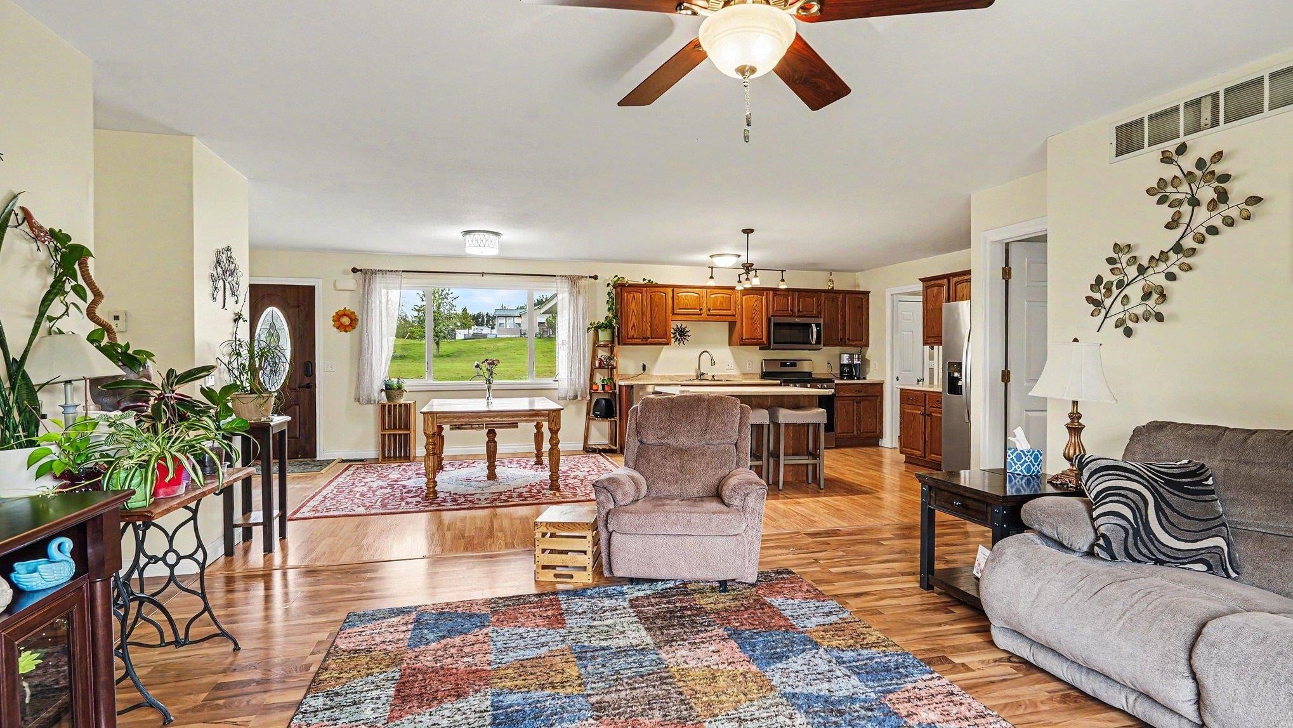
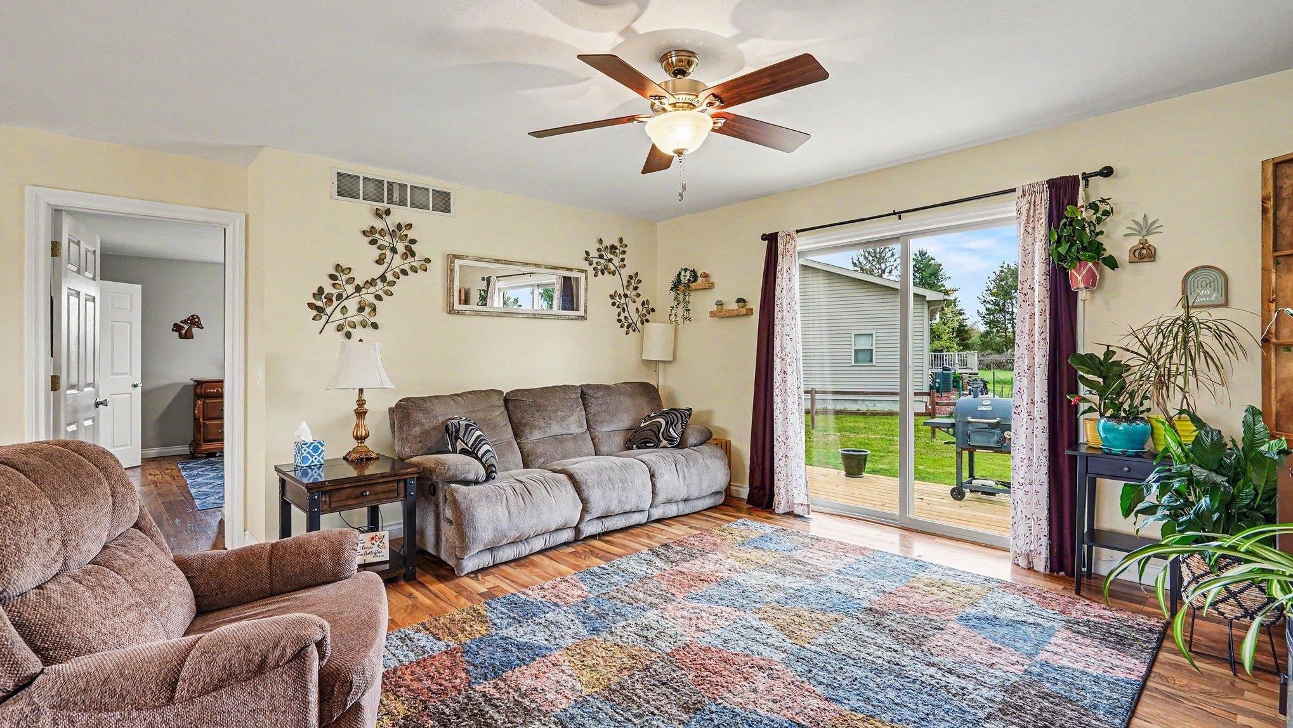
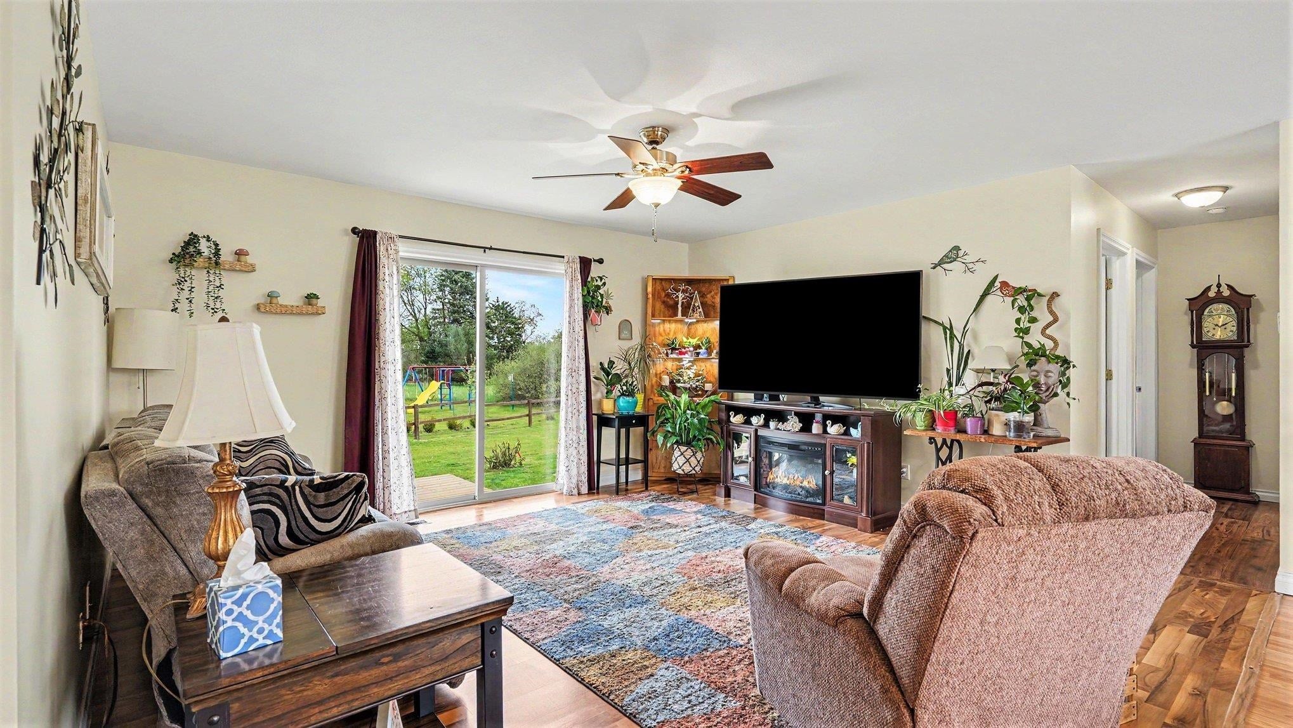
Welcome to this well-maintained 3-bedroom, 2-bath home situated on a desirable corner lot just off the water at Lake Isabella. Enjoy peek-a-boo lake views from your backyard while taking advantage of the convenience of one-level living. This inviting home offers access to all the incredible amenities Lake Isabella has to offer, including a golf course, 20 waterfront parks, common areas, two tennis courts, two gated boat launches, dock space available just down the street for a minimal fee, and 55 campsites available for a minimal fee. Perfectly located for an easy commute to Mt. Pleasant, this property combines peaceful lake living with everyday convenience. Recent updates include a new roof with transferable warranty installed in 2024 and a brand-new deck completed in 2026, all new appliances 2024 making this home move-in ready and ideal for year-round living or a weekend retreat.

Save
Ask
Tour
Hide
Share
Listing Snapshot
Price 
$268,000
Days On Site 
80 Days
Bedrooms 
3
Inside Area (SqFt) 
1,346 sqft
Total Baths 
2
Full Baths 
2
Partial Baths 
N/A
Lot Size 
0.45 Acres
Year Built 
2008
MLS® Number 
79080068384
Status 
Active
Property Tax 
$2,787.77
HOA/Condo/Coop Fees 
N/A
Sq Ft Source 
N/A
Friends & Family
Recent Activity
a week agoListing updated with changes from the MLS®
a week agoPrice changed to $268,000
3 months agoListing first seen on site
General Features
Acres 
0.45
Attached Garage 
Yes
Disclosures 
Special Assessment
Garage 
Yes
Garage Spaces 
1
Levels 
One
Parking 
AttachedGarageGarage Door Opener
Property Sub Type 
Single Family Residence
Sewer 
Septic Tank
Special Circumstances 
Standard
SqFt Above 
1346
Style 
Ranch
Water Source 
PrivateWell
Zoning 
Residential
Interior Features
Appliances 
Gas Water HeaterDishwasherDryerMicrowaveOvenRefrigeratorRangeWasher
Basement 
Crawl Space
Cooling 
Central AirExhaust Fan
Heating 
Forced AirNatural Gas
BathFull 
Bedroom 1 
Dimensions - 16.0 x 14.0Level - Main
Bedroom 2 
Dimensions - 11.0 x 10.0Level - Main
Bedroom 3 
Level - Main
Dining Room 
Dimensions - 13.0Level - Main
Kitchen 
Dimensions - 13.0 x 12.0Level - Main
Laundry 
Level - Main
Living Room 
Dimensions - 16.0 x 14.0Level - Main
Save
Ask
Tour
Hide
Share
Exterior Features
Construction Details 
Vinyl Siding
Lot Features 
ClearedCorner Lot
Patio And Porch 
Deck
View 
Water
Waterview 
Water
Community Features
Community Features 
Tennis Court(s)
Financing Terms Available 
CashConventionalFHAVA Loan
MLS Area 
Area37051ShermanTwp
School District 
ChippewaHills
Schools
School District
ChippewaHills
Elementary School
Unknown
Middle School
Unknown
High School
Unknown
Listing courtesy of CENTURY 21 SIGNATURE REALTY - CLARE: (989) 429-4020


IDX provided courtesy of Realcomp II Ltd. via CentralMichiganAssociationofREALTORS. Copyright © 2026 Realcomp II Ltd. Shareholders.

IDX information is provided exclusively for consumers' personal, non-commercial use and may not be used for any purpose other than to identify prospective properties consumers may be interested in purchasing and that the data is deemed reliable but not guaranteed accurate by the MLS.

Neighborhood & Commute
Source: Walkscore
Save
Ask
Tour
Hide
Share