Your Michigan Home Search Starts HERE!

Save
Ask
Tour
Hide
Share
$259,900
8 Days On Site

7032 N Woodruff Road
Gilmore Township, MI 48893

For Sale|Single Family Residence|Active
2
Beds
3
Total Baths
2
Full Baths
1
Partial Bath
2,200
SqFt
$118
/SqFt
1979
Built
County:
Isabella
Call Now: 810-360-3488
Is this the listing for you? We can help make it yours.
810-360-3488
7032 N Woodruff Road7032 N Woodruff Road7032 N Woodruff Road7032 N Woodruff Road
Save
Ask
Tour
Hide
Share

Mortgage Calculator

Monthly Payment (Est.)

$1,186
Calculator powered by Showcase IDX, a Constellation1 Company. Copyright ©2026 Information is deemed reliable but not guaranteed.

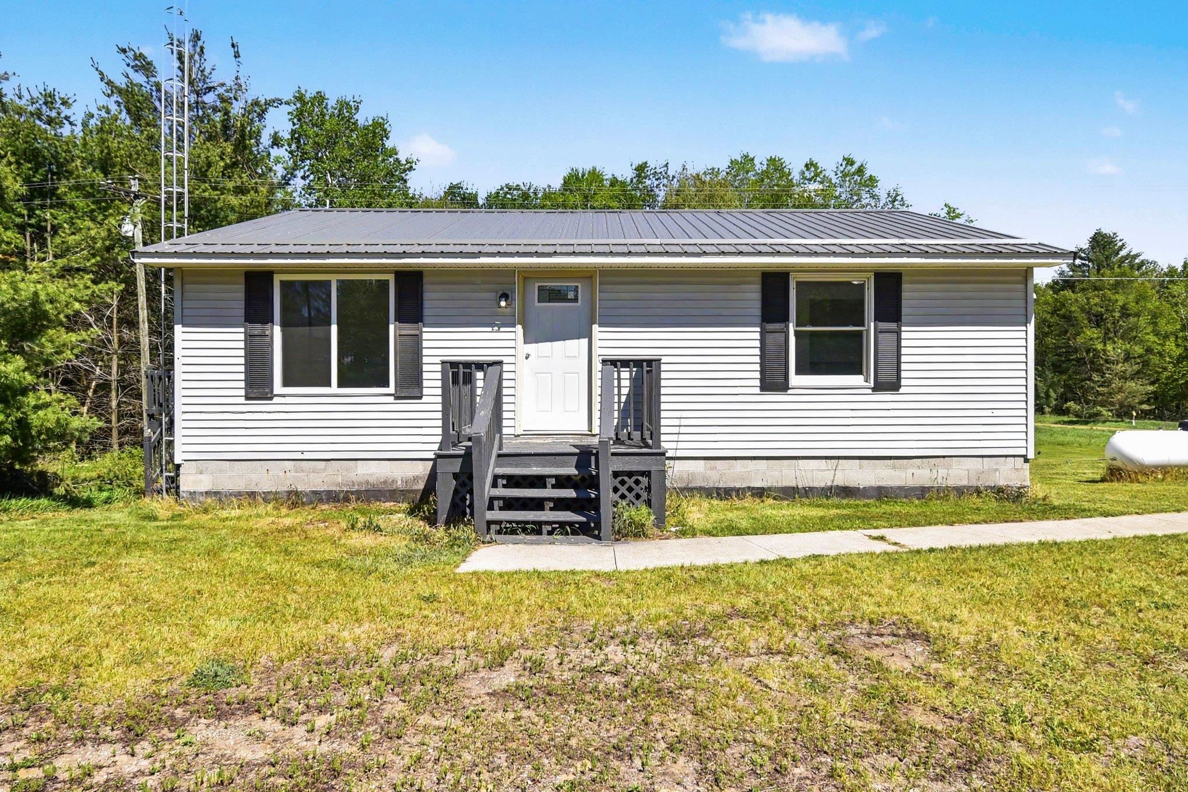
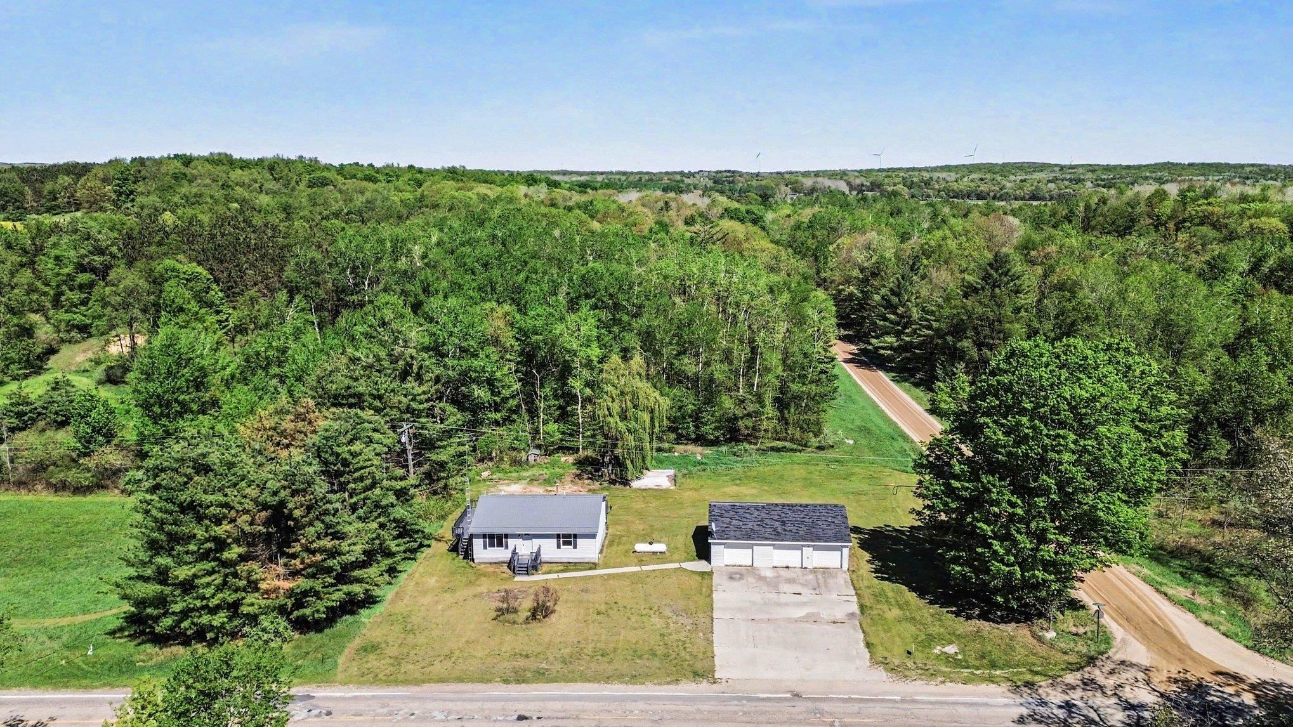
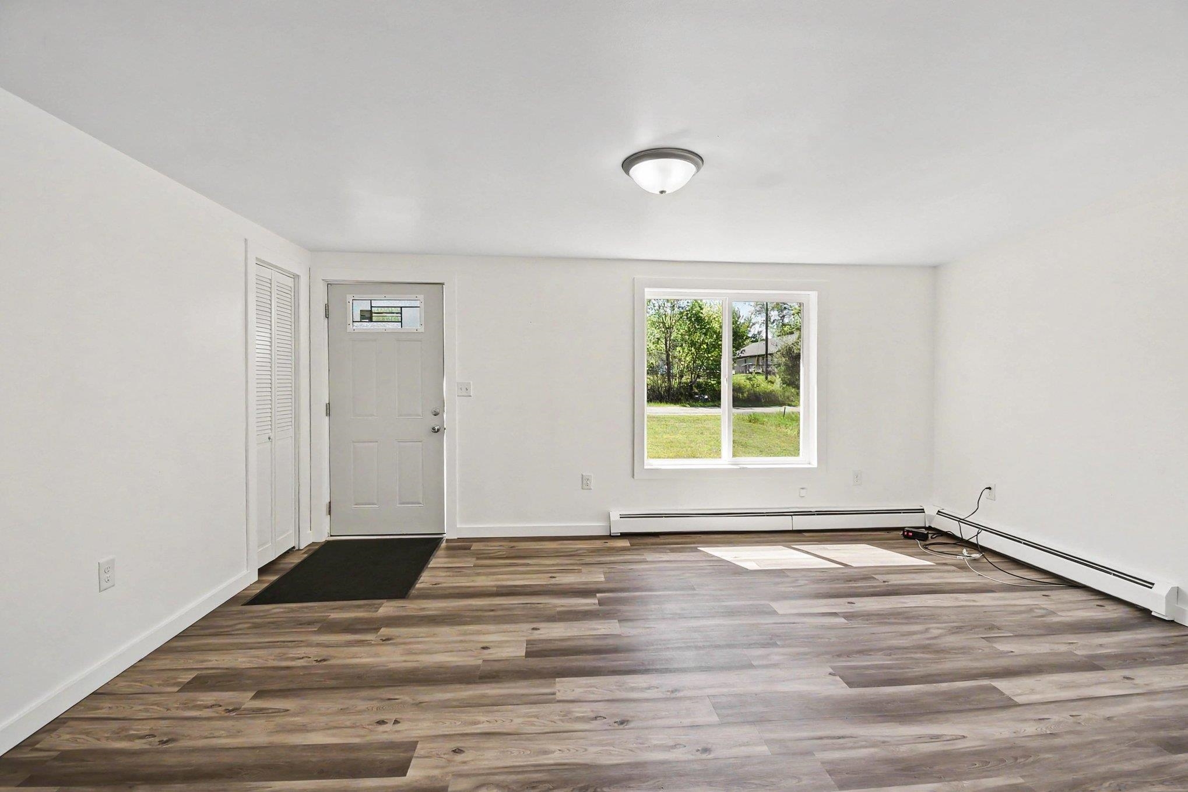
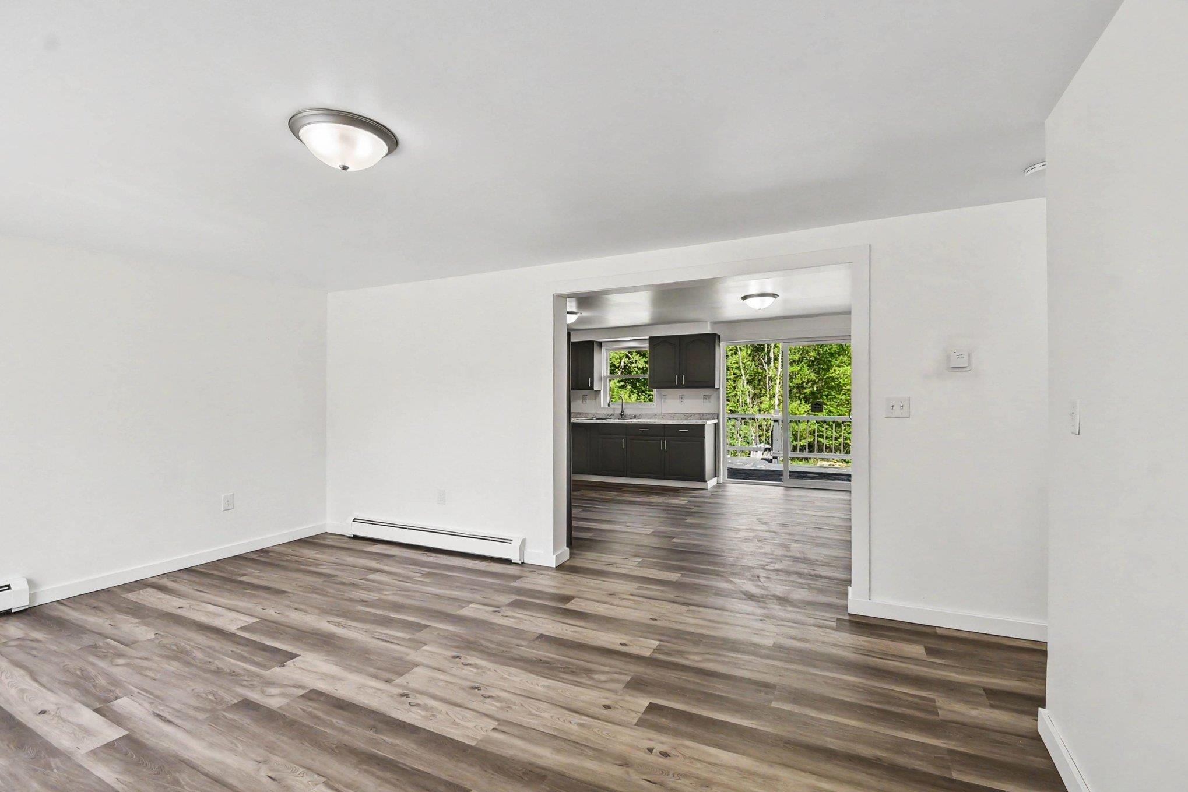
This charming two-bedroom, two-and-a-half-bathroom ranch offers a perfect blend of comfort and modern updates. The home invites you with its bright, open interior featuring sleek hard surface flooring, a contemporary kitchen with dark cabinets, and stainless steel appliances, all bathed in natural light from expansive windows and glass doors. Step outside onto a spacious deck, perfect for enjoying serene views of the lush, green landscape. The detached multi-car garage not only provides ample space for storage but also houses a heated recreational room complete with a welcoming bar-ideal for the ultimate unwind session or entertaining guests. The walkout basement provides additional space and a flexible layout to suit your needs. Surrounded by nature, this property is a peaceful haven you're sure to love. Dont miss out on making this your personal sanctuary!

Save
Ask
Tour
Hide
Share
Listing Snapshot
Price 
$259,900
Days On Site 
8 Days
Bedrooms 
2
Inside Area (SqFt) 
2,200 sqft
Total Baths 
3
Full Baths 
2
Partial Baths 
1
Lot Size 
1 Acre
Year Built 
1979
MLS® Number 
79080068577
Status 
Active
Property Tax 
N/A
HOA/Condo/Coop Fees 
N/A
Sq Ft Source 
N/A
Friends & Family
Recent Activity
a week agoListing first seen on site
a week agoListing updated with changes from the MLS®
General Features
Acres 
1
Foundation 
Block
Garage 
Yes
Garage Spaces 
3
Levels 
One
Parking 
DetachedGarage
Property Sub Type 
Single Family Residence
Sewer 
Septic Tank
Special Circumstances 
Standard
SqFt Above 
1200
SqFt Below 
1000
Style 
Ranch
Water Source 
PrivateWell
Zoning 
Residential
Interior Features
Appliances 
DryerMicrowaveOvenRefrigeratorRangeWasher
Basement 
BlockFullPartially FinishedWalk-Out Access
Heating 
BaseboardHot WaterPropane
BathFull 
BathLav 
Bedroom 1 
Dimensions - 10.0 x 11.0Level - Main
Bedroom 2 
Dimensions - 10.0 x 11.0Level - Main
Family Room 
Dimensions - 18.0 x 20.0Level - Lower
Kitchen 
Dimensions - 15.0 x 12.0Level - Main
Laundry 
Level - Lower
Living Room 
Dimensions - 17.0 x 13.0Level - Main
Save
Ask
Tour
Hide
Share
Exterior Features
Construction Details 
Vinyl Siding
Lot Features 
Corner Lot
Patio And Porch 
Deck
Community Features
Financing Terms Available 
CashConventionalFHAUSDA LoanVA Loan
MLS Area 
Area37021GilmoreTwp
School District 
ChippewaHills
Schools
School District
ChippewaHills
Elementary School
Unknown
Middle School
Unknown
High School
Unknown
Listing courtesy of BOERMA REALTY, LLC: (989) 560-5779


IDX provided courtesy of Realcomp II Ltd. via CentralMichiganAssociationofREALTORS. Copyright © 2026 Realcomp II Ltd. Shareholders.

IDX information is provided exclusively for consumers' personal, non-commercial use and may not be used for any purpose other than to identify prospective properties consumers may be interested in purchasing and that the data is deemed reliable but not guaranteed accurate by the MLS.

Neighborhood & Commute
Source: Walkscore
Save
Ask
Tour
Hide
Share