
Save
Ask
Tour
Hide
$145,000
51 Days On Site
7816 W Vernon RoadColdwater Township, MI 48632
For Sale|Single Family Residence|Active
3
Beds
2
Total Baths
2
Full Baths
1,508
SqFt
$96
/SqFt
1980
Built
County:
Isabella
Call Now: 810-360-3488
Is this the listing for you? We can help make it yours.
810-360-3488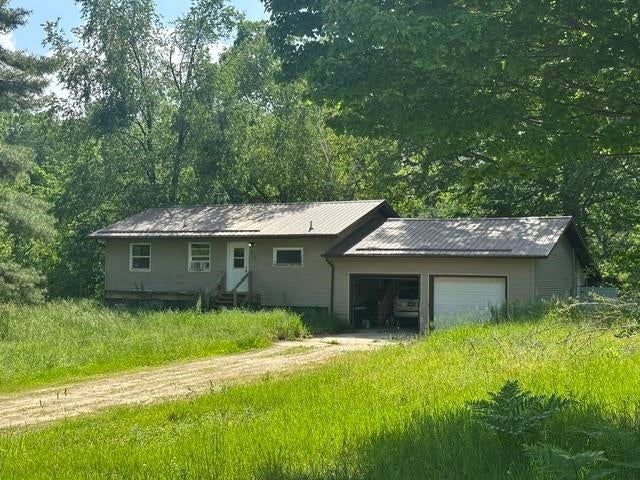
Save
Ask
Tour
Hide
Mortgage Calculator
Monthly Payment (Est.)
$662Calculator powered by Showcase IDX, a Constellation1 Company. Copyright ©2026 Information is deemed reliable but not guaranteed.
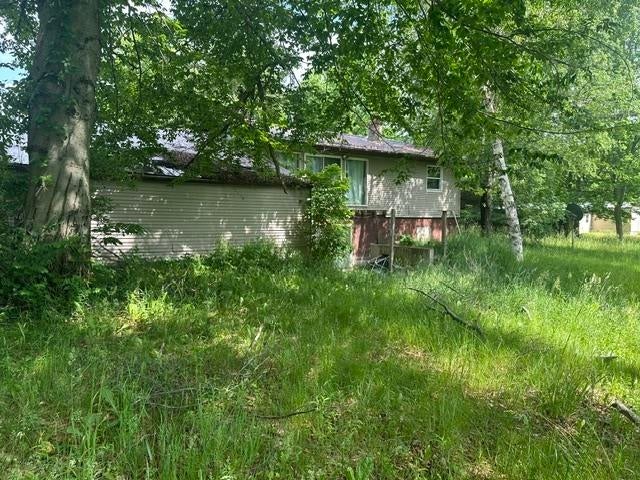
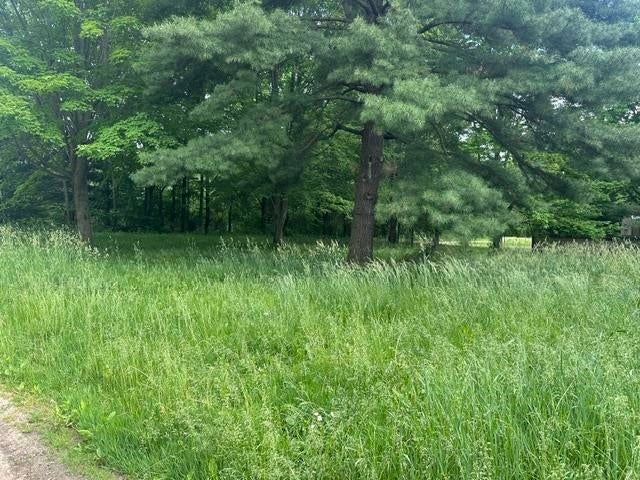
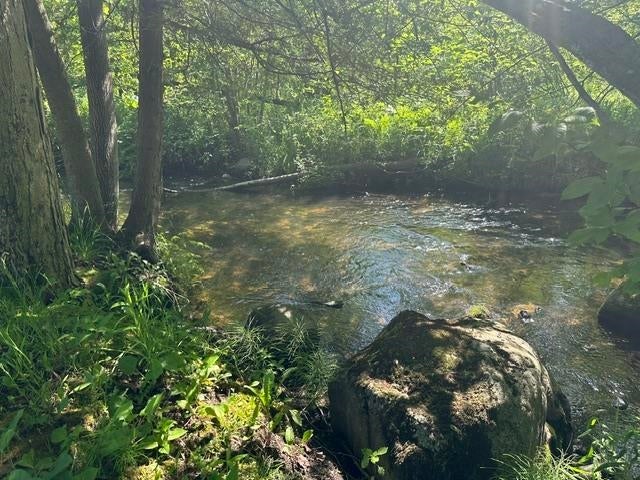
Secluded setting just off Vernon Rd! This 1508 sq ft home sits on one acre with 165' of frontage on Walker Creek. The property features several mature trees, offering privacy and natural beatuty. The lower level has a full bath and finished rooms that add extra living or recreational space. The spacious 28 x 28 garage provides plenty of room for vehicles, storage, or a workshop. Metal roof. Propane or pellet forced air heat This fixer could use some care and your finishing touches!
Save
Ask
Tour
Hide
Listing Snapshot
Price
$145,000
Days On Site
51 Days
Bedrooms
3
Inside Area (SqFt)
1,508 sqft
Total Baths
2
Full Baths
2
Partial Baths
N/A
Lot Size
1 Acre
Year Built
1980
MLS® Number
79080069735
Status
Active
Property Tax
$981.94
HOA/Condo/Coop Fees
N/A
Sq Ft Source
N/A
Friends & Family
Recent Activity
| a week ago | Listing updated with changes from the MLS® | |
| a week ago | Price changed to $145,000 | |
| 2 months ago | Listing first seen on site |
General Features
Acres
1
Attached Garage
Yes
Disclosures
Taxes Homestead Exempt
Foundation
Block
Garage
Yes
Garage Spaces
2
Levels
One
Parking
AttachedGarageGarage Door Opener
Property Sub Type
Single Family Residence
Sewer
Mound SepticSeptic Tank
Special Circumstances
Standard
SqFt Above
1008
SqFt Below
500
Style
Ranch
Water Source
PrivateWell
Zoning
Residential
Interior Features
Appliances
Electric Water HeaterDishwasherDryerMicrowaveOvenRefrigeratorRangeWasher
Basement
Walk-Out AccessBlockDaylightFullPartially Finished
Heating
Forced AirPropane
BathFull
Bedroom 1
Dimensions - 12.0 x 11.0Level - Main
Bedroom 2
Dimensions - 12.0 x 11.0Level - Main
Bedroom 3
Dimensions - 16.0 x 12.0Level - Lower
Kitchen
Dimensions - 12.0 x 12.0Level - Main
Laundry
Level - Main
Living Room
Dimensions - 21.0 x 15.0Level - Main
Save
Ask
Tour
Hide
Exterior Features
Construction Details
Vinyl Siding
Frontage
Waterfront
Lot Features
Wooded
View
Water
Waterfront
Yes
Waterfront Features
CreekRiver FrontWaterfront
Waterview
Water
Community Features
Financing Terms Available
Cash
MLS Area
Area37011ColdwaterTwp
School District
ChippewaHills
Schools
School District
ChippewaHills
Elementary School
Unknown
Middle School
Unknown
High School
Unknown
Listing courtesy of PROPERTY PROFESSIONALS: (989) 289-7332

IDX provided courtesy of Realcomp II Ltd. via CentralMichiganAssociationofREALTORS. Copyright © 2026 Realcomp II Ltd. Shareholders.
IDX information is provided exclusively for consumers' personal, non-commercial use and may not be used for any purpose other than to identify prospective properties consumers may be interested in purchasing and that the data is deemed reliable but not guaranteed accurate by the MLS.
IDX provided courtesy of Realcomp II Ltd. via CentralMichiganAssociationofREALTORS. Copyright © 2026 Realcomp II Ltd. Shareholders.
IDX information is provided exclusively for consumers' personal, non-commercial use and may not be used for any purpose other than to identify prospective properties consumers may be interested in purchasing and that the data is deemed reliable but not guaranteed accurate by the MLS.
Neighborhood & Commute
Source: Walkscore
Save
Ask
Tour
Hide
Did you know? You can invite friends and family to your search. They can join your search, rate and discuss listings with you.