Your Michigan Home Search Starts HERE!

Save
Ask
Tour
Hide
Share
$360,000
48 Days On Site

402 W Chapman Road
Fremont Township, MI 48858

For Sale|Single Family Residence|Active
4
Beds
1
Total Bath
1
Full Bath
1,792
SqFt
$201
/SqFt
1931
Built
County:
Isabella
Call Now: 810-360-3488
Is this the listing for you? We can help make it yours.
810-360-3488
402 W Chapman Road402 W Chapman Road402 W Chapman Road402 W Chapman Road
Save
Ask
Tour
Hide
Share

Mortgage Calculator

Monthly Payment (Est.)

$1,642
Calculator powered by Showcase IDX, a Constellation1 Company. Copyright ©2026 Information is deemed reliable but not guaranteed.

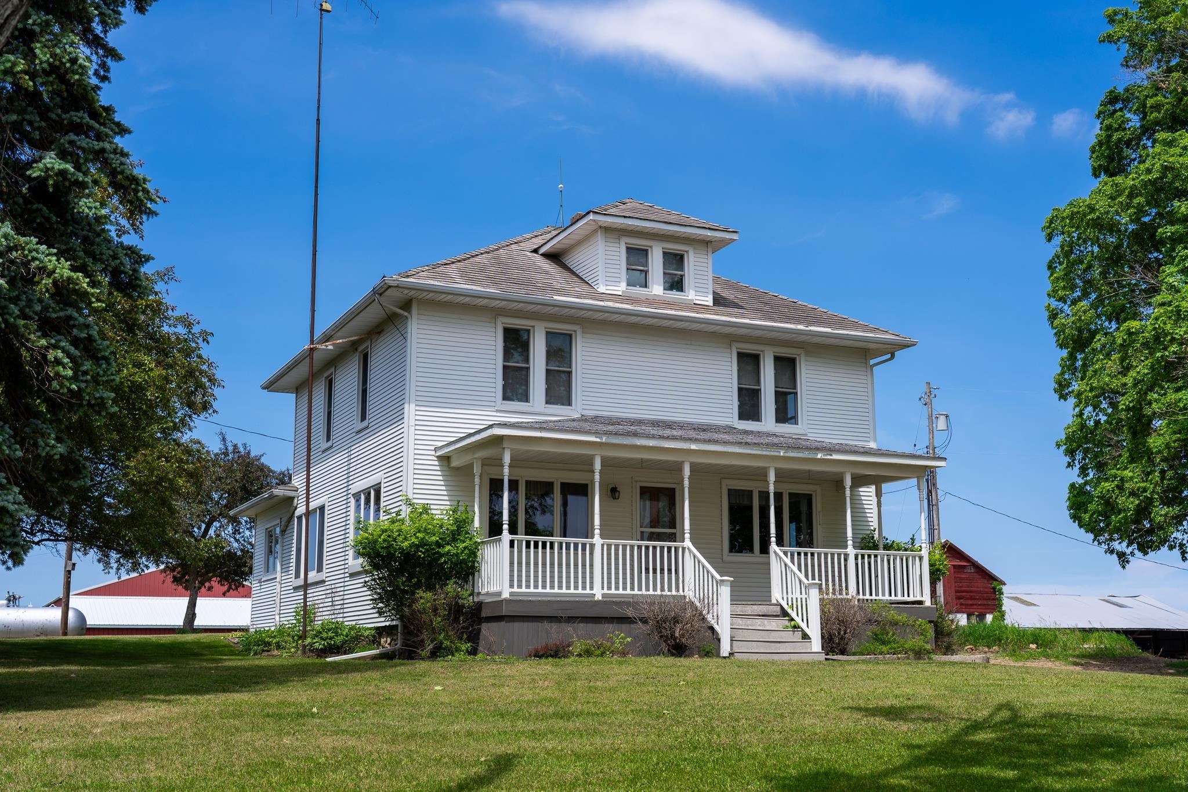
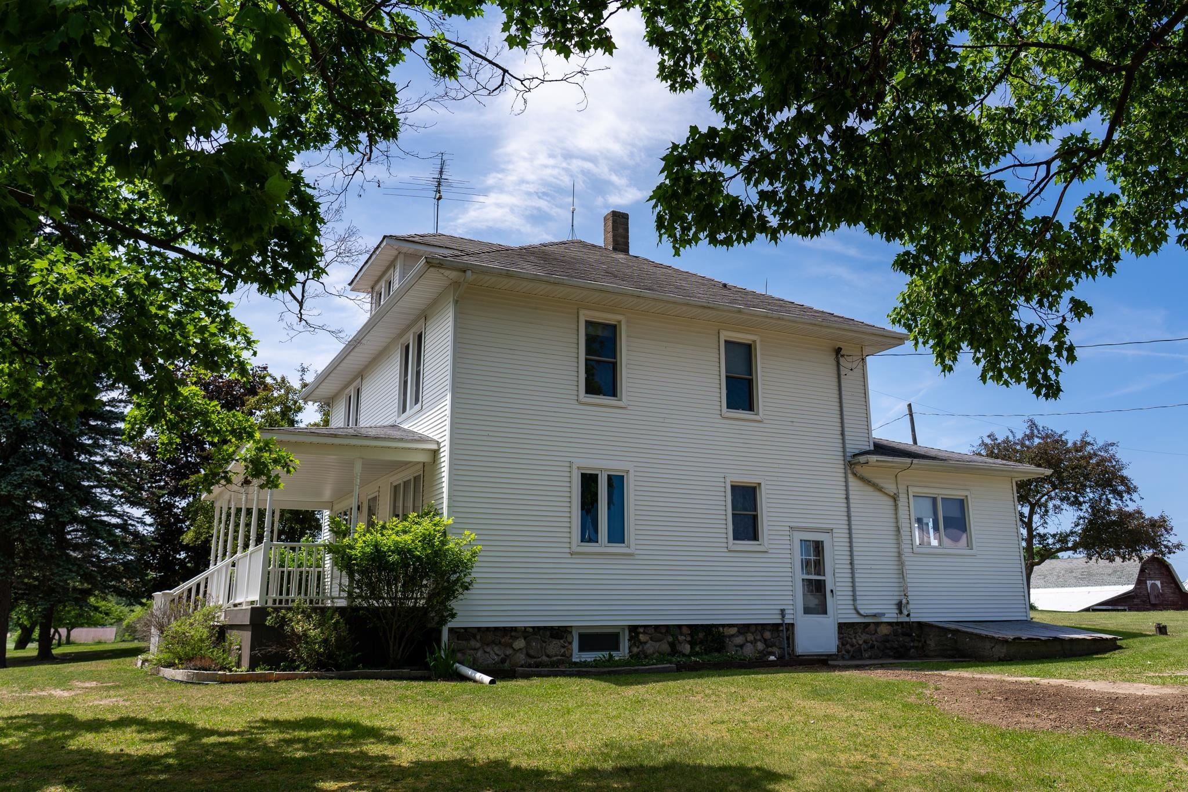
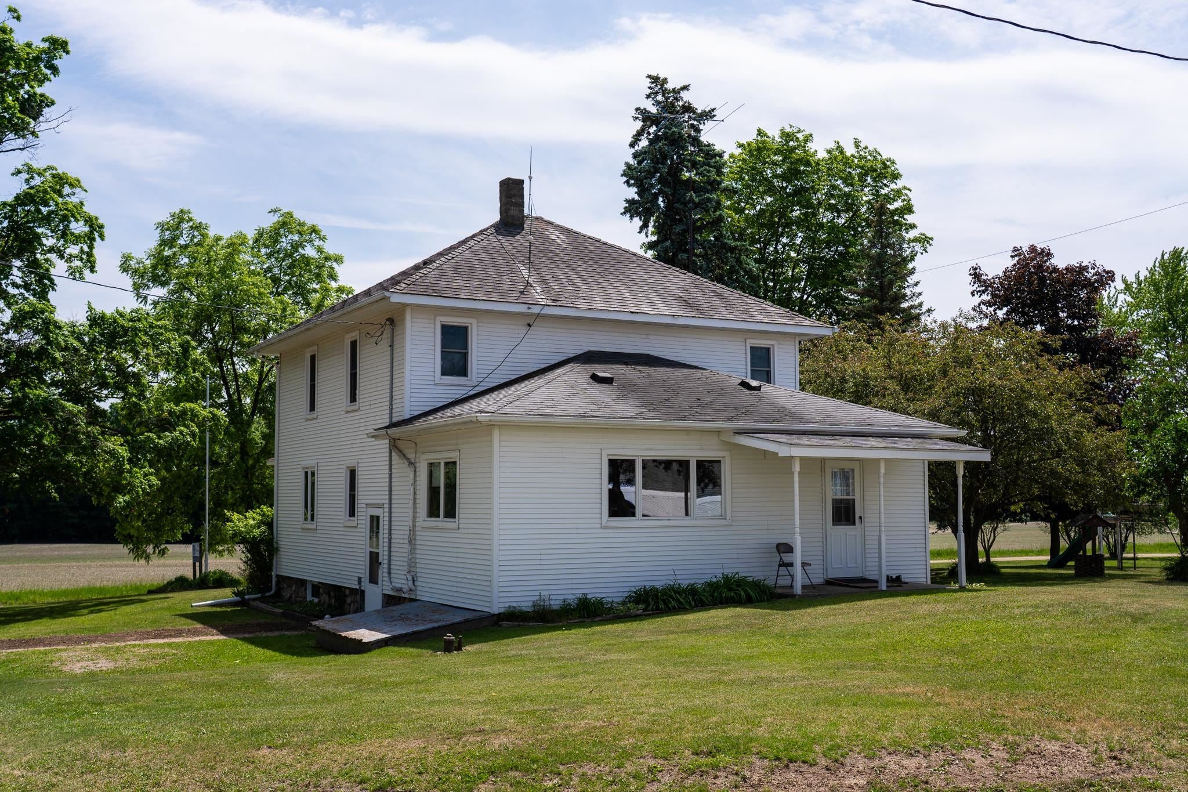
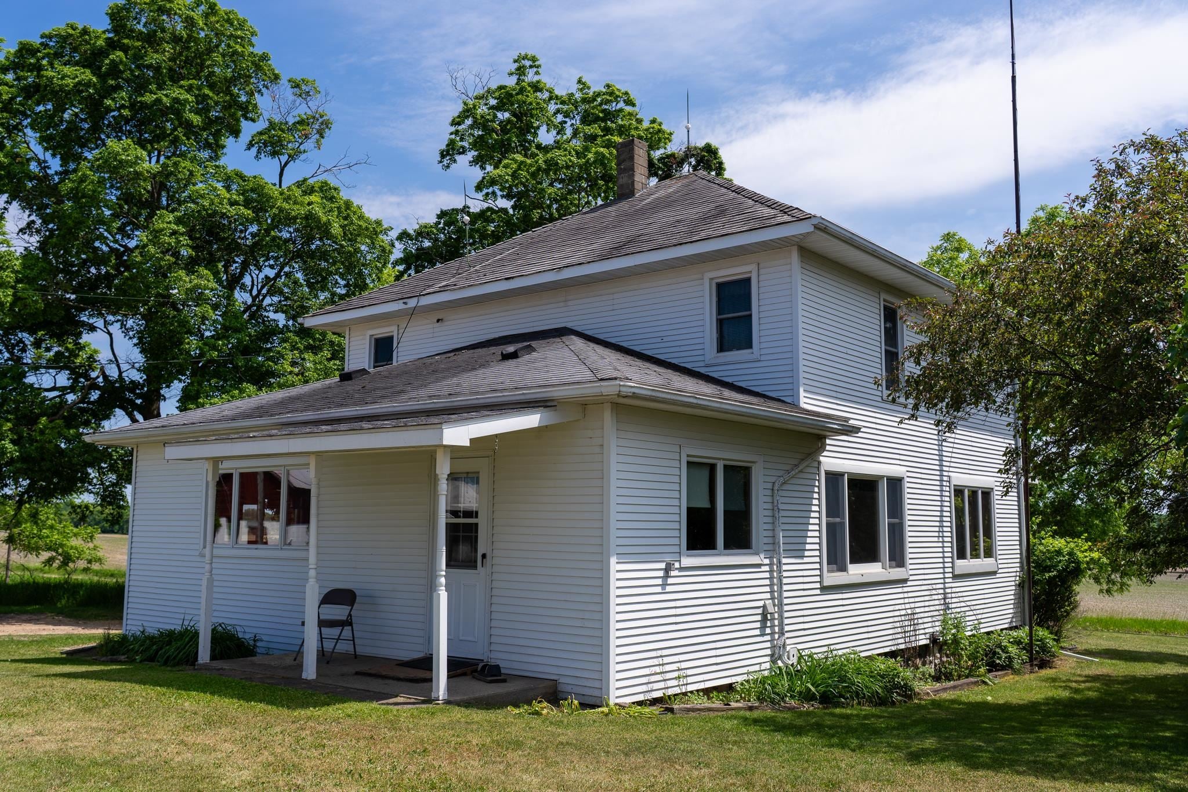
Awesome opportunity on this 10-acre parcel! Many barns, sheds, chicken coops, cattle barn etc that could make a great place for someone who dreams of having a hobby farm! This farmhouse will charm you beginning with the covered porch as you enter and then inside with its beautiful wood trim and wood flooring nearly throughout. The kitchen has been updated with spacious granite counters, custom cabinets and boasts a large window overlooking the property. Main floor features a primary bedroom with shared full bathroom, large living room, dining room, as well as a laundry/mud room when you come in the back door. Upstairs, you will find the three bedrooms to be spacious and offer generous size closets. Most of the windows in the home are newer. The detached primary garage has cement floors, electrical and offers second floor storage. New septic system installed in 2026. There is a second home on the property that holds no value.

Save
Ask
Tour
Hide
Share
Listing Snapshot
Price 
$360,000
Days On Site 
48 Days
Bedrooms 
4
Inside Area (SqFt) 
1,792 sqft
Total Baths 
1
Full Baths 
1
Partial Baths 
N/A
Lot Size 
10.03 Acres
Year Built 
1931
MLS® Number 
79080069894
Status 
Active
Property Tax 
N/A
HOA/Condo/Coop Fees 
N/A
Sq Ft Source 
N/A
Friends & Family
Recent Activity
3 weeks agoListing updated with changes from the MLS®
3 weeks agoPrice changed to $360,000
2 months agoListing first seen on site
General Features
Acres 
10.03
Foundation 
Stone
Garage 
Yes
Garage Spaces 
4
Parking 
DetachedGarageGarage Door Opener
Property Sub Type 
Single Family Residence
Sewer 
Septic Tank
Special Circumstances 
Standard
SqFt Above 
1792
Style 
Farmhouse
Water Source 
PrivateWell
Interior Features
Appliances 
Dishwasher
Heating 
PropaneSteam
Interior 
Walk-In Closet(s)
BathFull 
Bedroom 1 
Dimensions - 11.0 x 11.0Level - Main
Bedroom 2 
Dimensions - 12.0 x 10.0Level - Upper
Bedroom 3 
Dimensions - 14.0 x 12.0Level - Upper
Bedroom 4 
Dimensions - 15.0 x 11.0Level - Upper
Dining Room 
Dimensions - 16.0 x 11.0Level - Main
Kitchen 
Dimensions - 19.0 x 12.0Level - Main
Laundry 
Dimensions - 12.0 x 8.0Level - Main
Living Room 
Dimensions - 16.0 x 14.0Level - Main
Save
Ask
Tour
Hide
Share
Exterior Features
Construction Details 
Vinyl Siding
Lot Features 
SlopedWooded
Other Structures 
Barn(s)Shed(s)
Patio And Porch 
Porch
Community Features
Financing Terms Available 
CashConventional
MLS Area 
Area37141FremontTwp
School District 
MtPleasant
Schools
School District
MtPleasant
Elementary School
Unknown
Middle School
Unknown
High School
Unknown
Listing courtesy of Keller Williams of NM Signature Group: (989) 621-2826


IDX provided courtesy of Realcomp II Ltd. via CentralMichiganAssociationofREALTORS. Copyright © 2026 Realcomp II Ltd. Shareholders.

IDX information is provided exclusively for consumers' personal, non-commercial use and may not be used for any purpose other than to identify prospective properties consumers may be interested in purchasing and that the data is deemed reliable but not guaranteed accurate by the MLS.

Neighborhood & Commute
Source: Walkscore
Save
Ask
Tour
Hide
Share